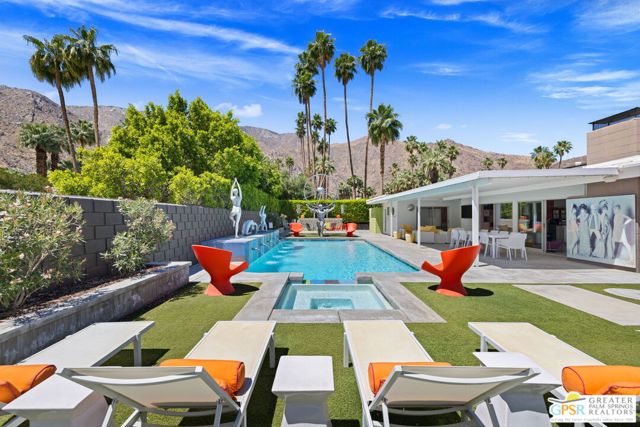
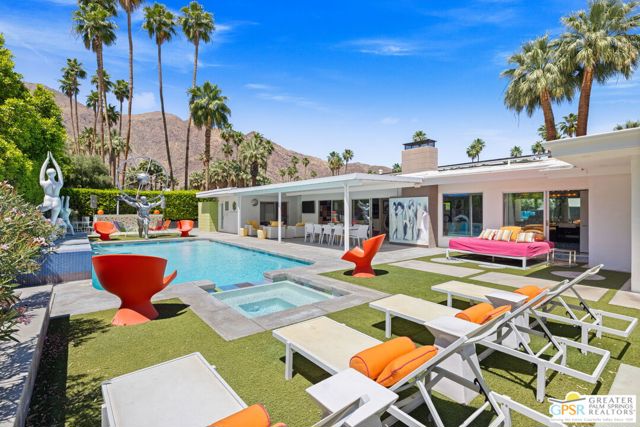
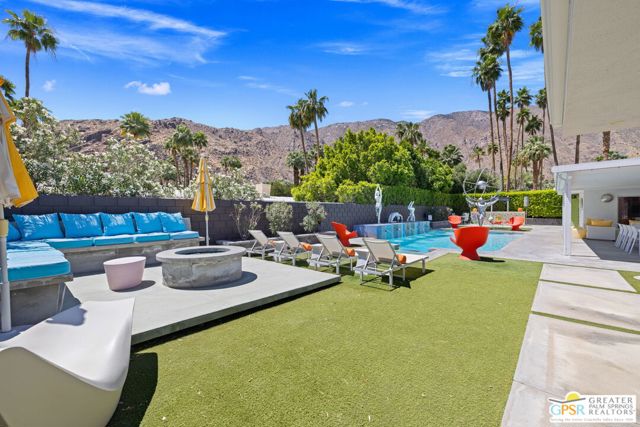
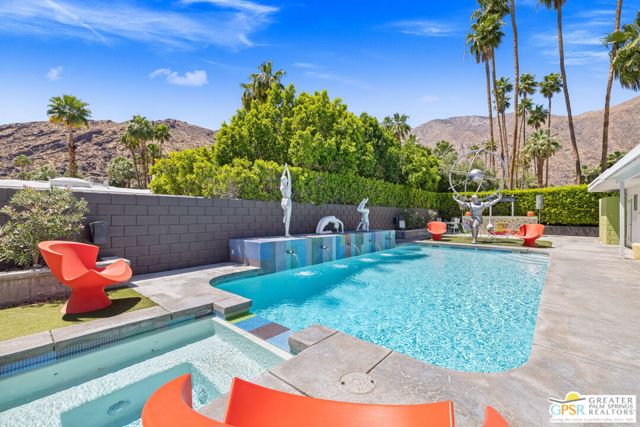
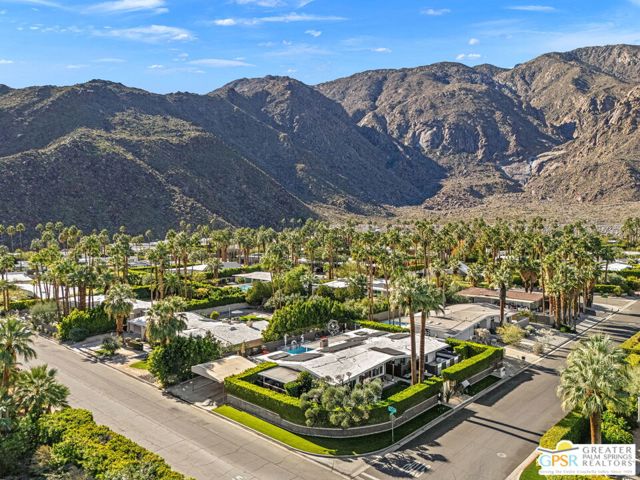
Welcome to Leisureland, where mid-century modern meets pop art in Vista las Palmas! A playful expression of Palm Springs architecture, art, and lifestyle, this iconic 1961 Alexander-built residence designed by Charles Du Bois, AIA, offers something truly distinctive: a celebrated architectural home transformed into an unforgettable desert retreat. Located in coveted Vista Las Palmas, just minutes from Downtown Palm Springs, golf, and hiking, this turnkey furnished 4 bedroom, 4 bath property has also established a successful history as a short-term vacation rental. Behind privacy walls and gates, Leisureland reveals a world of color, creativity, and architectural character. Classic post-and-beam construction, dramatic vaulted ceilings, and expansive walls of glass provide the perfect backdrop for a remarkable collection of Pop Art, sculptural furnishings, and curated design elements. The result is a home that feels equally suited to entertaining, relaxing, and celebrating everything that makes Palm Springs extraordinary. The expansive living and dining areas capture the essence of mid-century indoor-outdoor living. Soaring ceilings, a gas fireplace, and two sets of sliding glass doors create a seamless connection to the spectacular south-facing backyard. Fleetwood windows and doors bring natural light into the interiors while framing the home's beautiful desert surroundings. Outside, Leisureland becomes a private resort. A striking mosaic water feature provides a dramatic backdrop to the pool, while a spa, multiple lounging and conversation areas, covered dining terrace, fire feature, and outdoor bar create an exceptional setting for entertaining. Towering palms and spectacular mountain views complete the experience. The kitchen features quartz countertops, stainless-steel appliances, and an inviting connection to the main gathering spaces. A separate den/media room provides additional flexibility, while another family room offers a comfortable retreat for guests. The Primary Suite is beautifully positioned for privacy and indoor-outdoor living, with vaulted ceilings and access to two separate outdoor areas. Its ensuite bath features dual sinks, a generous walk-in shower, and direct access to the pool and spa. Junior Ensuites Two and Three each enjoy private baths and access to their own outdoor patios, complemented by an adjacent family room. Bedroom Four features vaulted ceilings, mountain views, and convenient access to a hallway bath with walk-in shower