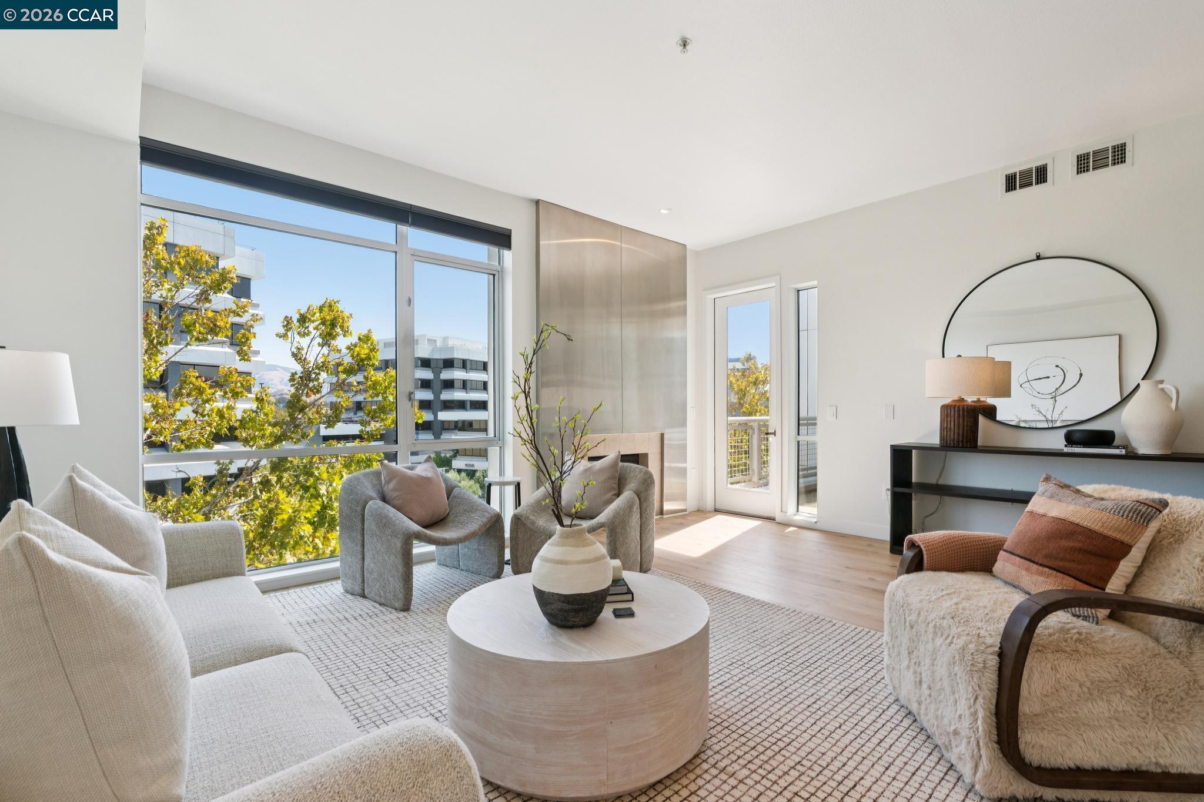
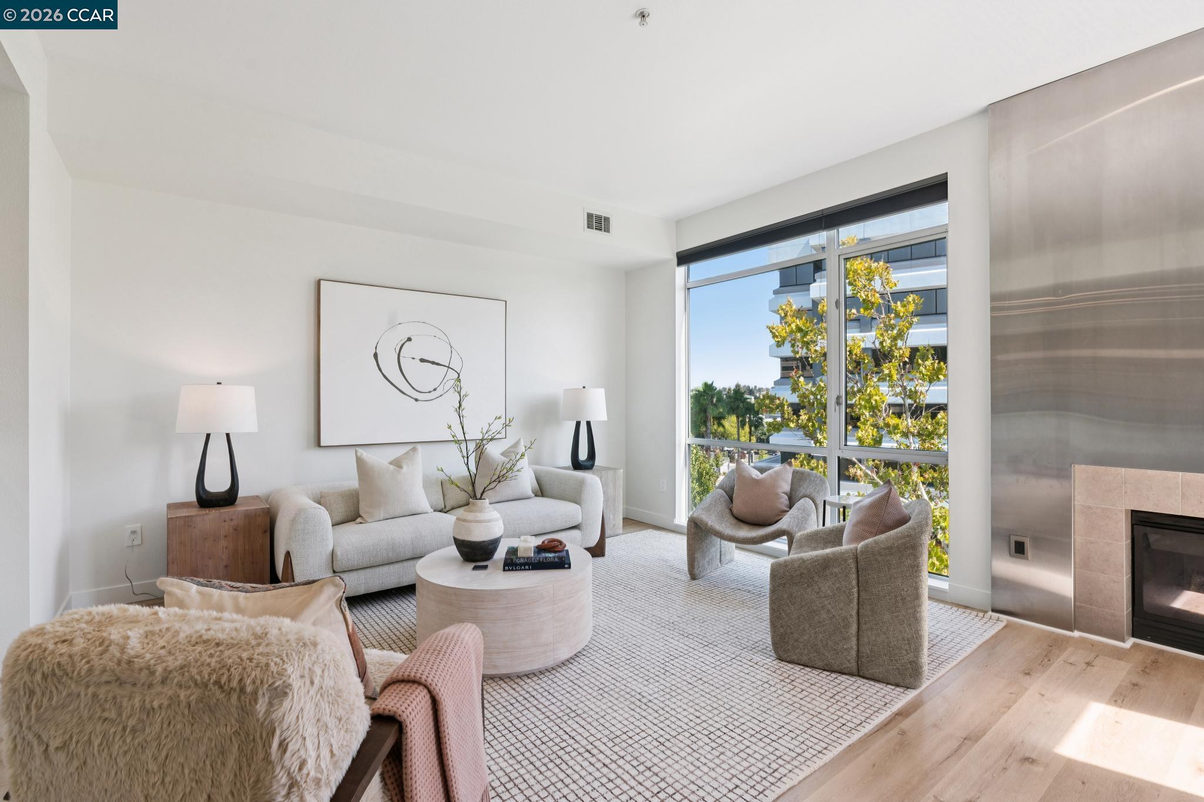
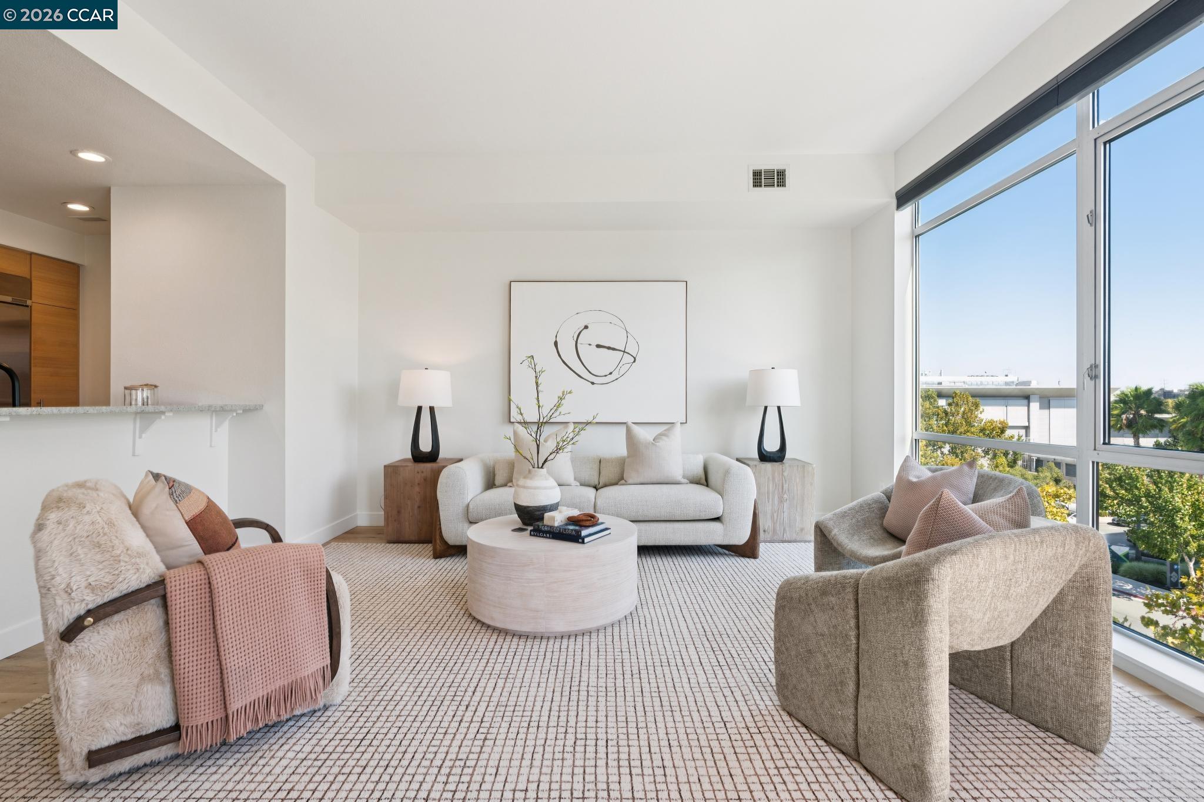
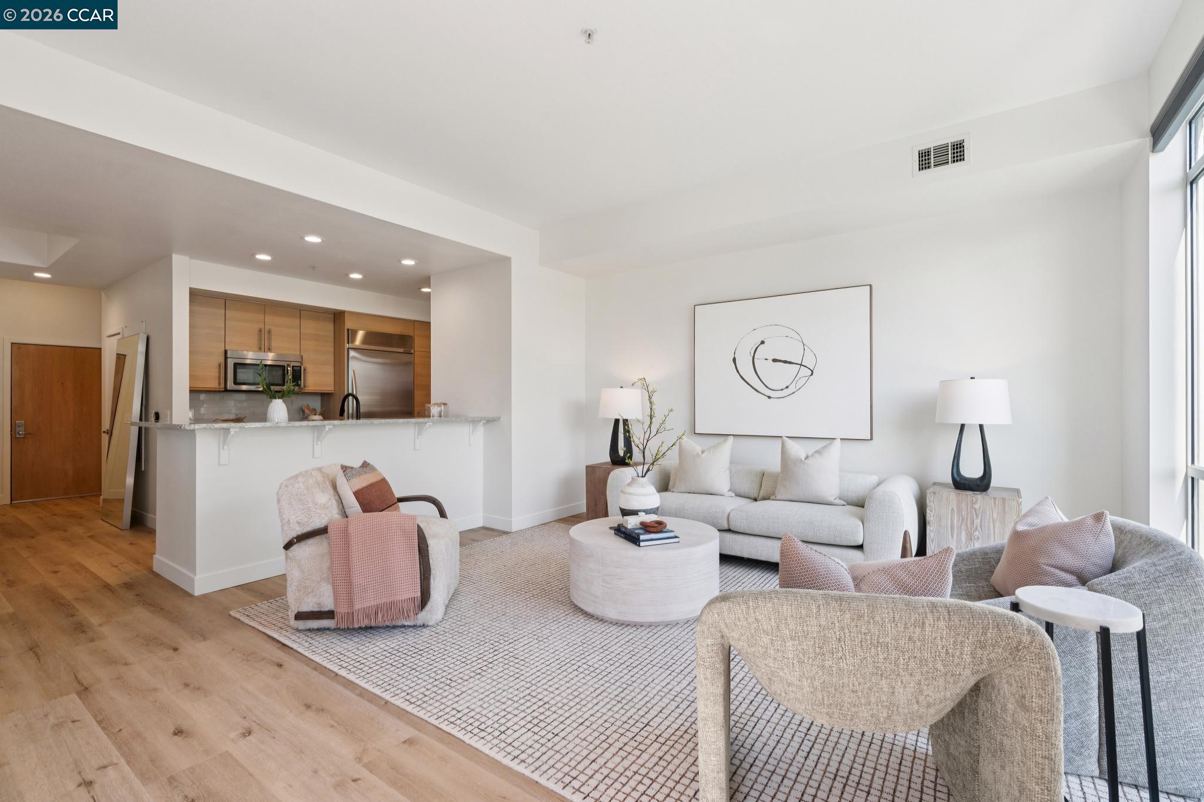
Furnished living room with floor-to-ceiling windows, sculptural chairs, and a built-in fireplace.
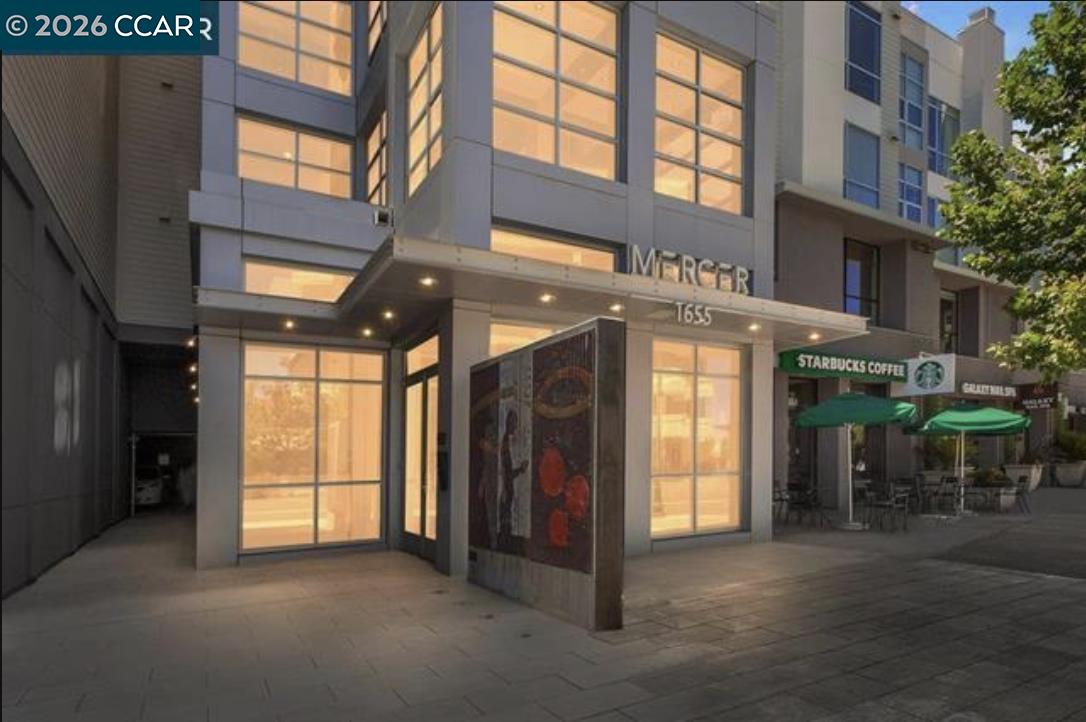
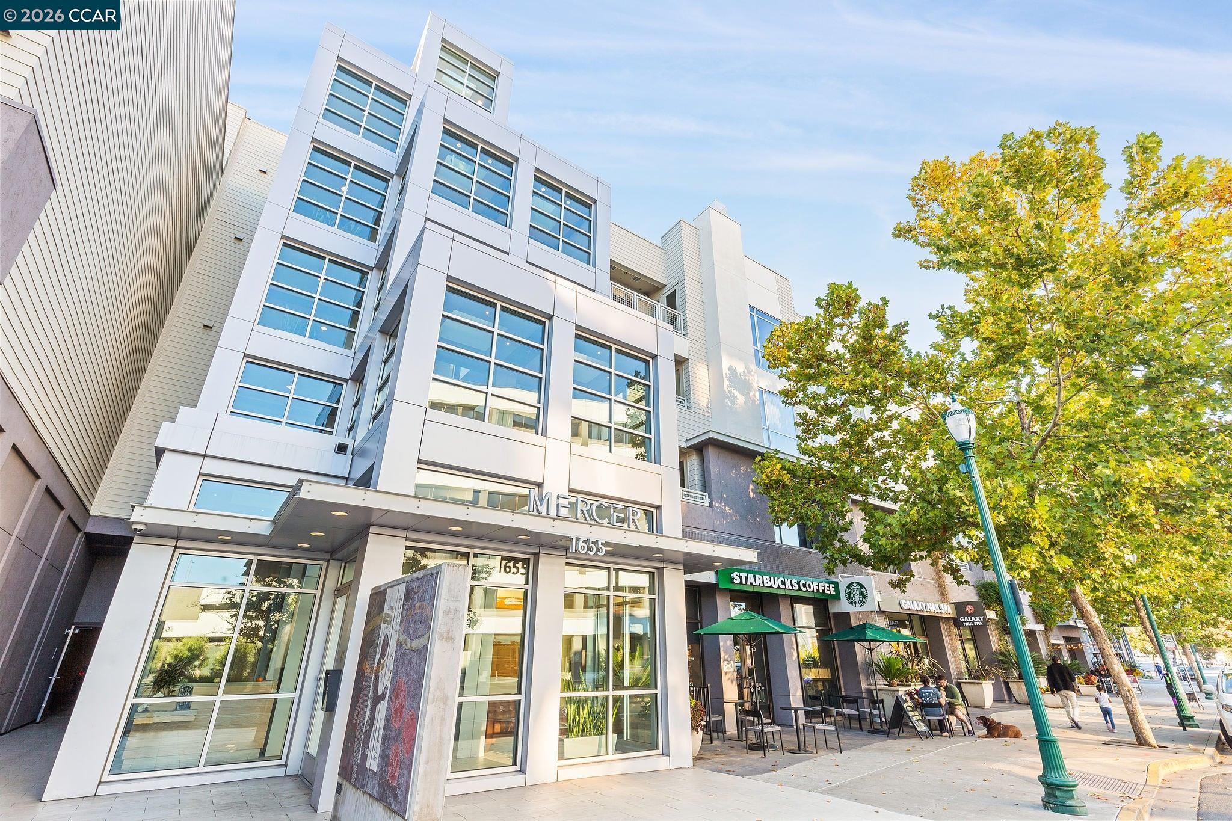
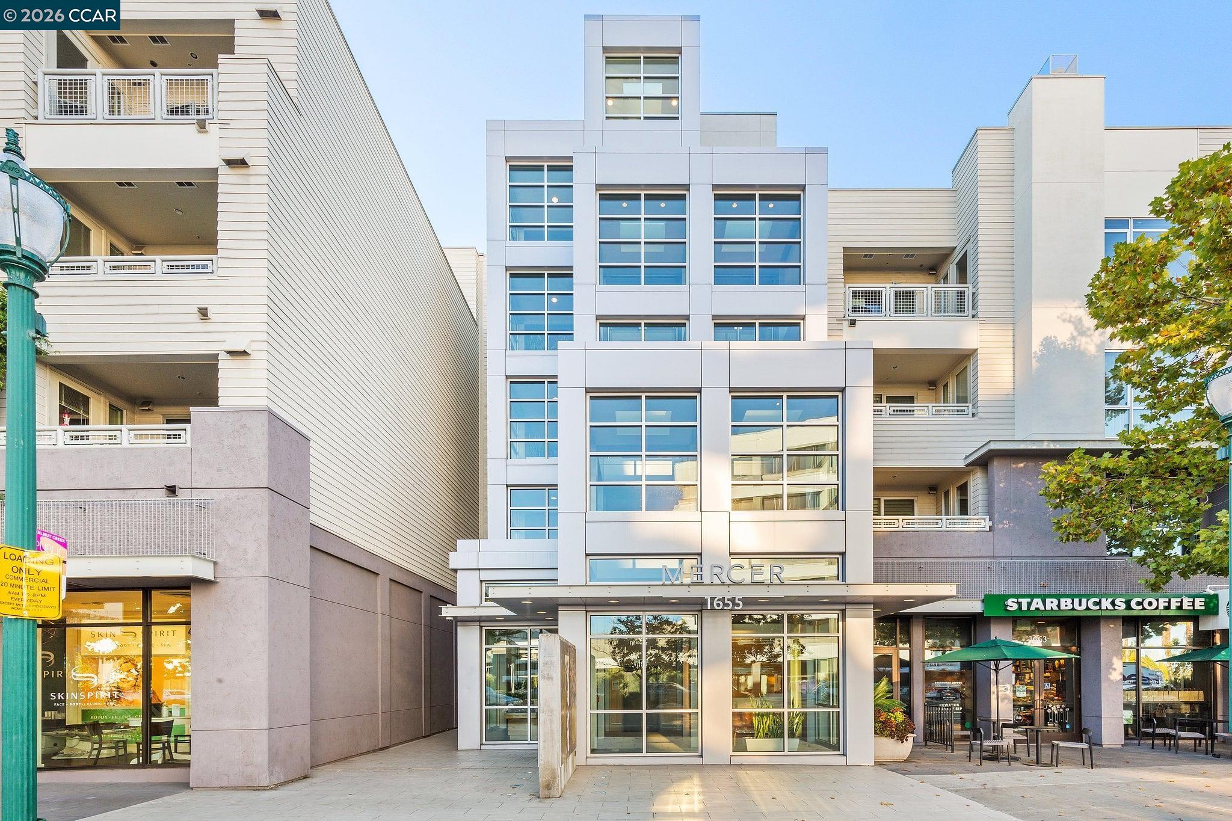
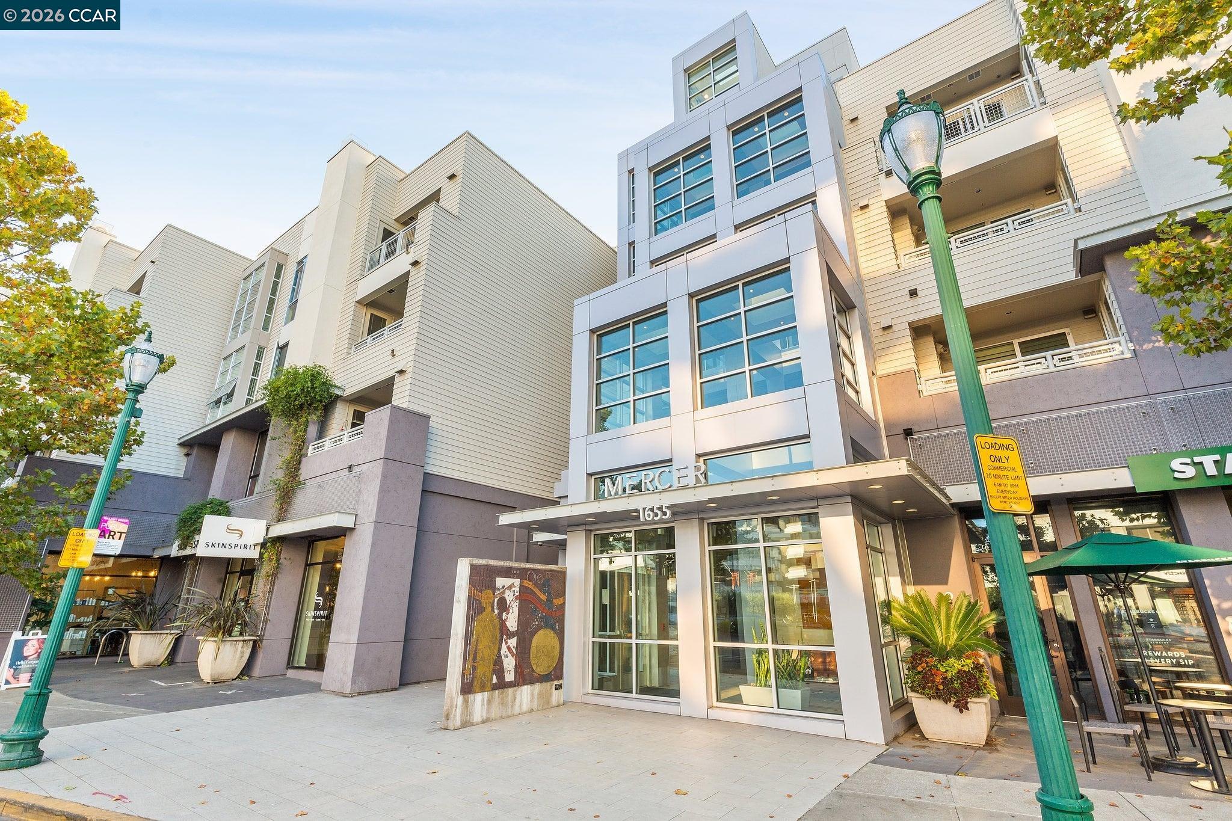
Mercer building exterior with tall glowing windows, covered entrance, and Starbucks patio.
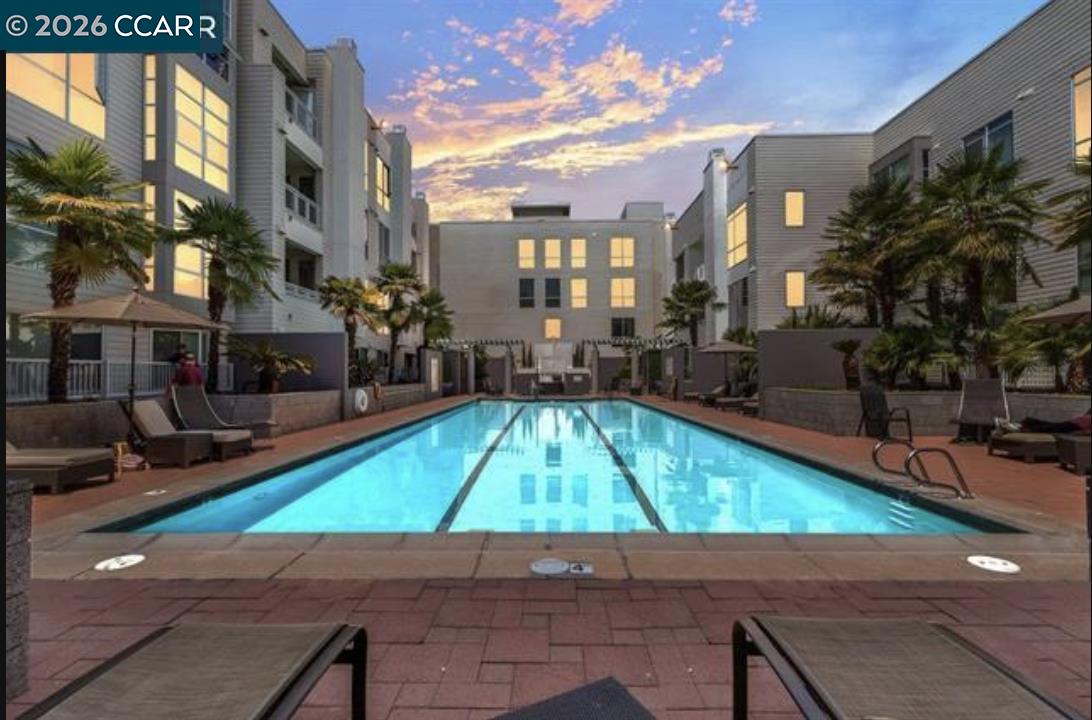
Residential courtyard pool with palm trees and lounge chairs at dusk.
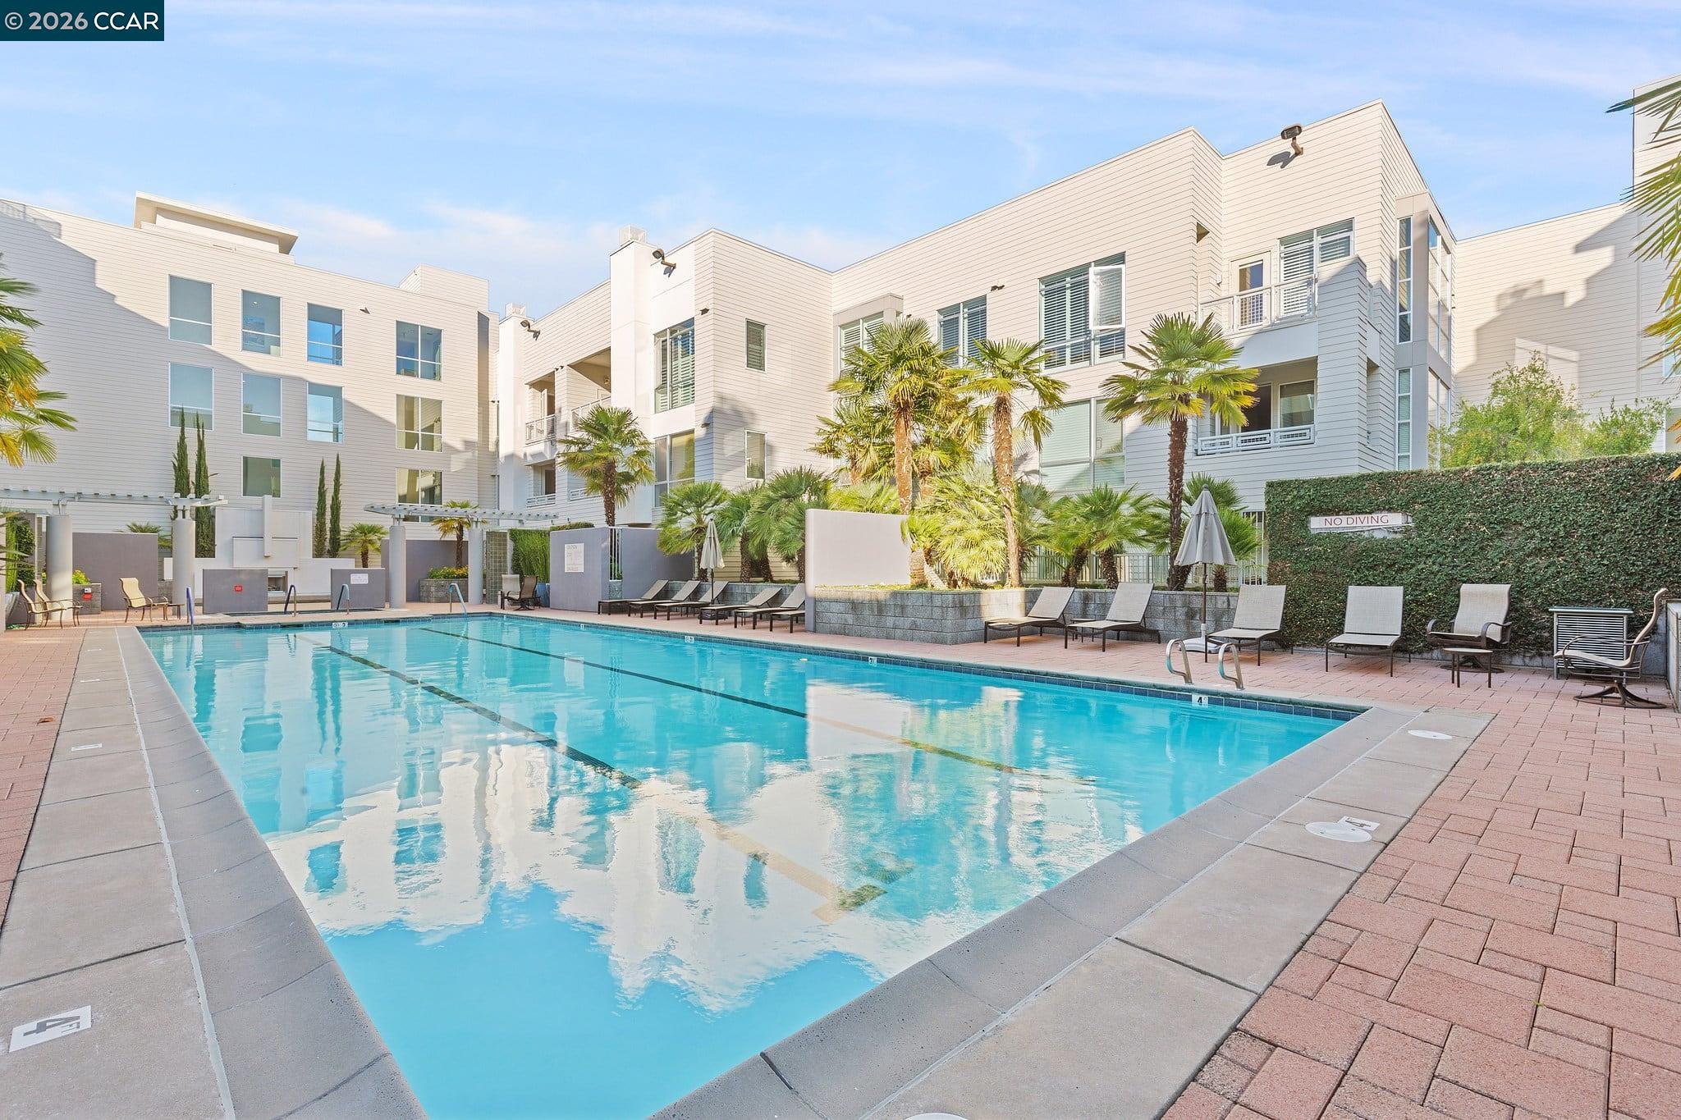
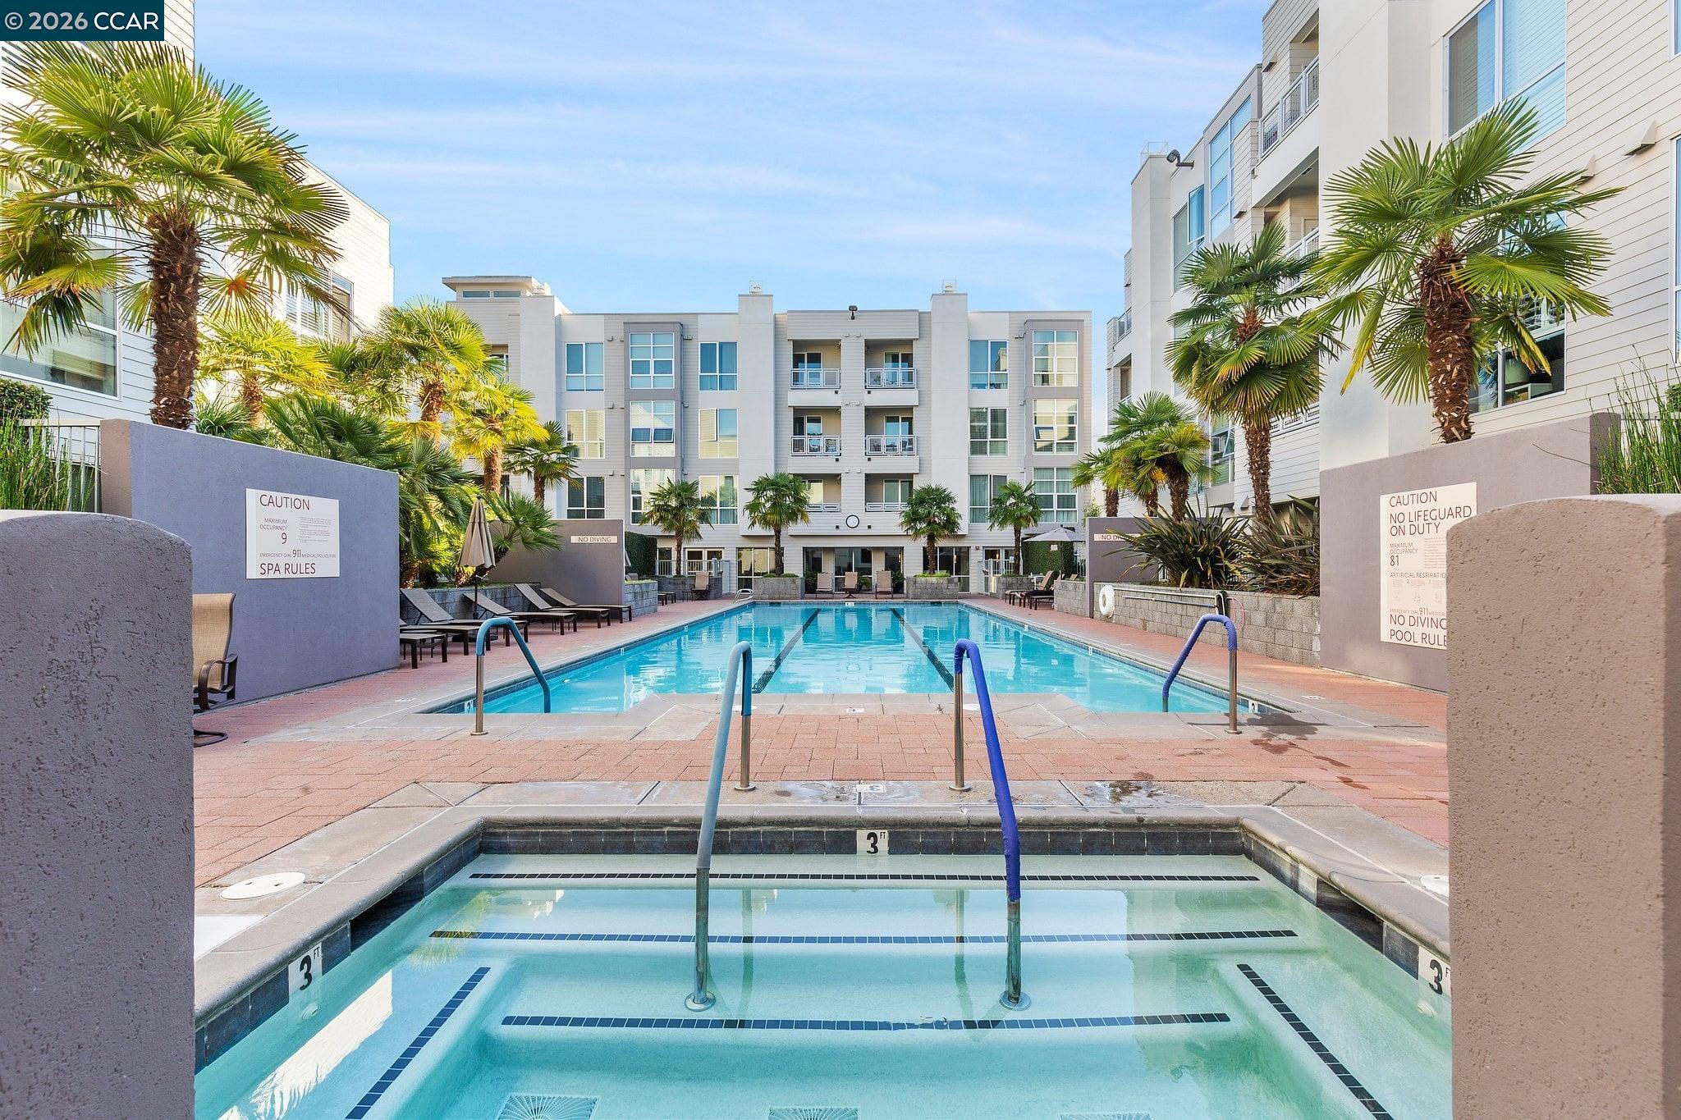
Condominium courtyard pool with palm trees, modern buildings, and lounge chairs.
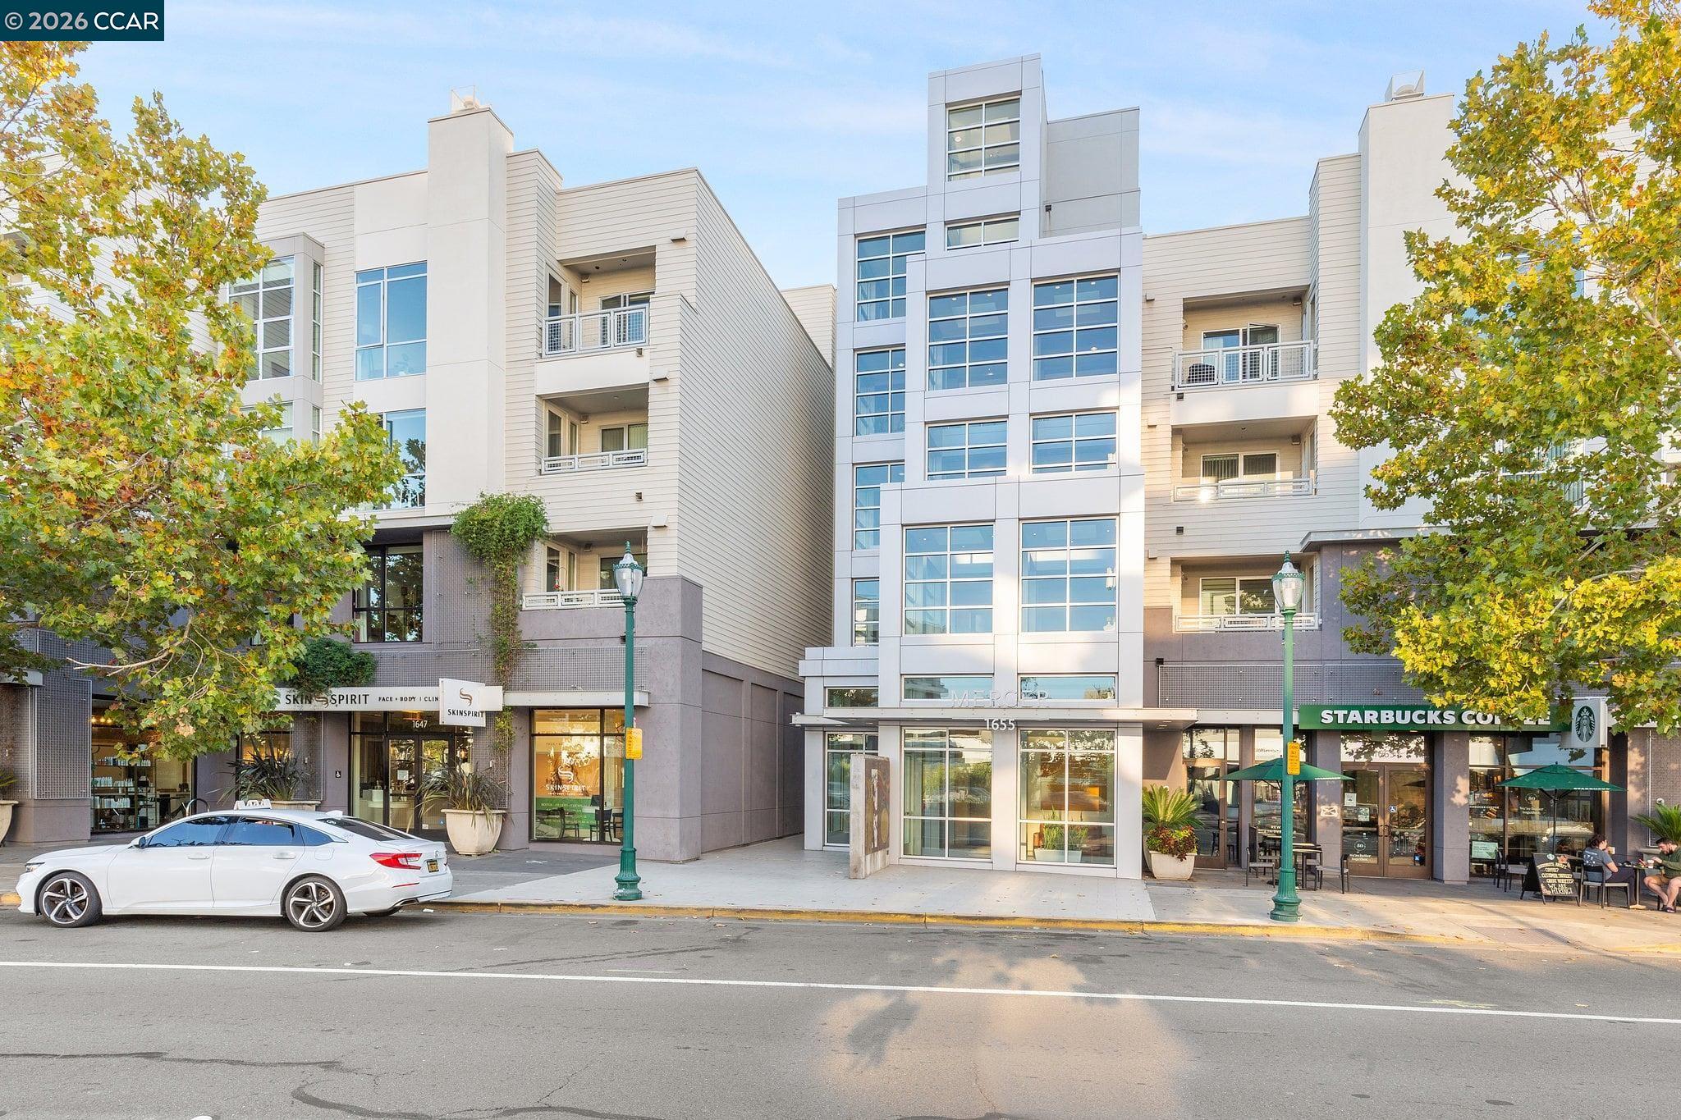
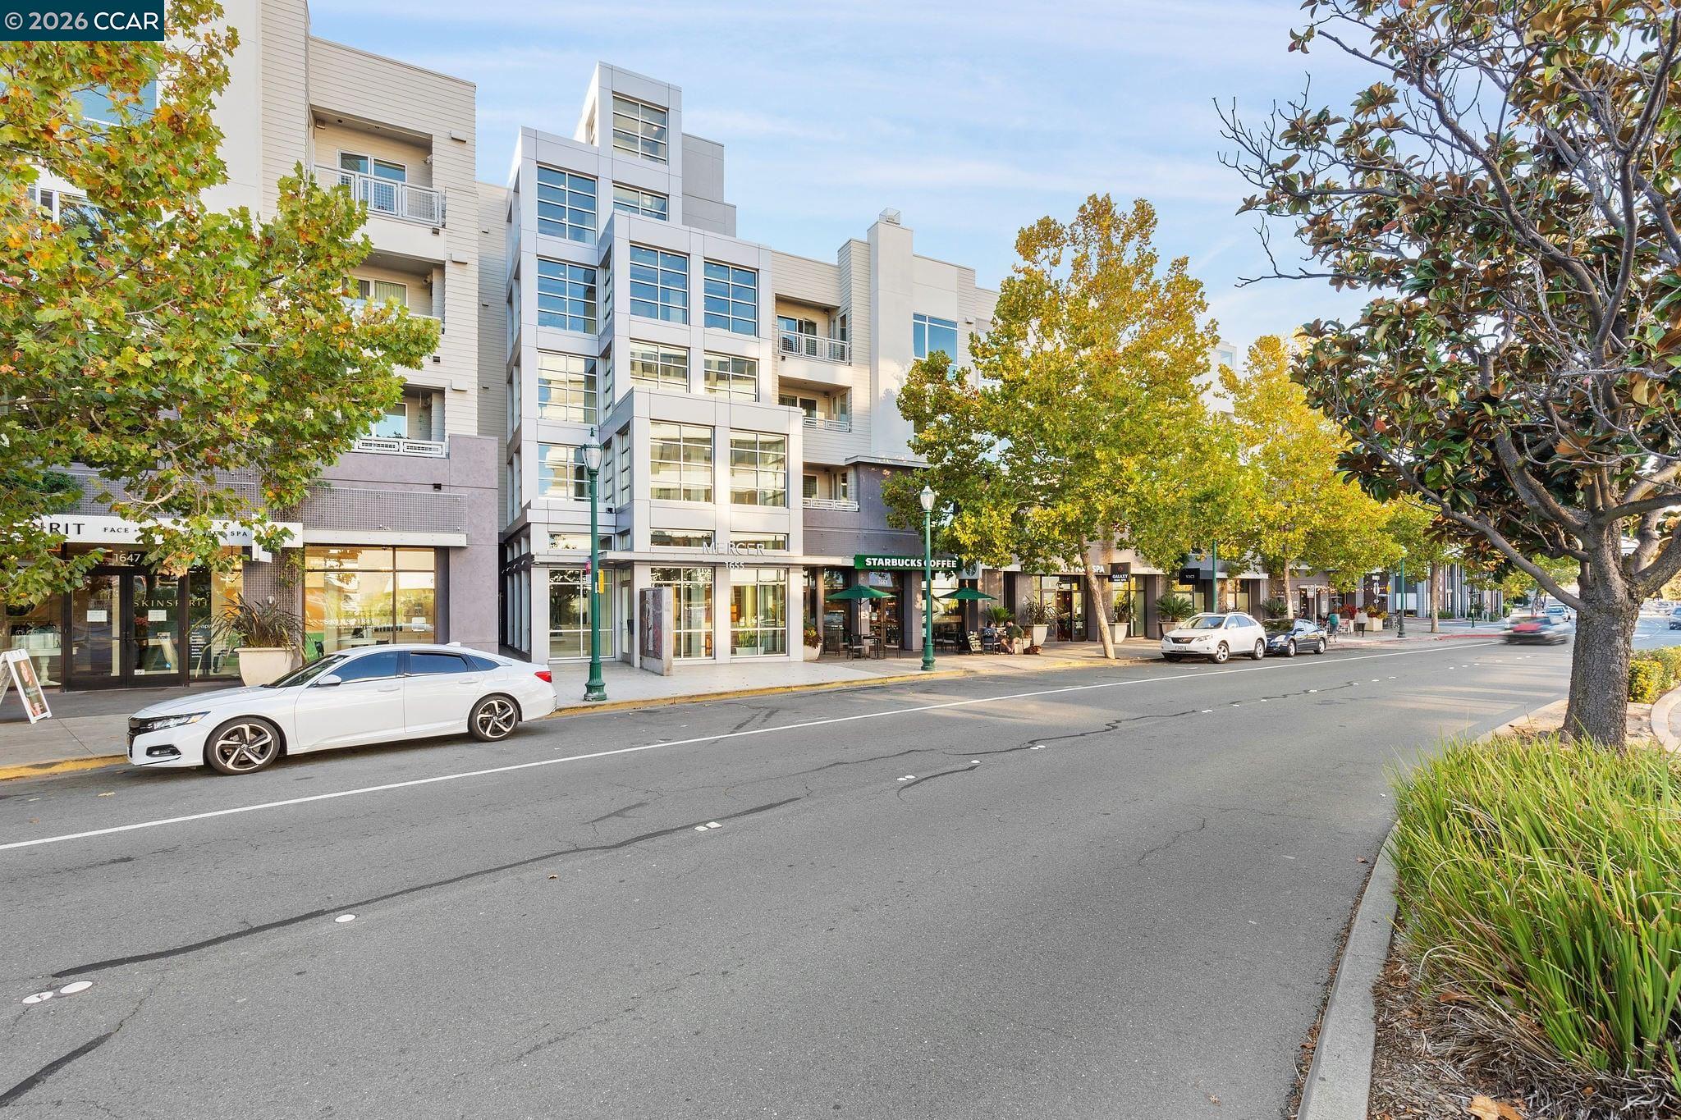
Mercer building exterior with large windows, street-level shops, and yellow-leaved trees.
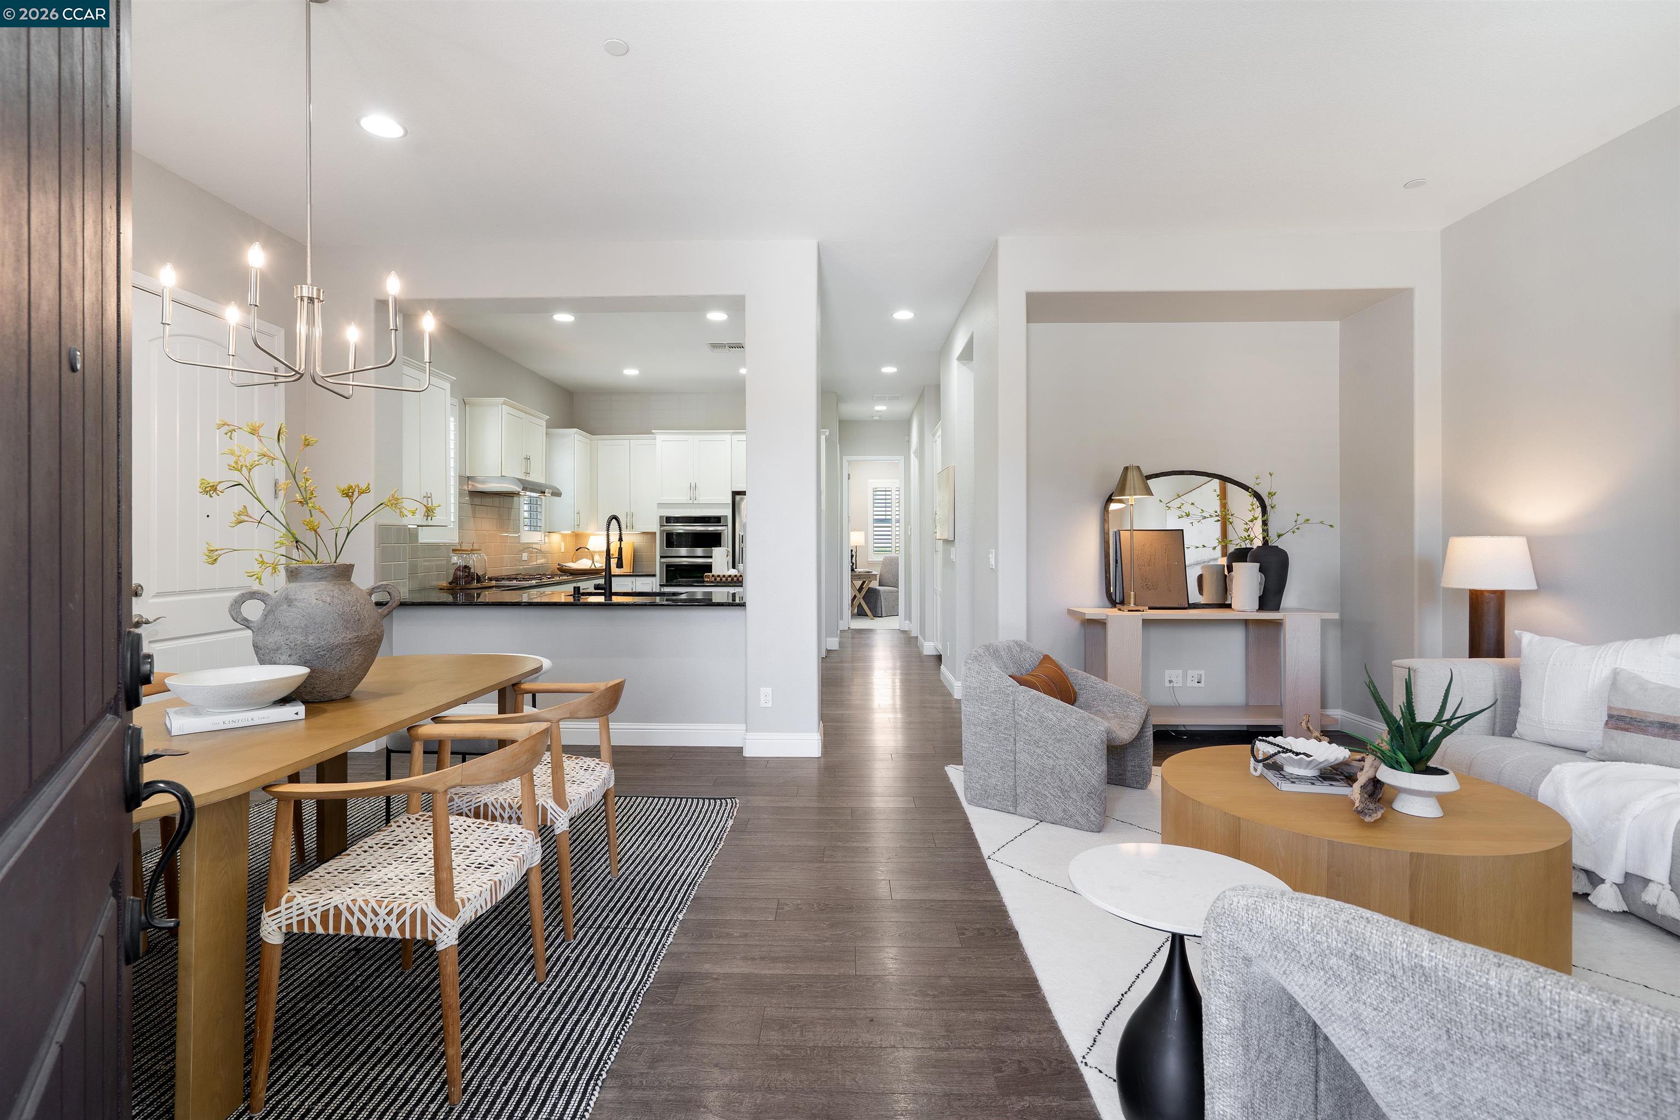
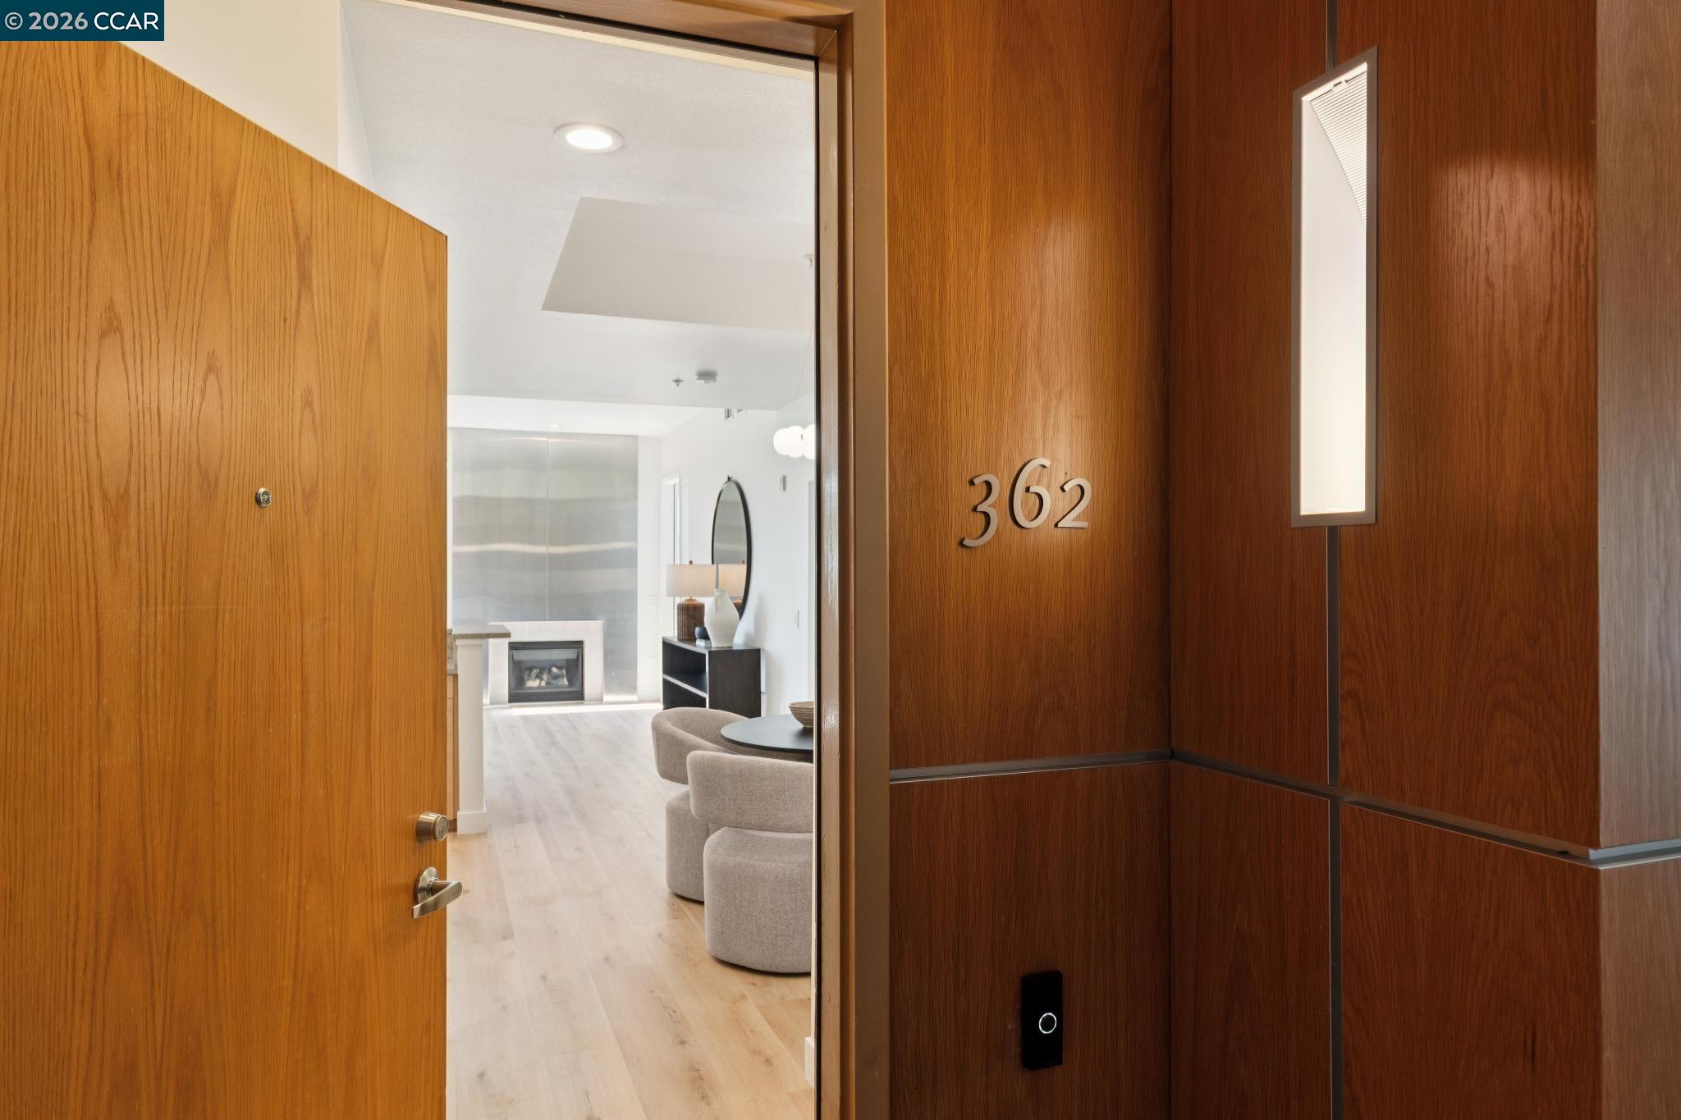
Open wood entry door marked 362 reveals a bright living area with a fireplace and rounded chairs.
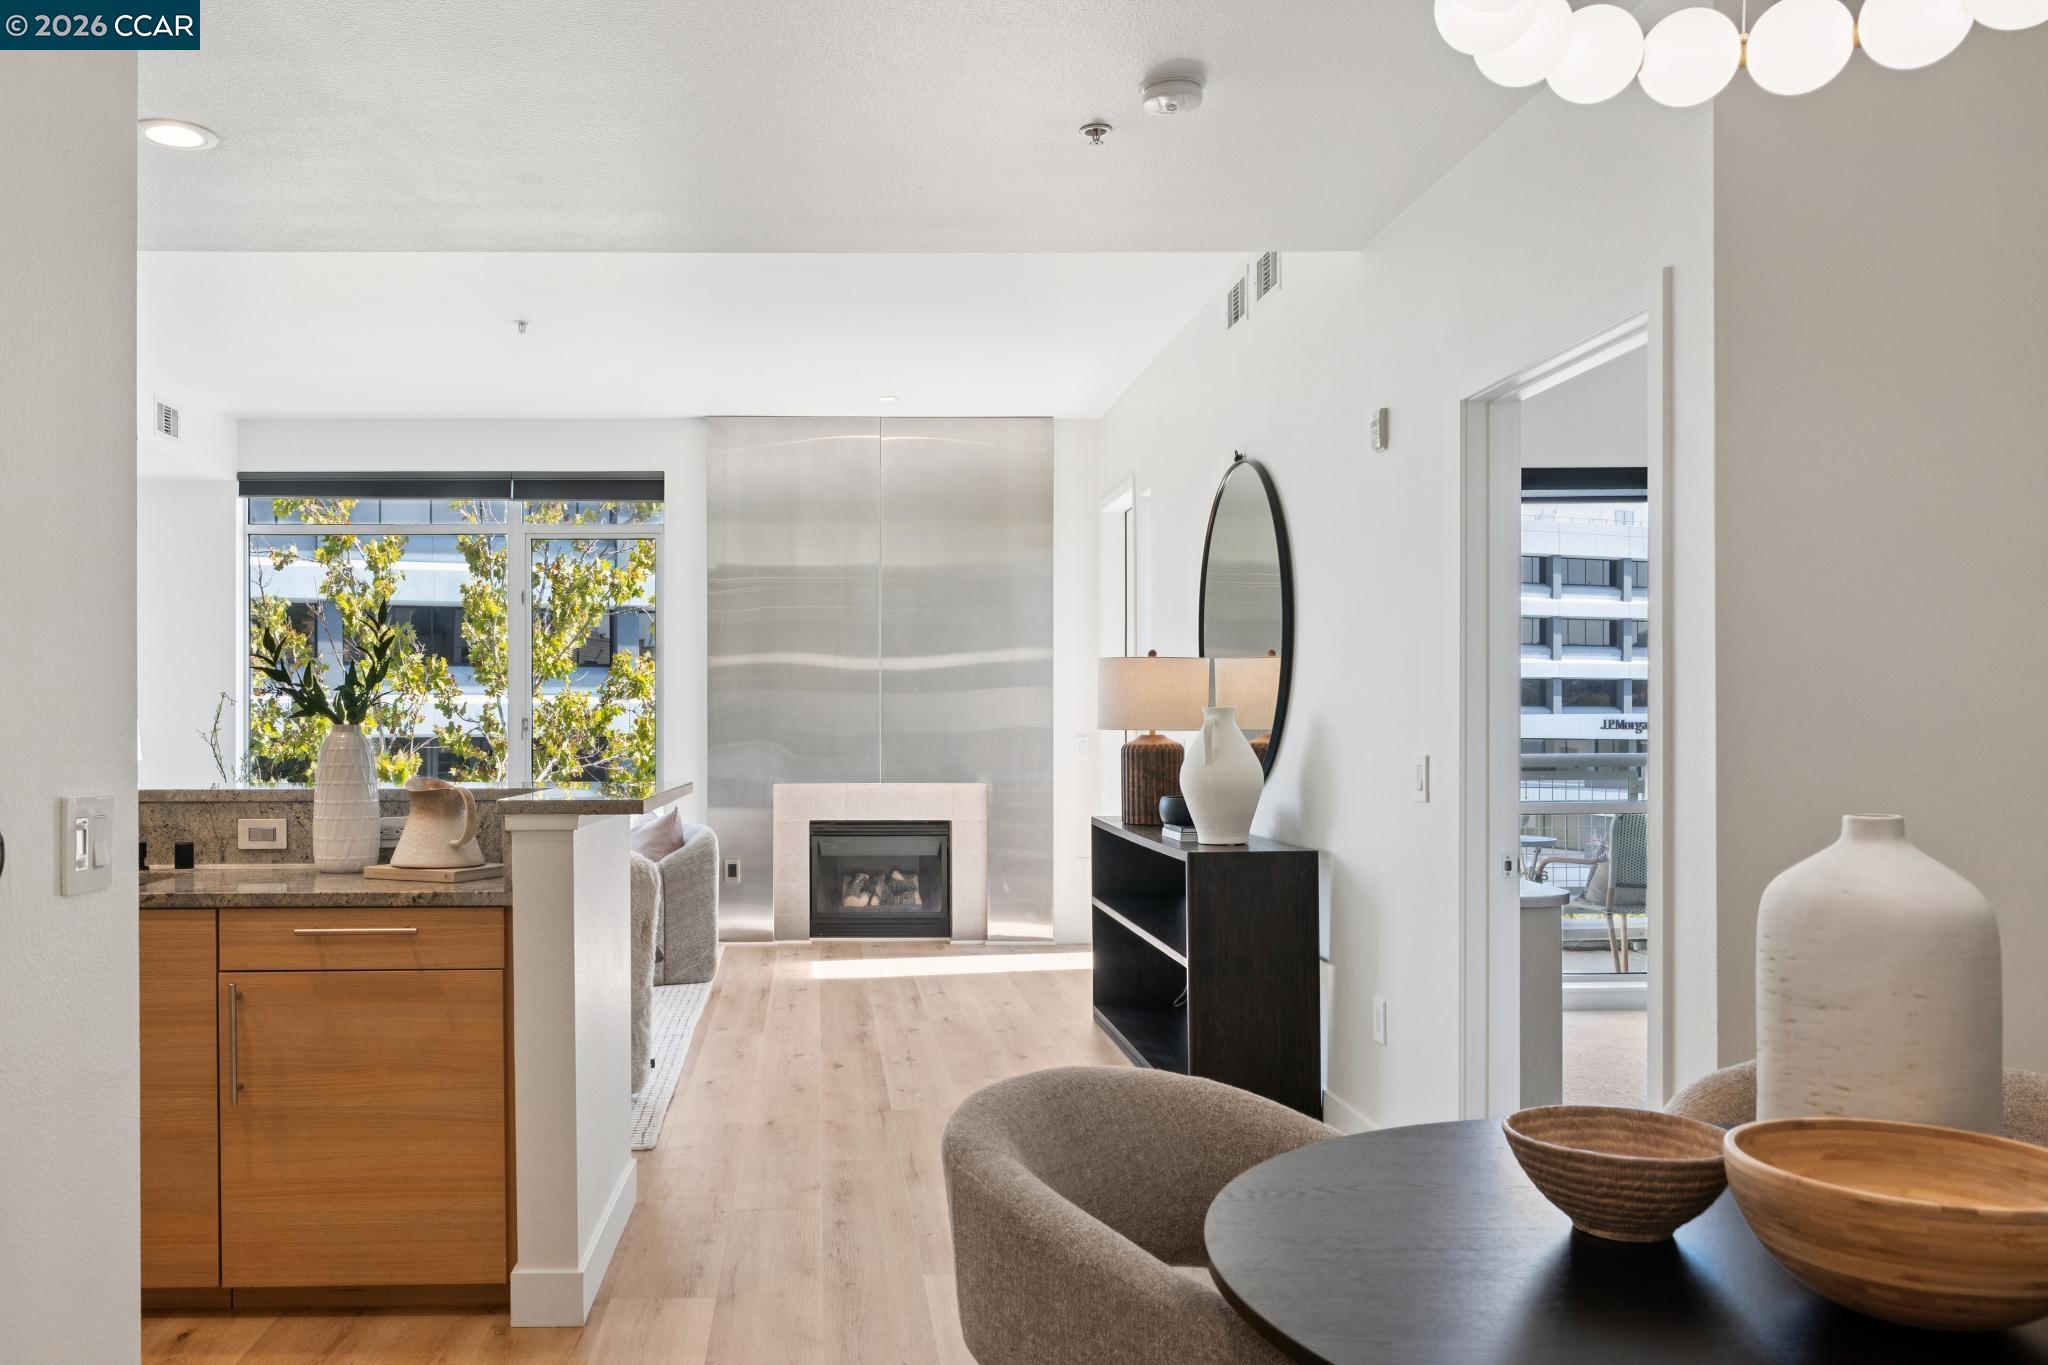
Open-plan condo living area with a fireplace, kitchen peninsula, and large windows.
Staged condo living room with floor-to-ceiling windows, sculptural armchairs, and a fireplace.
Staged condo living room with floor-to-ceiling windows, a white sofa, and an open kitchen.
Staged condo living room with a pale sofa, abstract wall art, and open kitchen with warm wood cabinets.
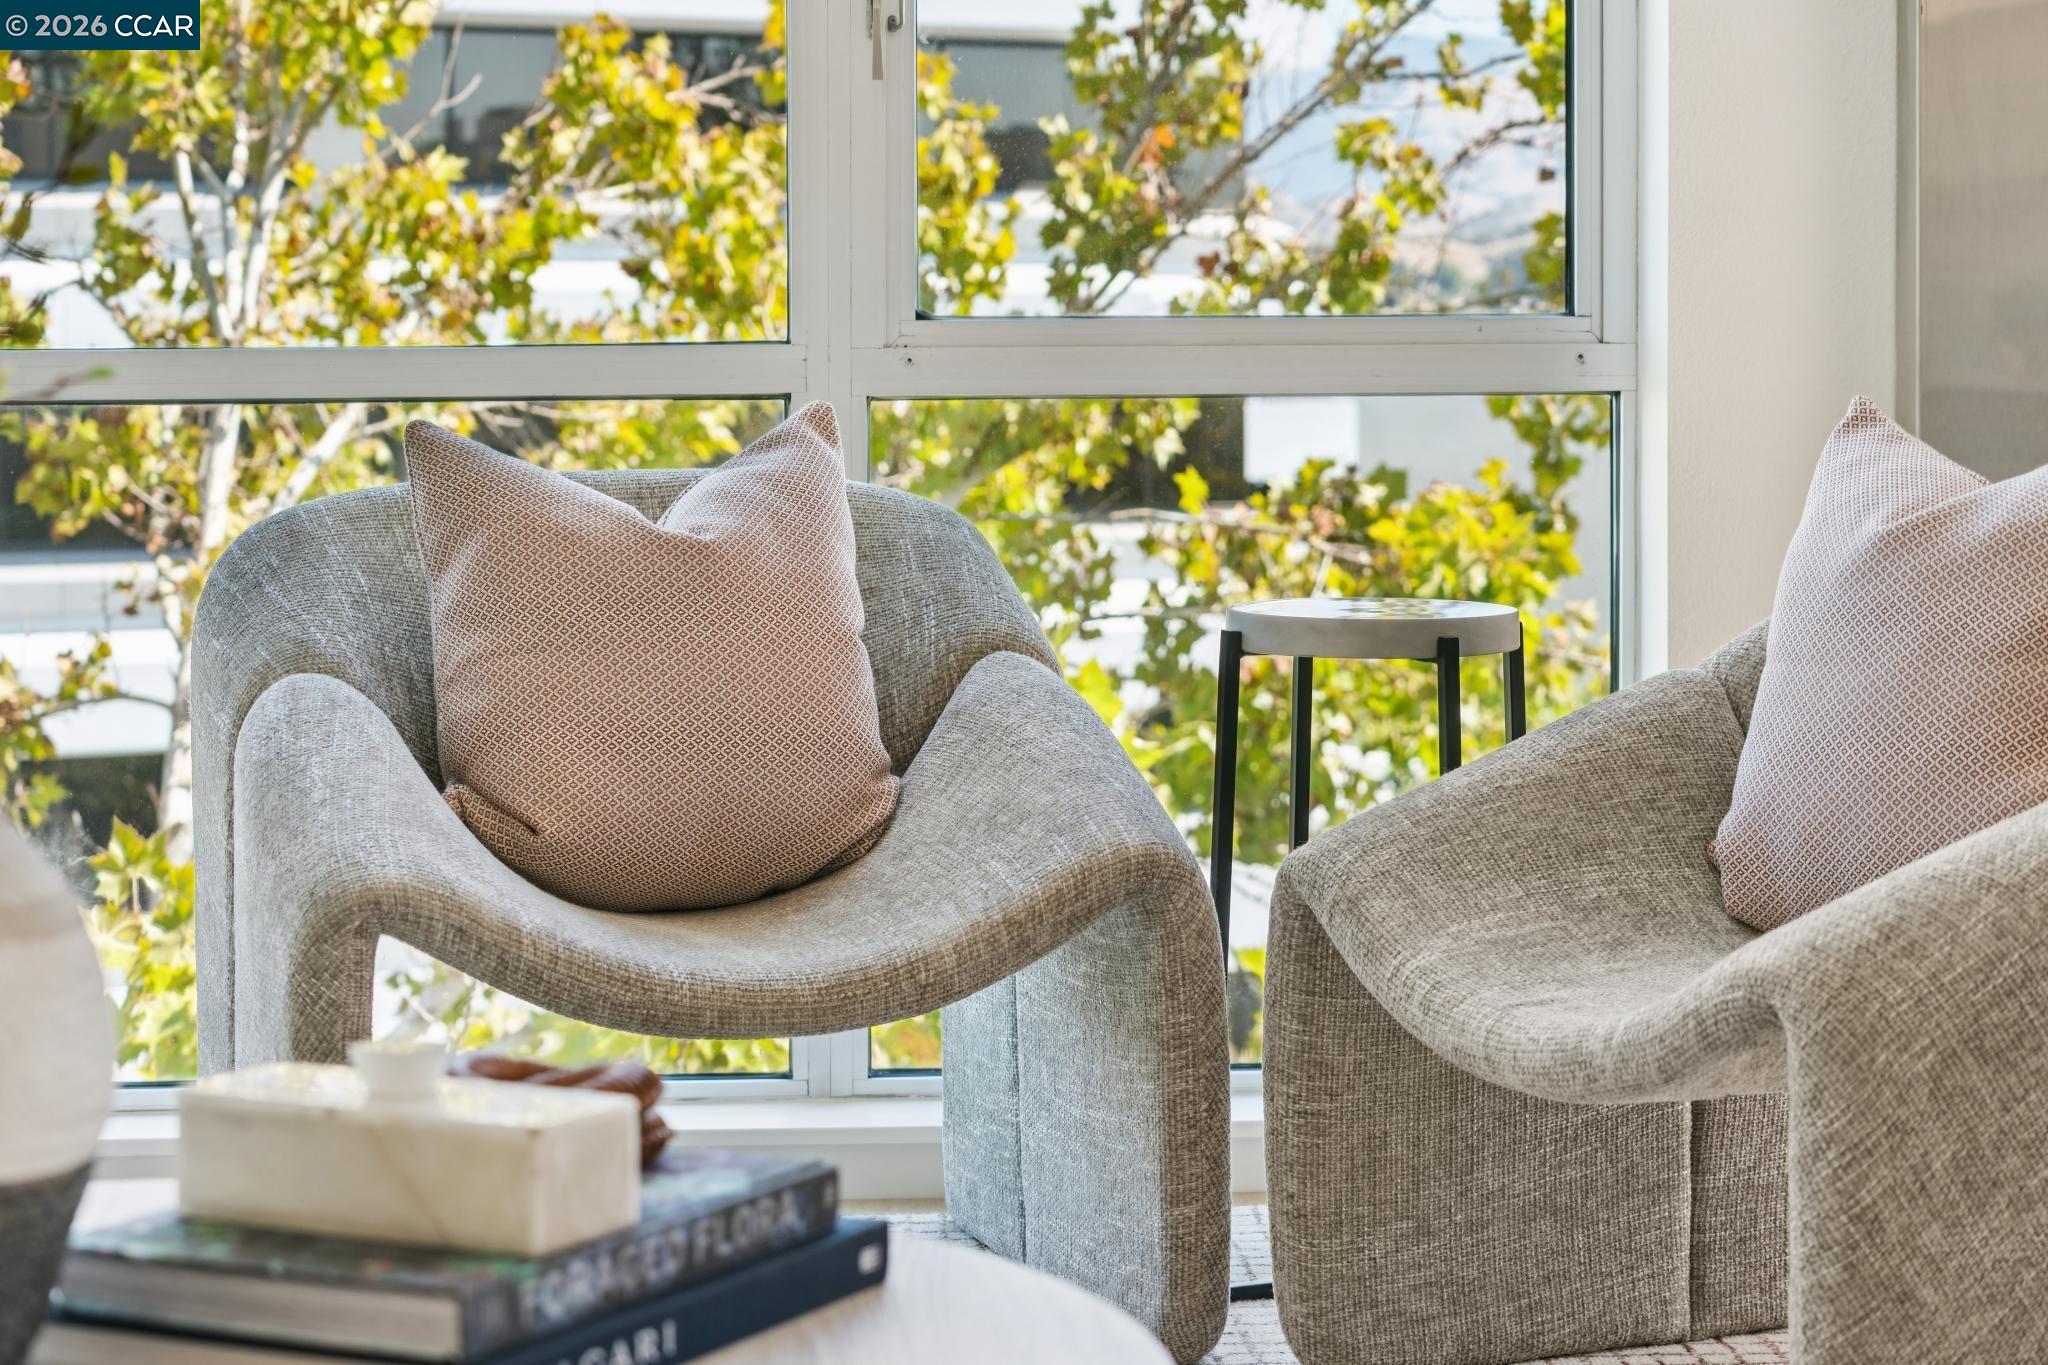
Living room with gray lounge chairs and patterned pillows beside a large window overlooking trees.
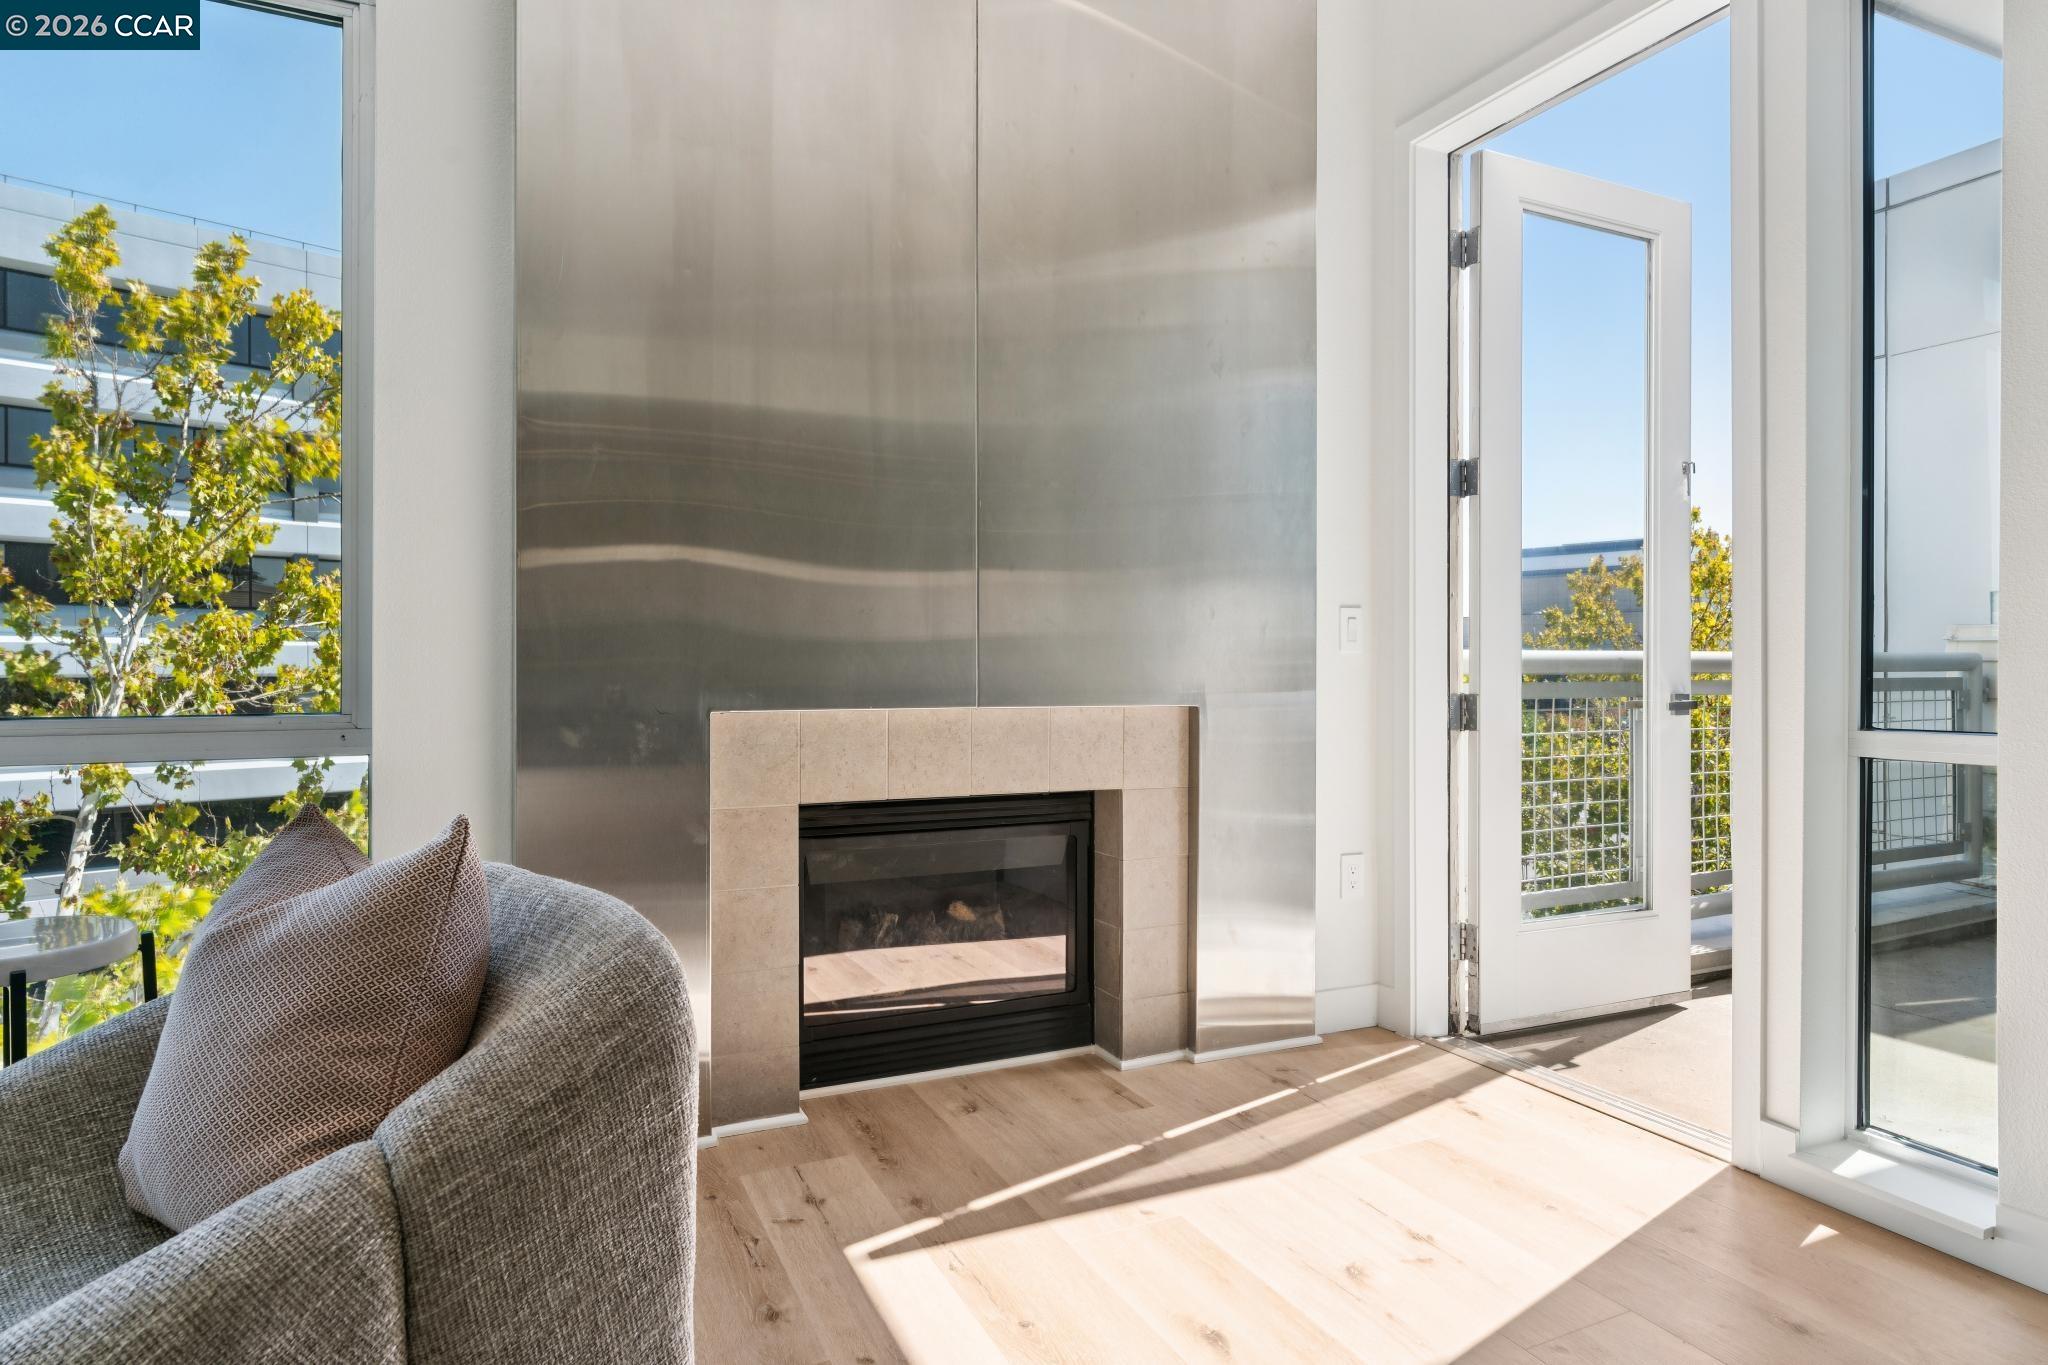
Living room with a tall metal fireplace, gray chair, and open balcony door.
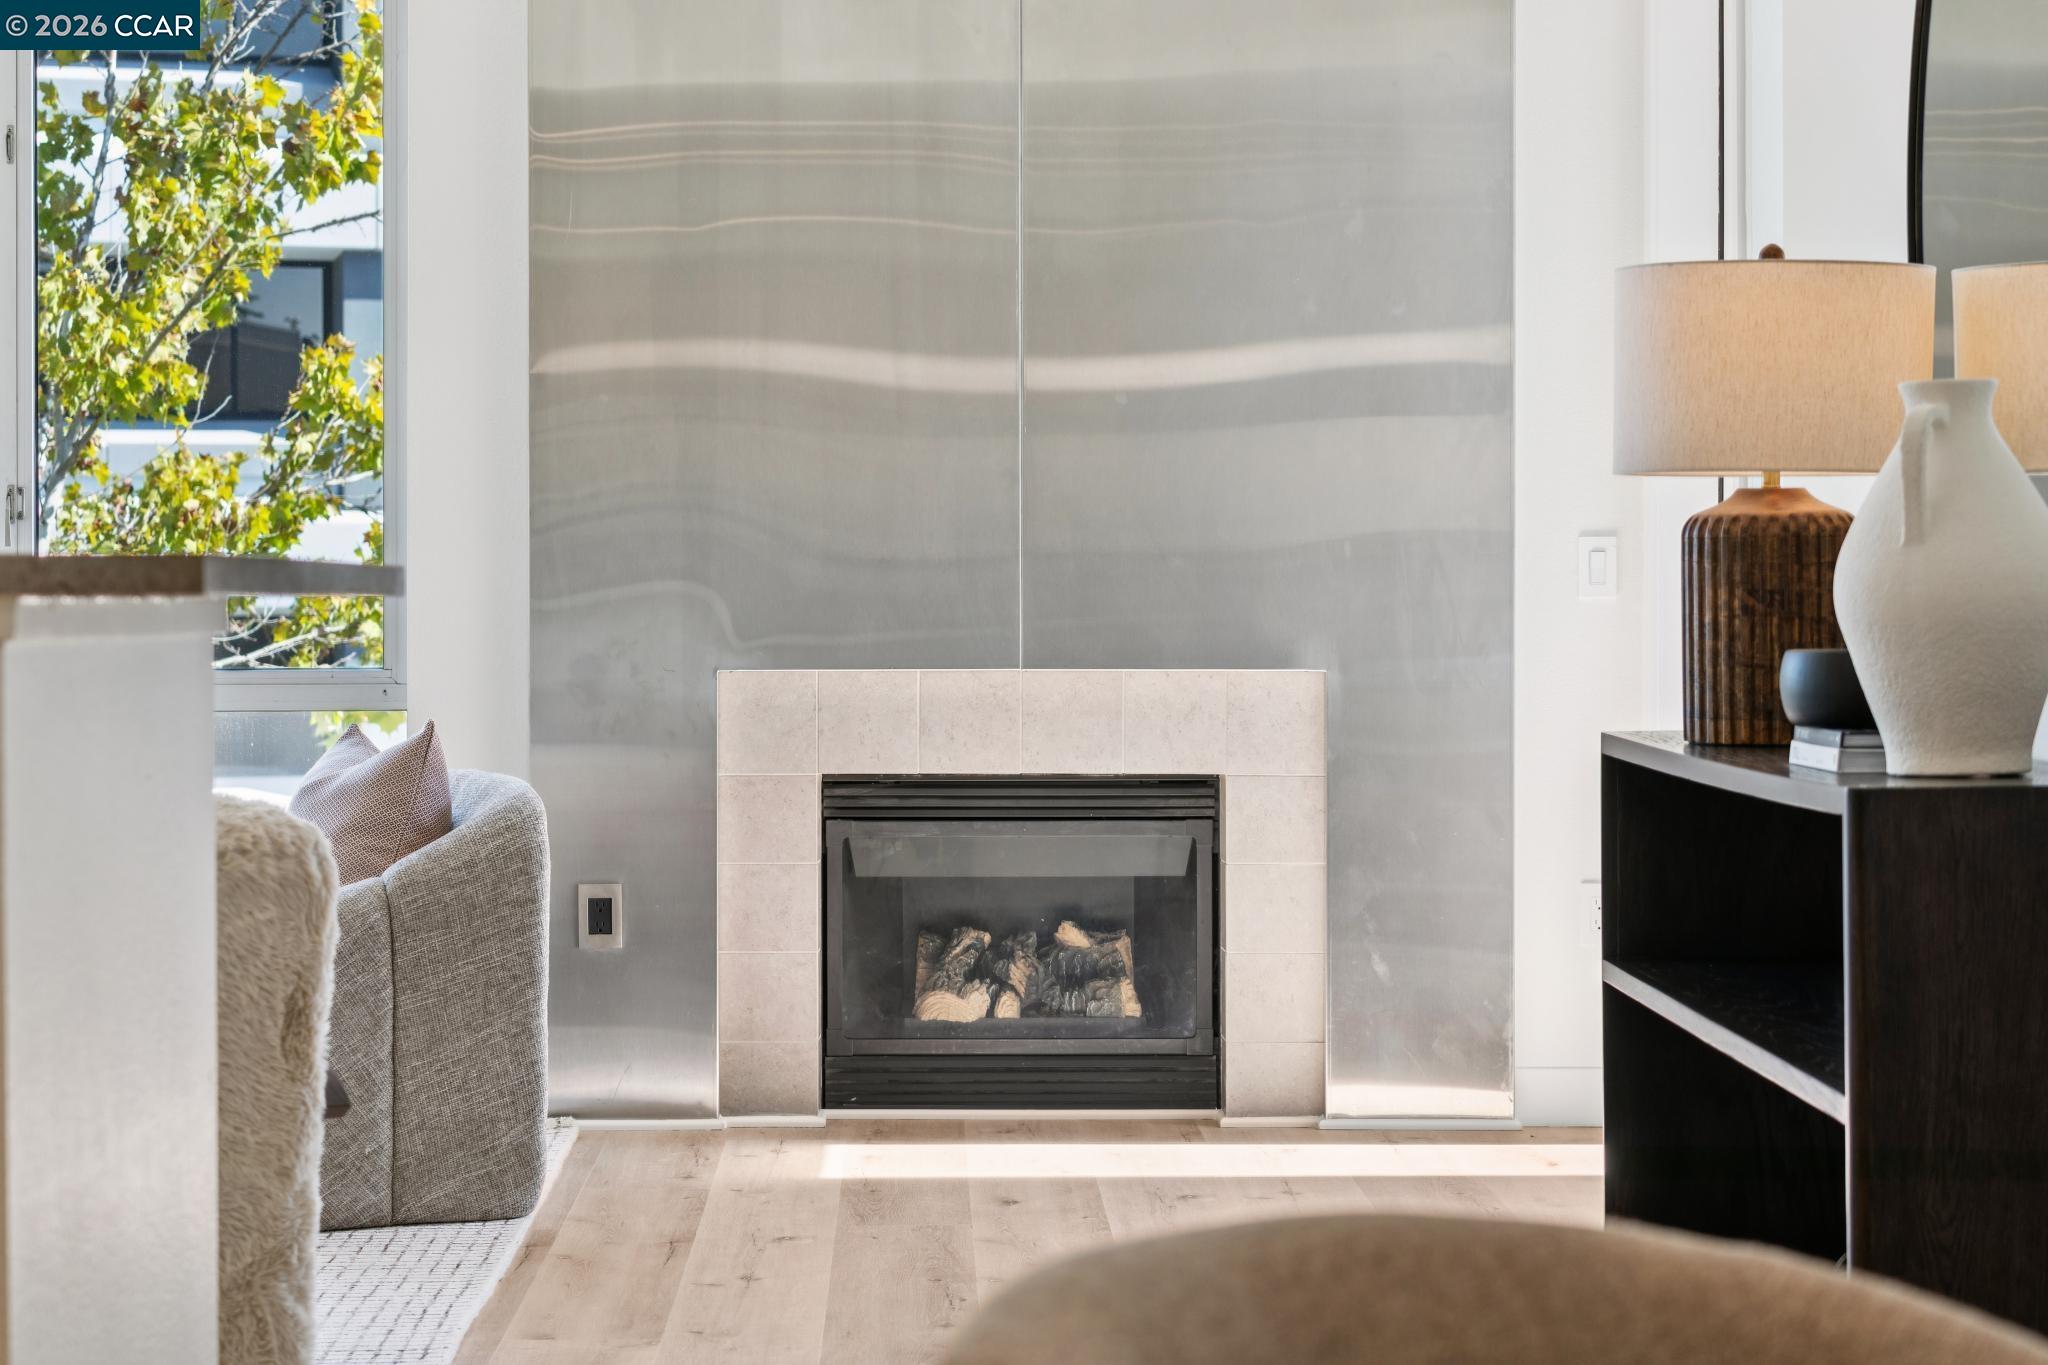
Living room with a modern fireplace, gray stone wall, pale wood floors, and a window overlooking leafy trees.
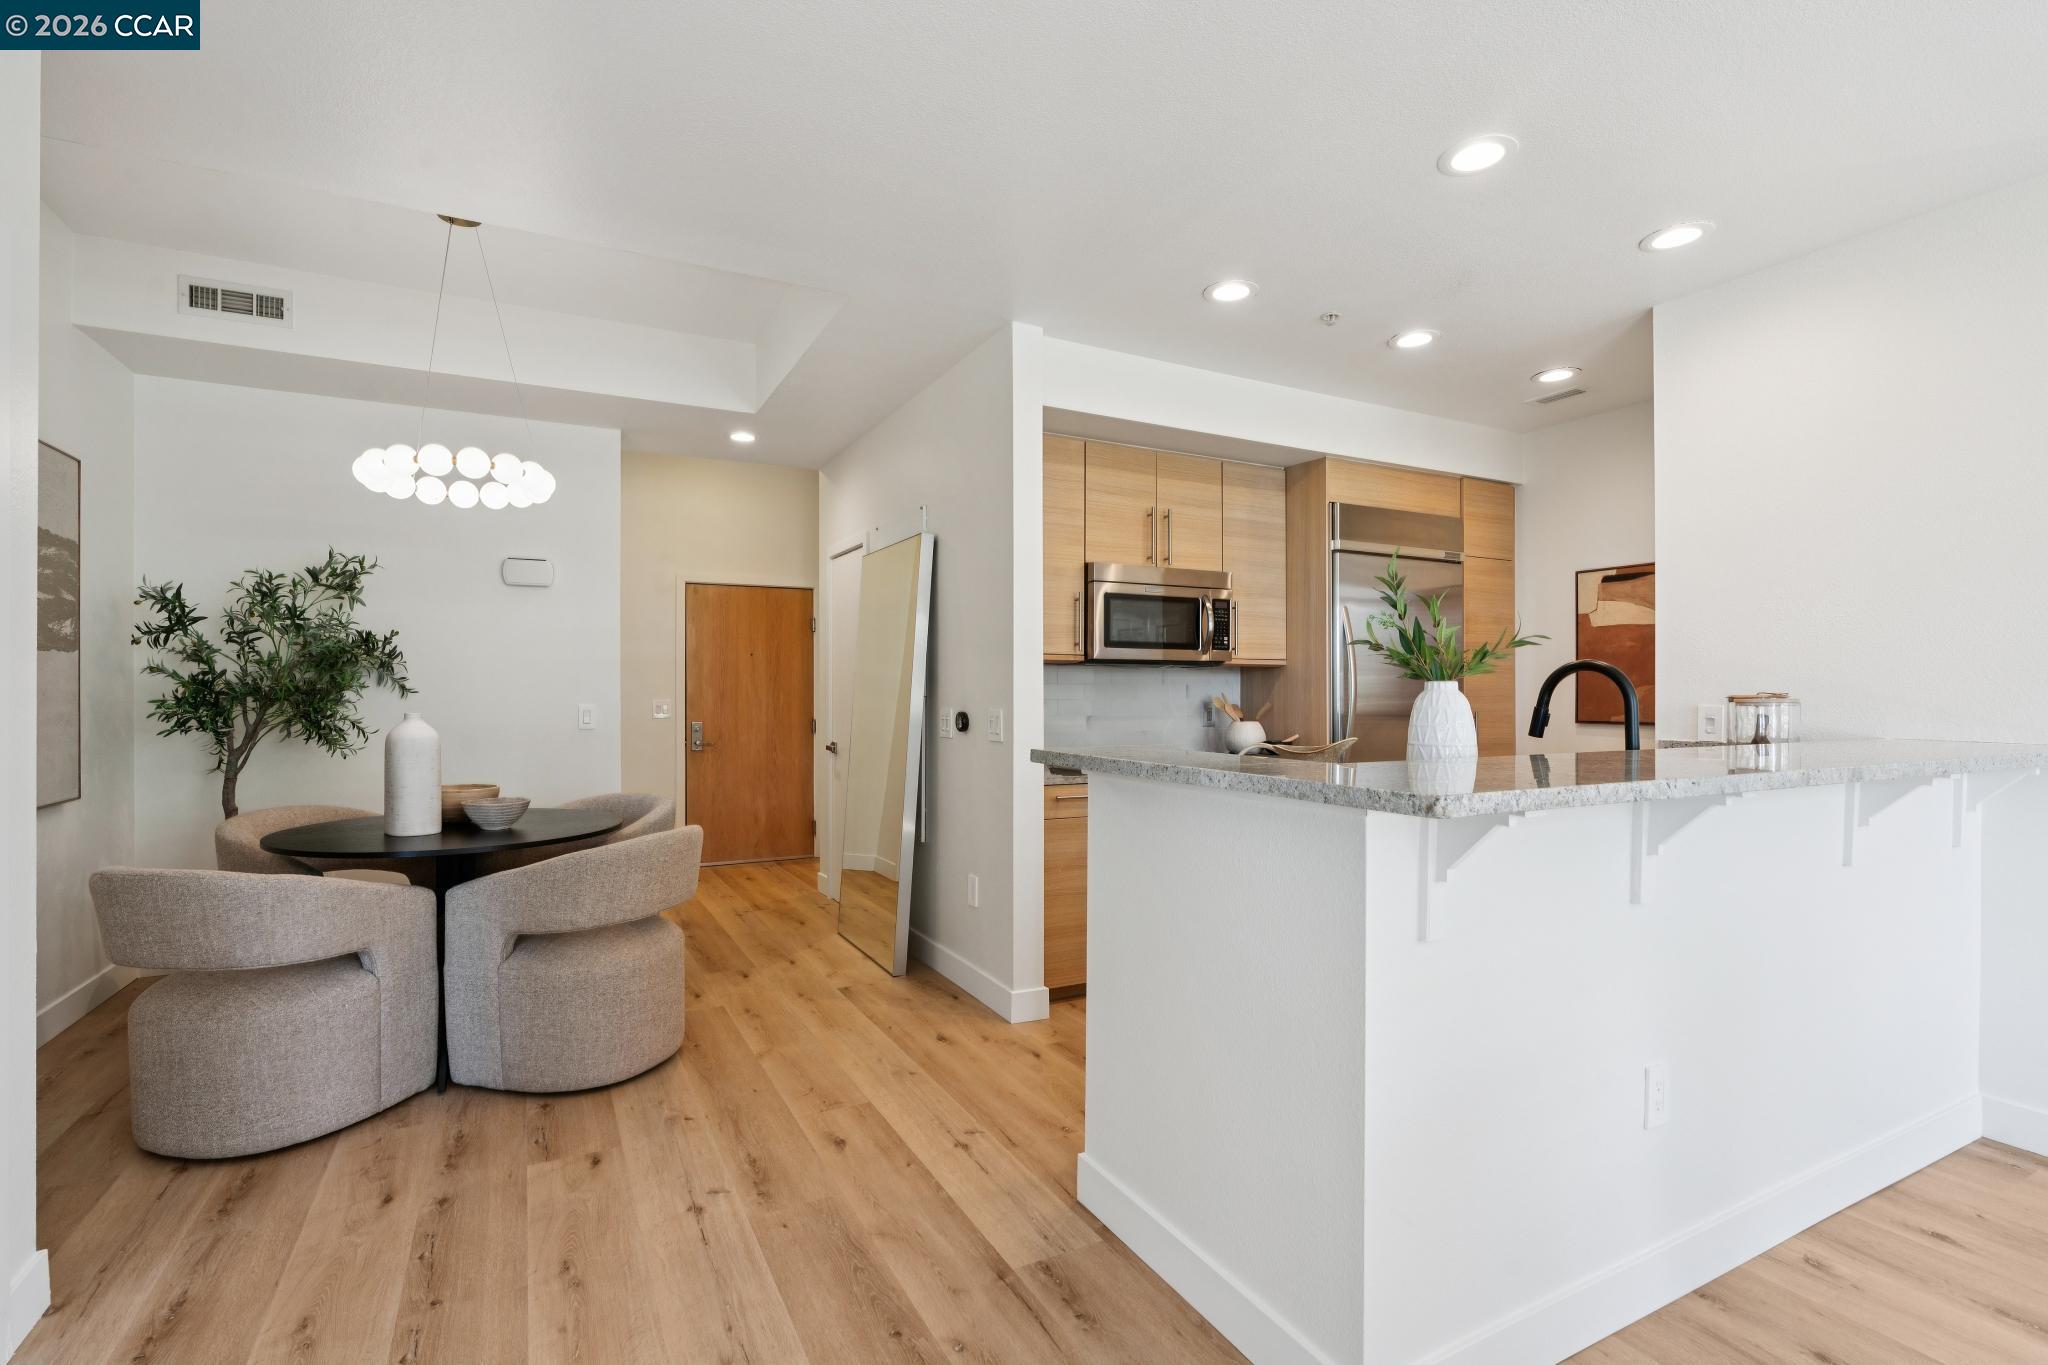
Open kitchen and dining area with a large island, light wood cabinetry, and upholstered chairs.
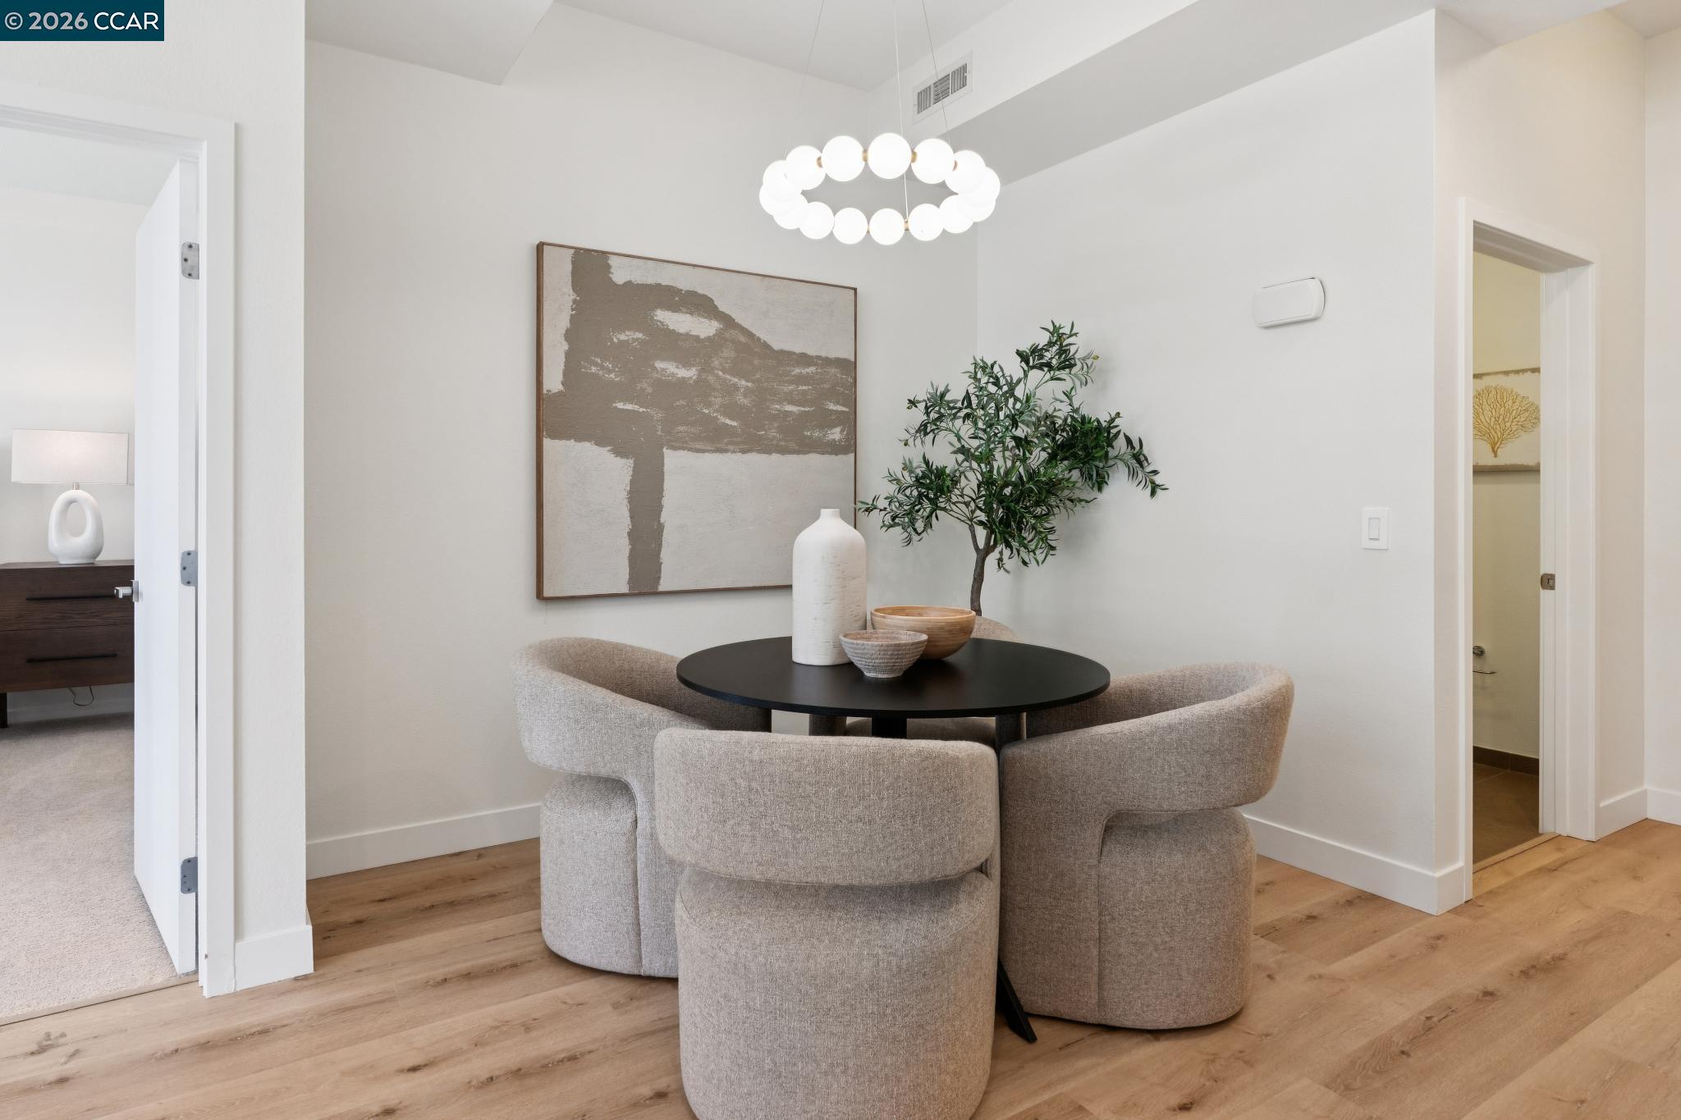
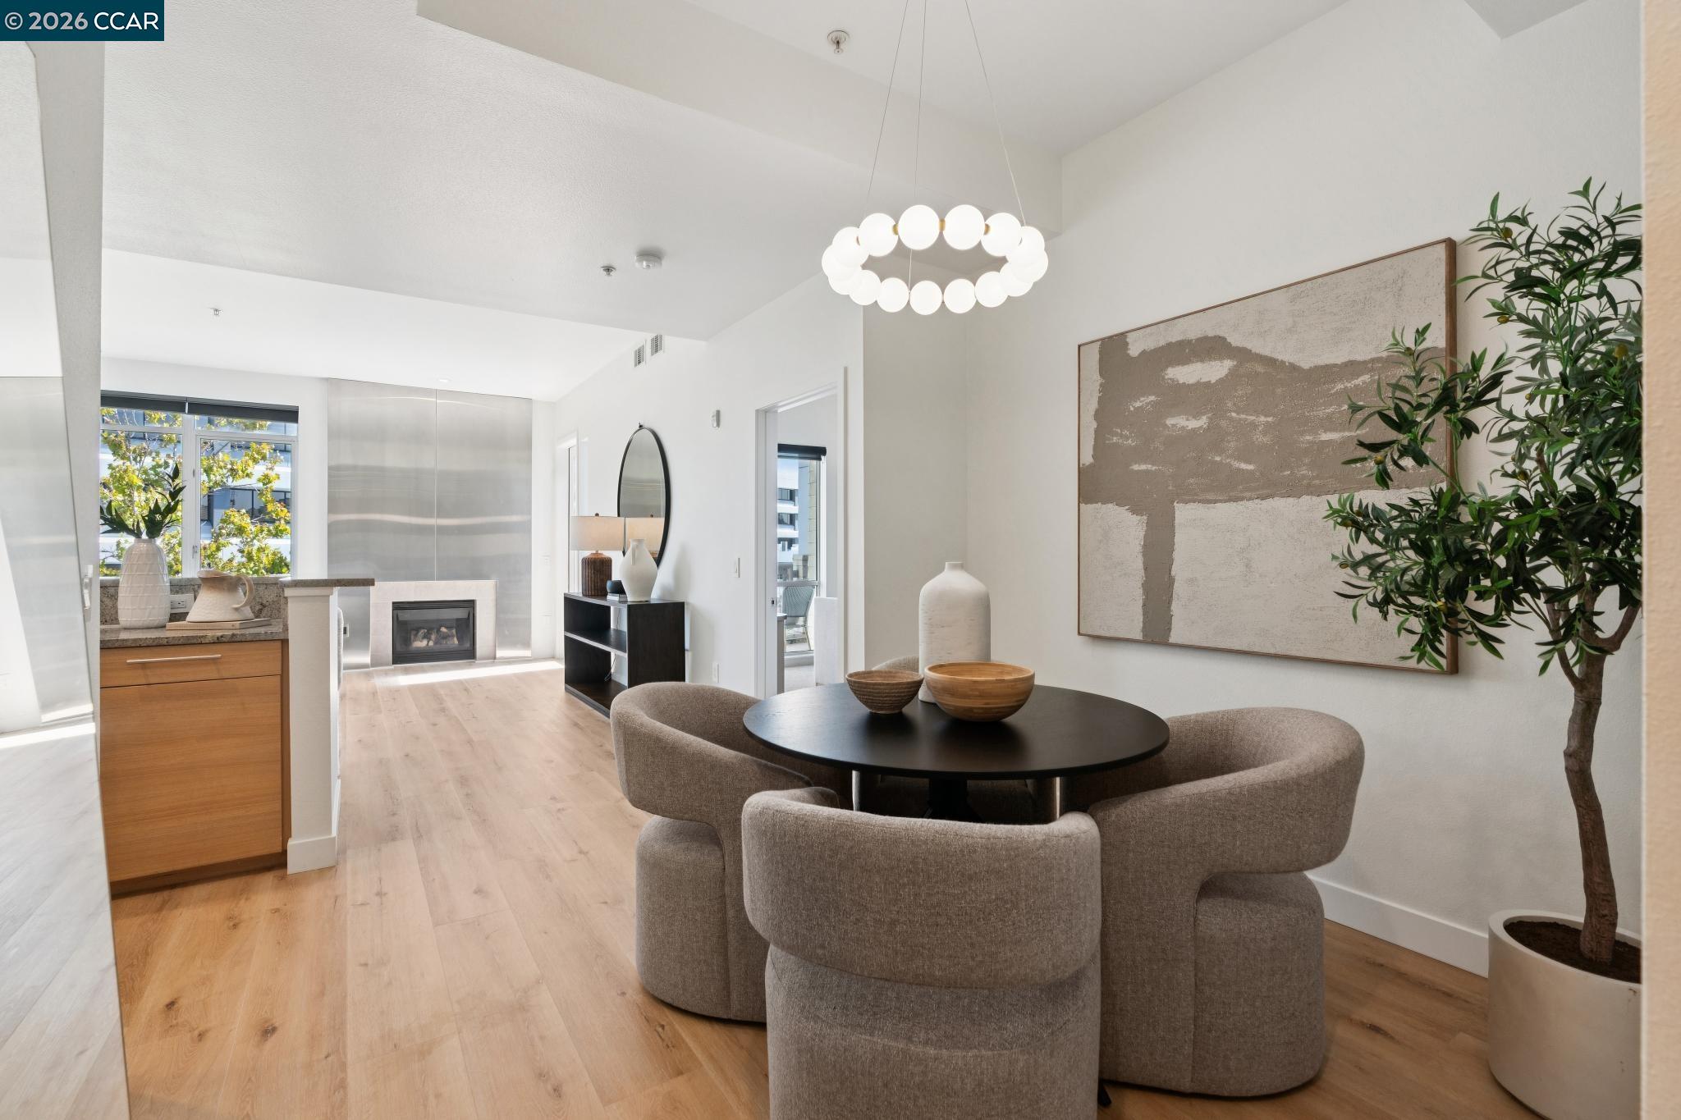
Staged dining area with a round black table, upholstered chairs, and a sculptural ring pendant light.
Open-plan condo dining area with a round black table, upholstered chairs, kitchen, and fireplace.
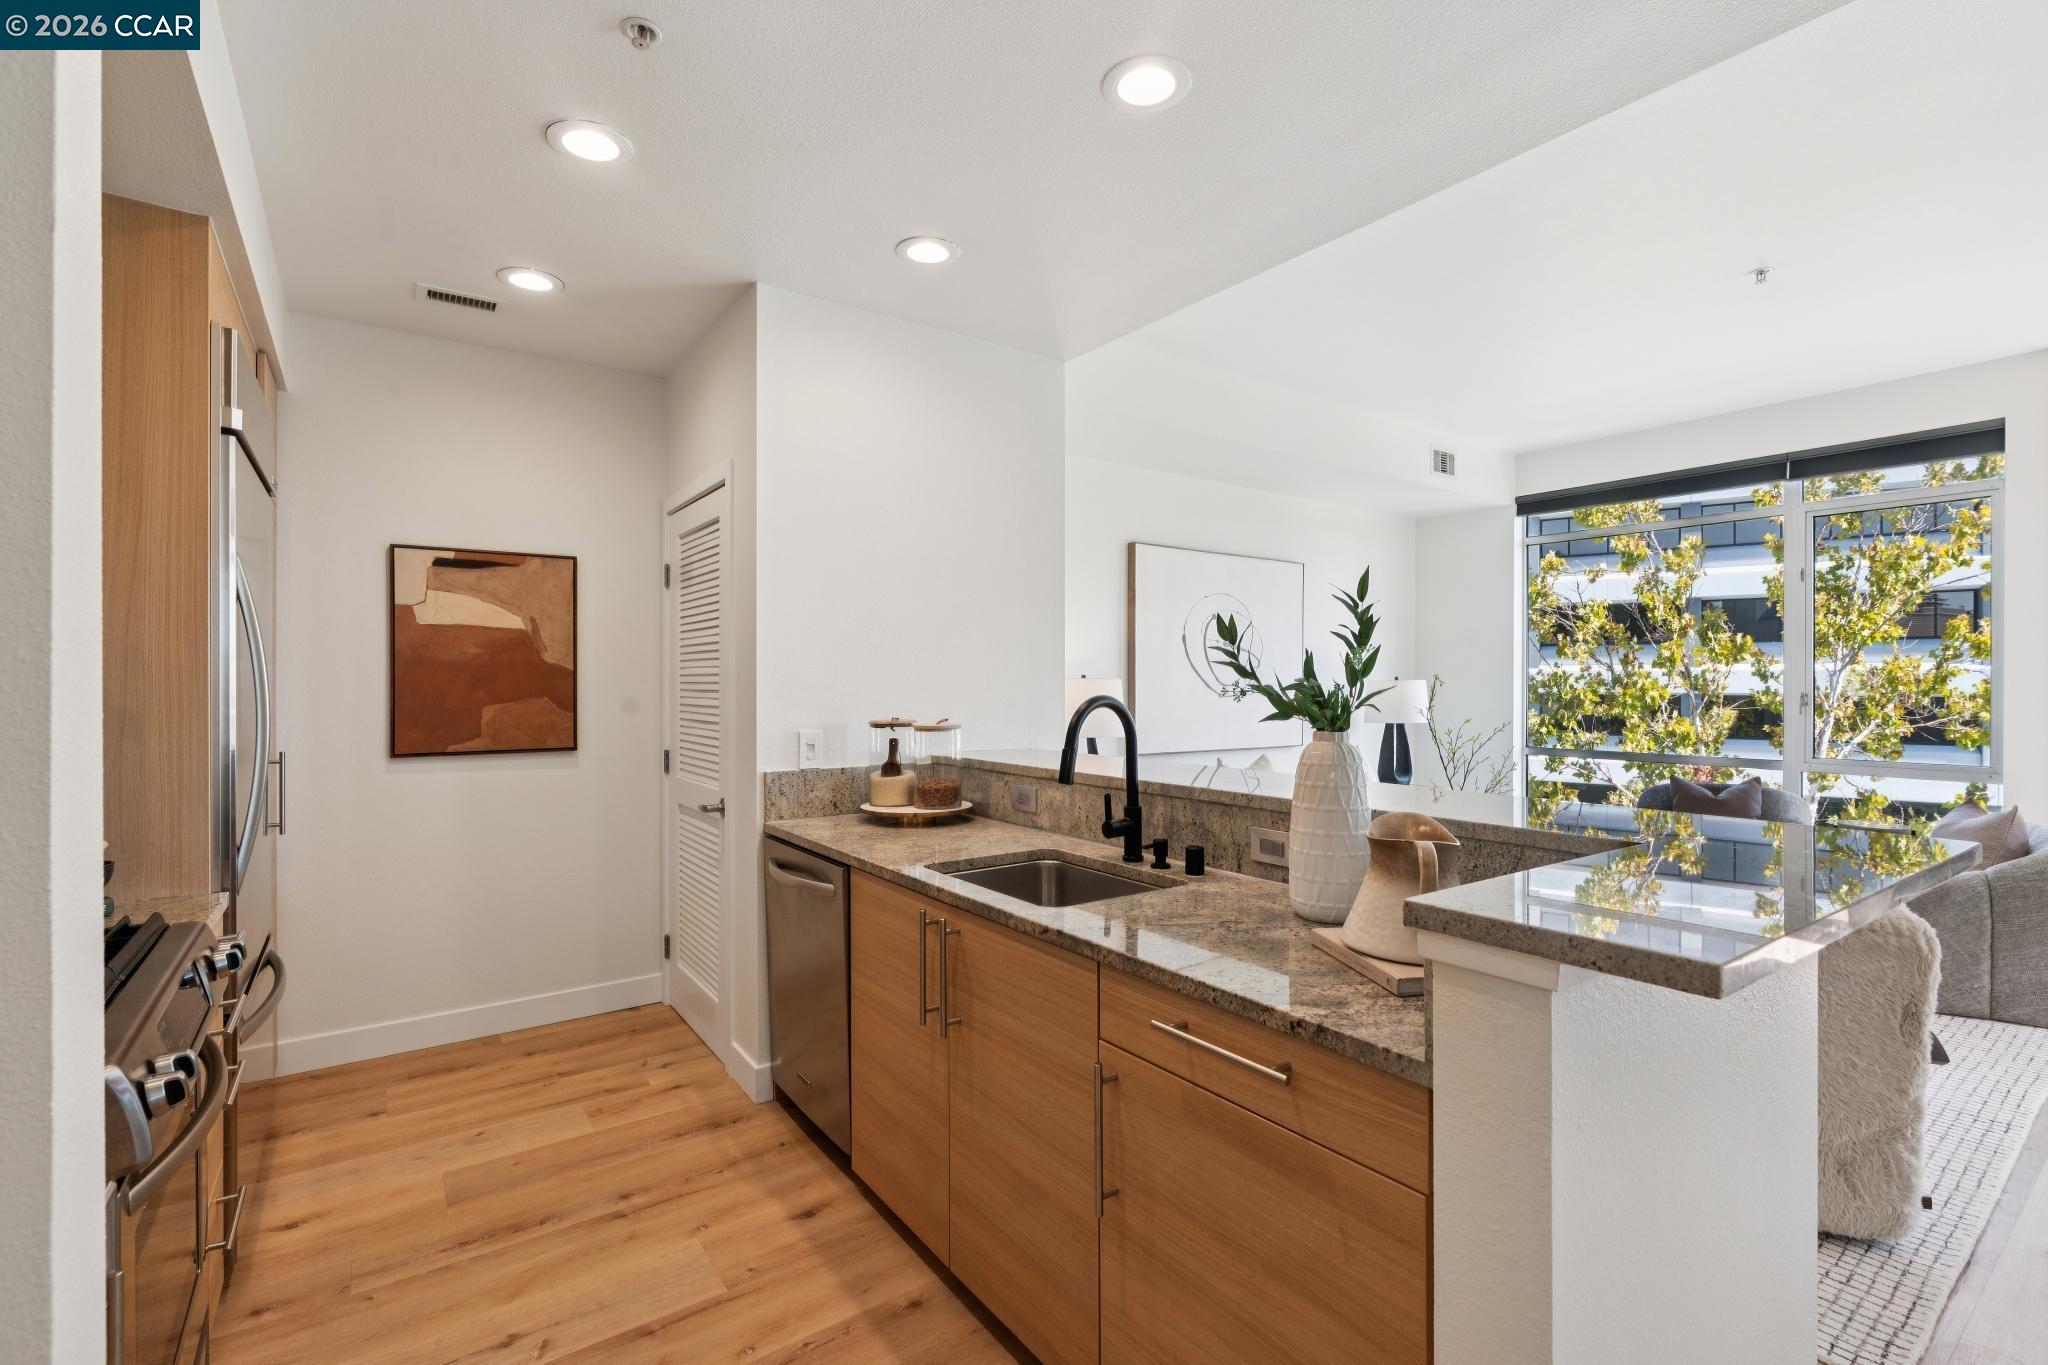
Bright condo kitchen with wood cabinetry, granite counters, and a peninsula sink beside large windows.
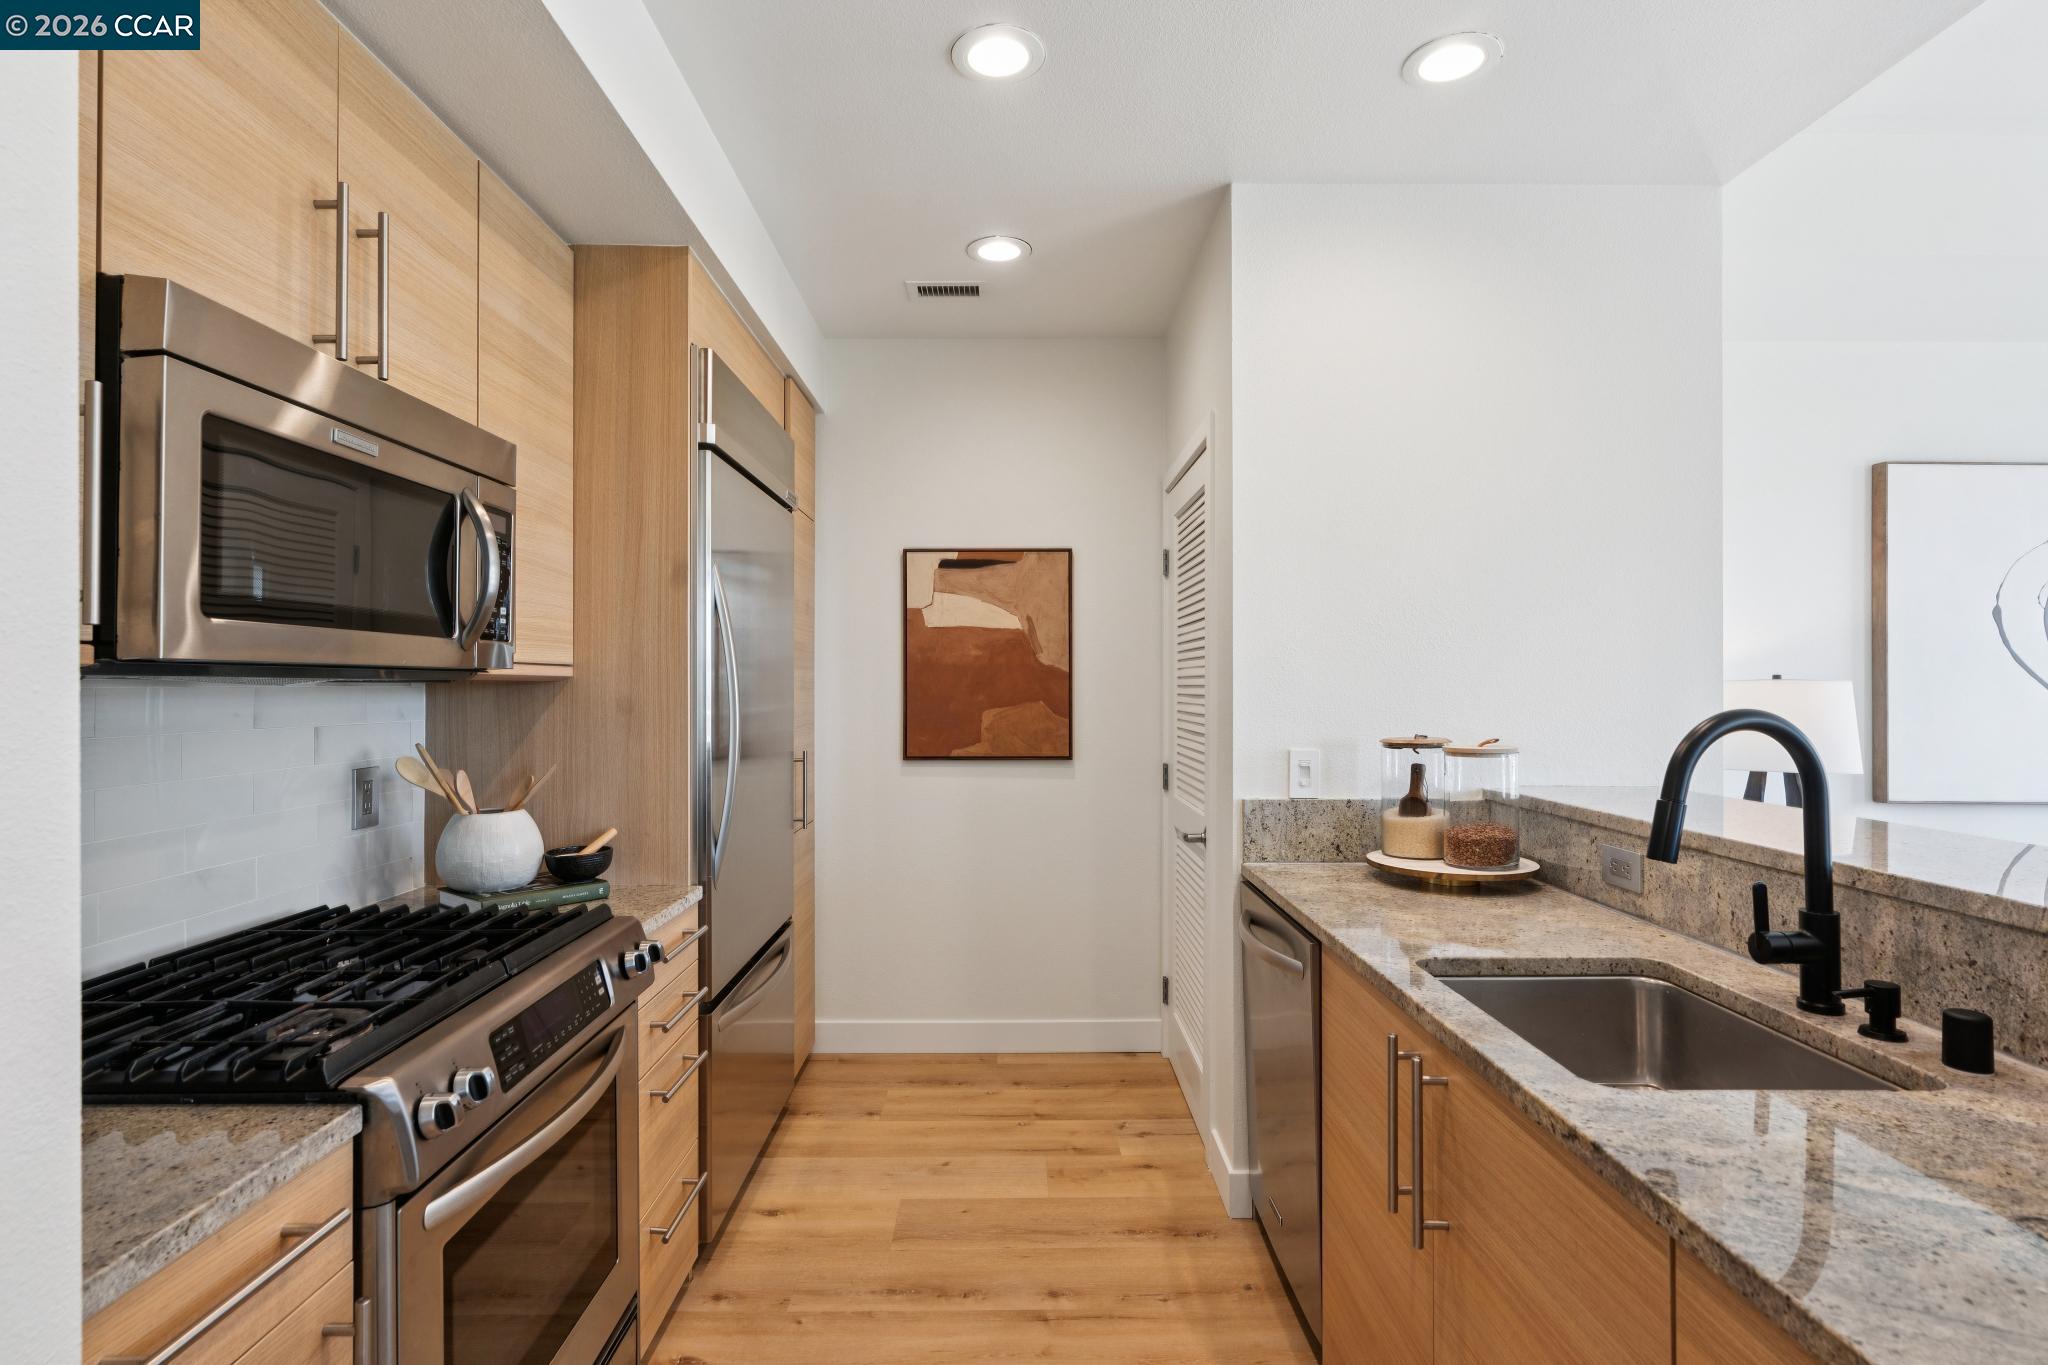
Modern galley kitchen with light wood cabinets, stainless steel appliances, and granite counters.
Modern kitchen with light wood cabinets, stainless steel appliances, and a gas range.
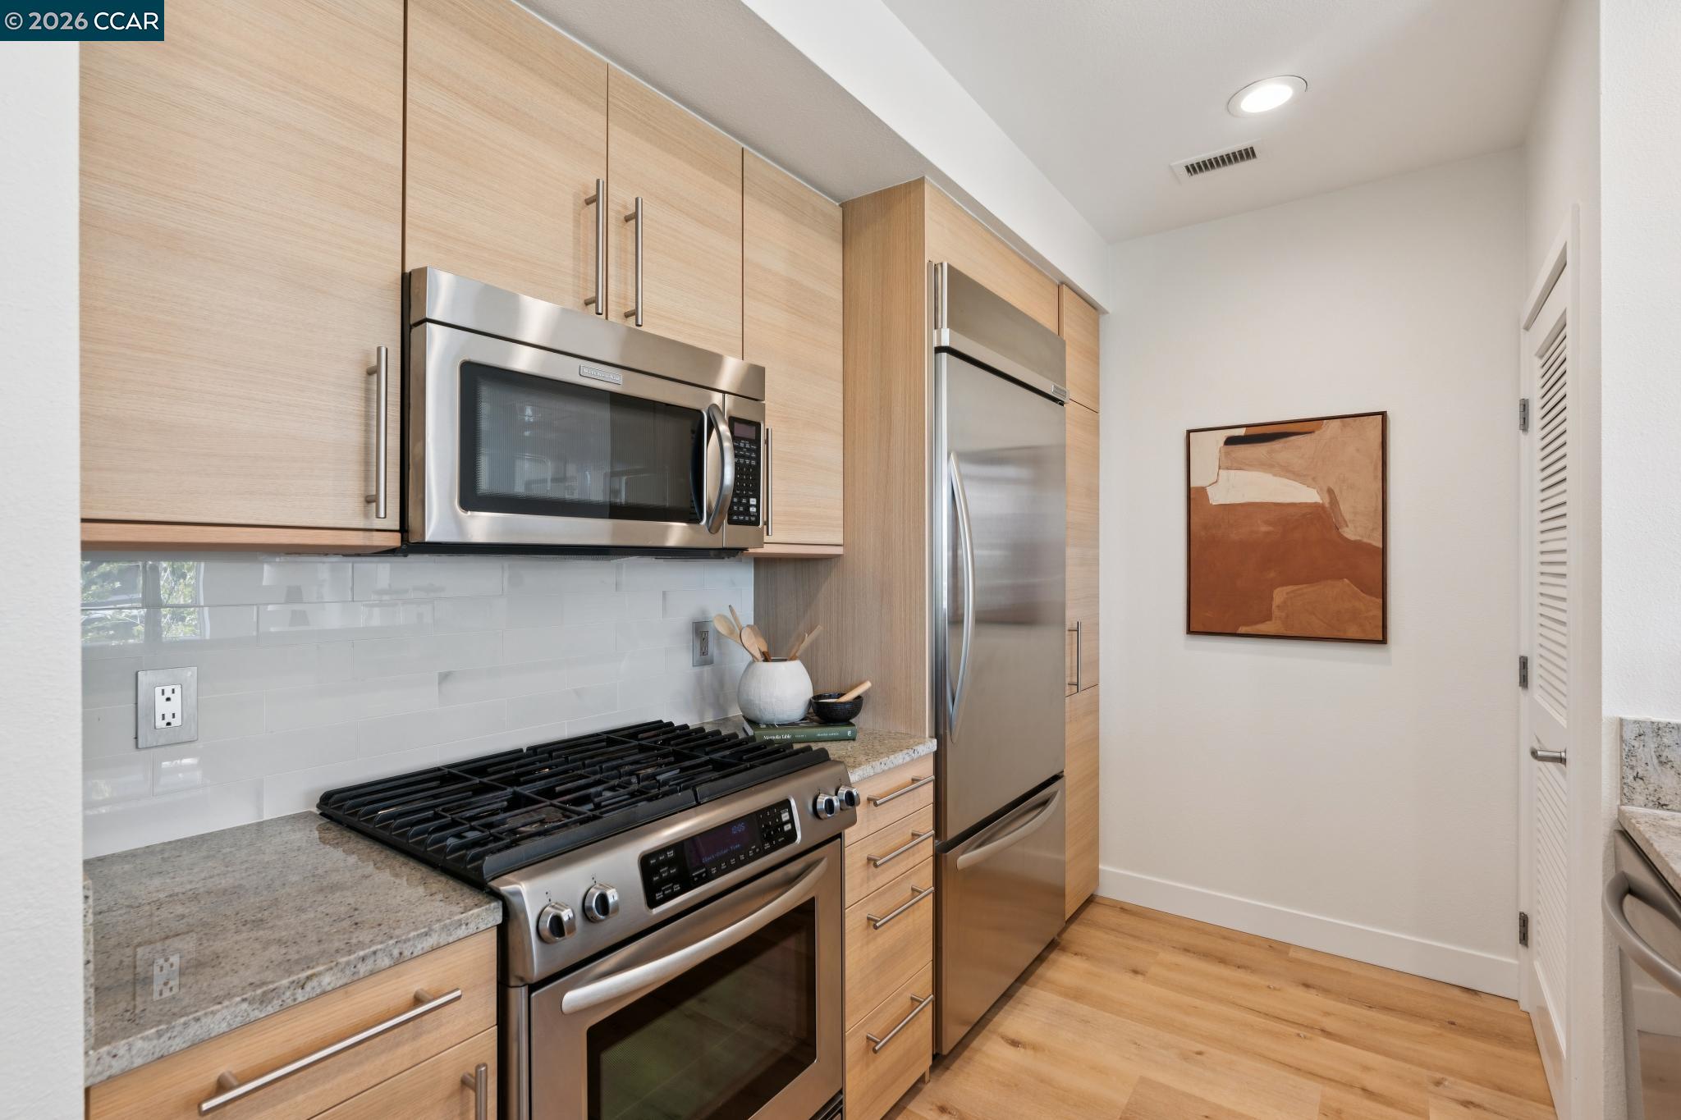
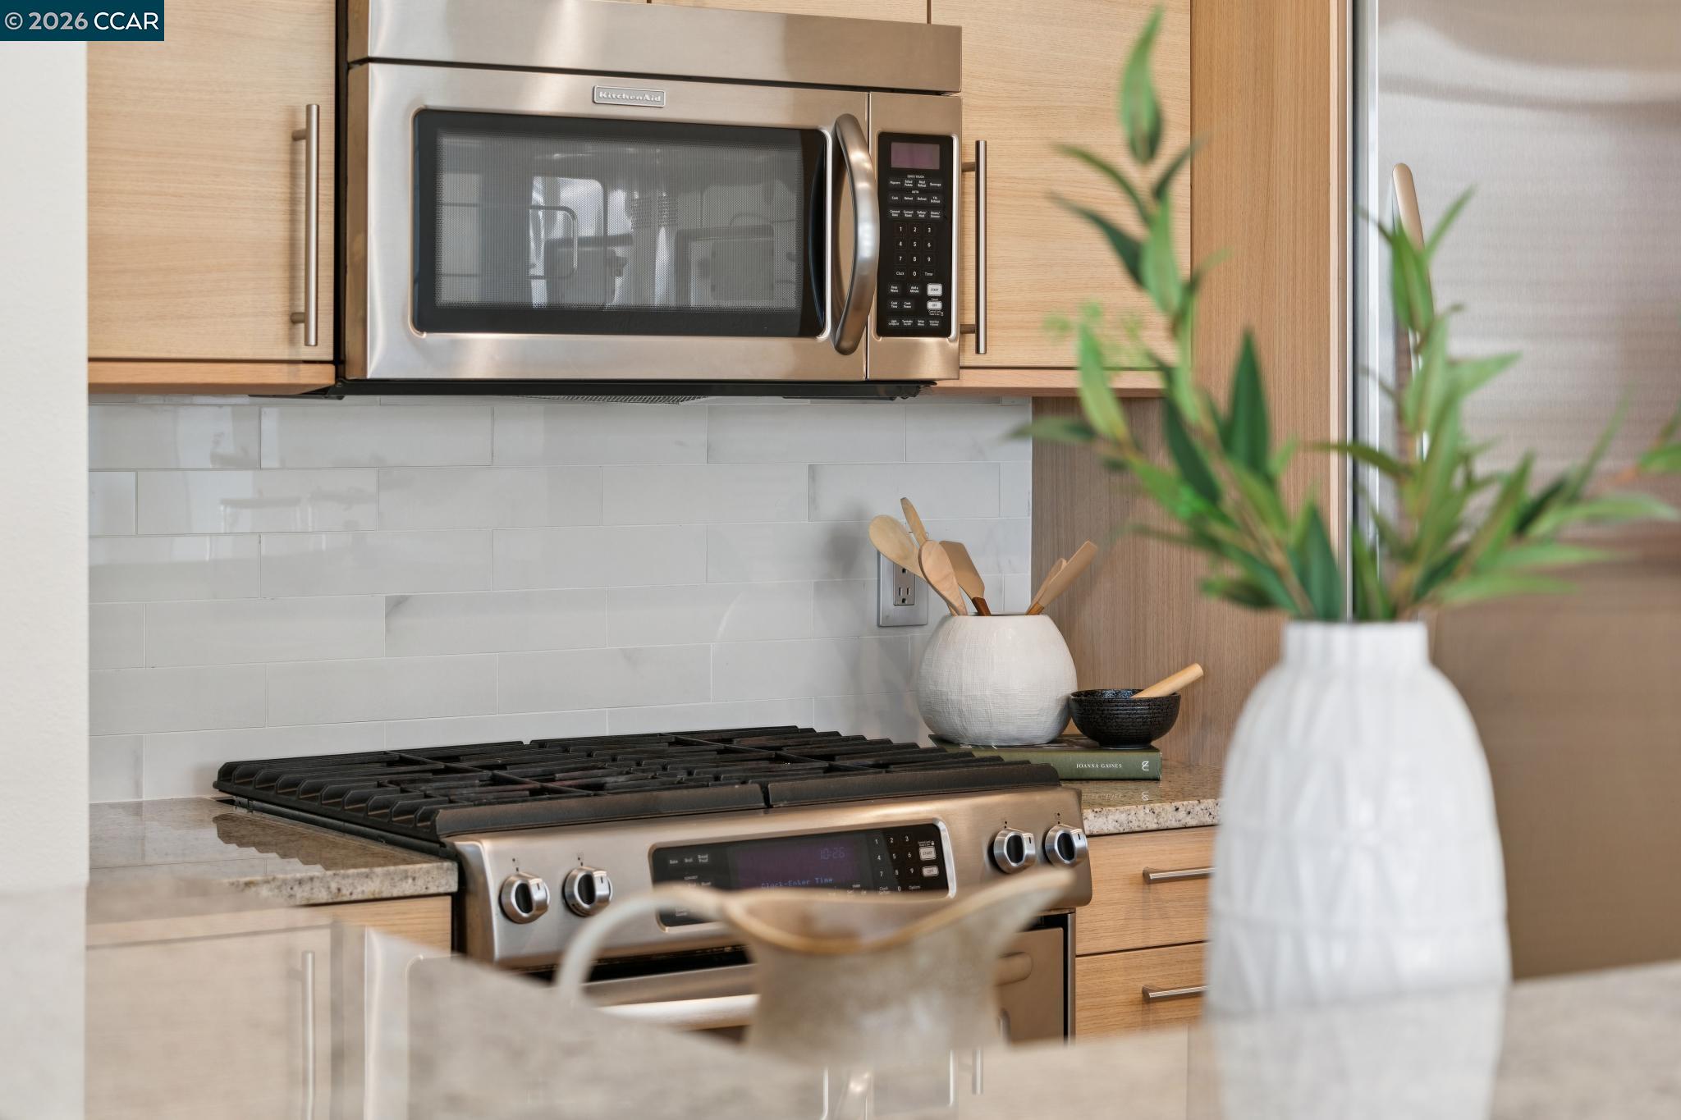
Kitchen with stainless steel range and microwave, light wood cabinets, and a white tile backsplash.
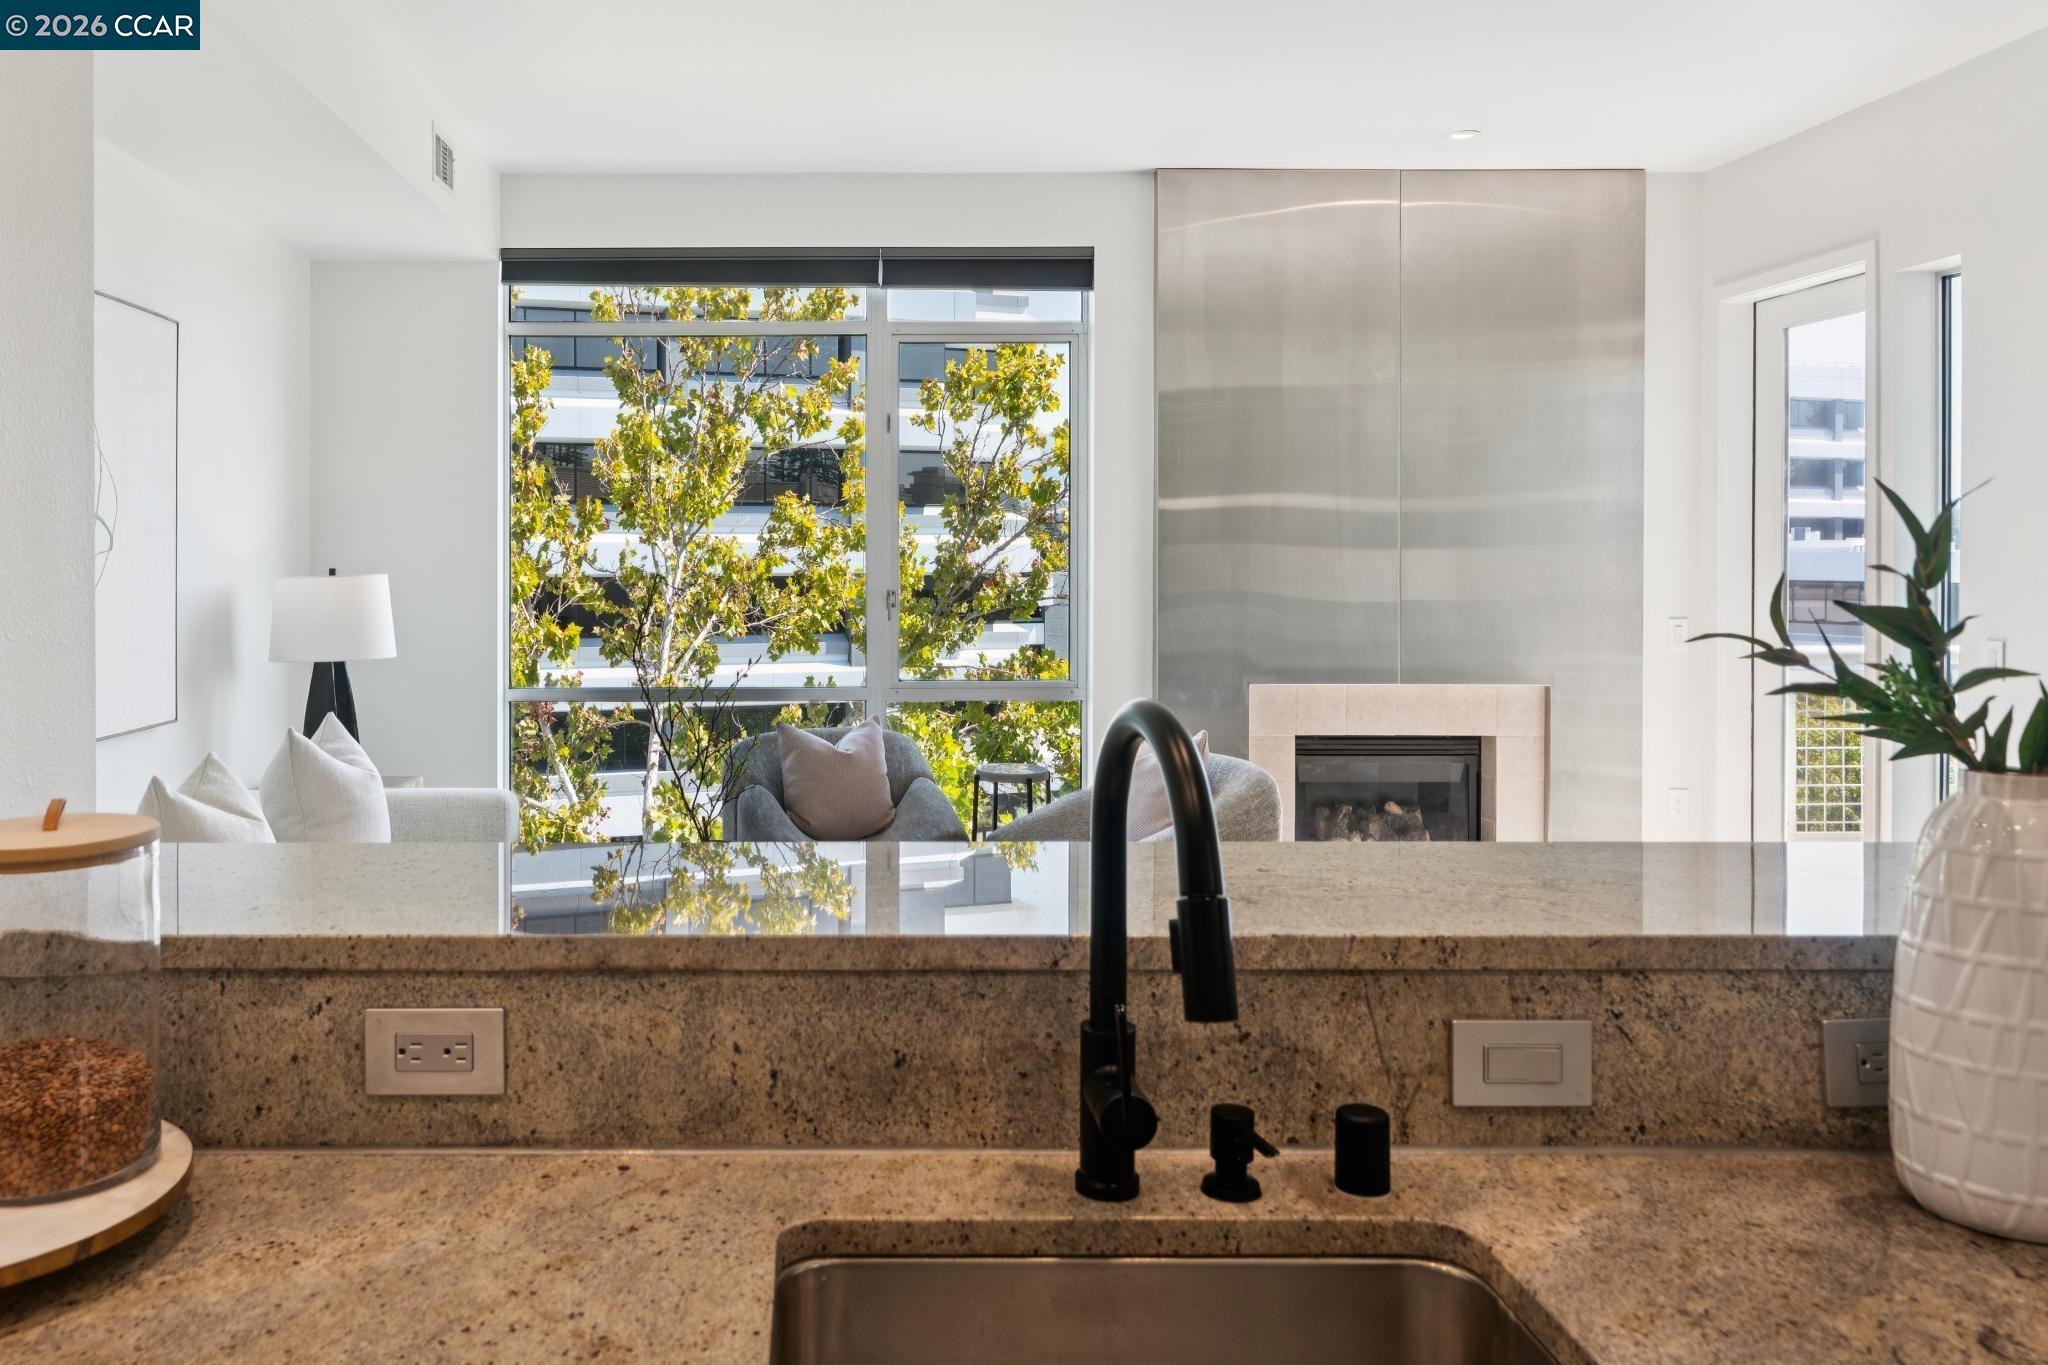
Modern kitchen with a stone counter, black faucet, and windows overlooking leafy trees.
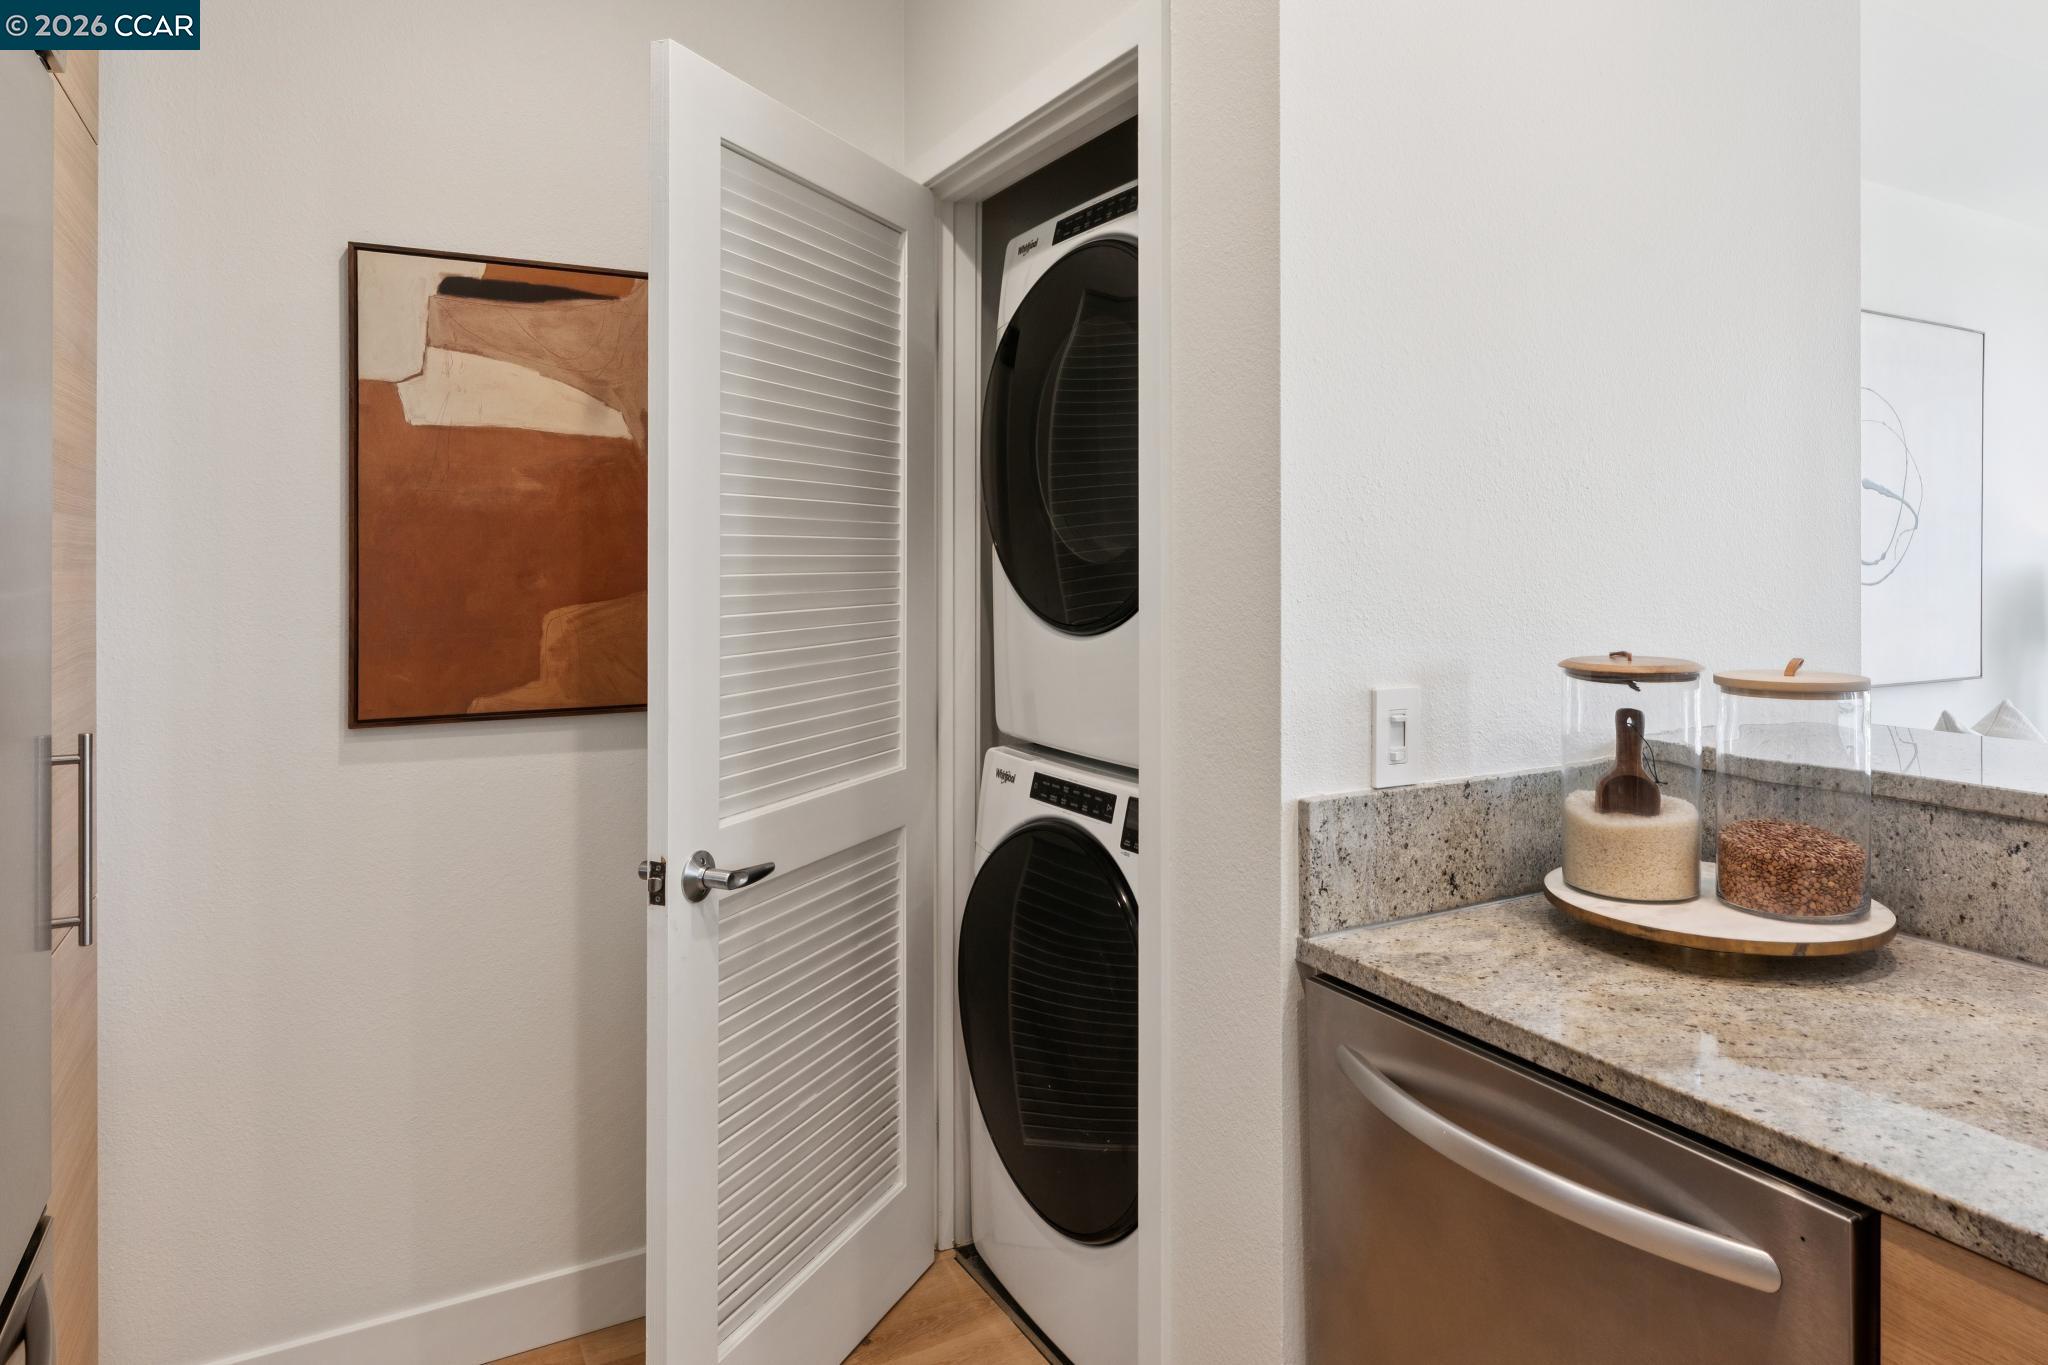
Laundry closet with stacked washer and dryer beside a granite kitchen counter.
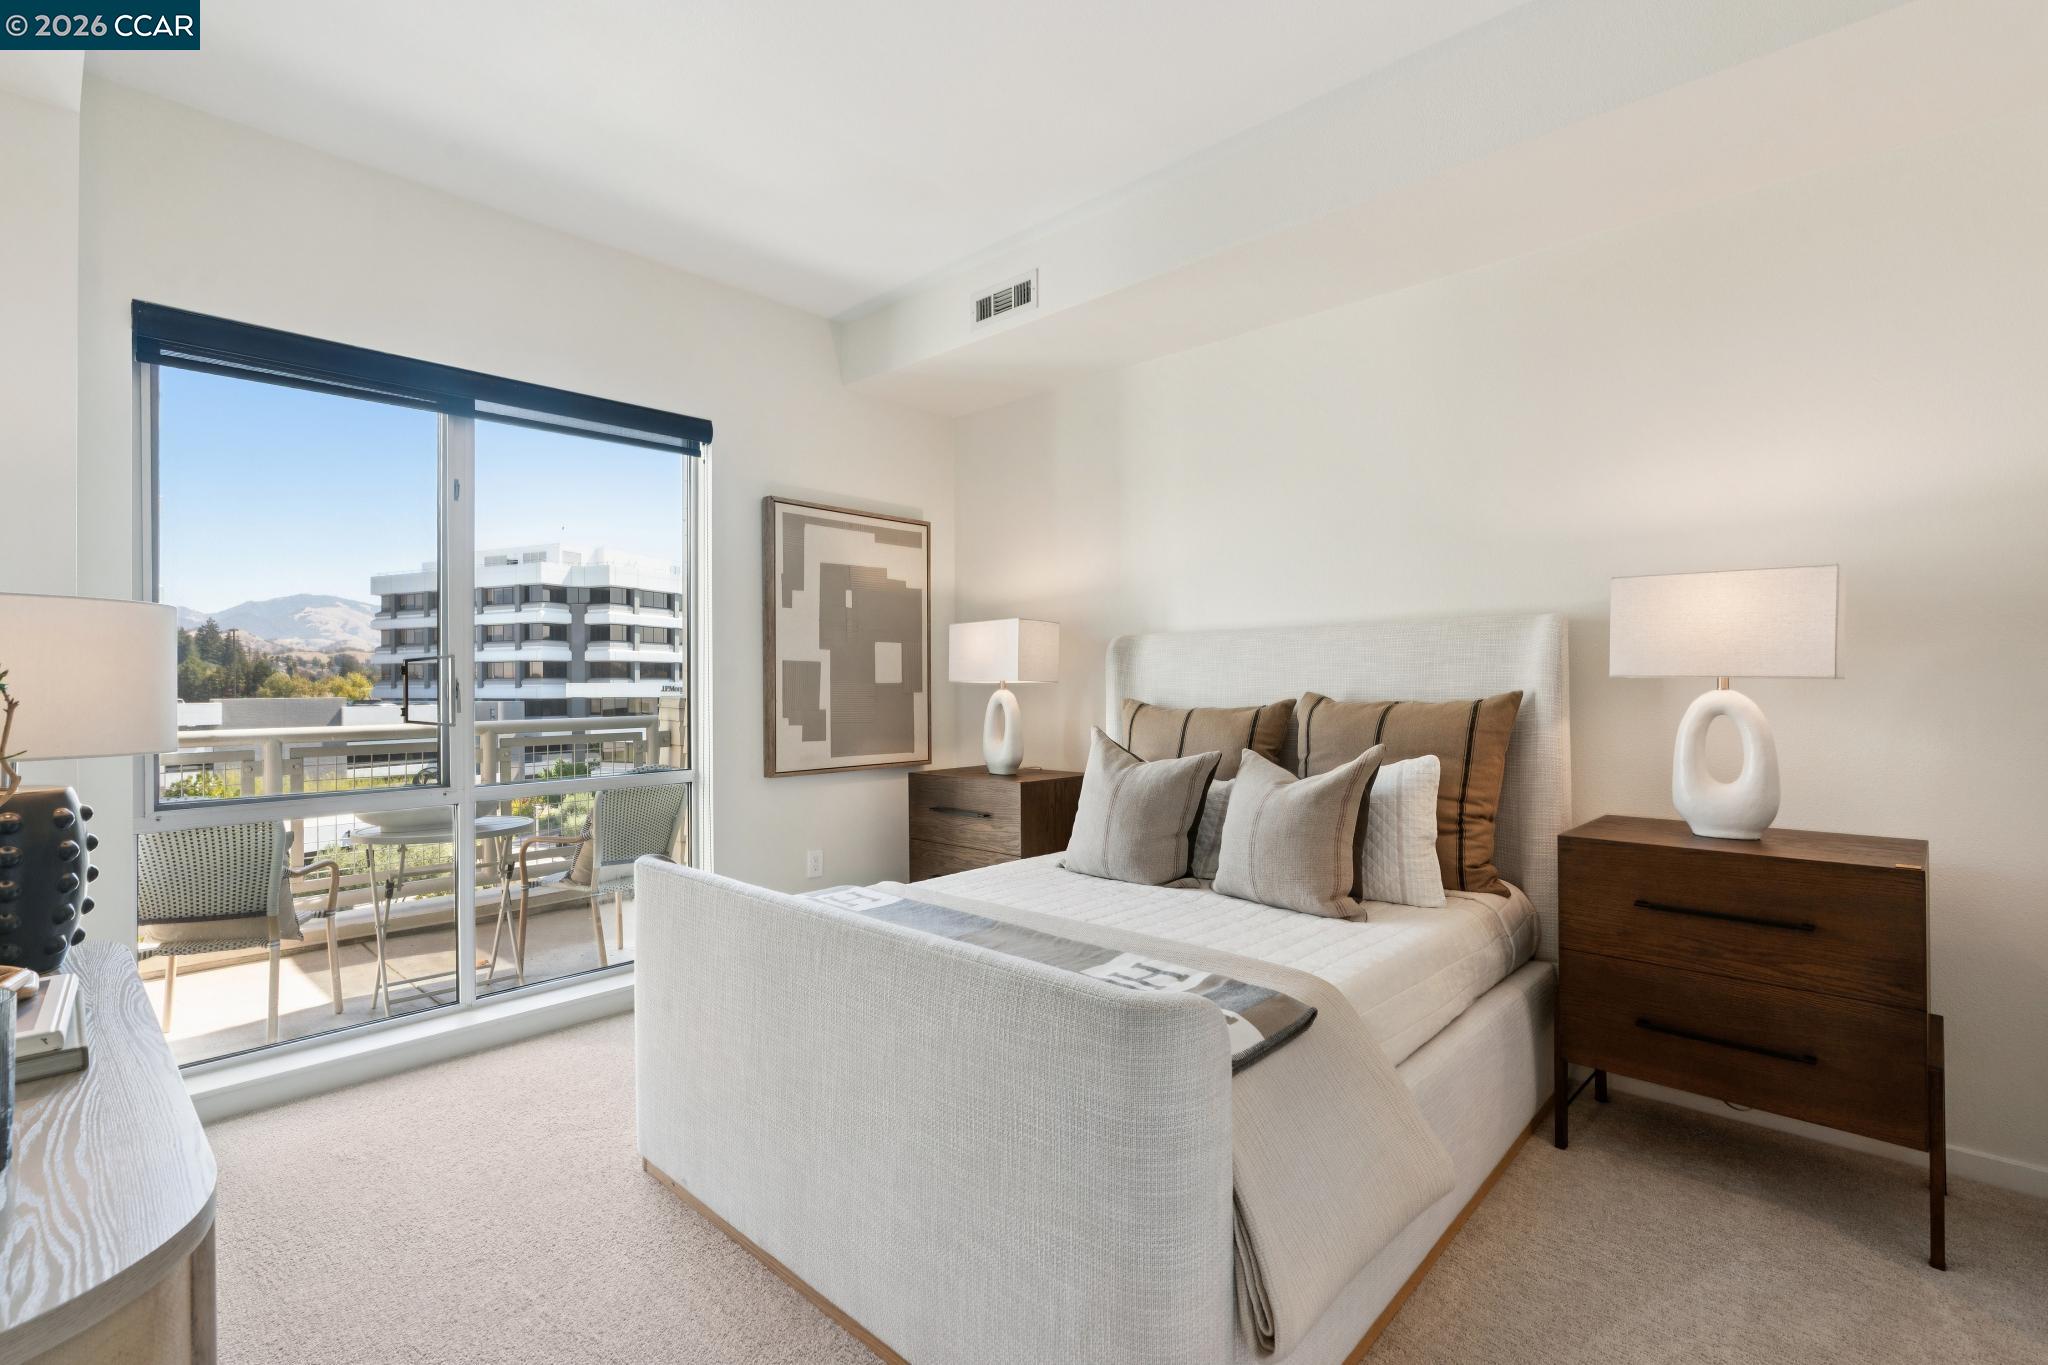
Staged bedroom with a king-size bed and balcony doors overlooking buildings and distant hills.
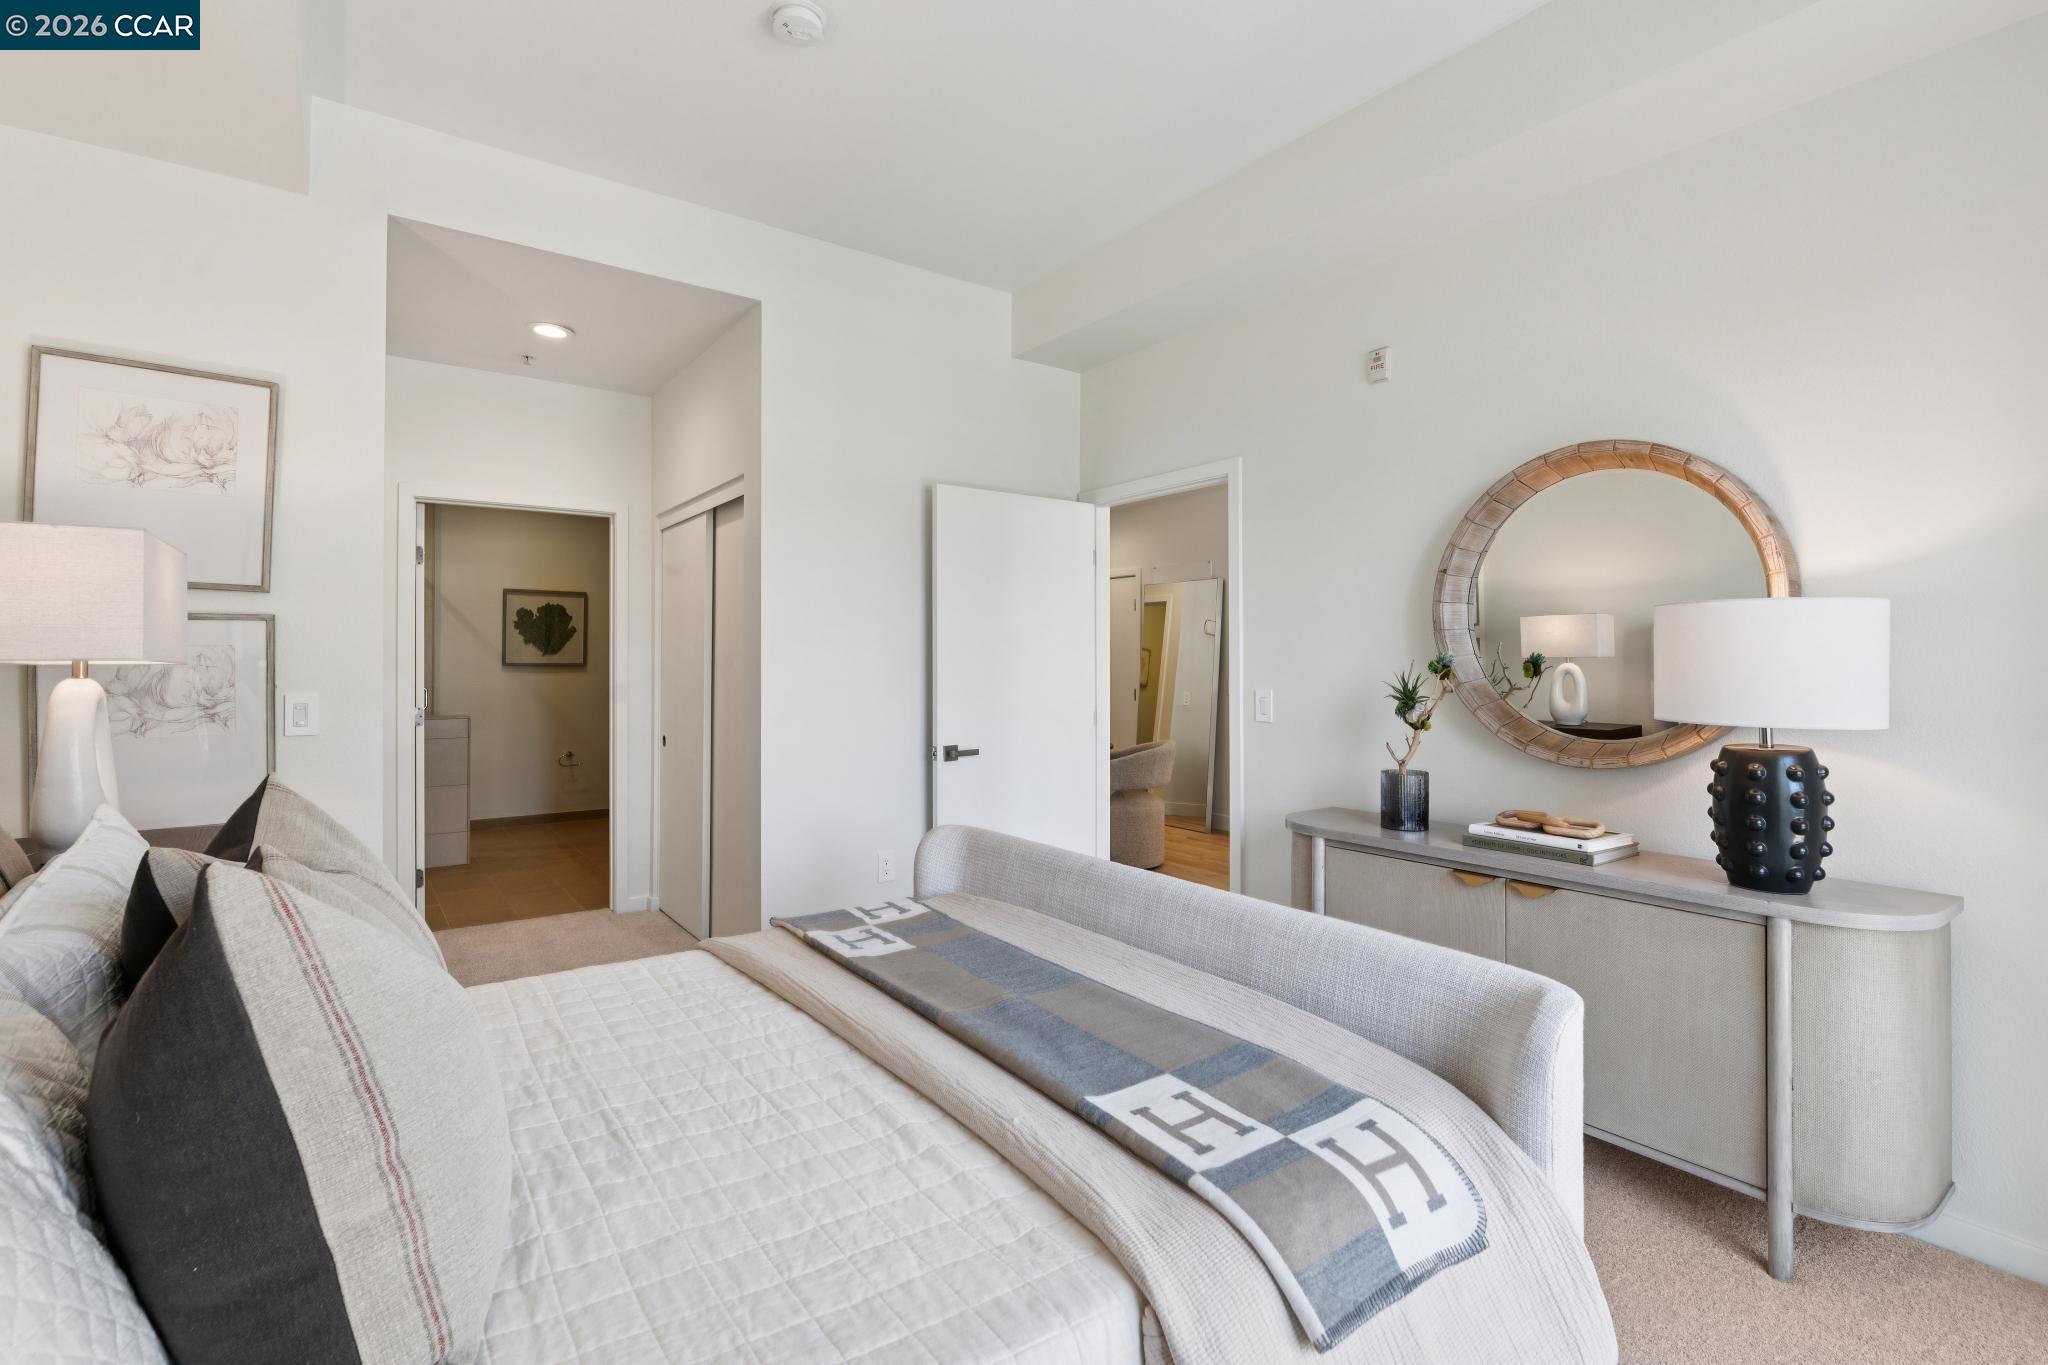
Staged bedroom with layered gray and white bedding and a large round mirror.
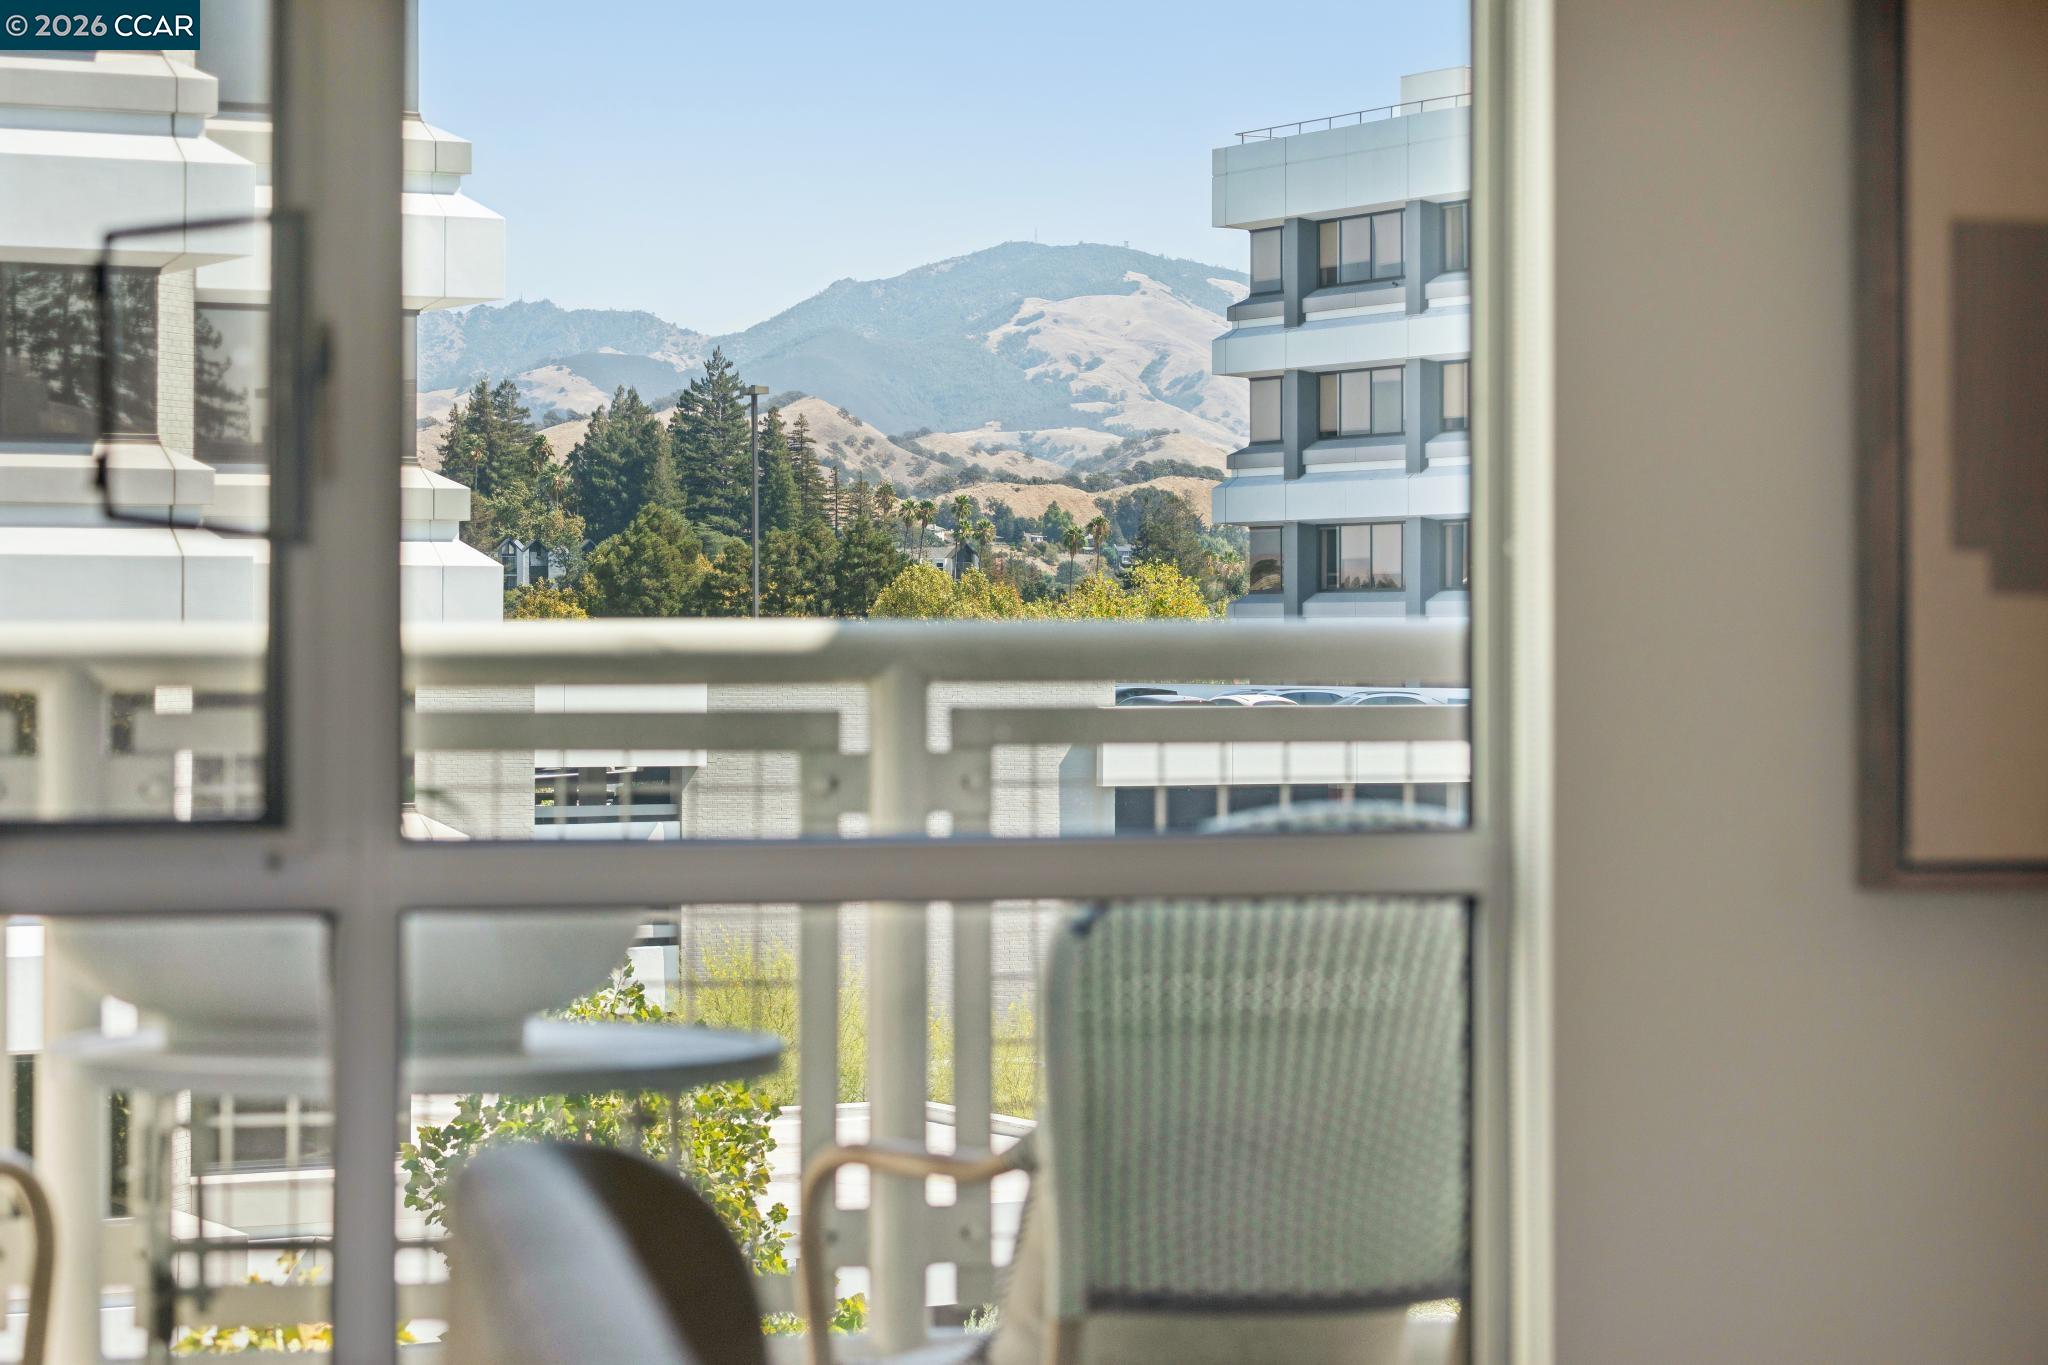
Balcony view of neighboring buildings, leafy trees, and rolling hills beyond the railing.
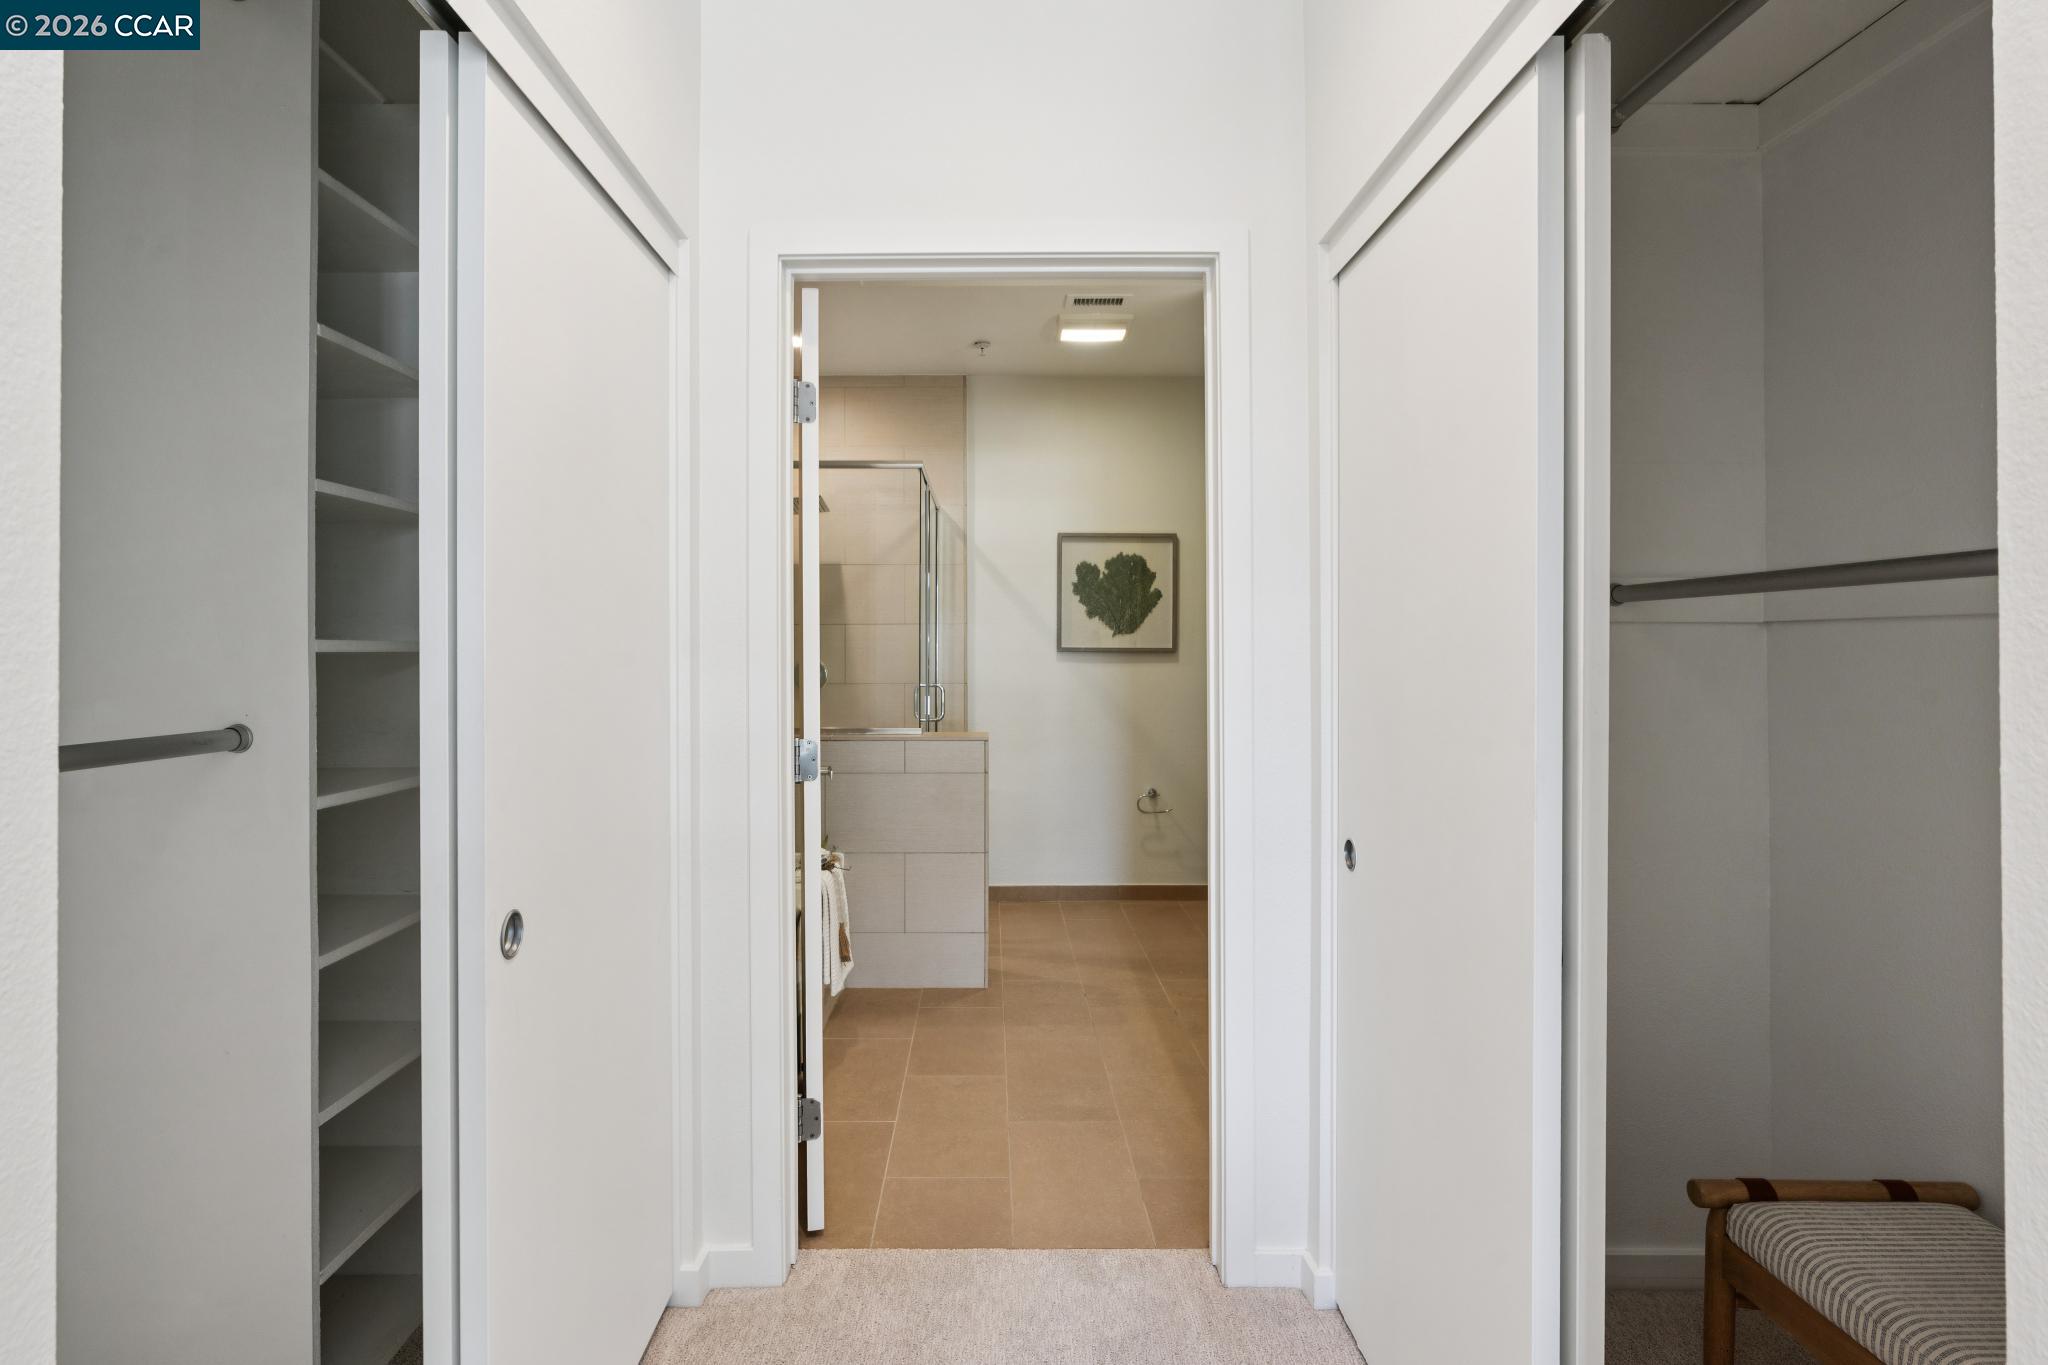
Walk-in closet with built-in shelves and hanging rails, opening to a tiled bathroom with a glass shower.
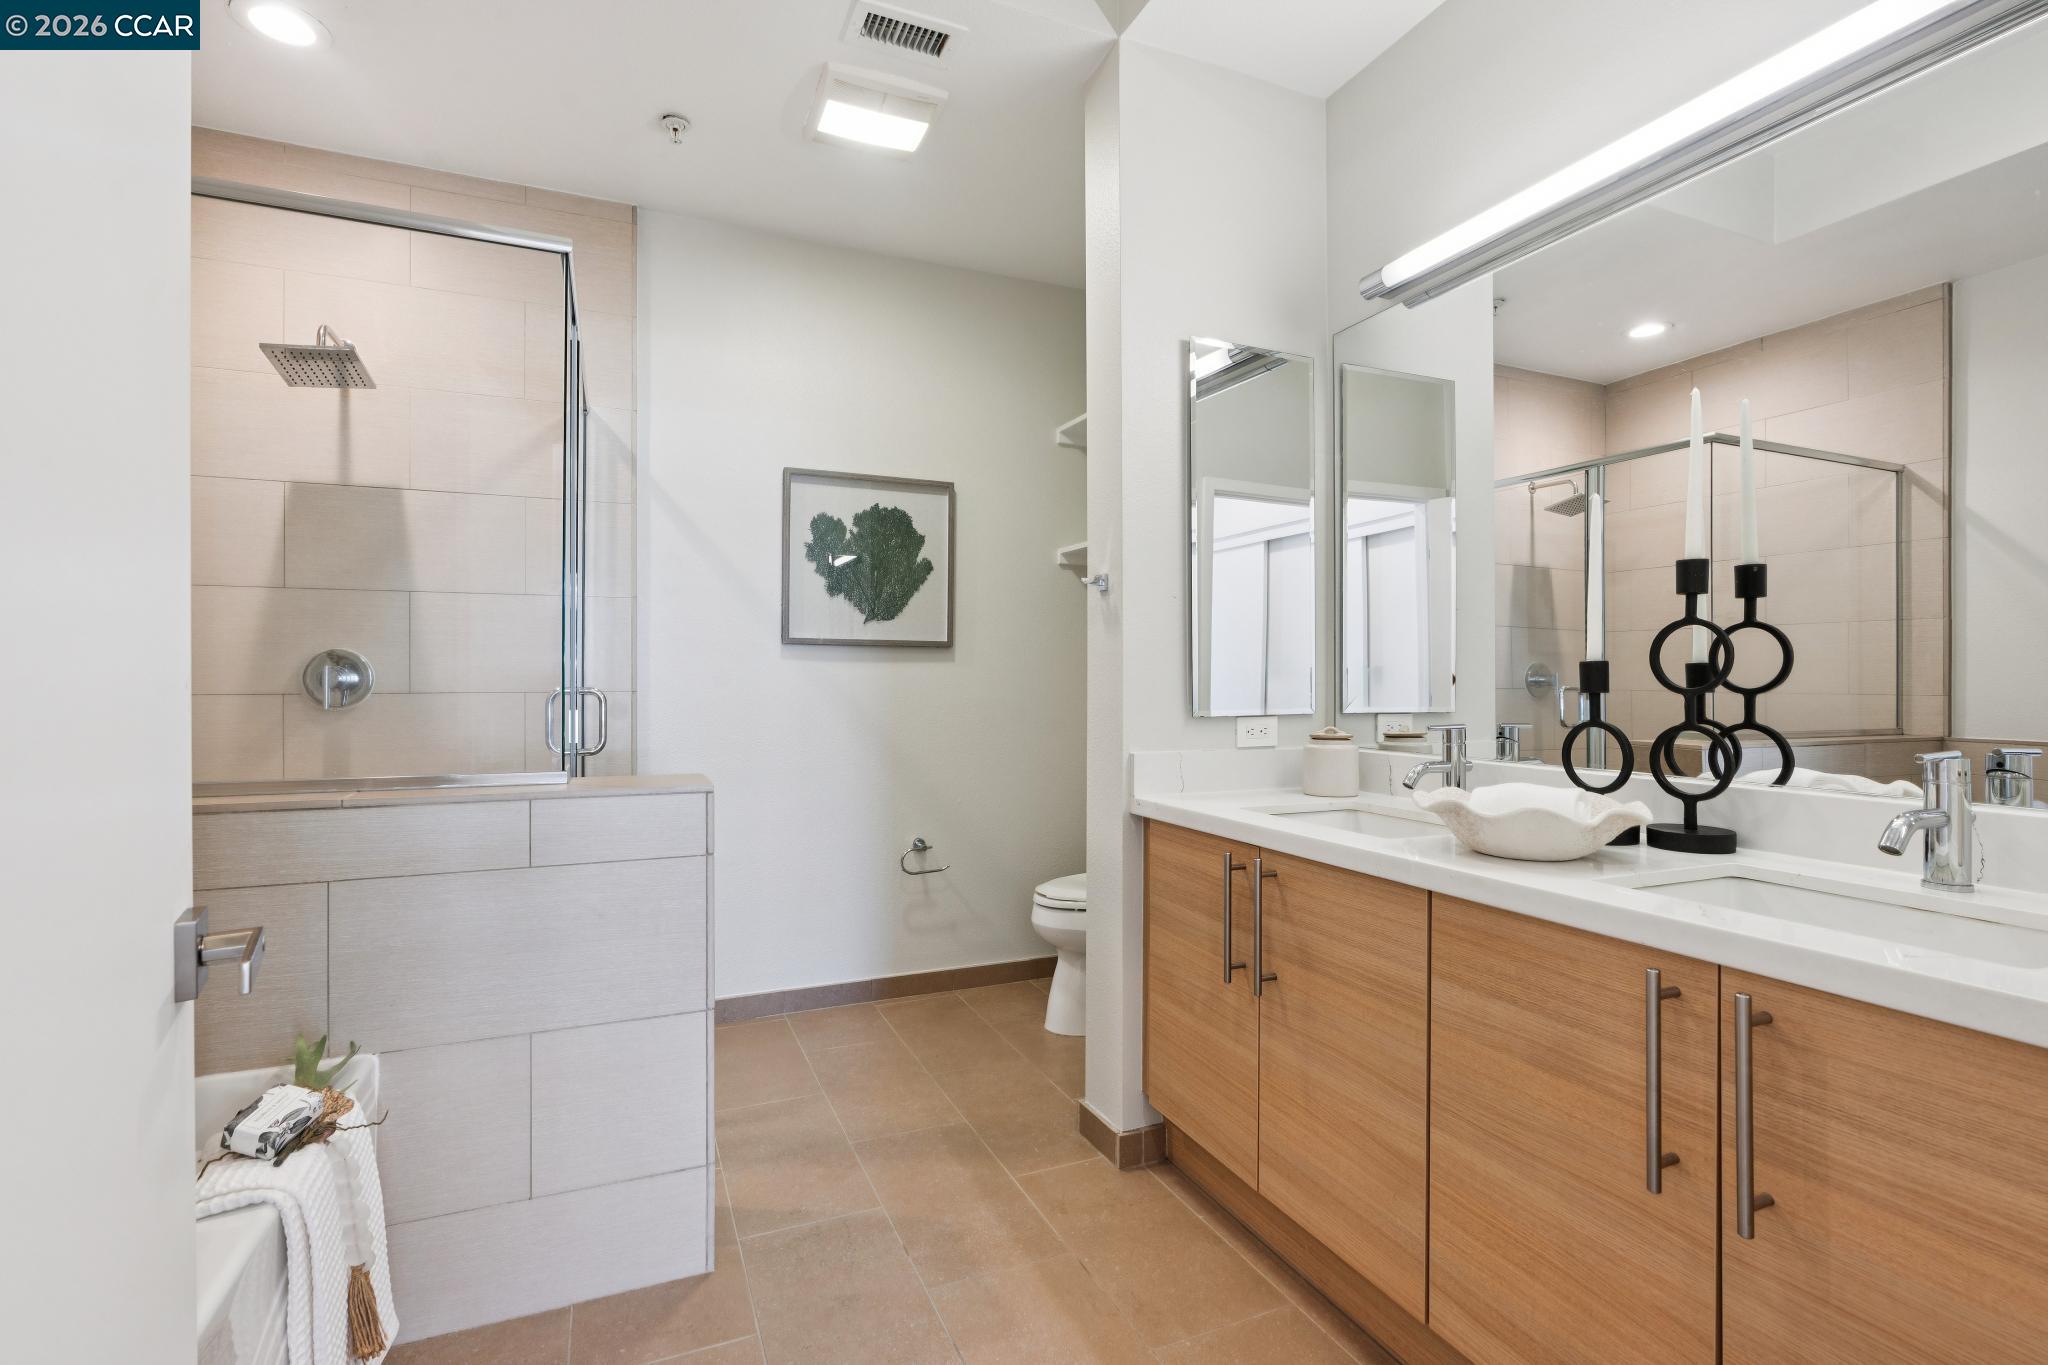
Modern bathroom with a glass shower and double-sink wood vanity.
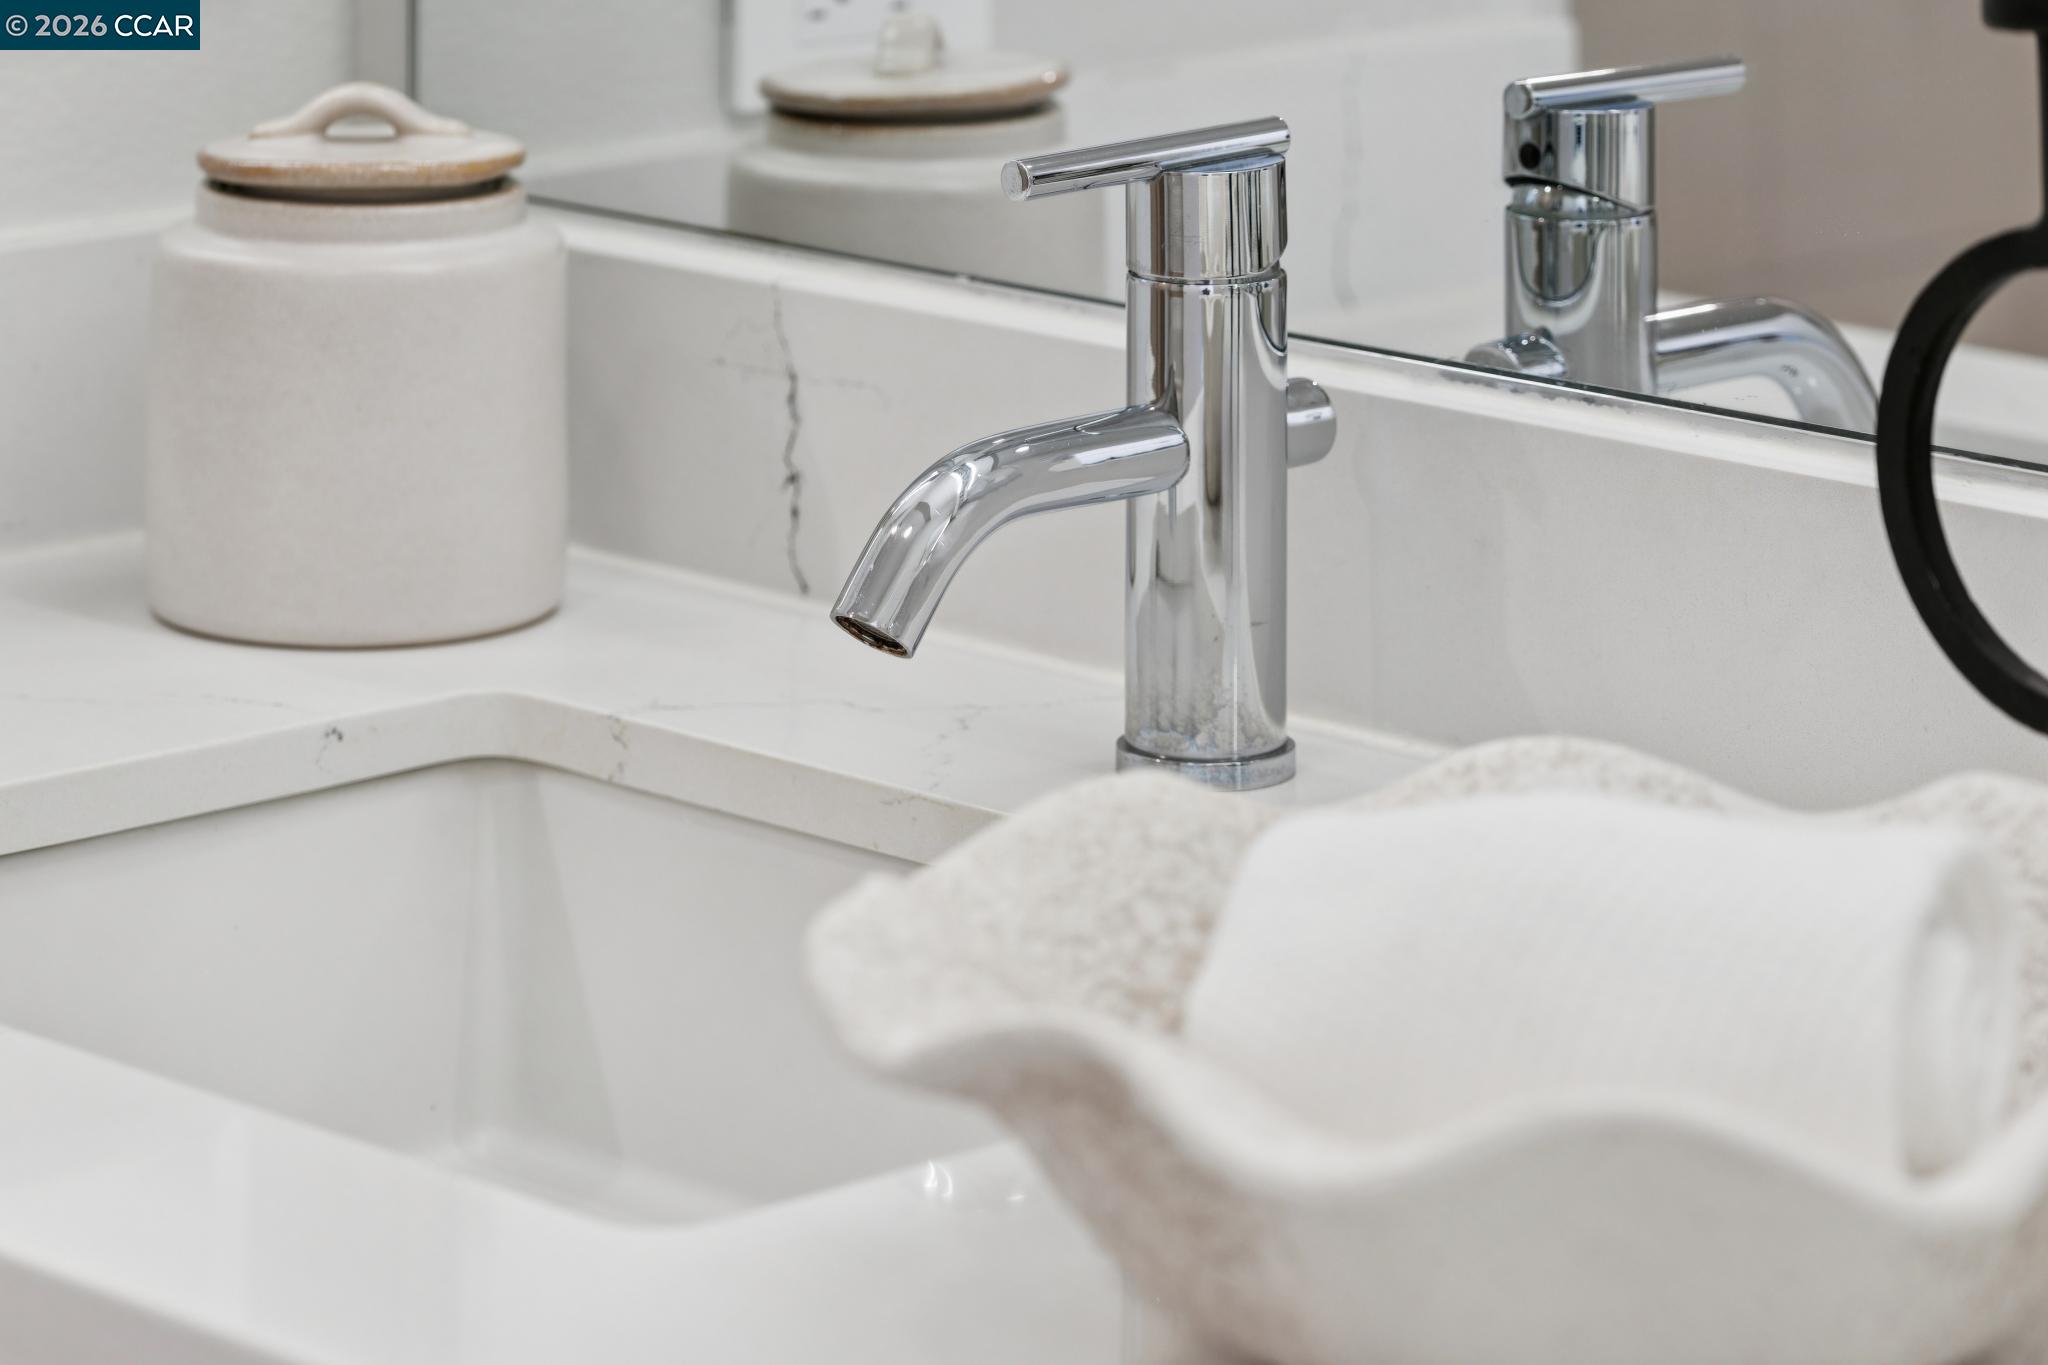
Bathroom vanity with a chrome faucet, white veined countertop, mirror, and folded towel.
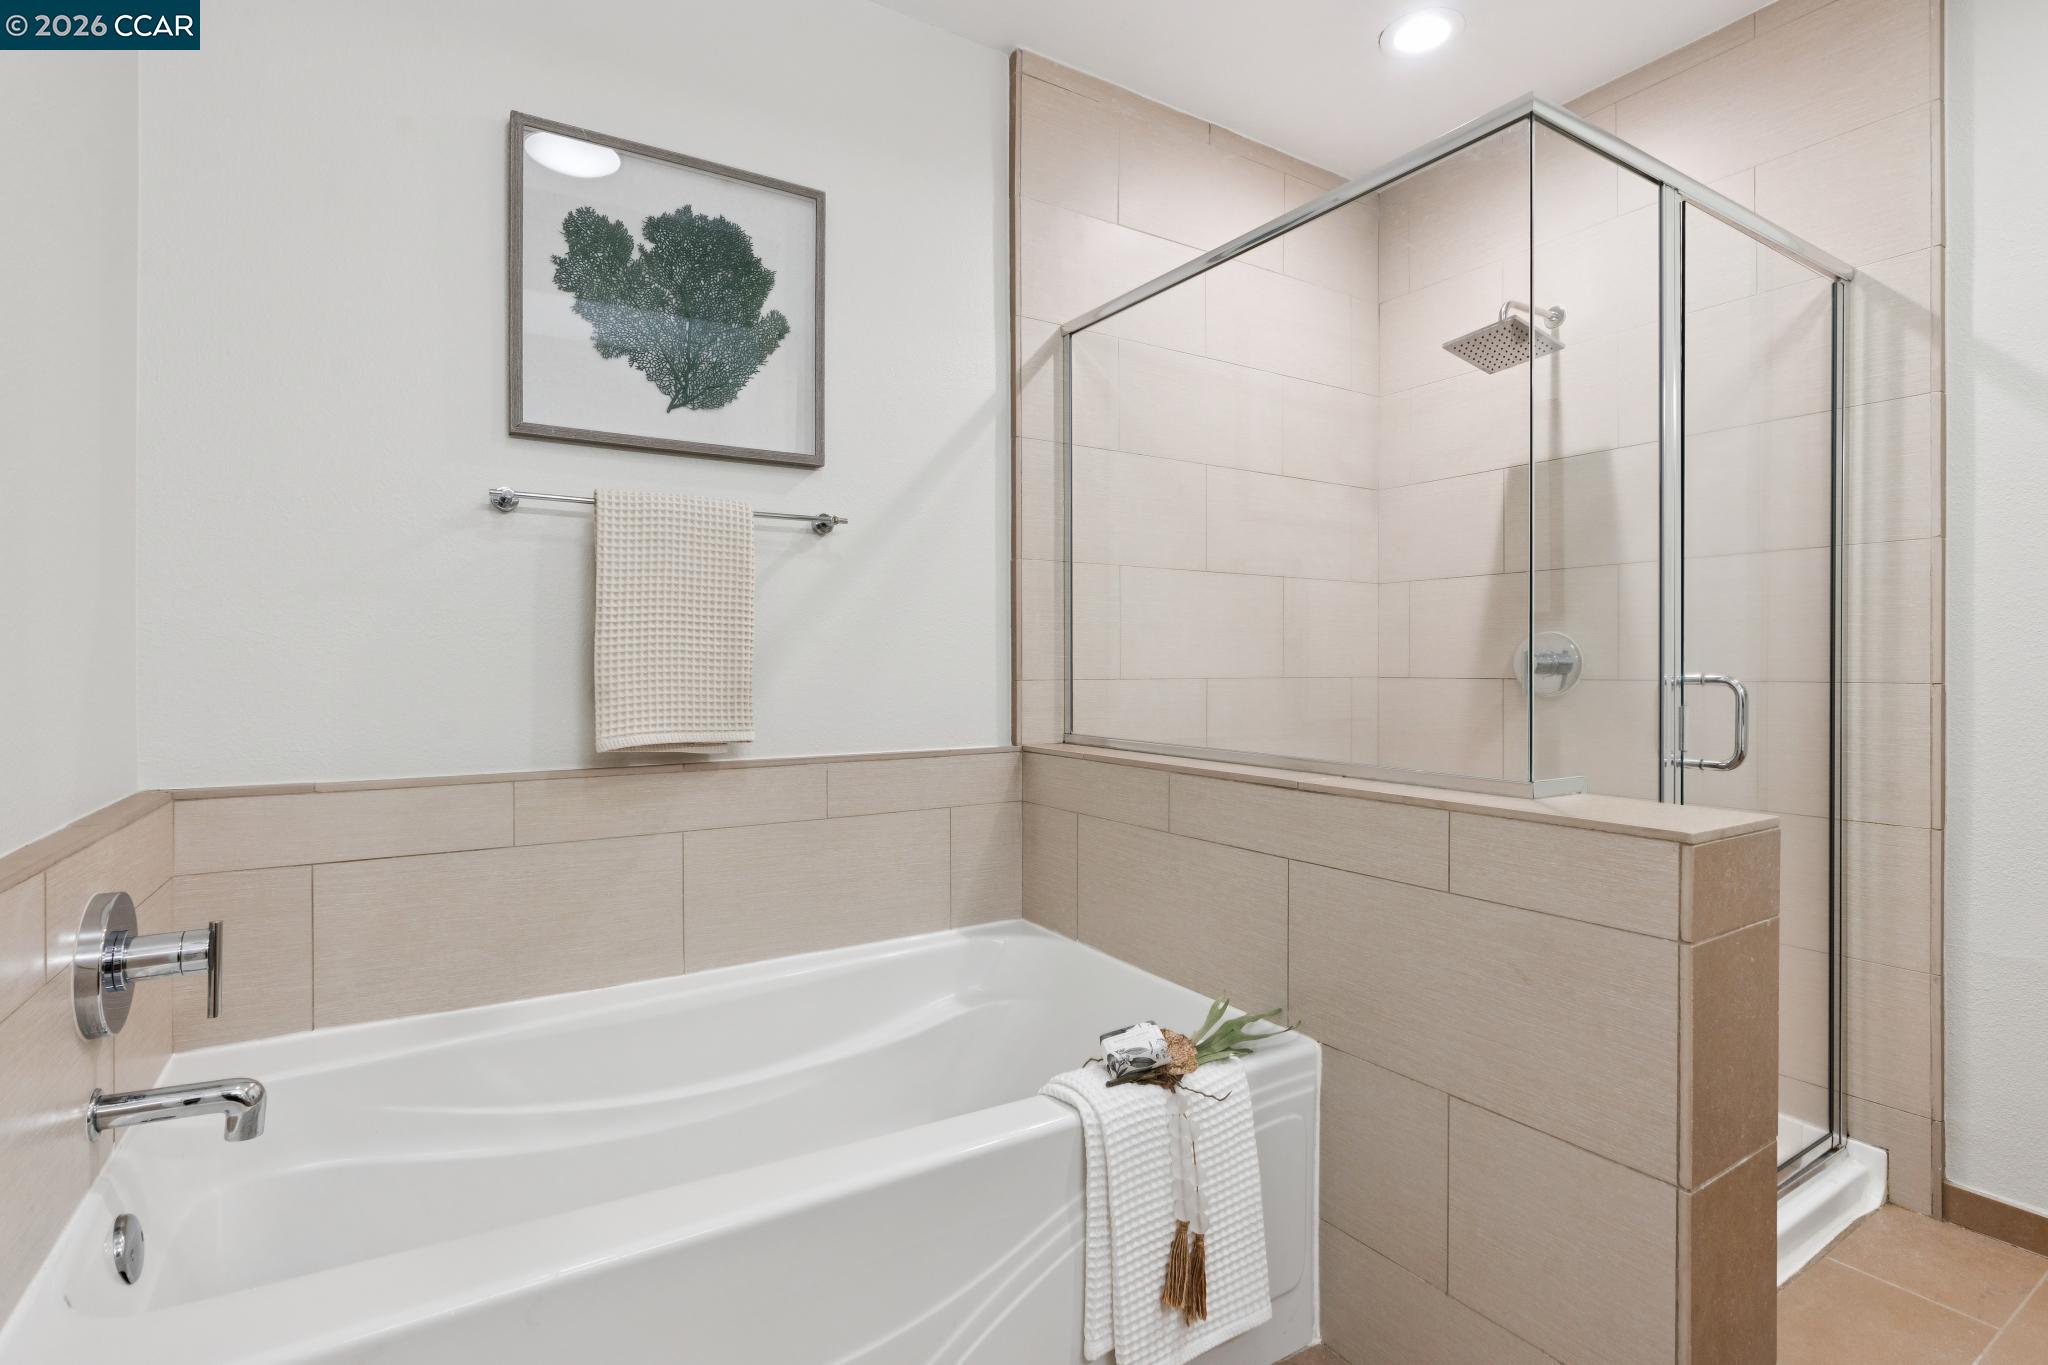
Bathroom with a white soaking tub and glass-enclosed shower, beige tile, and chrome fixtures.
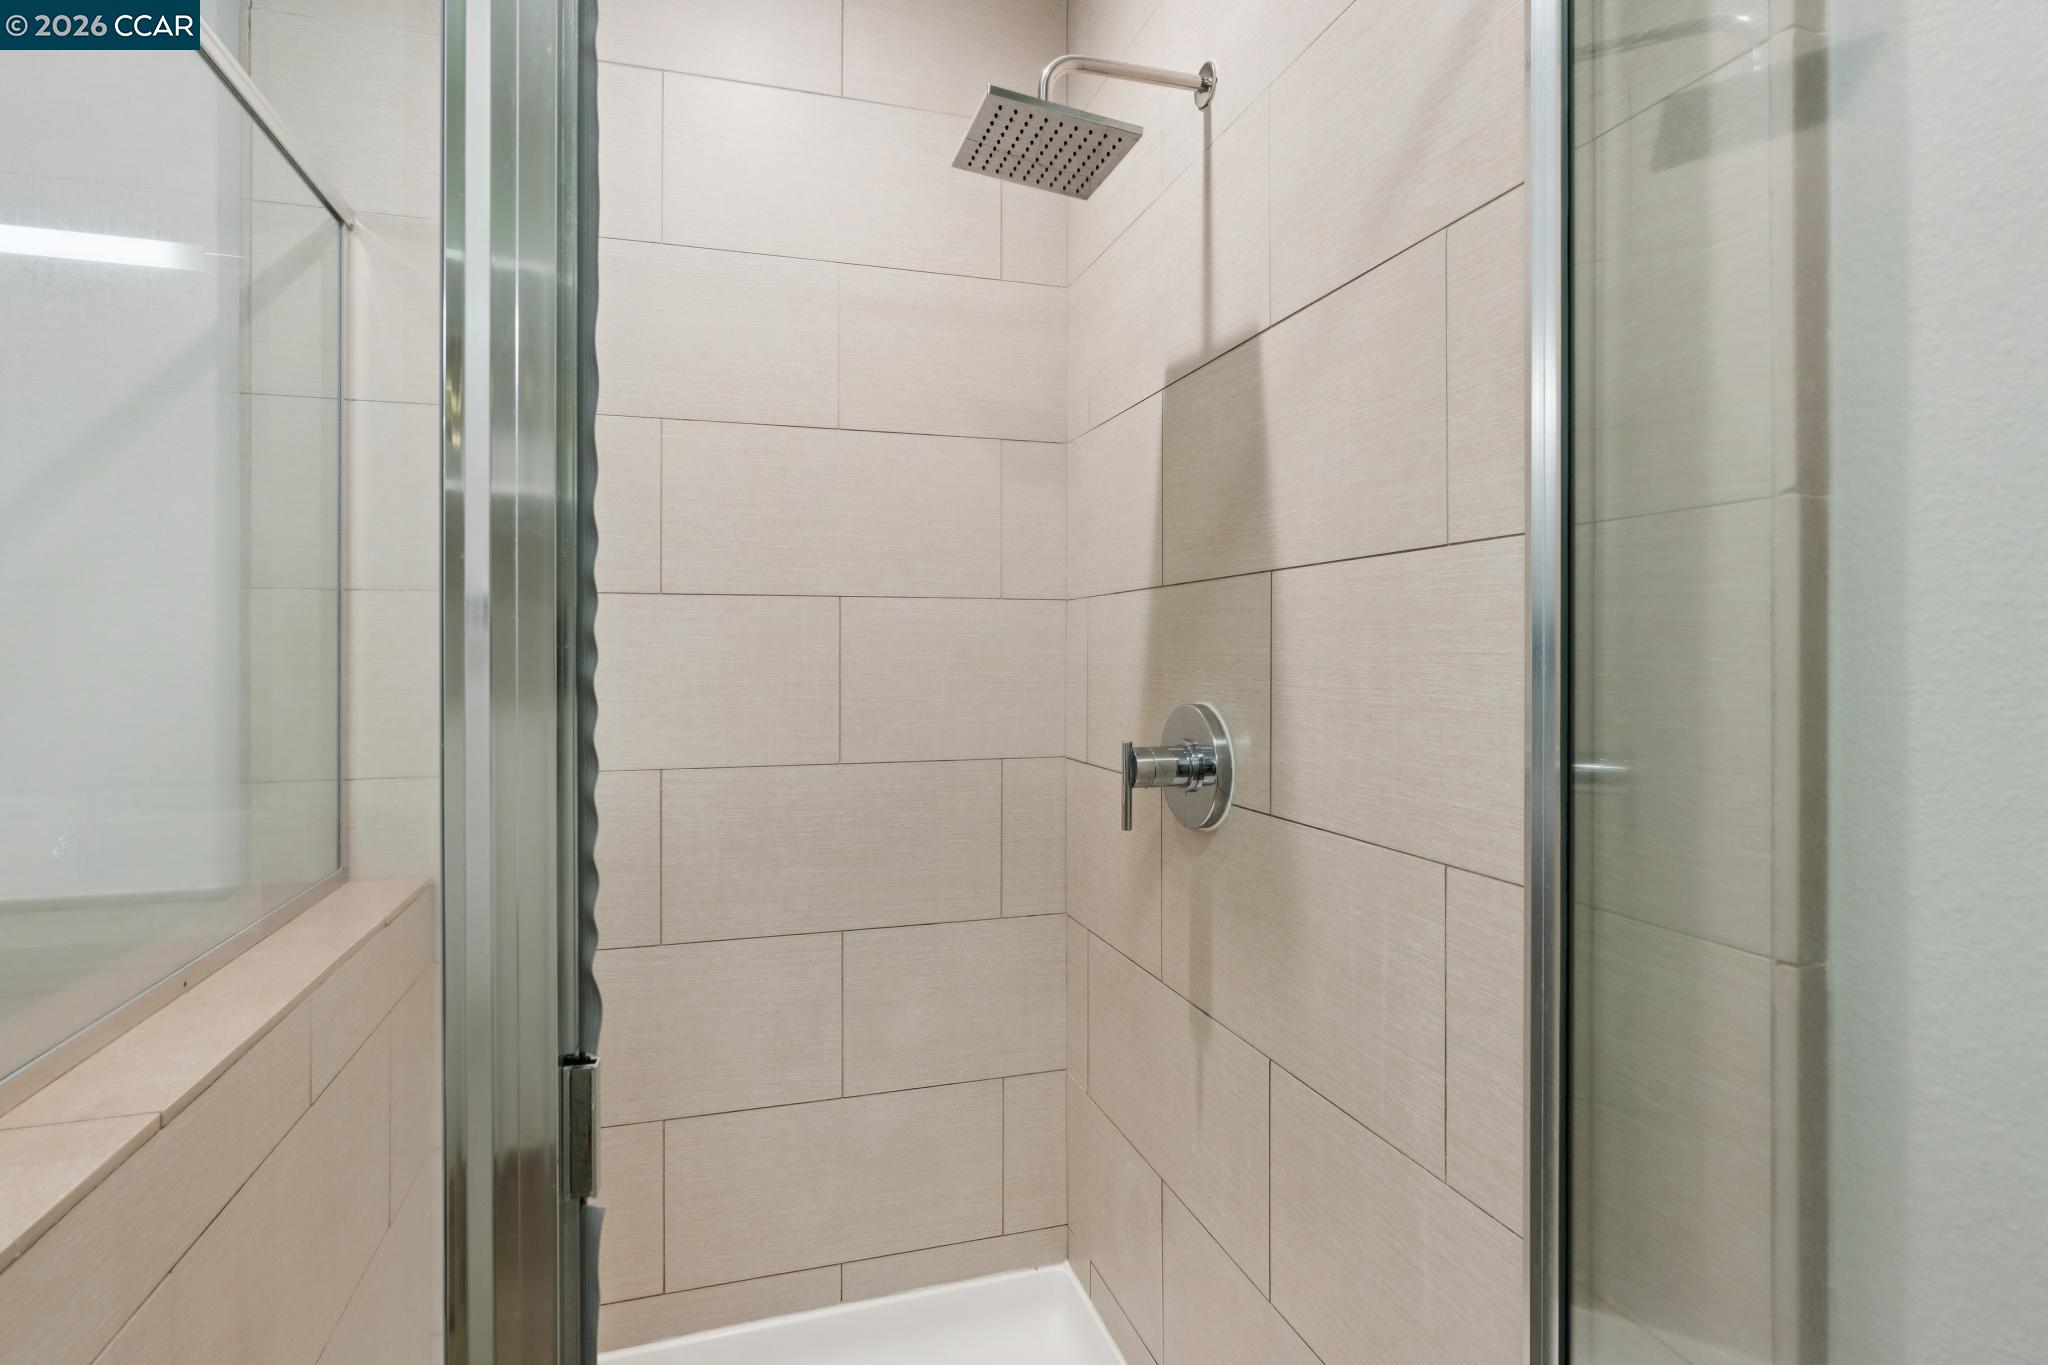
Walk-in shower with beige tile, a square rainfall showerhead, and glass doors.
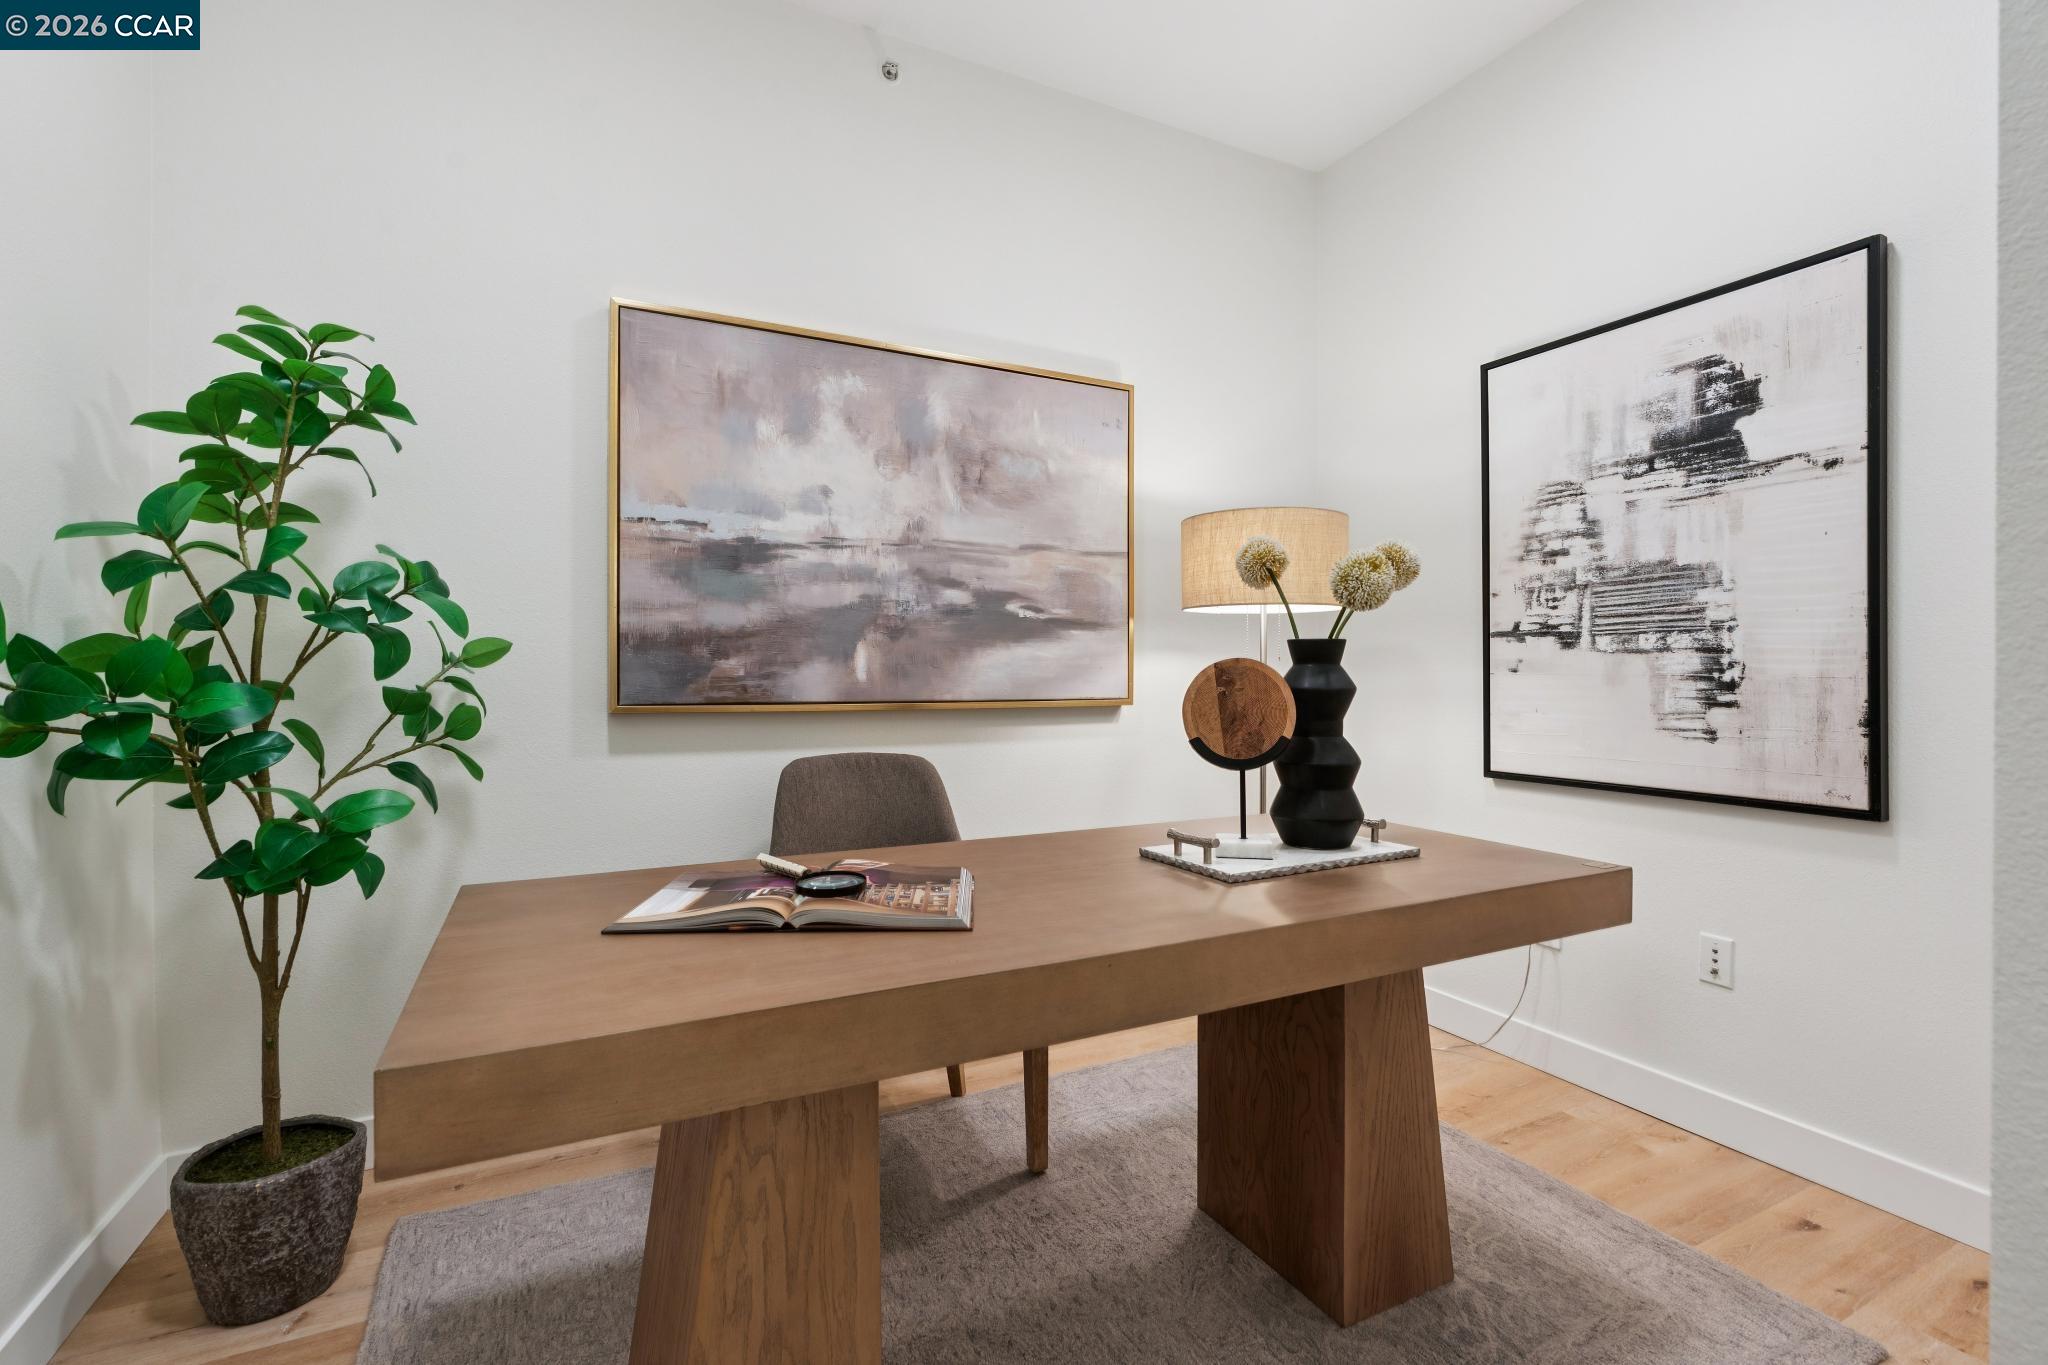
Staged home office with a broad wooden desk, potted tree, and two abstract paintings.
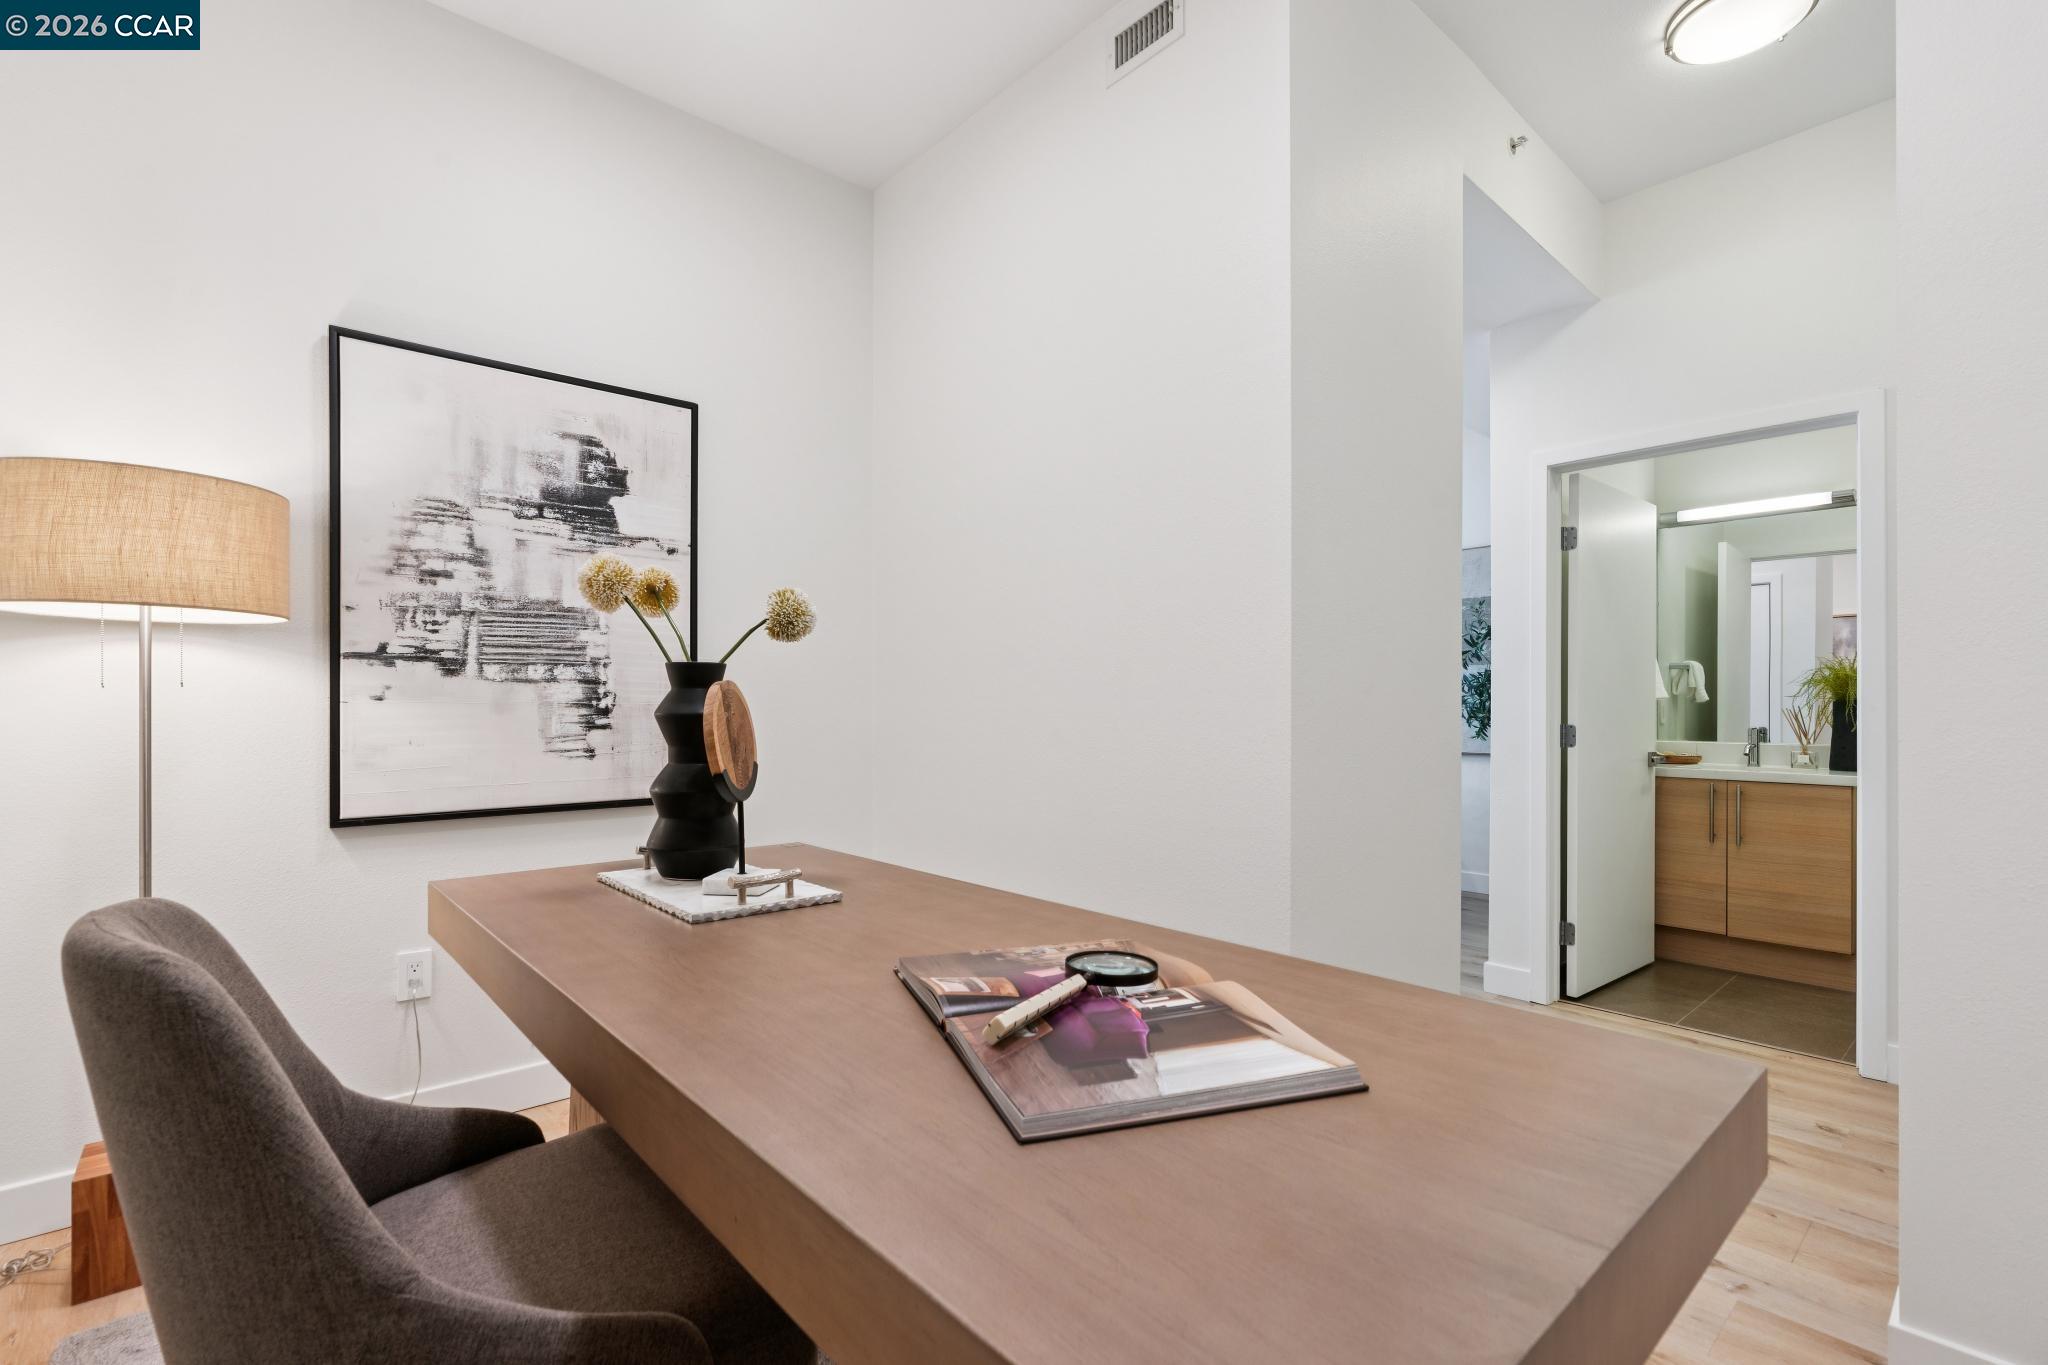
Staged home office with a broad wooden desk and chair; an open doorway reveals a bathroom vanity.
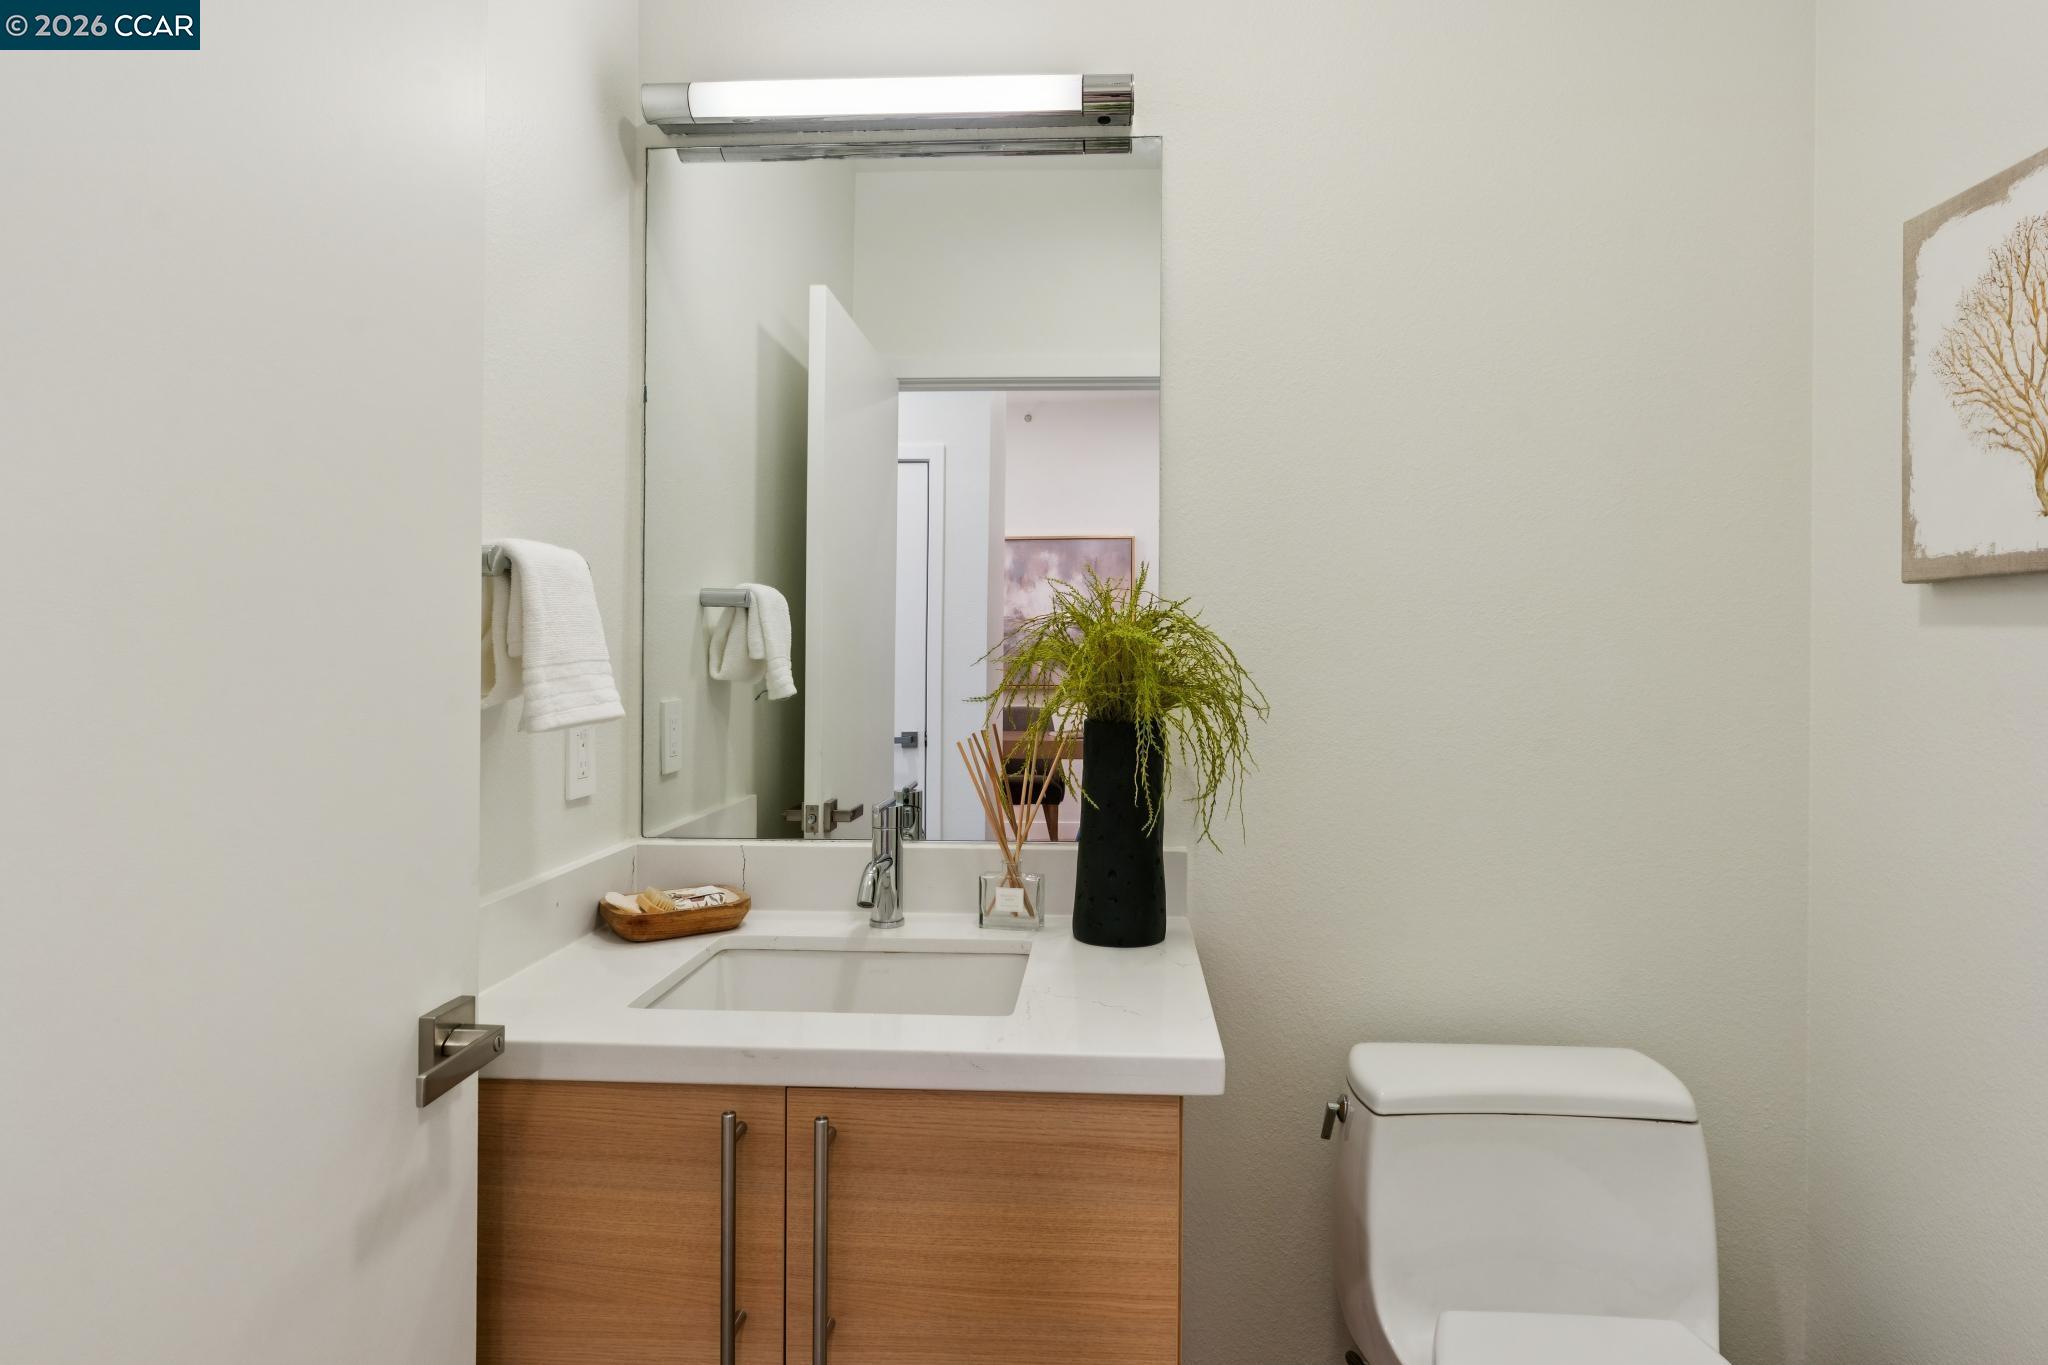
Bathroom with wood vanity, white sink, large mirror, and modern toilet.
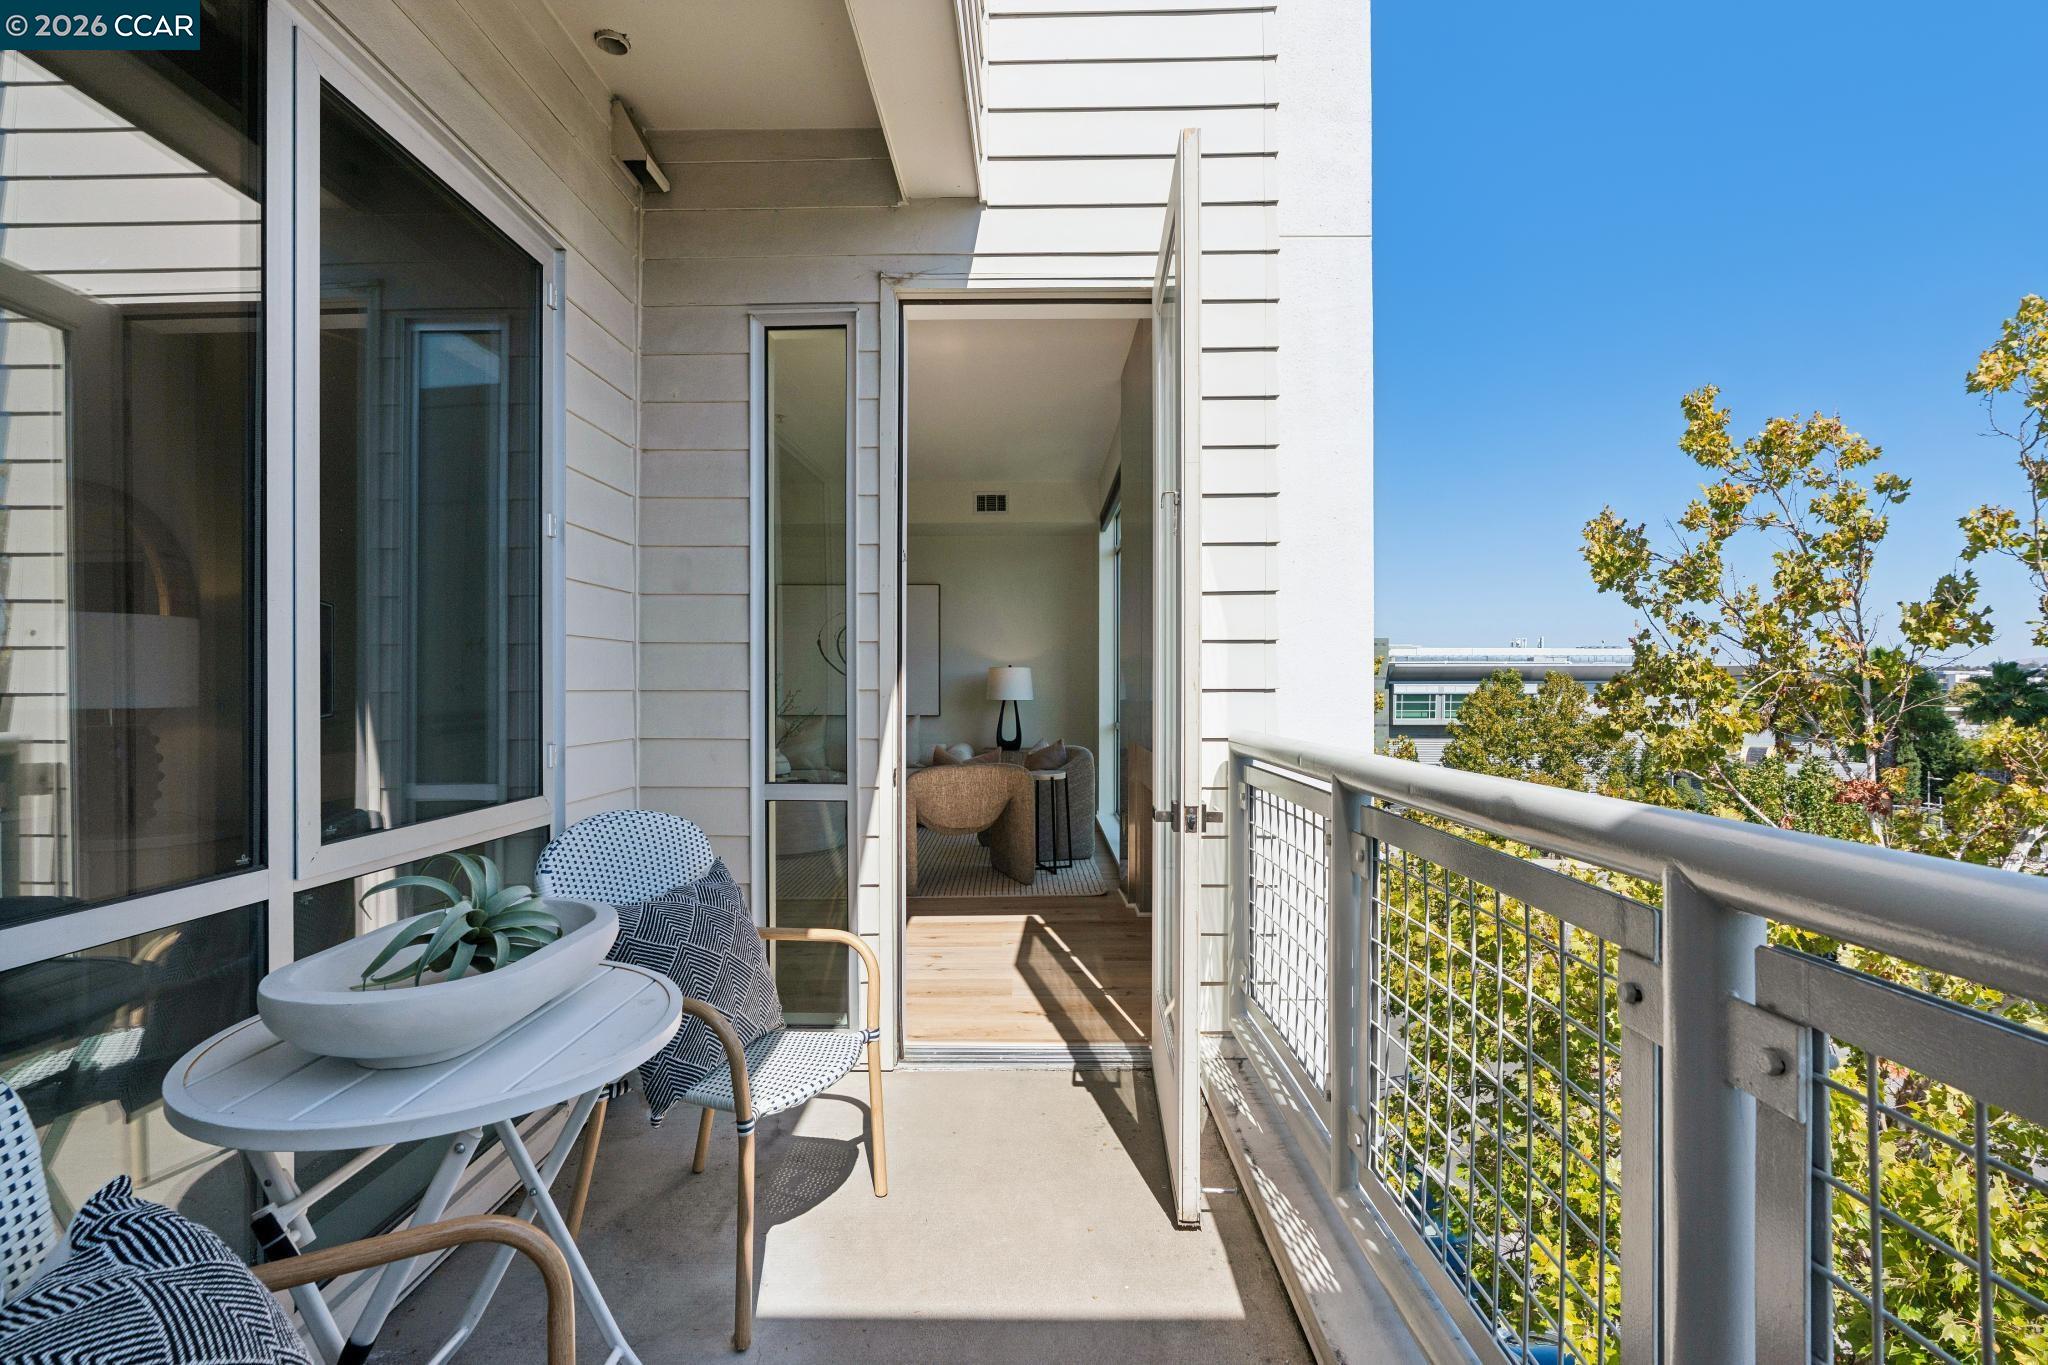
Furnished apartment balcony with seating, open glass door, and views of trees and nearby buildings.
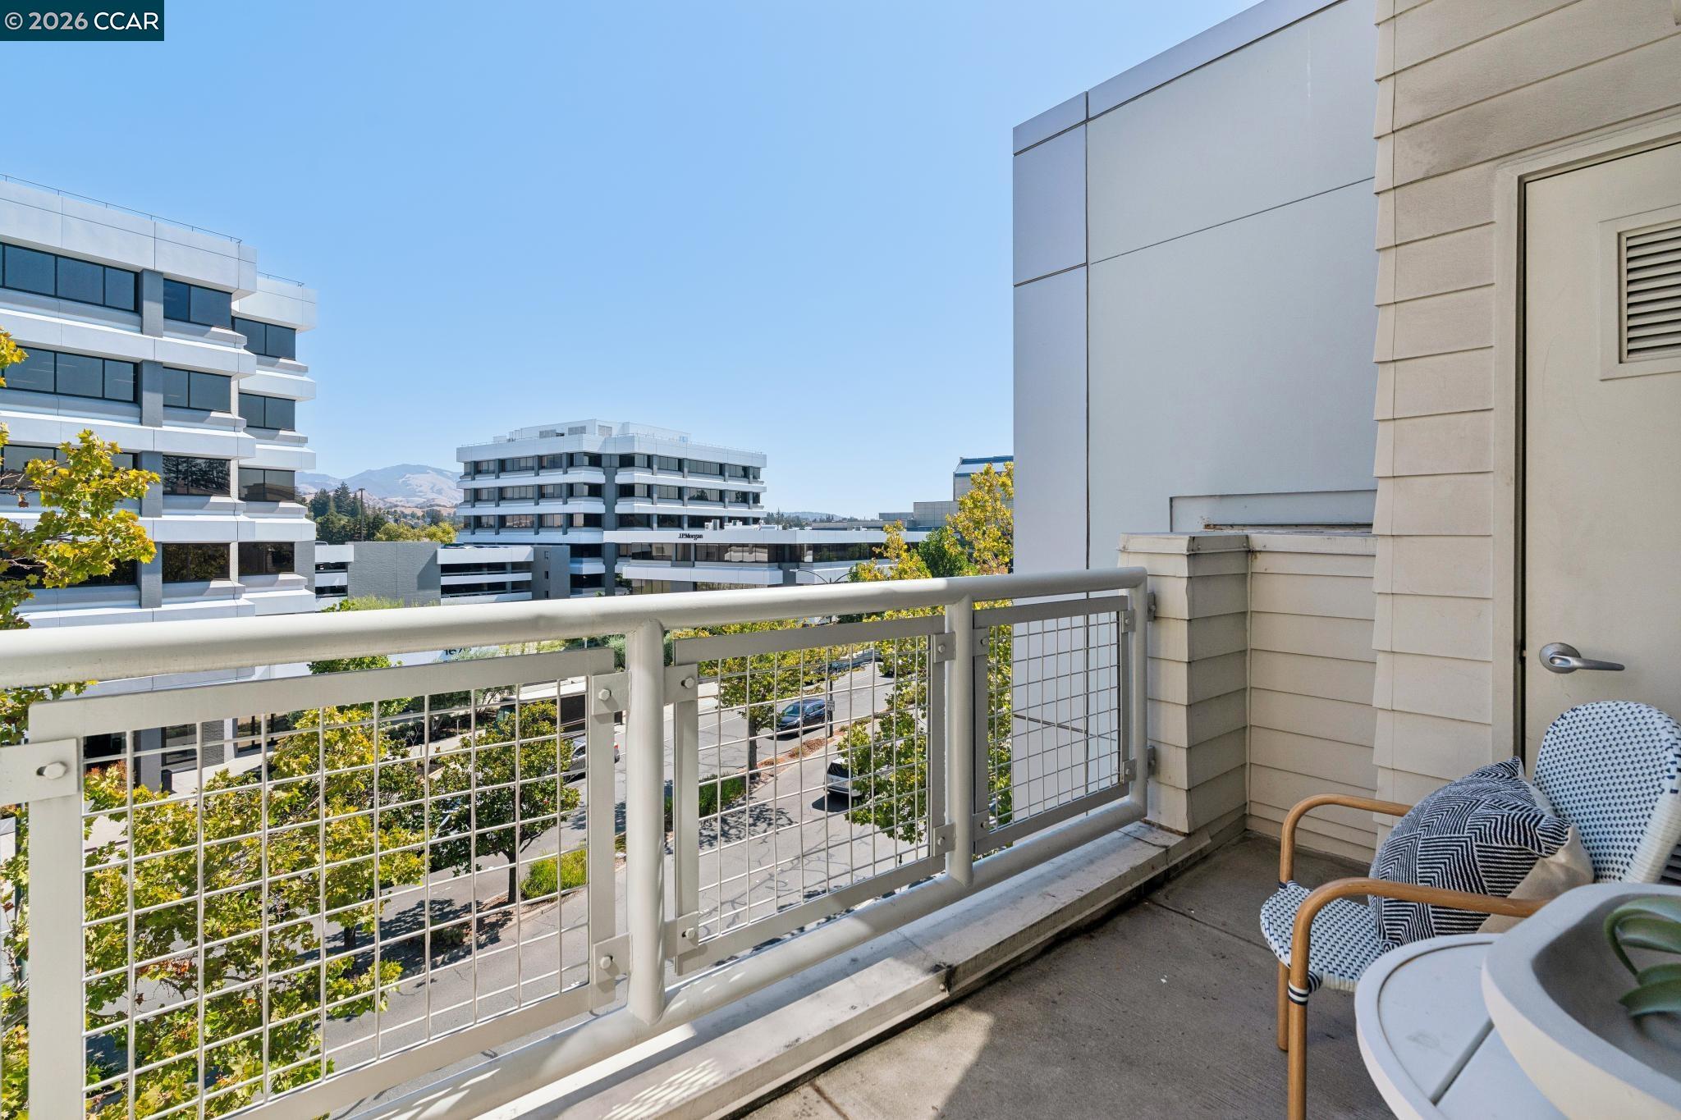
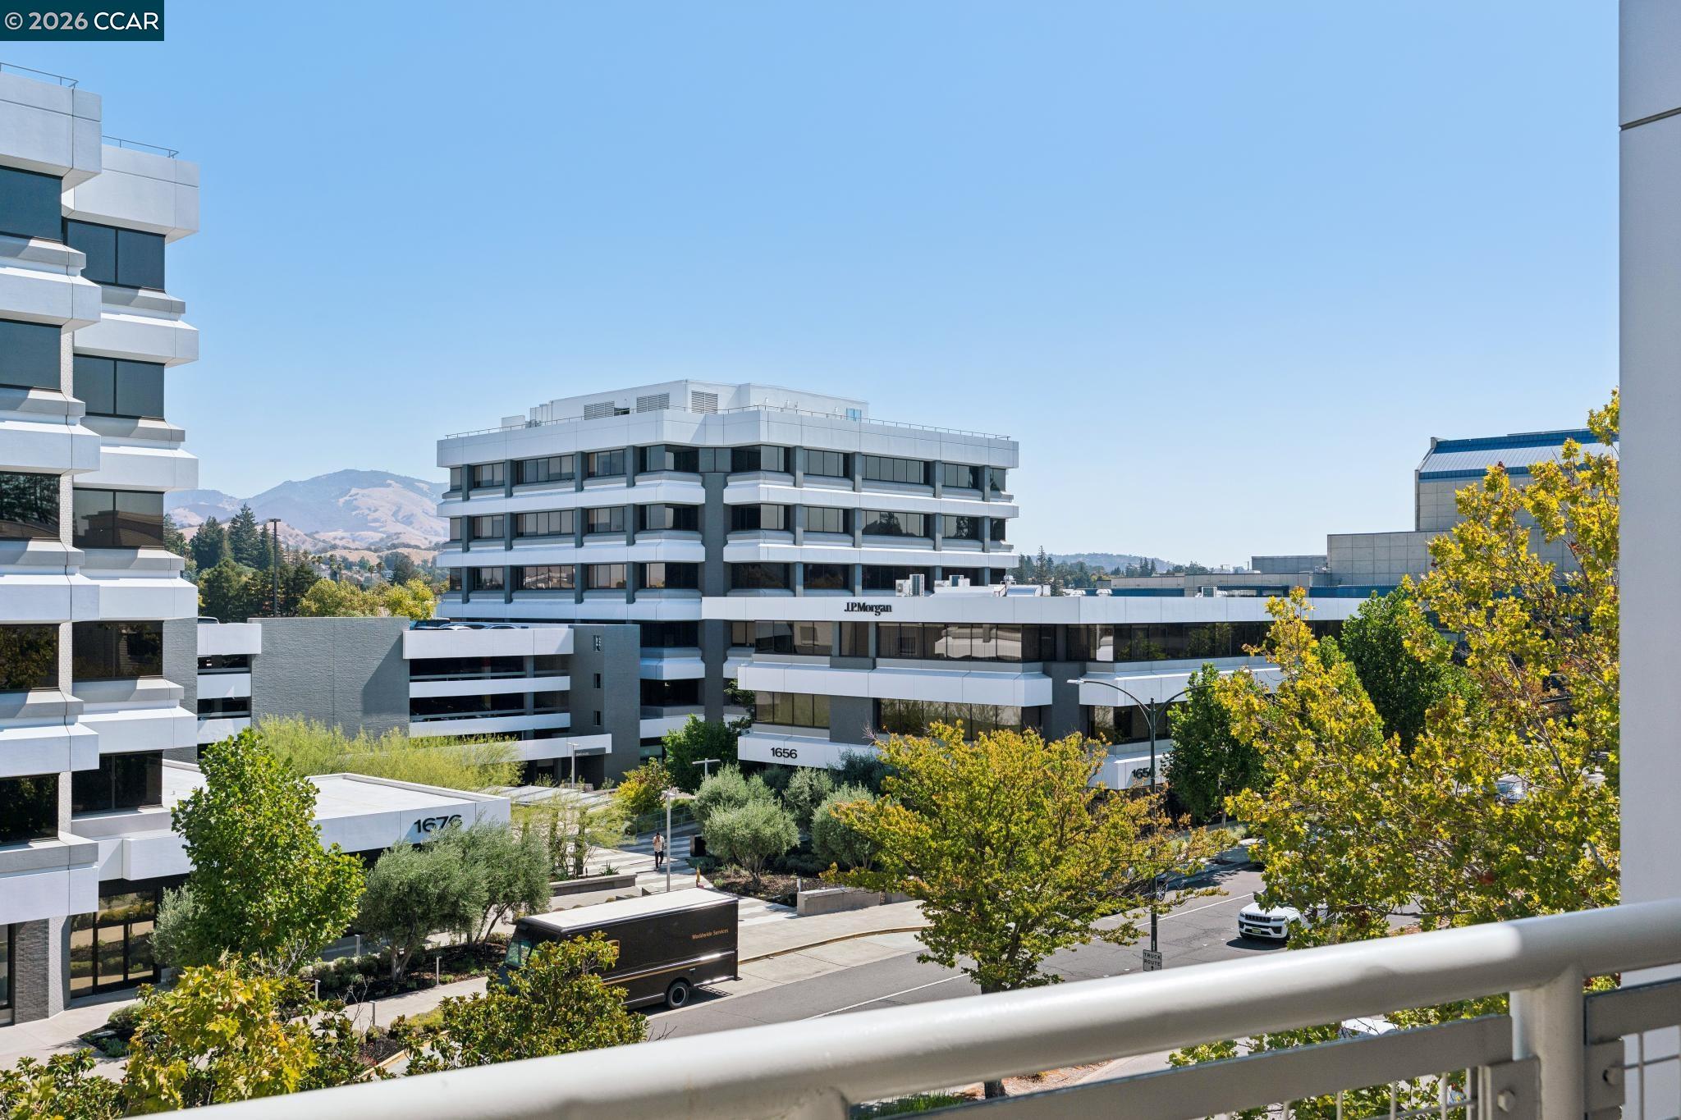
Furnished apartment balcony overlooking nearby office buildings and tree-lined streets.
Modern office buildings and tree-lined streets, with distant hills beyond.
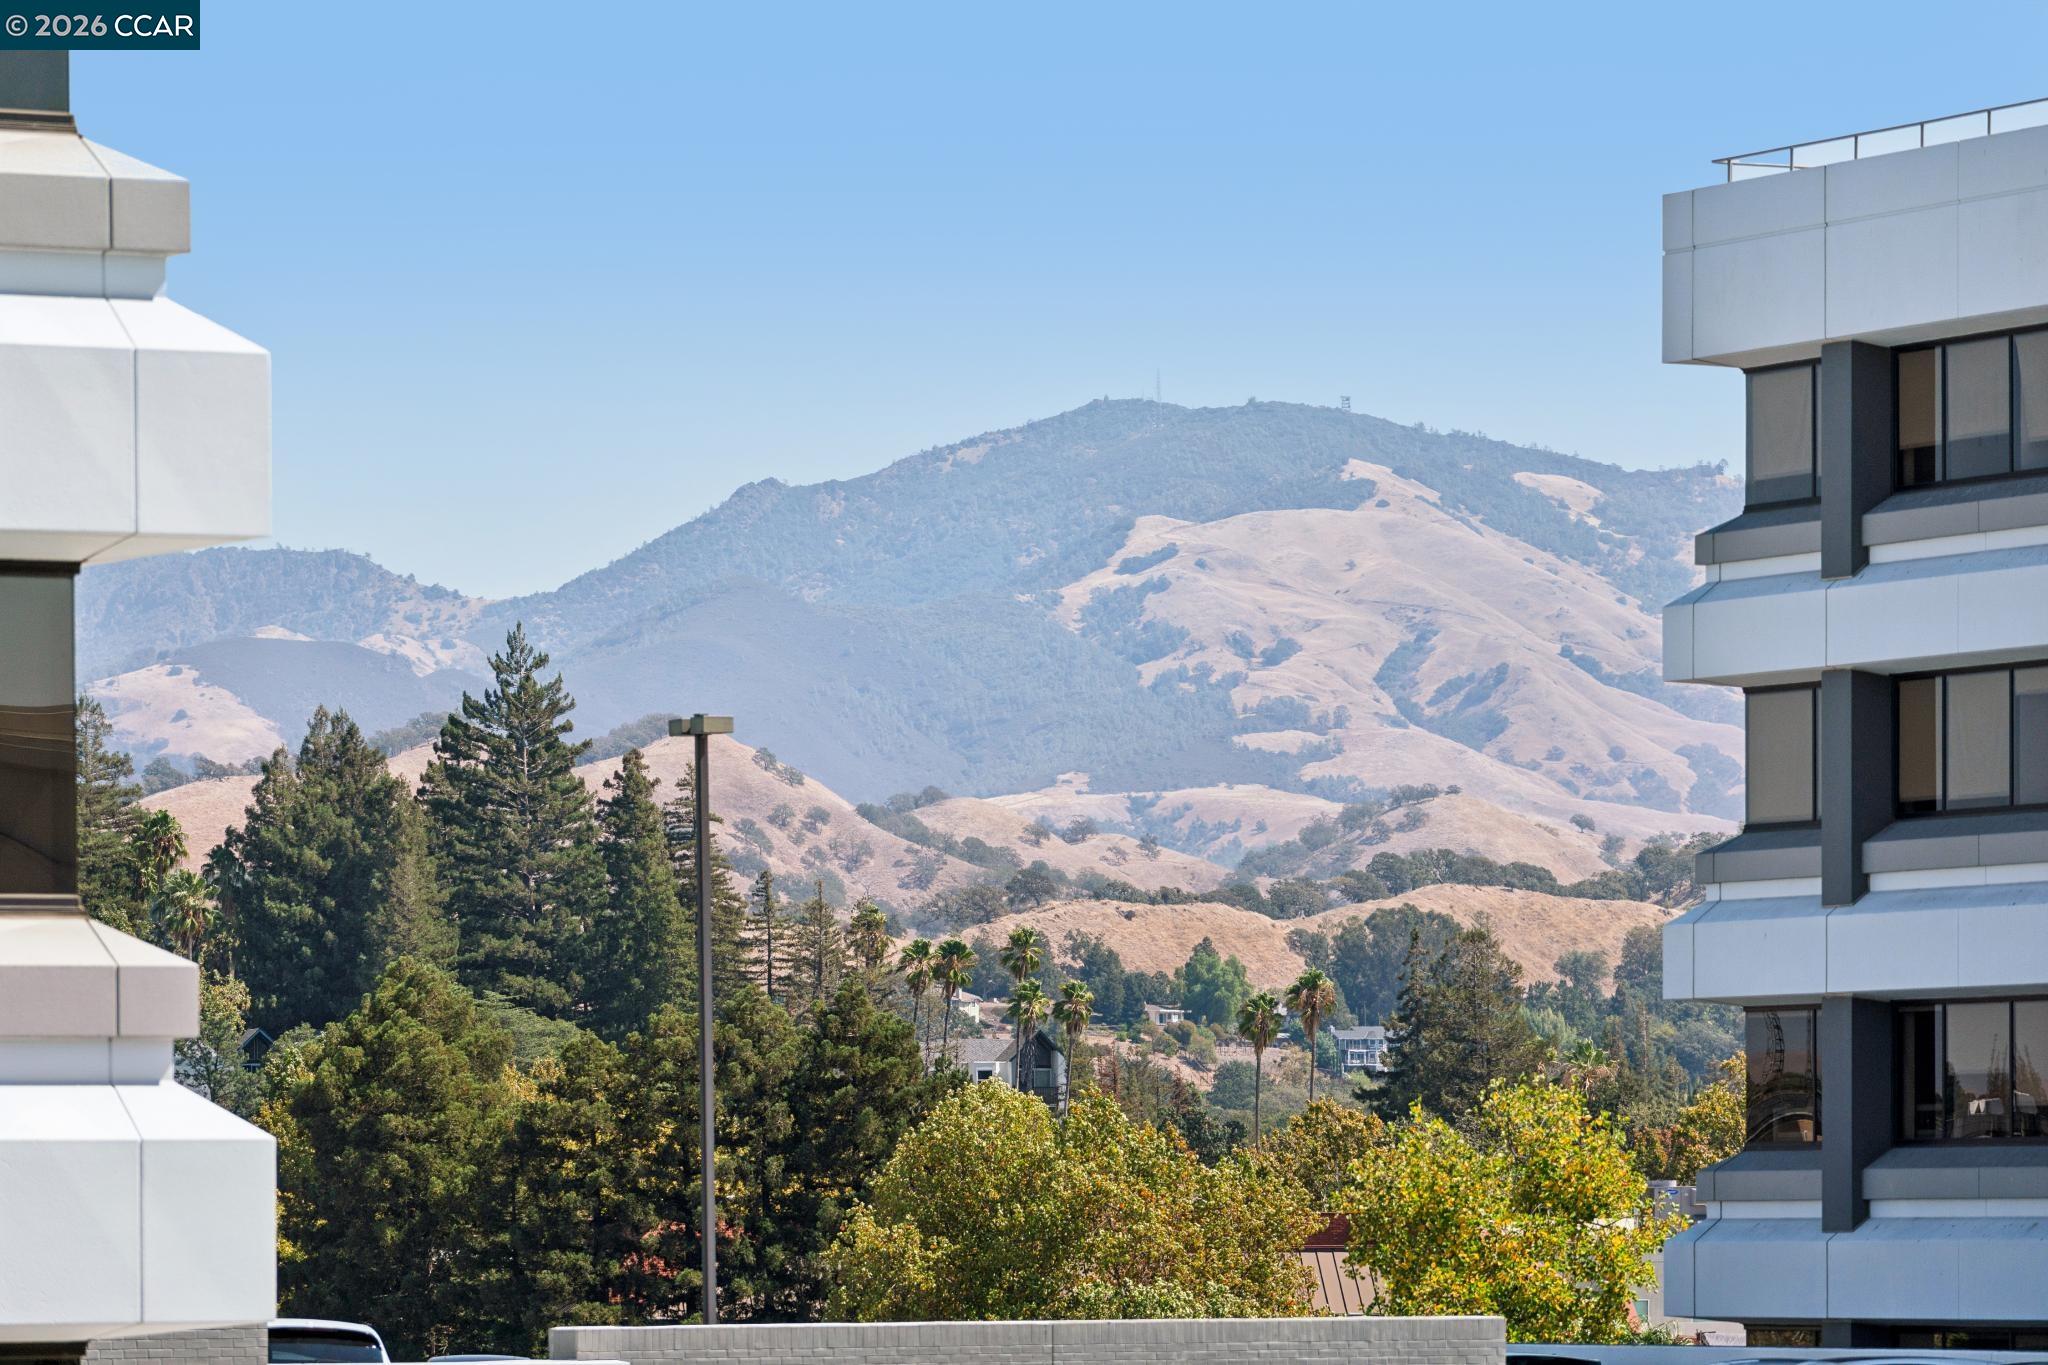
Mountain view framed by modern condo buildings, with wooded hills and neighborhood below.
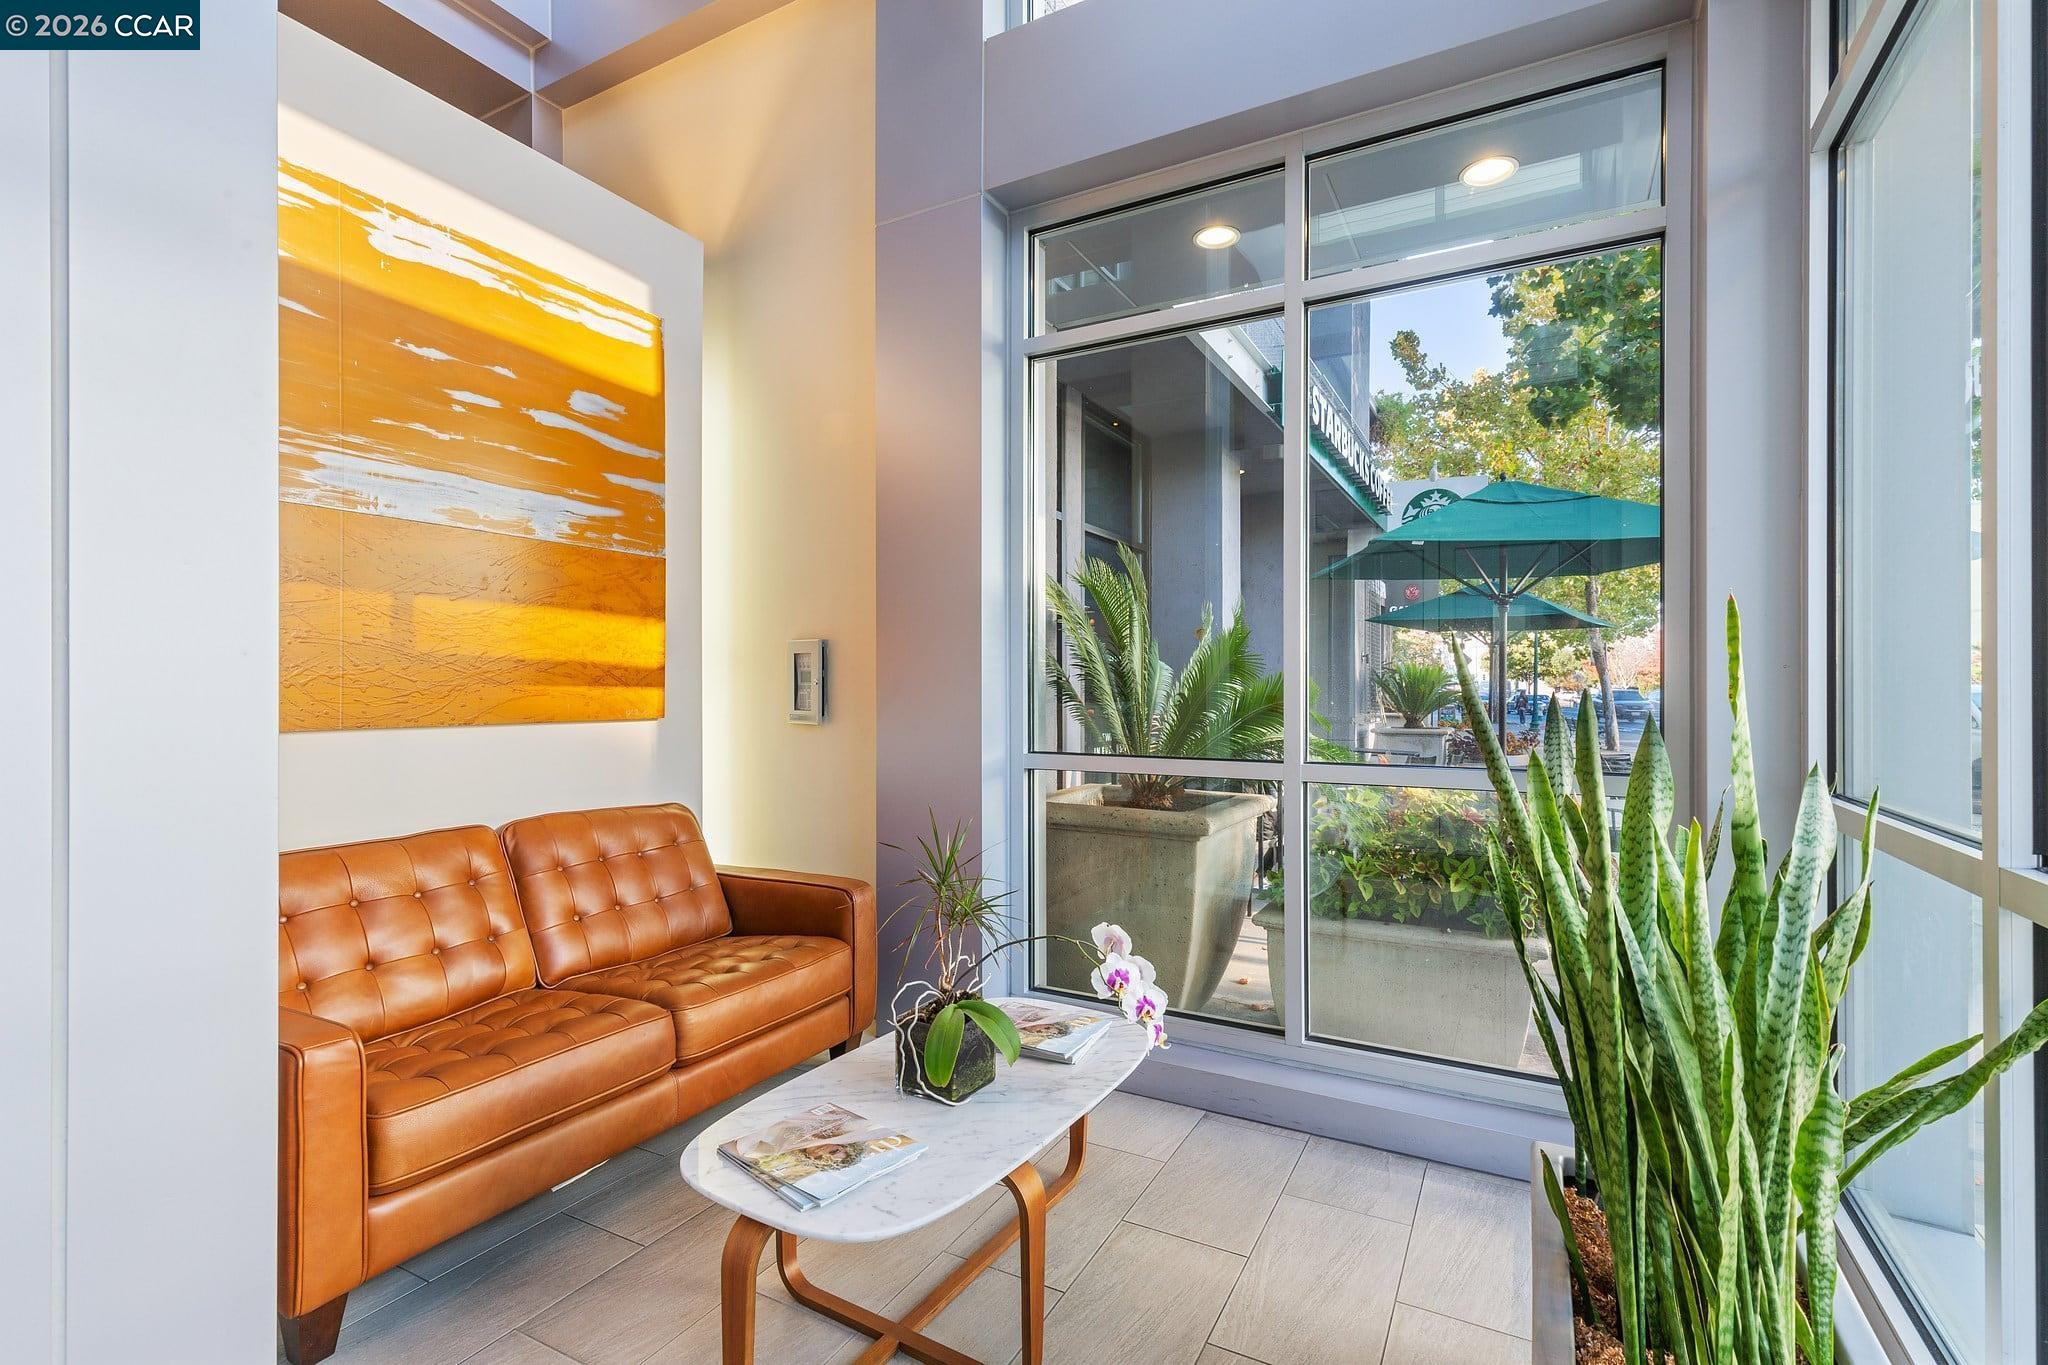
Lobby seating area with a cognac leather sofa and floor-to-ceiling windows overlooking a landscaped patio.
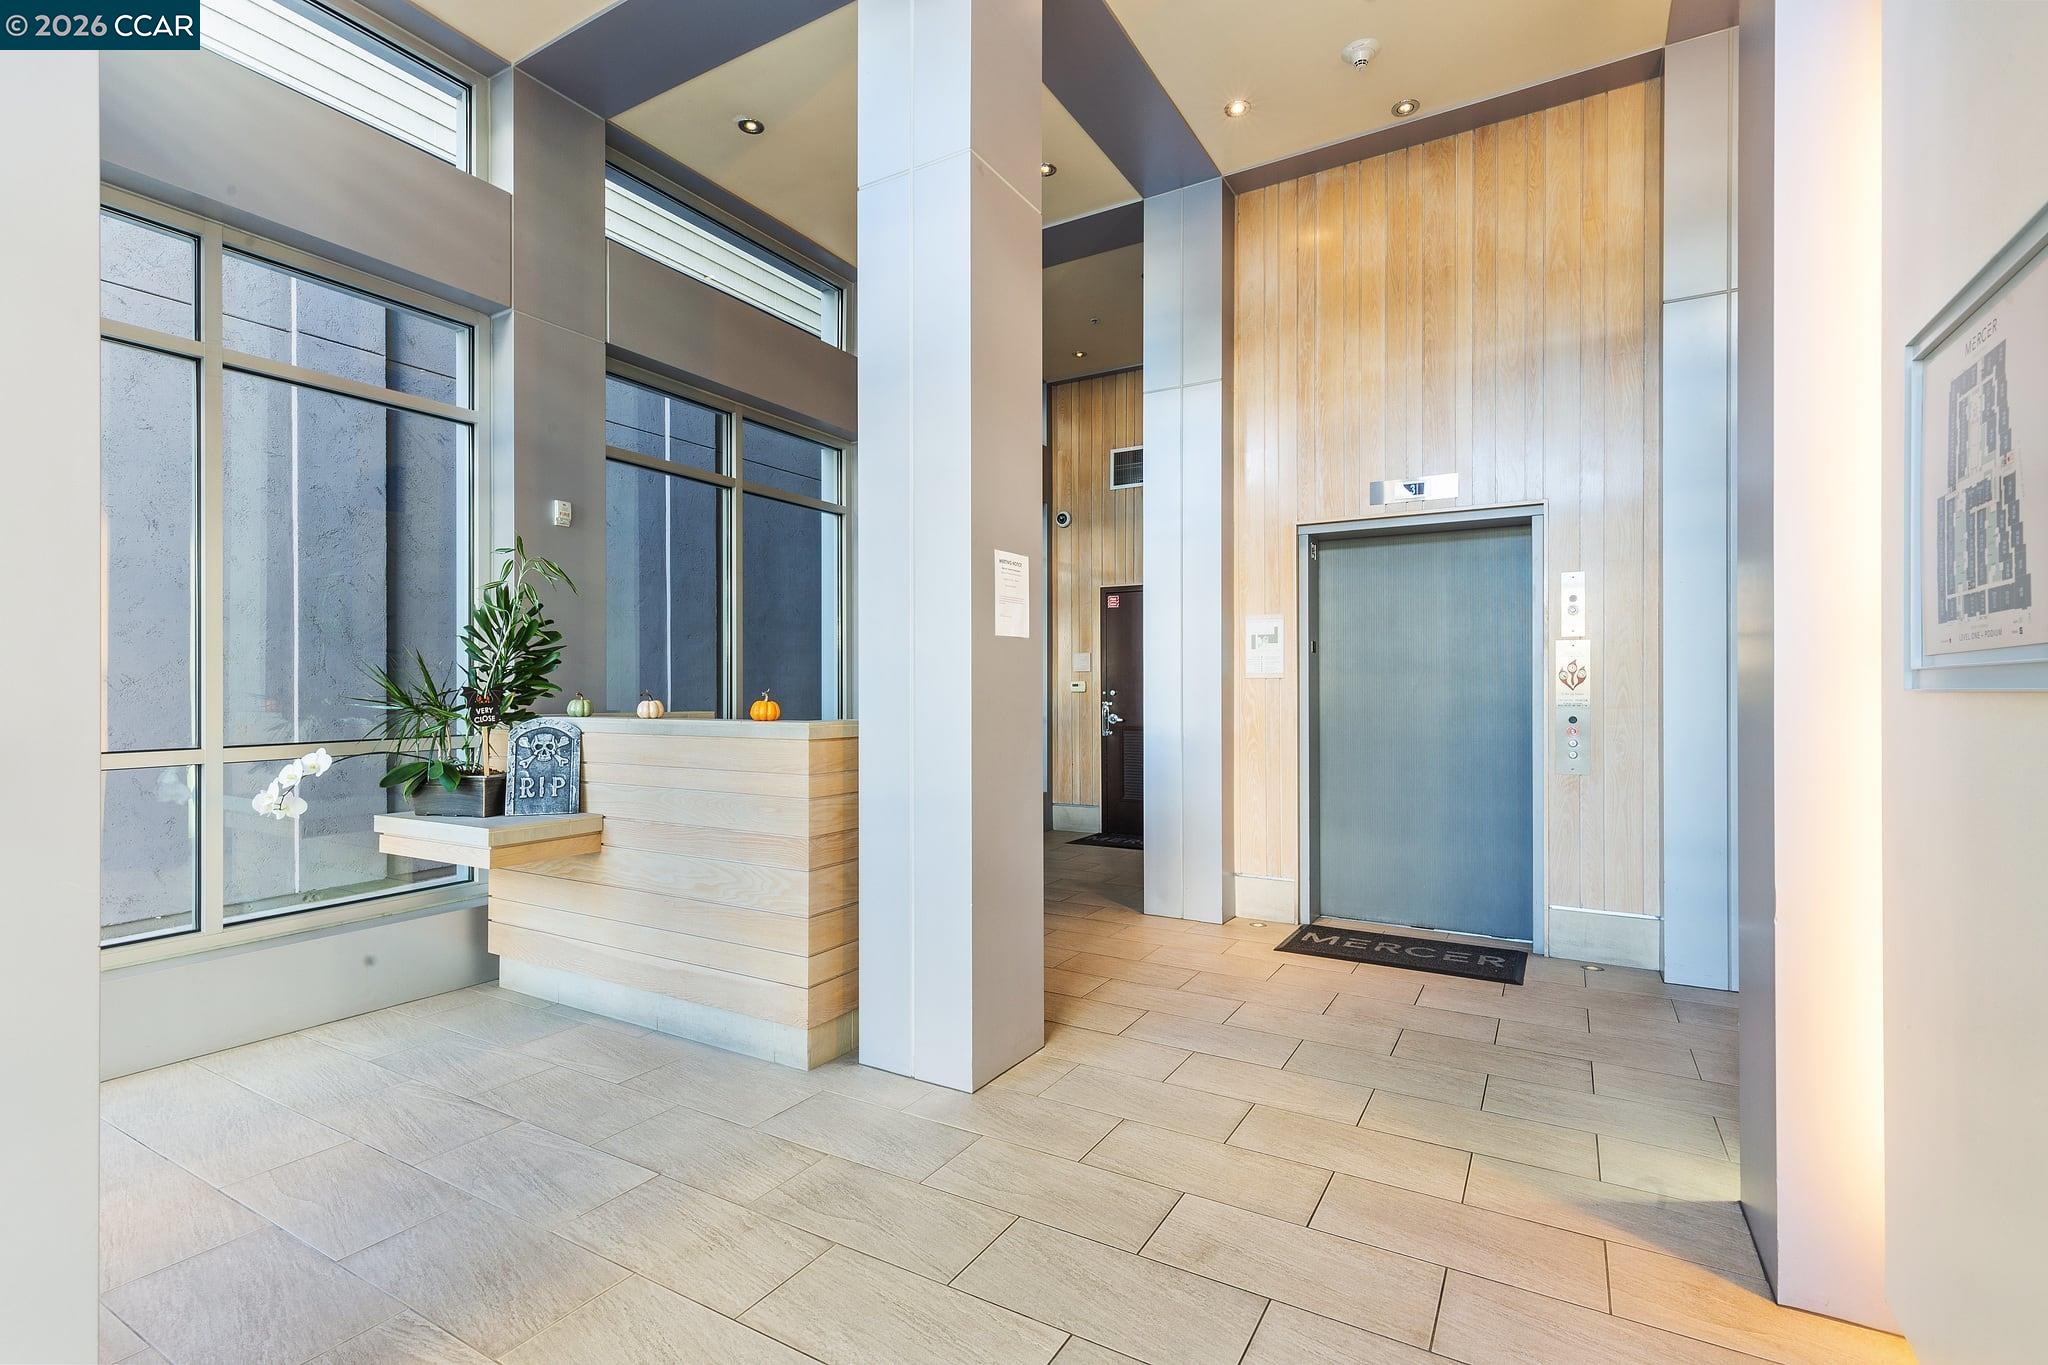
Condominium lobby with a wood-paneled elevator, tall windows, and a plant-decorated reception counter.
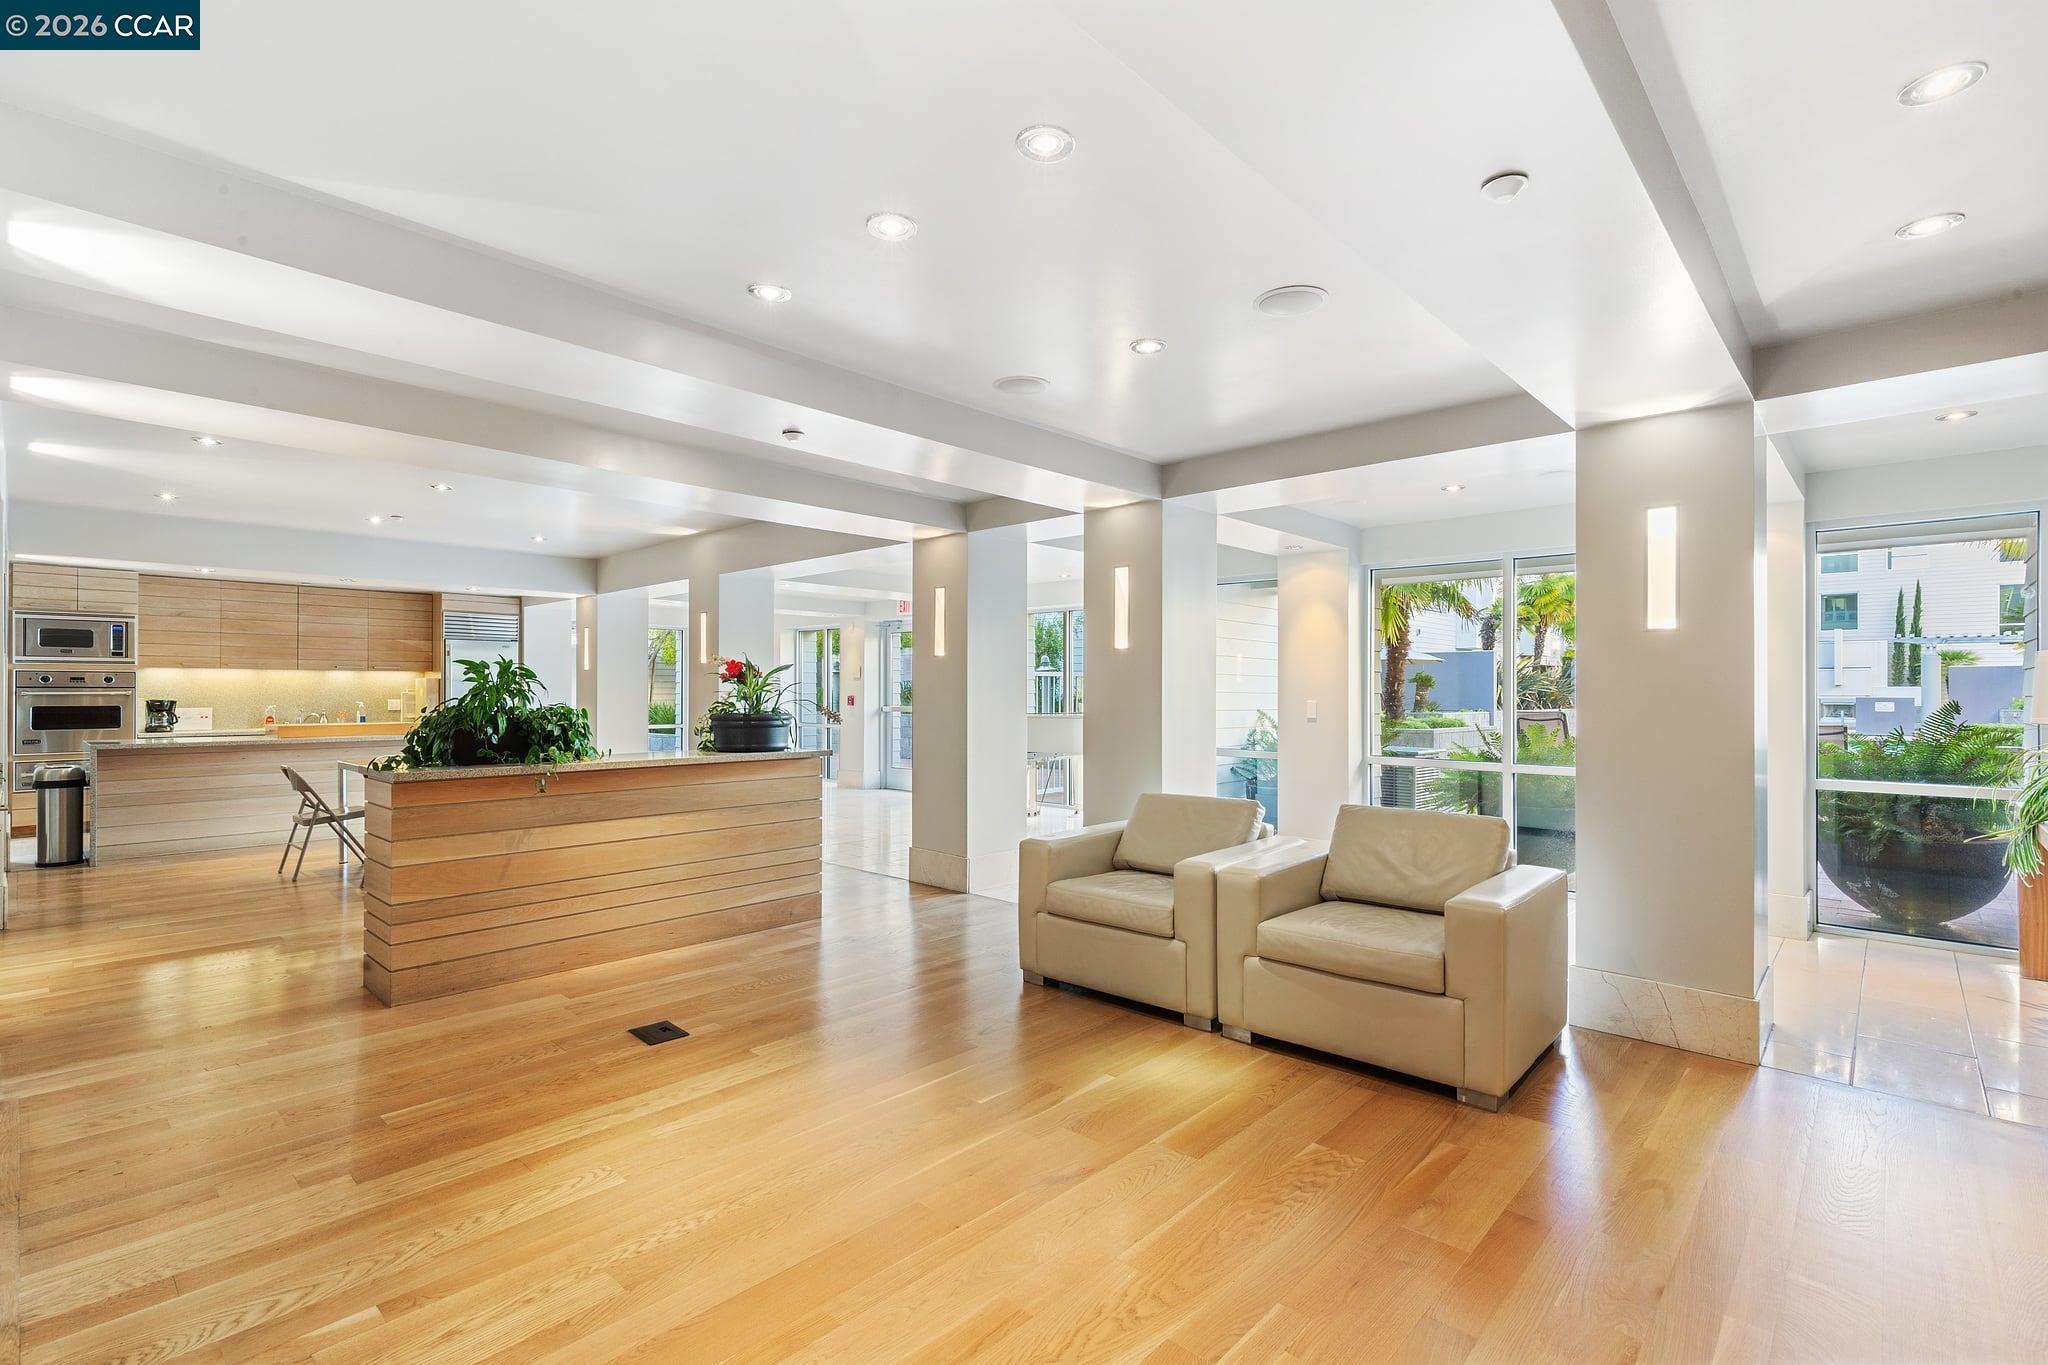
Modern lobby with a wood reception counter, beige armchairs, and large windows.
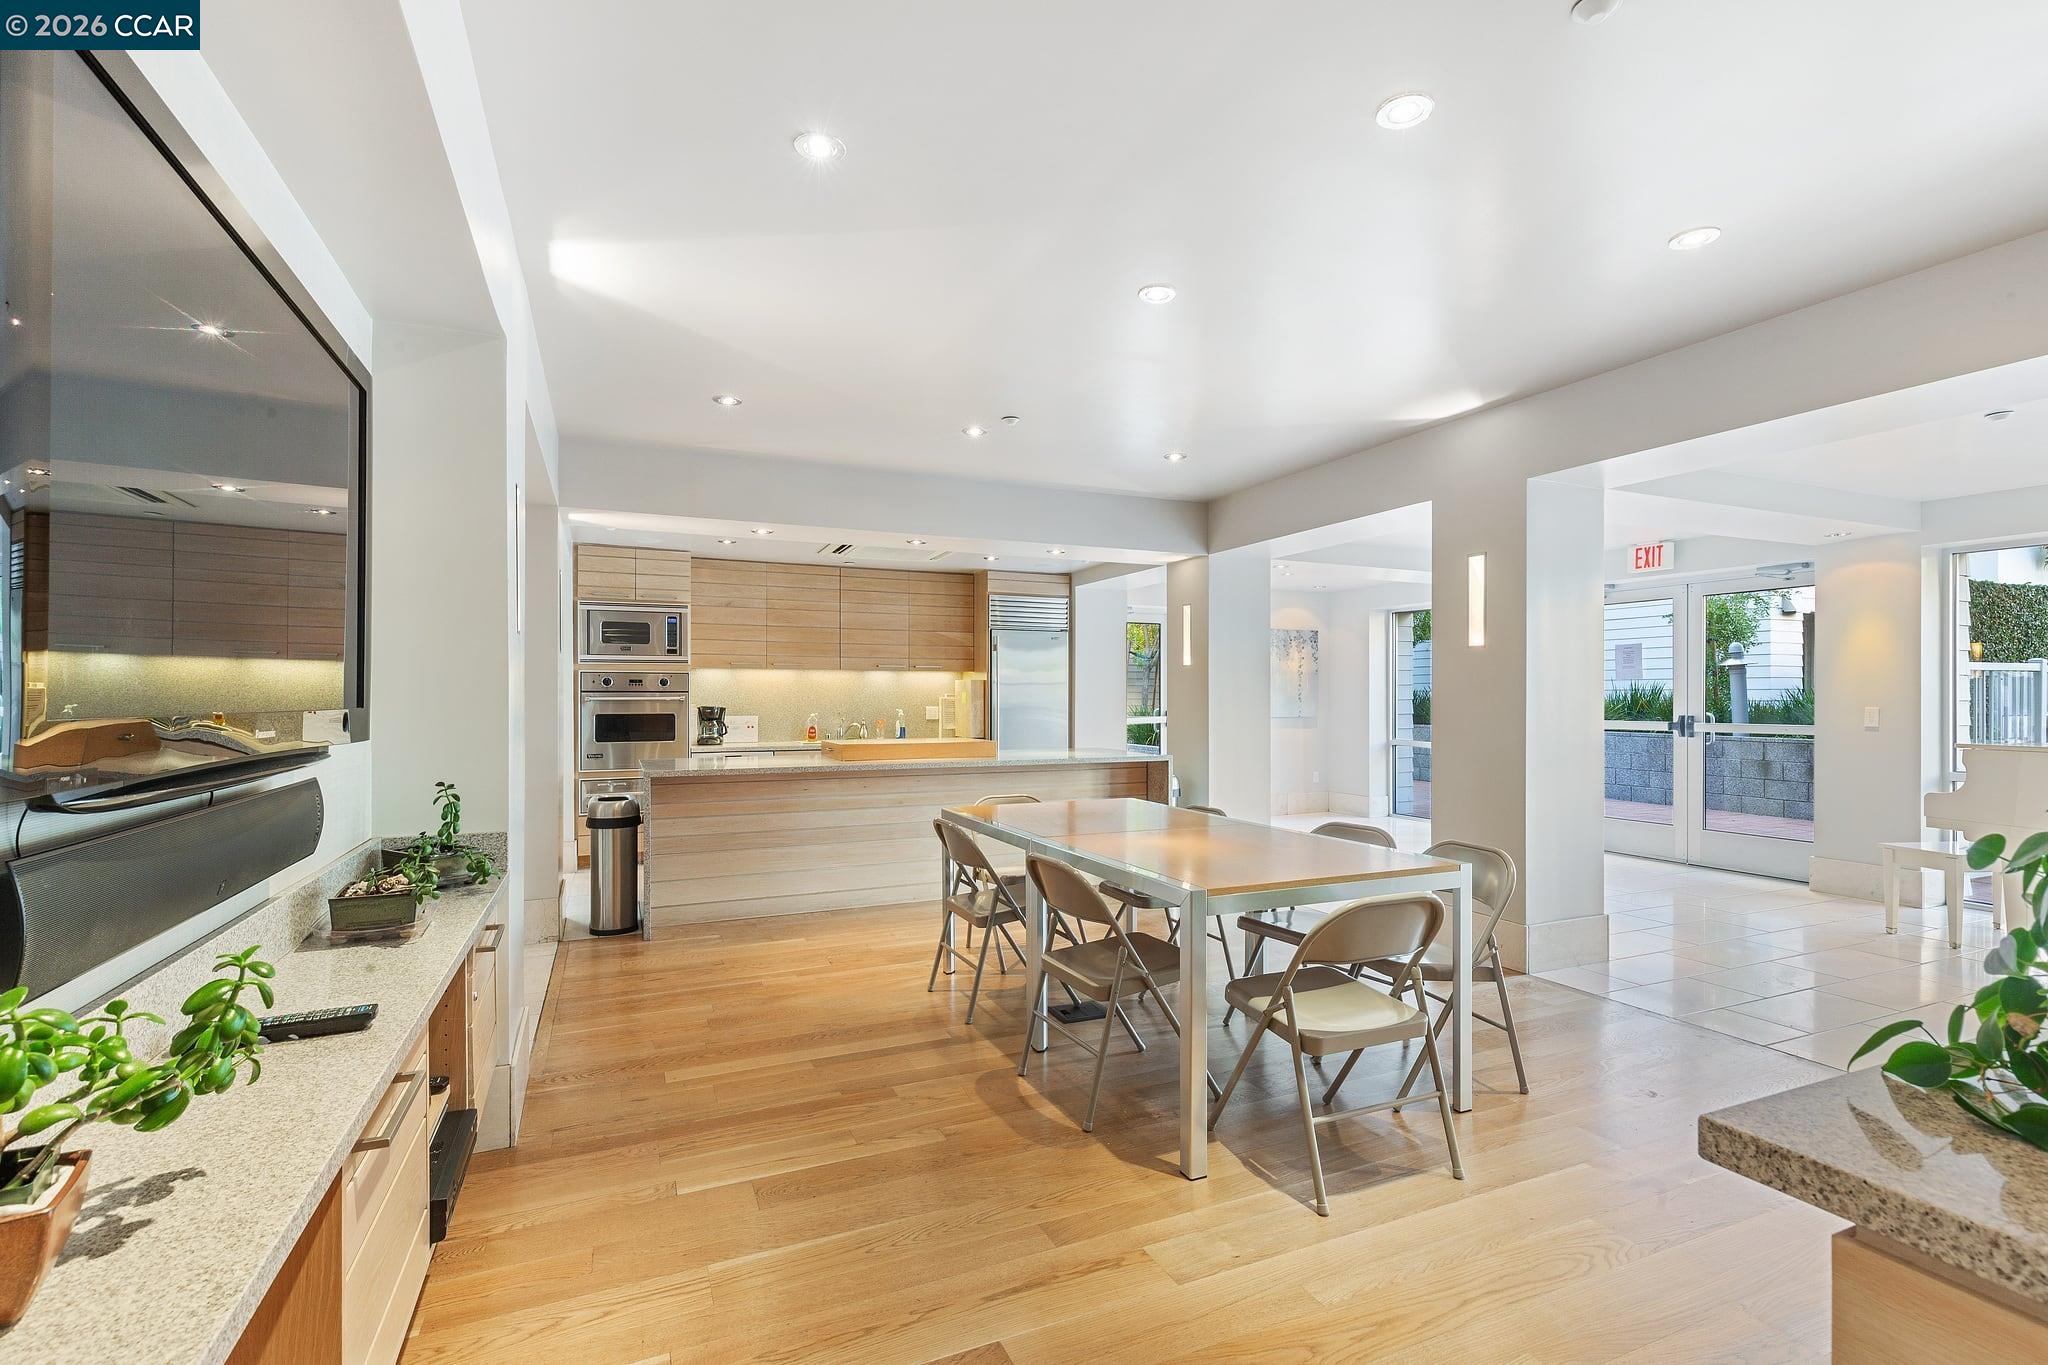
Open kitchen and dining area with light wood cabinetry, stainless steel appliances, and glass patio doors.
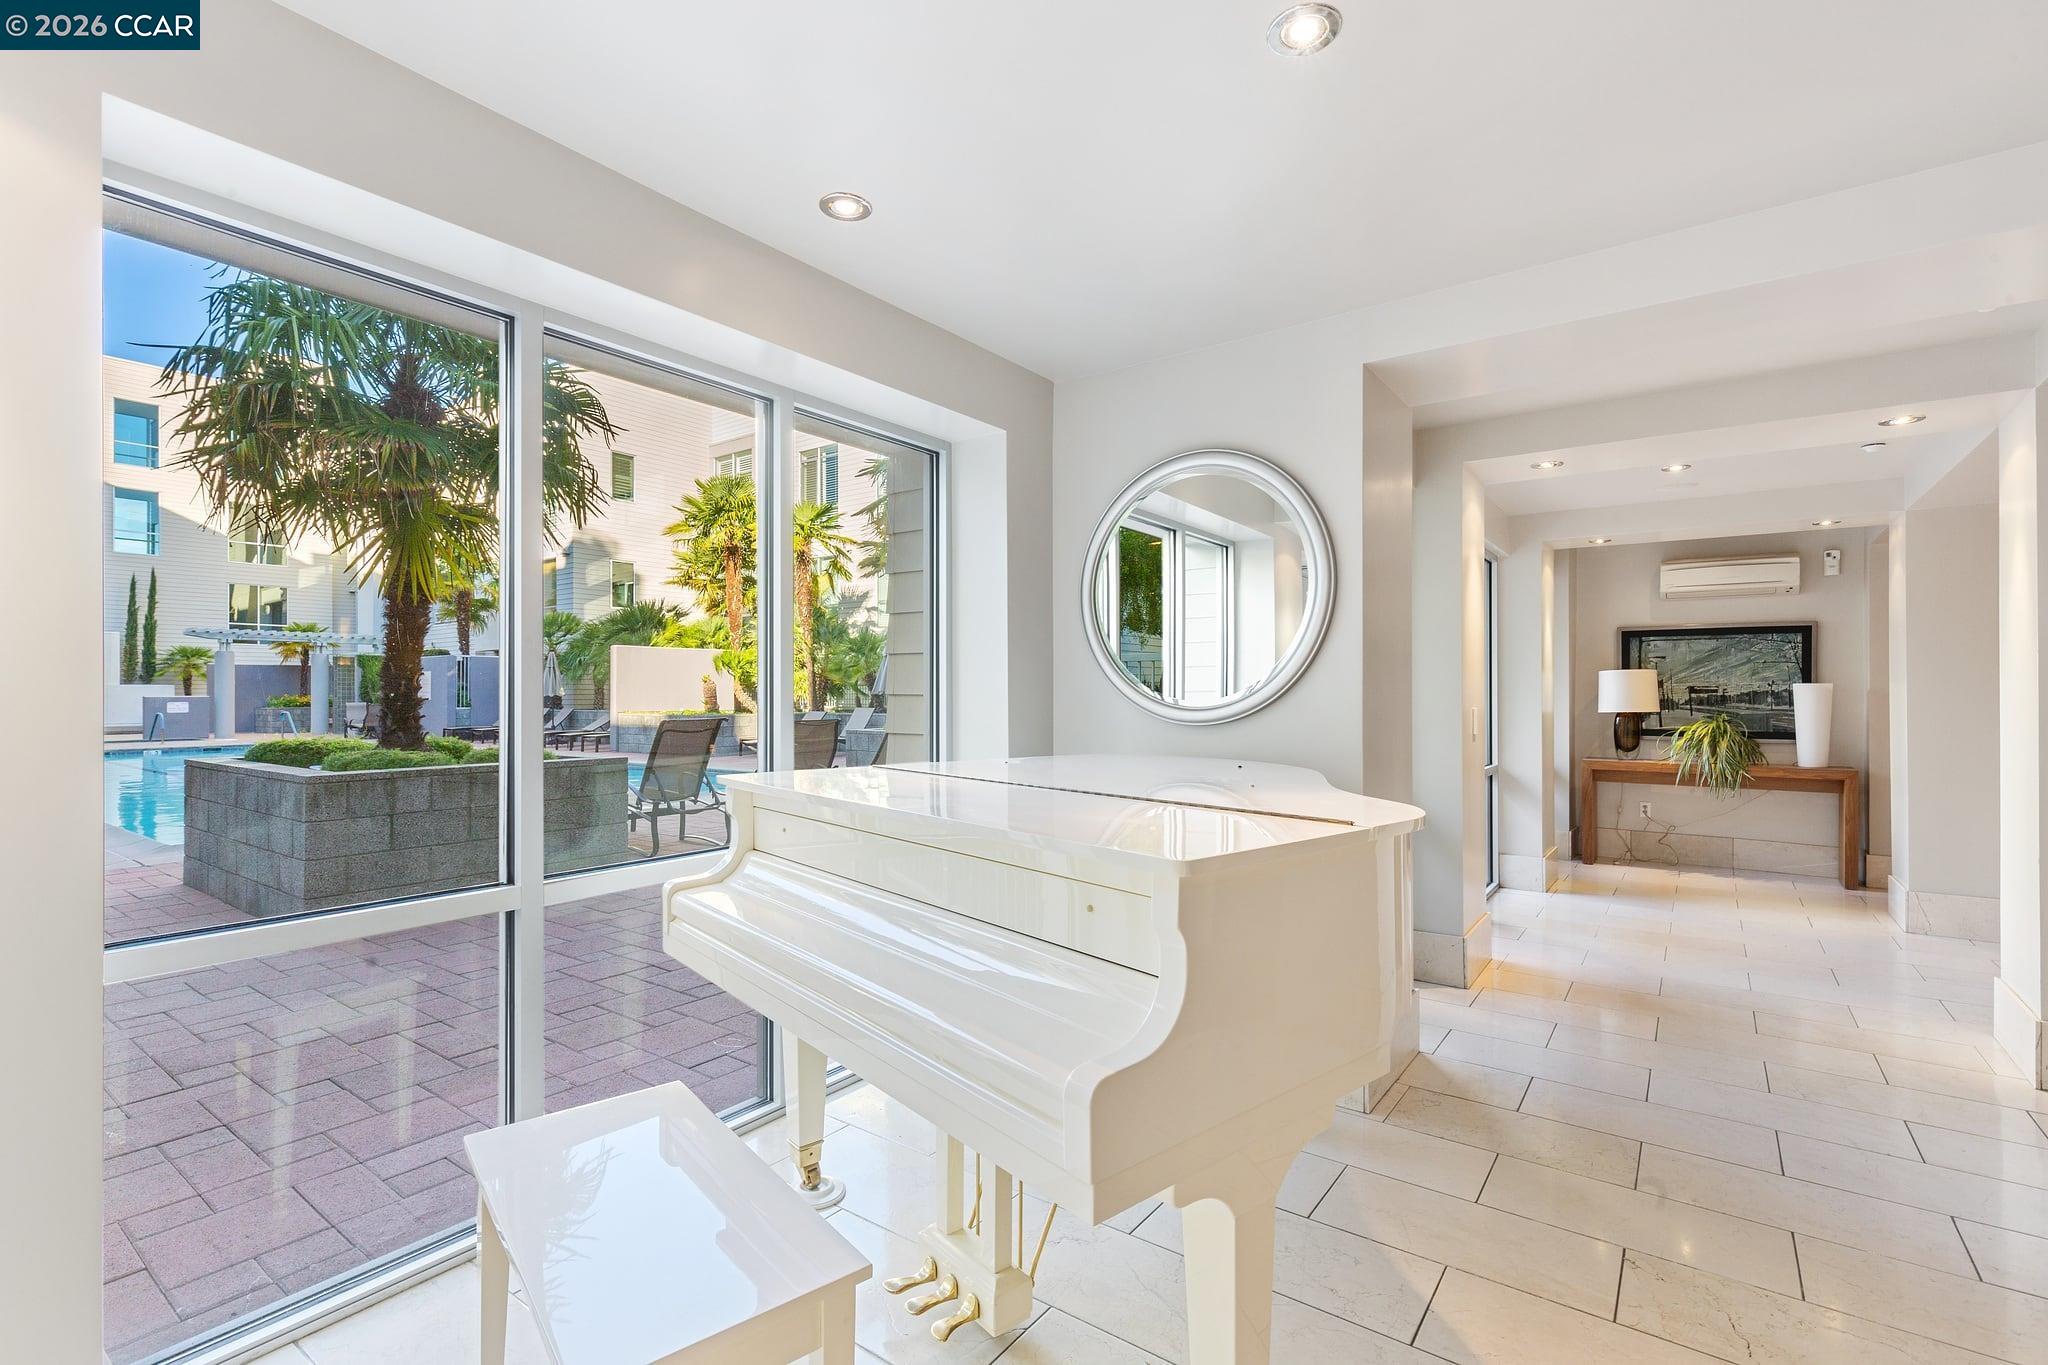
Bright condo living area with a white grand piano overlooking a palm-lined courtyard pool.
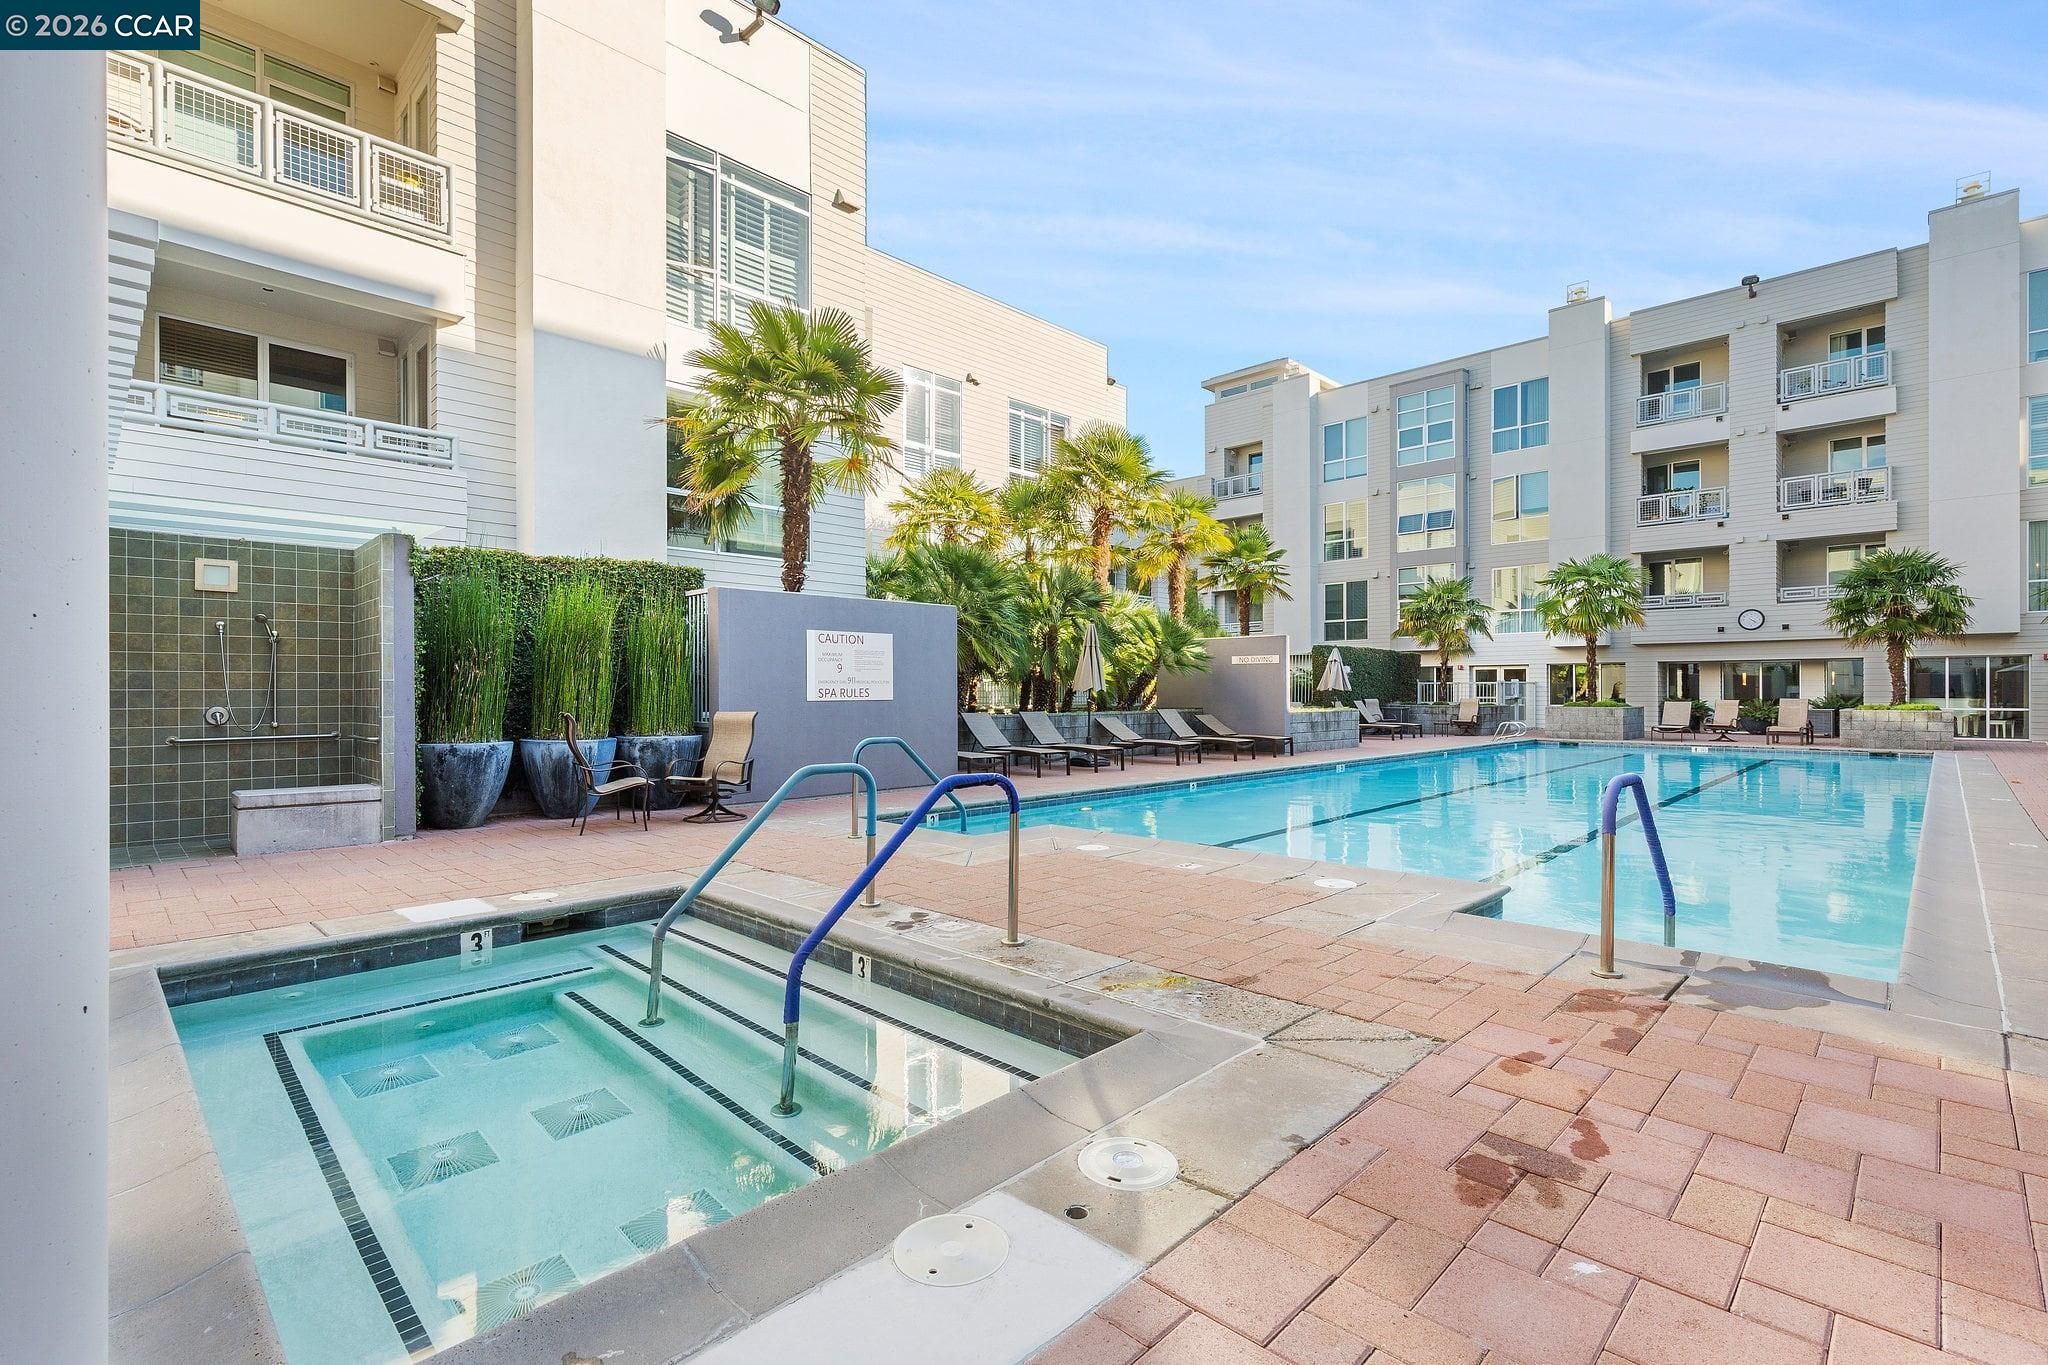
Condominium courtyard with a swimming pool, spa, palm trees, and lounge chairs.
Apartment complex pool and spa surrounded by palm trees and lounge chairs.
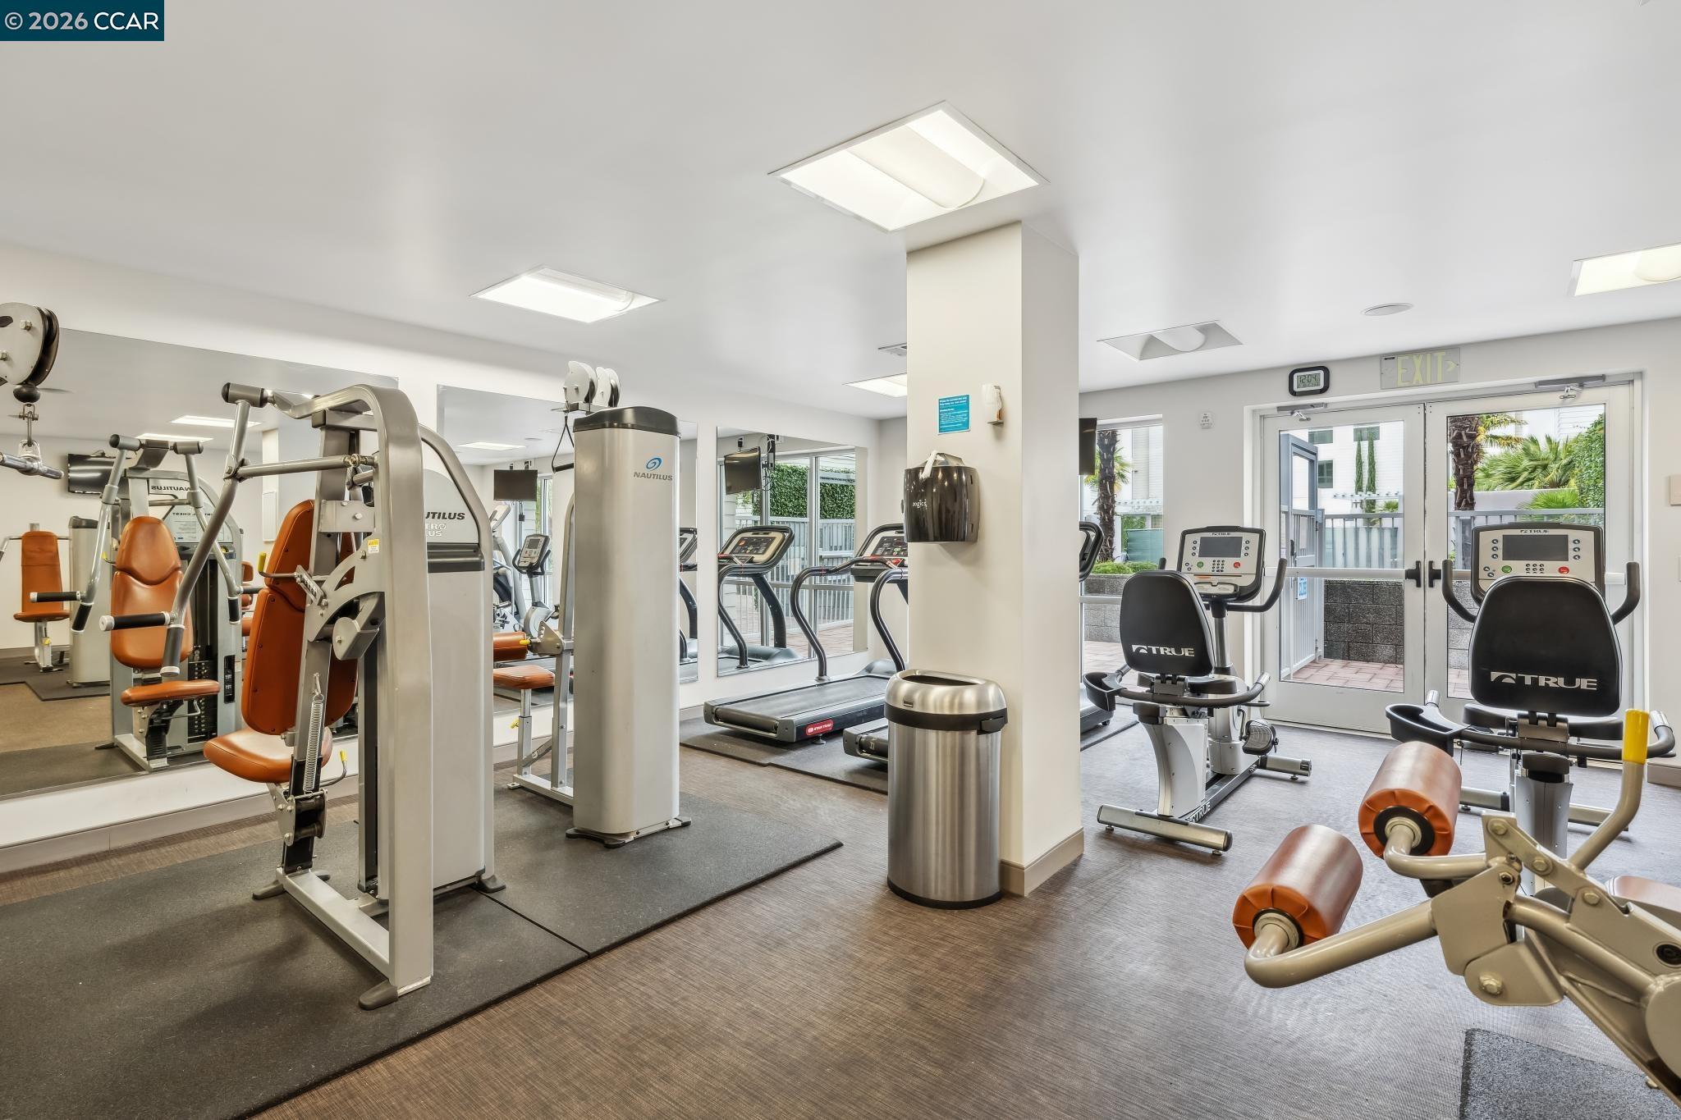
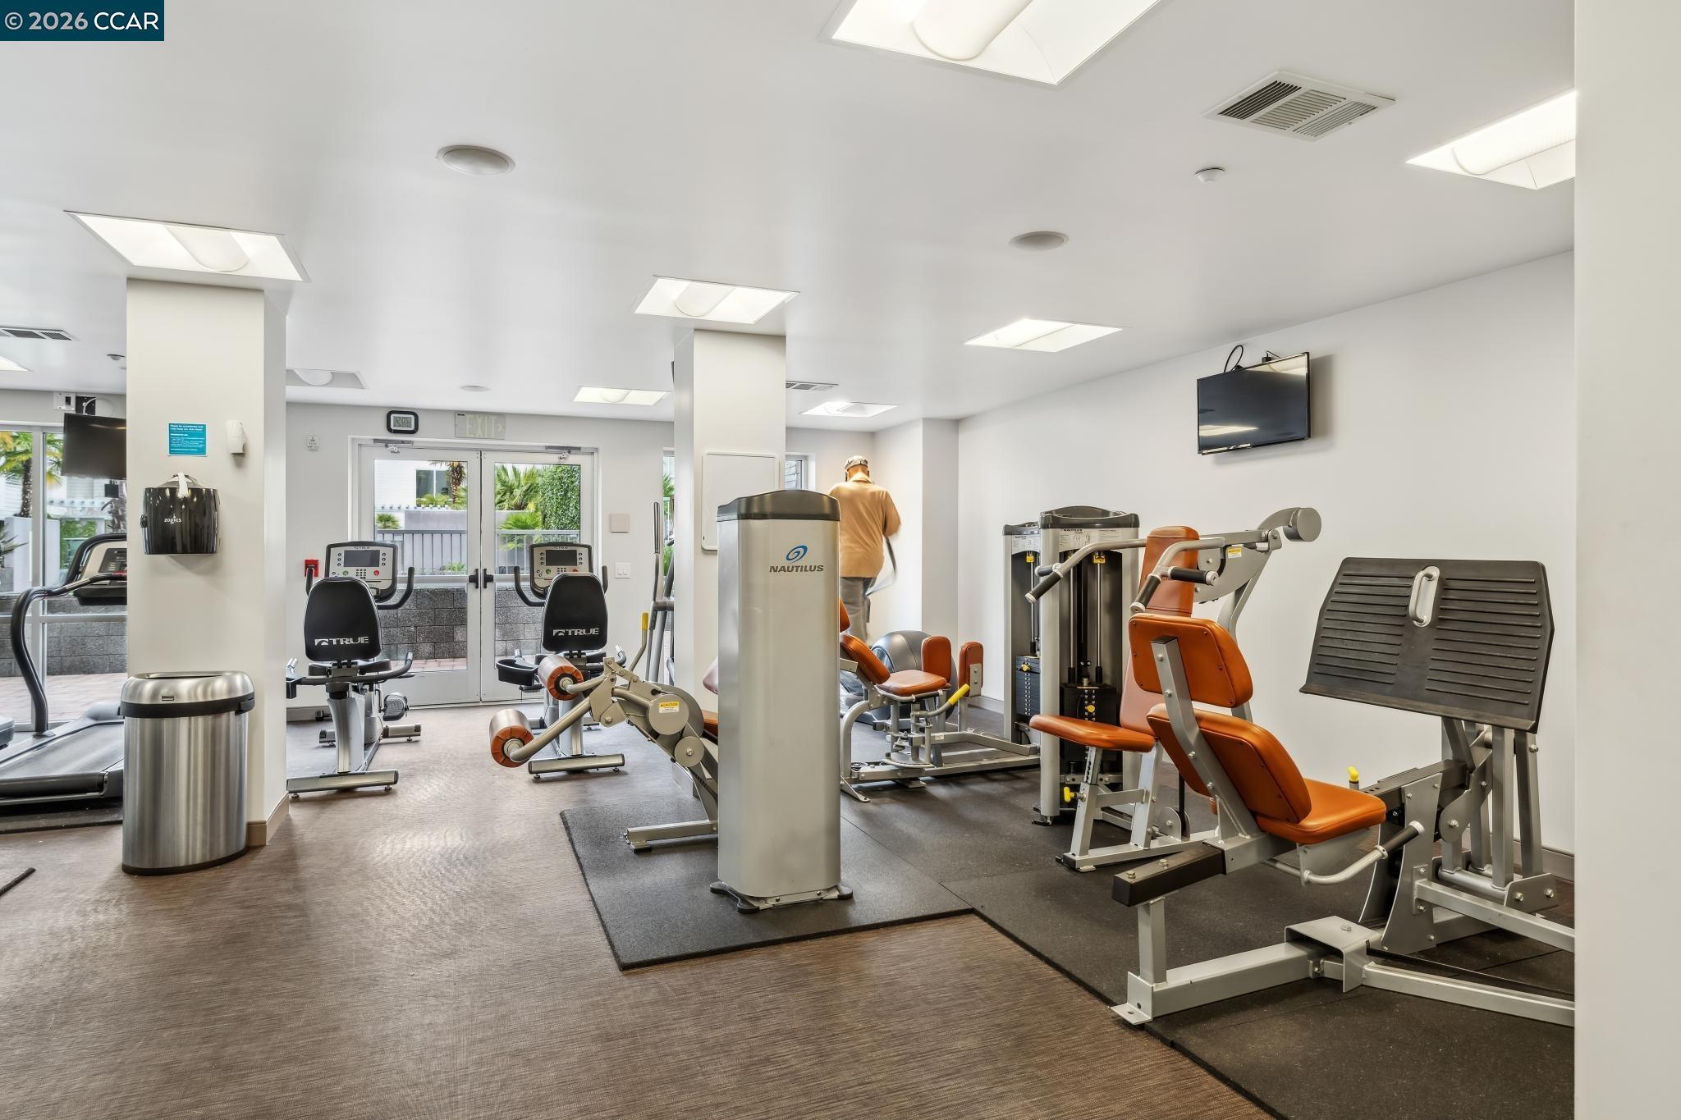
Fitness center with weight machines, treadmills, and stationary bikes beside glass doors to a patio.
Fitness center with strength machines, recumbent bikes, and glass doors opening to greenery.
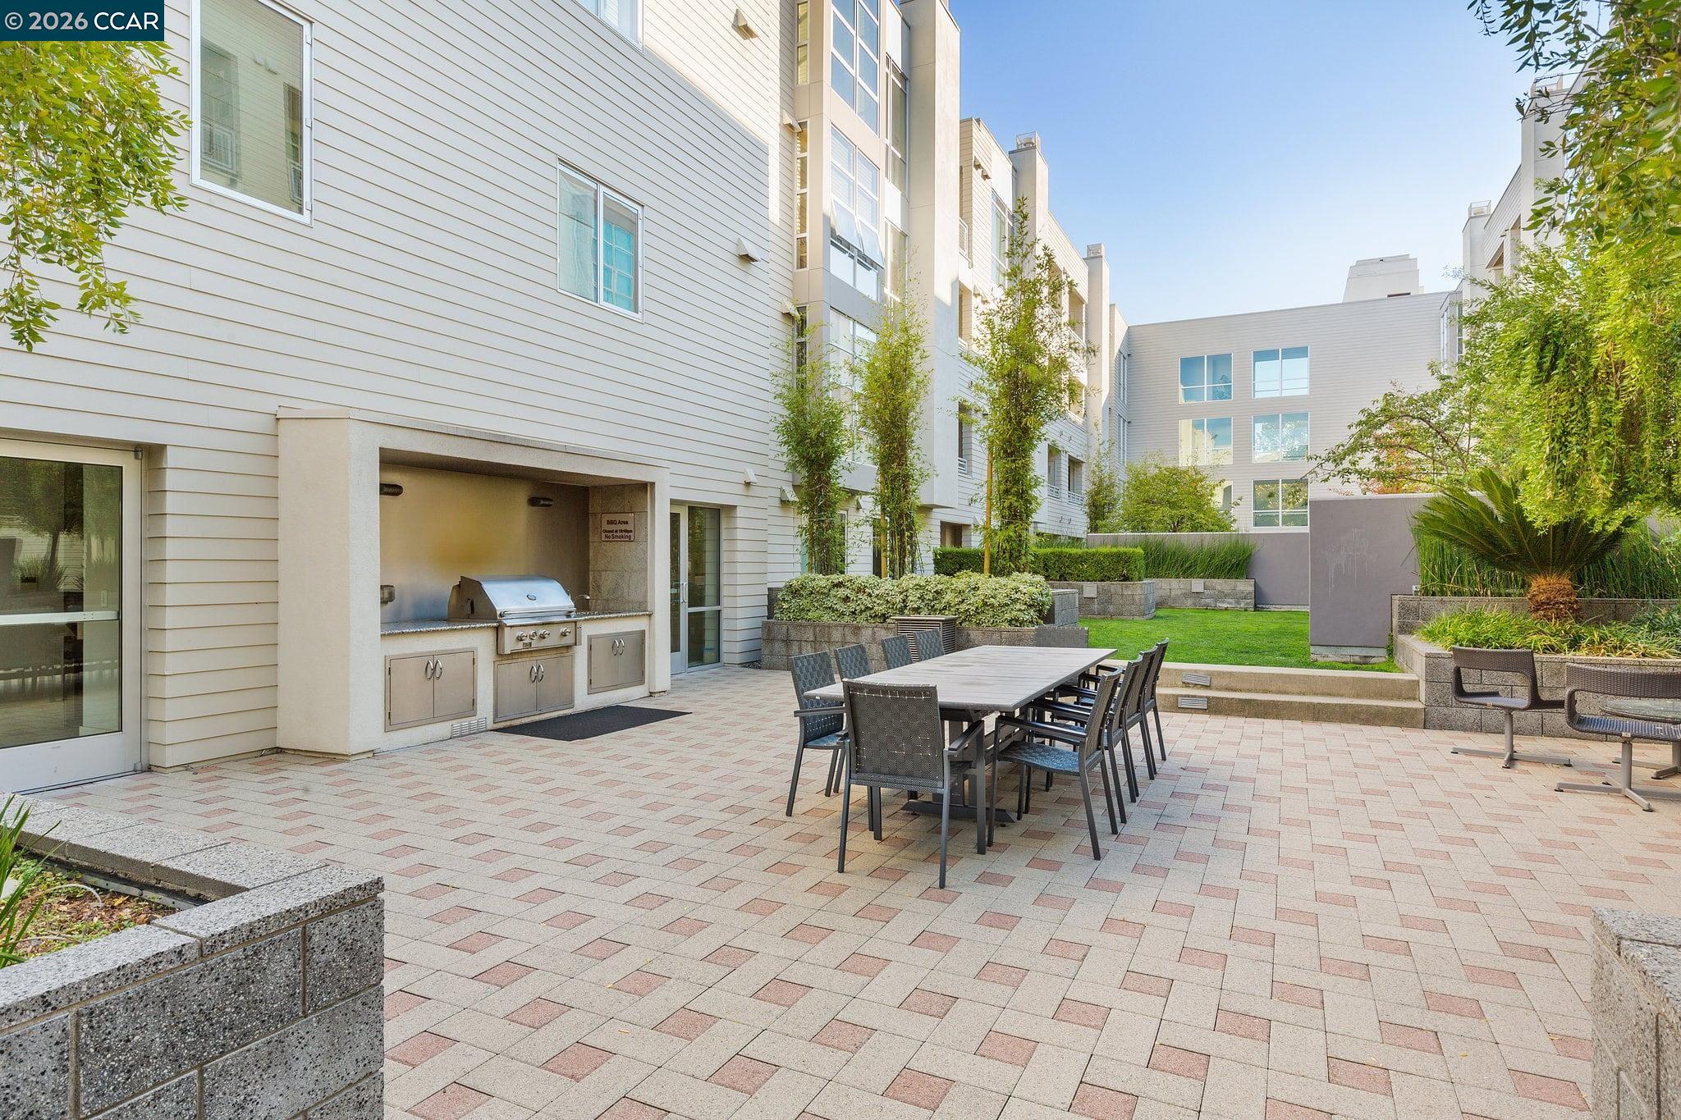
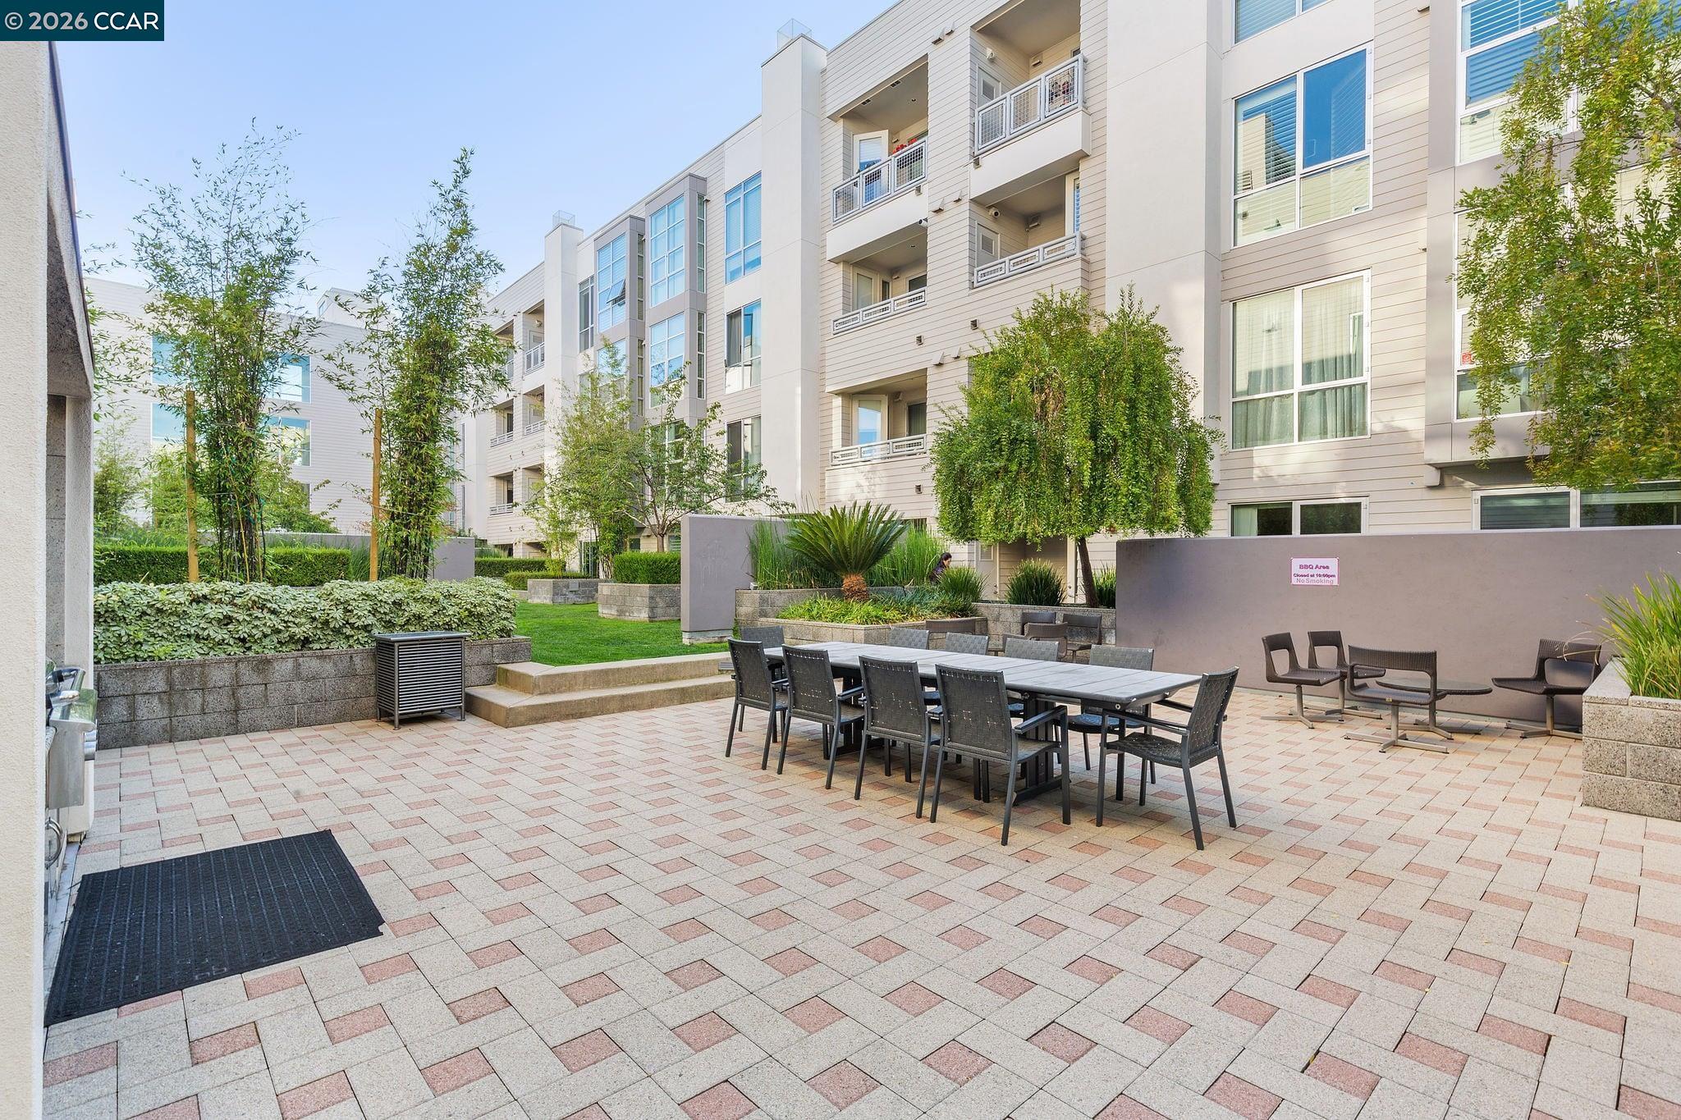
Shared residential courtyard with outdoor dining table, built-in barbecue, and landscaped planters.
Apartment courtyard patio with communal dining table, lounge chairs, and landscaped planters.
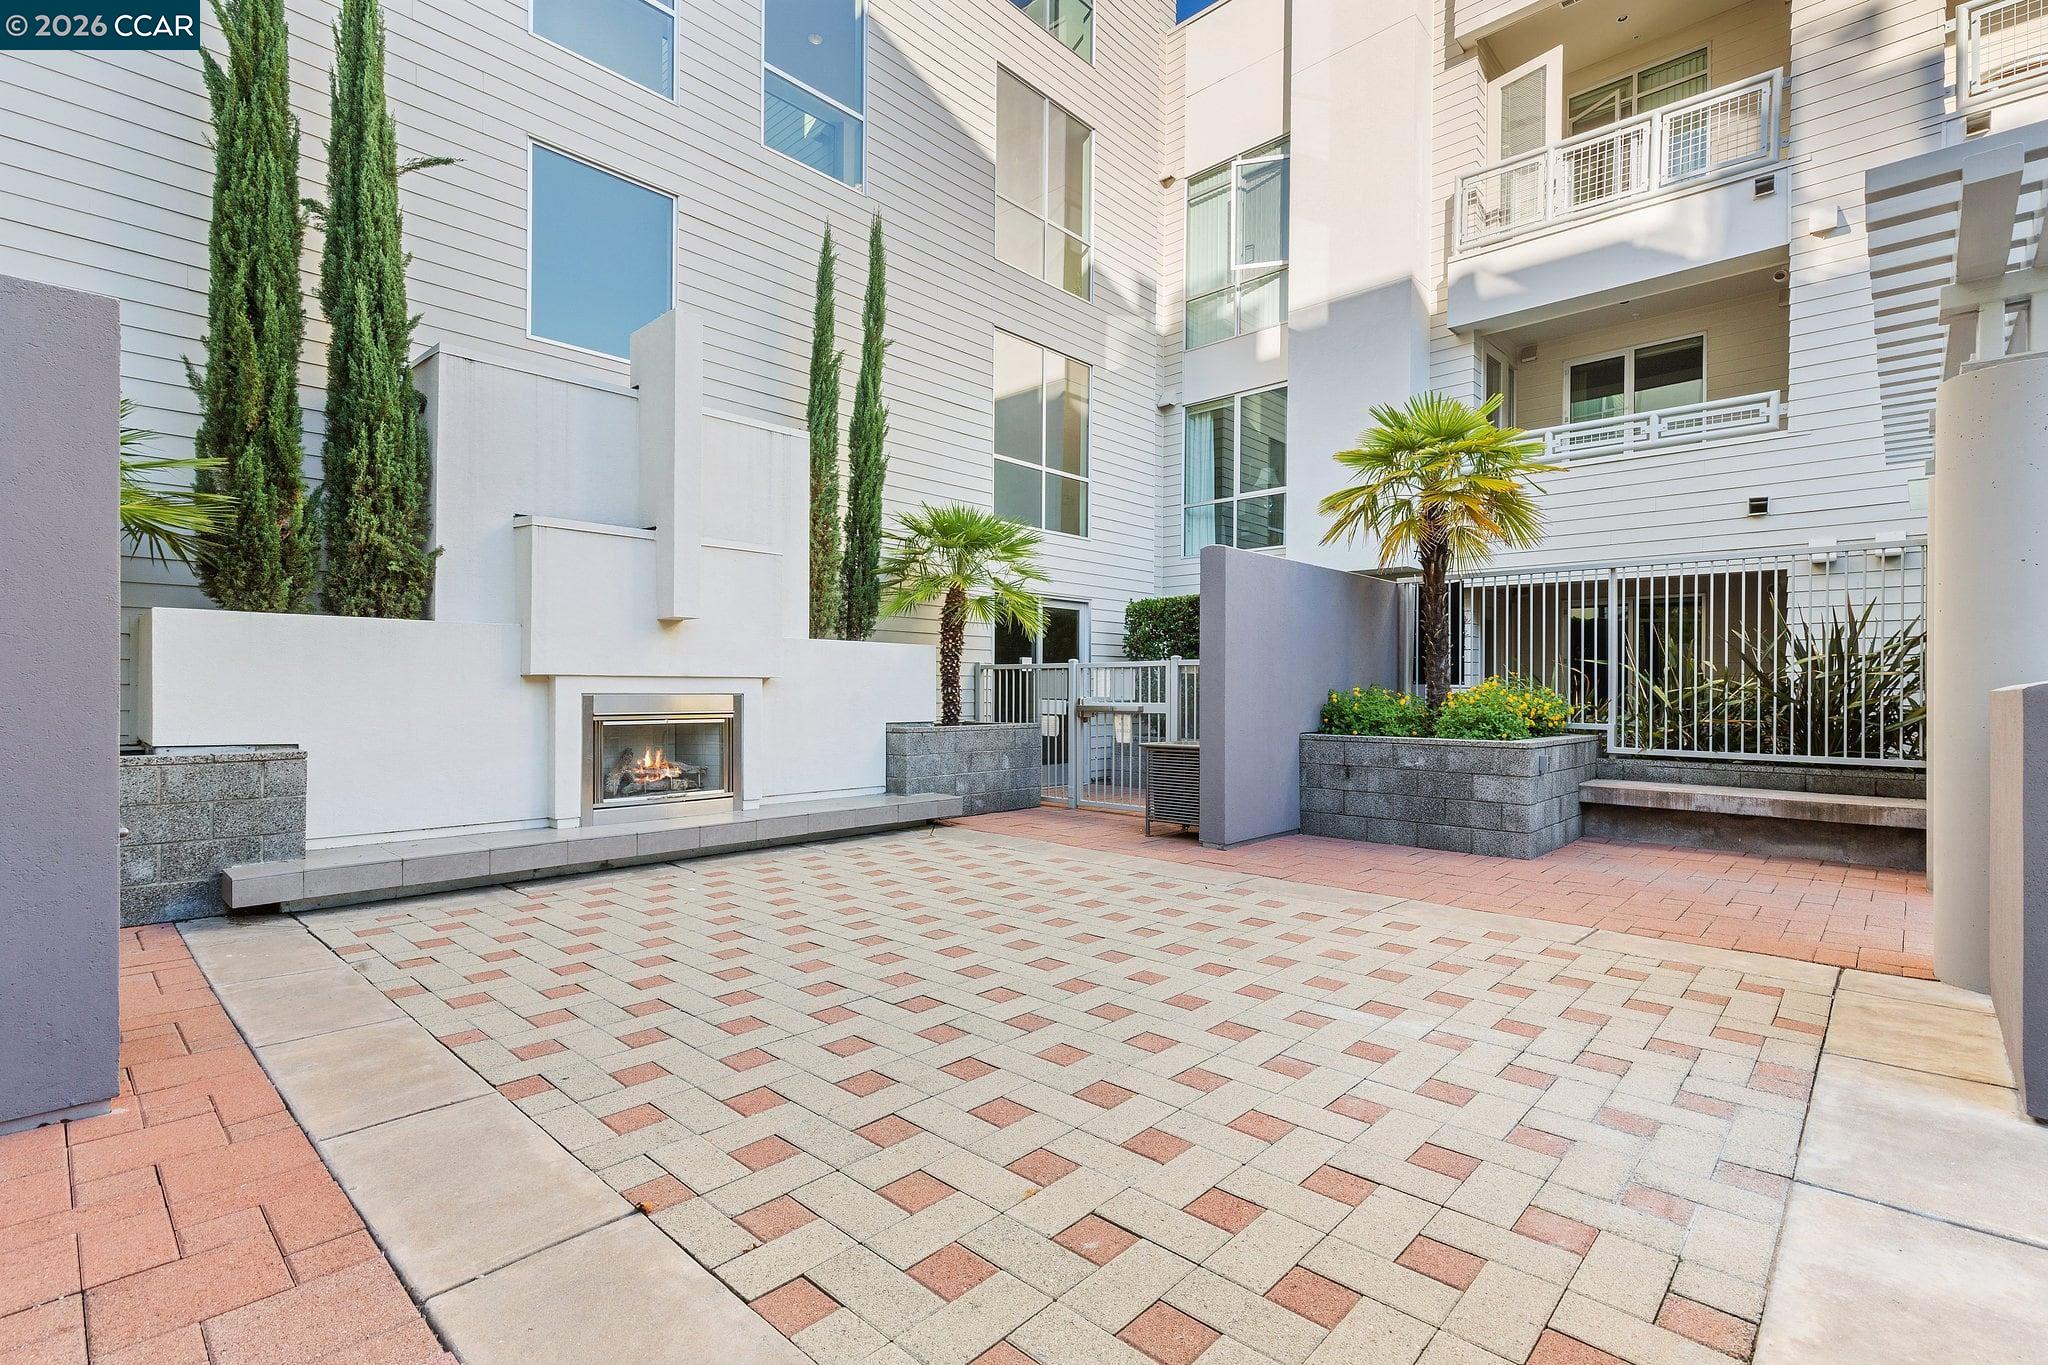
Condominium courtyard with patterned paving, an outdoor fireplace, palm trees, and raised planters.
Mercer condominium exterior with glass windows, balconies, and ground-floor storefronts.
Modern multi-story condominium building with ground-floor shops and autumn street trees.
Modern mixed-use building with balconies, ground-floor shops, and autumn trees along the sidewalk.
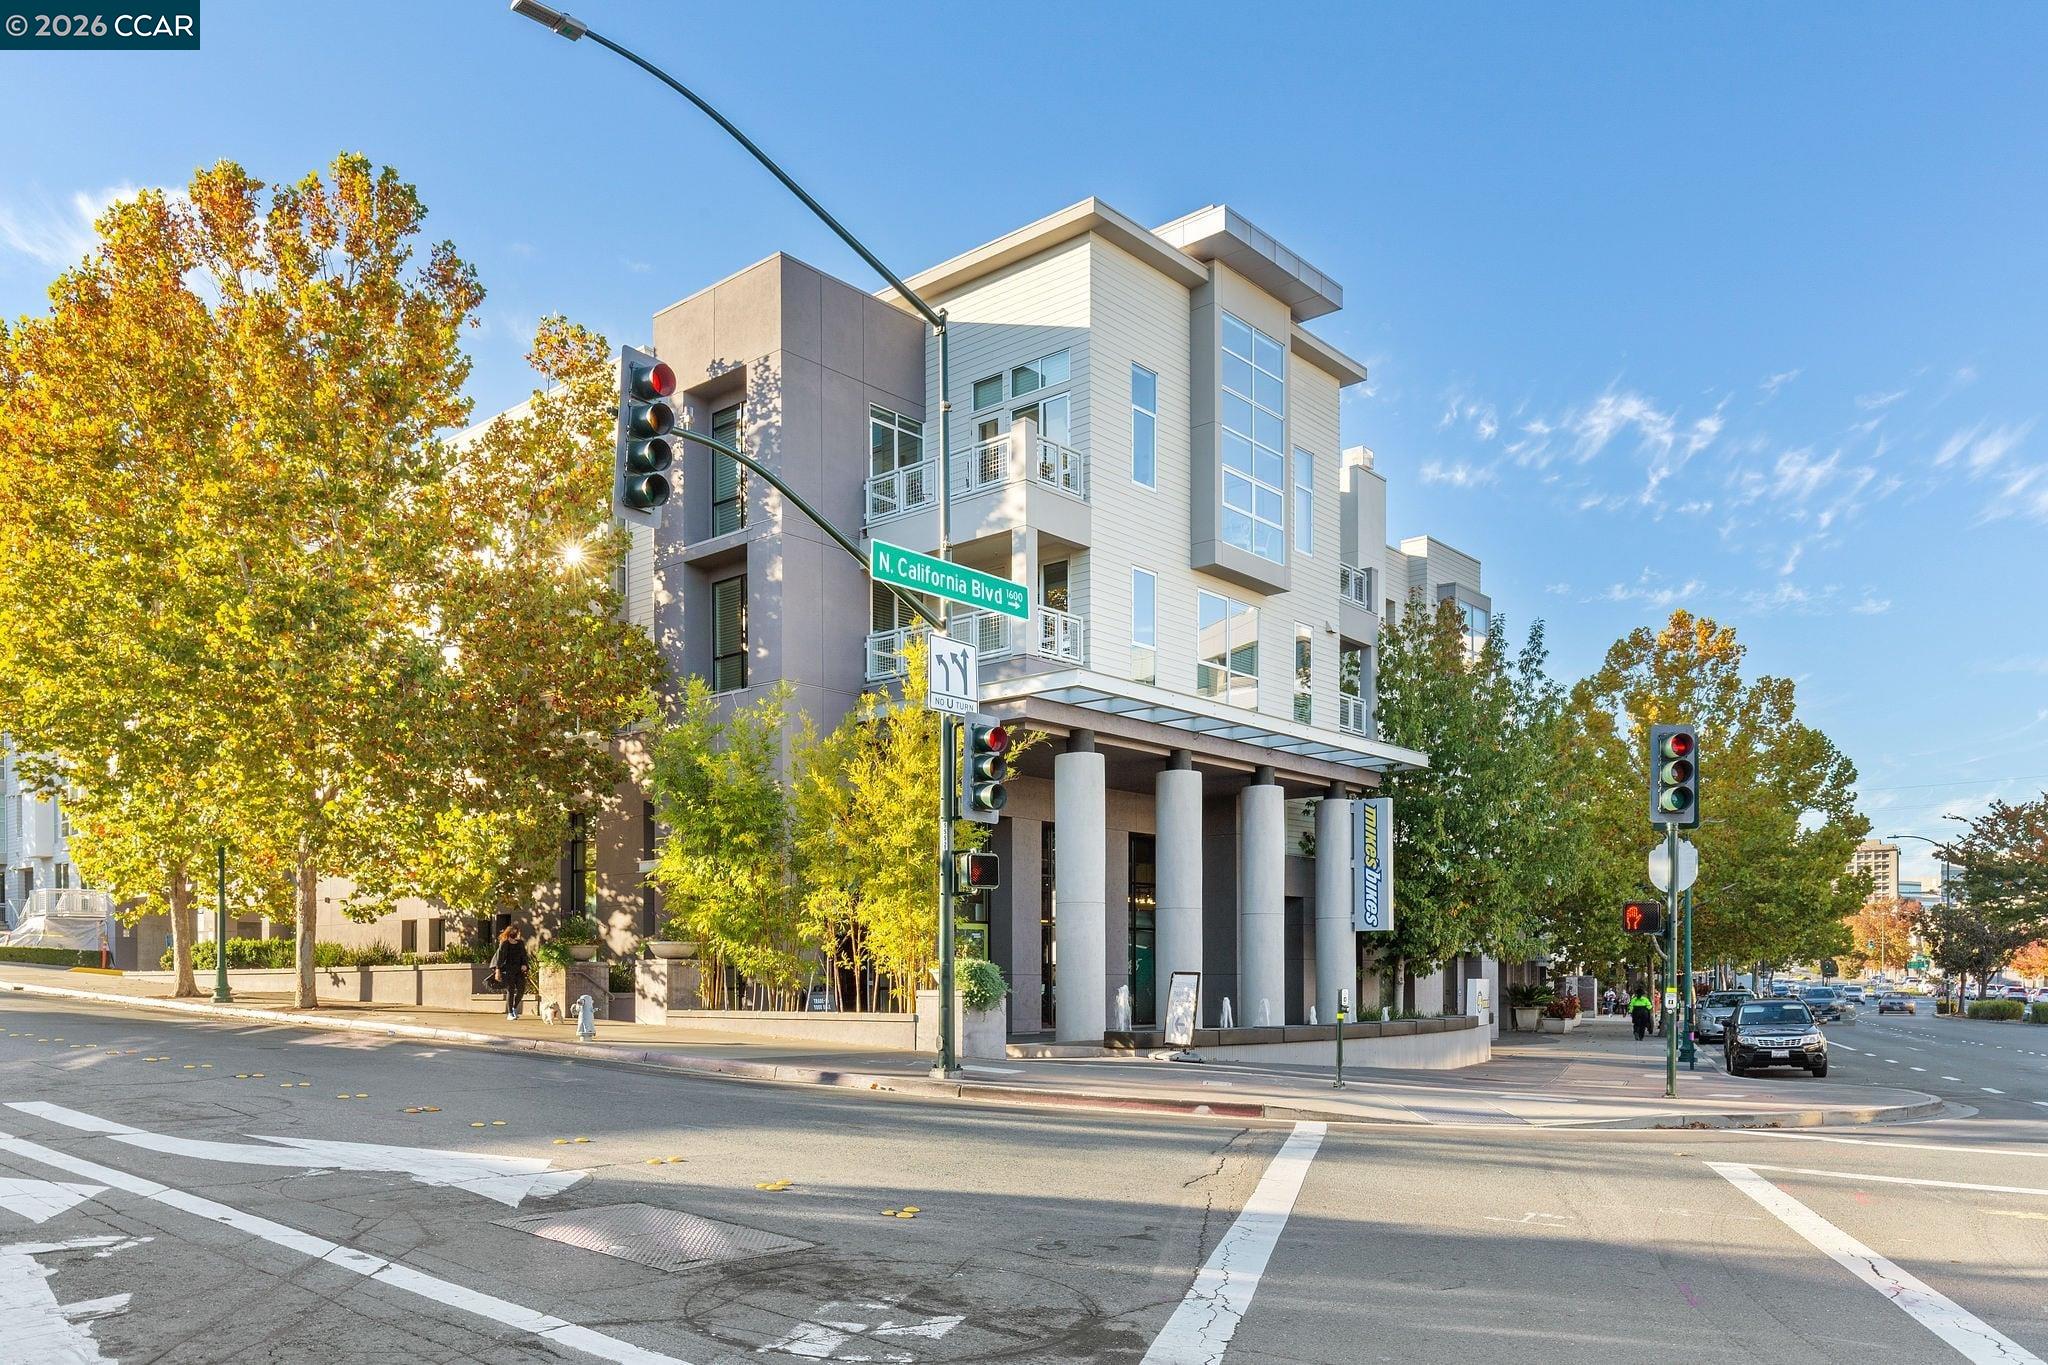
Modern multi-story condominium building with balconies and columns at a tree-lined street corner.
Mercer building entrance at 1655, with glass doors, multistory balconies, and neighboring storefronts.
VIEW PHOTOS
$695,000

1655 N California Blvd # 362

1 Bed 2 Baths 1,054 Sq.Ft.

Description

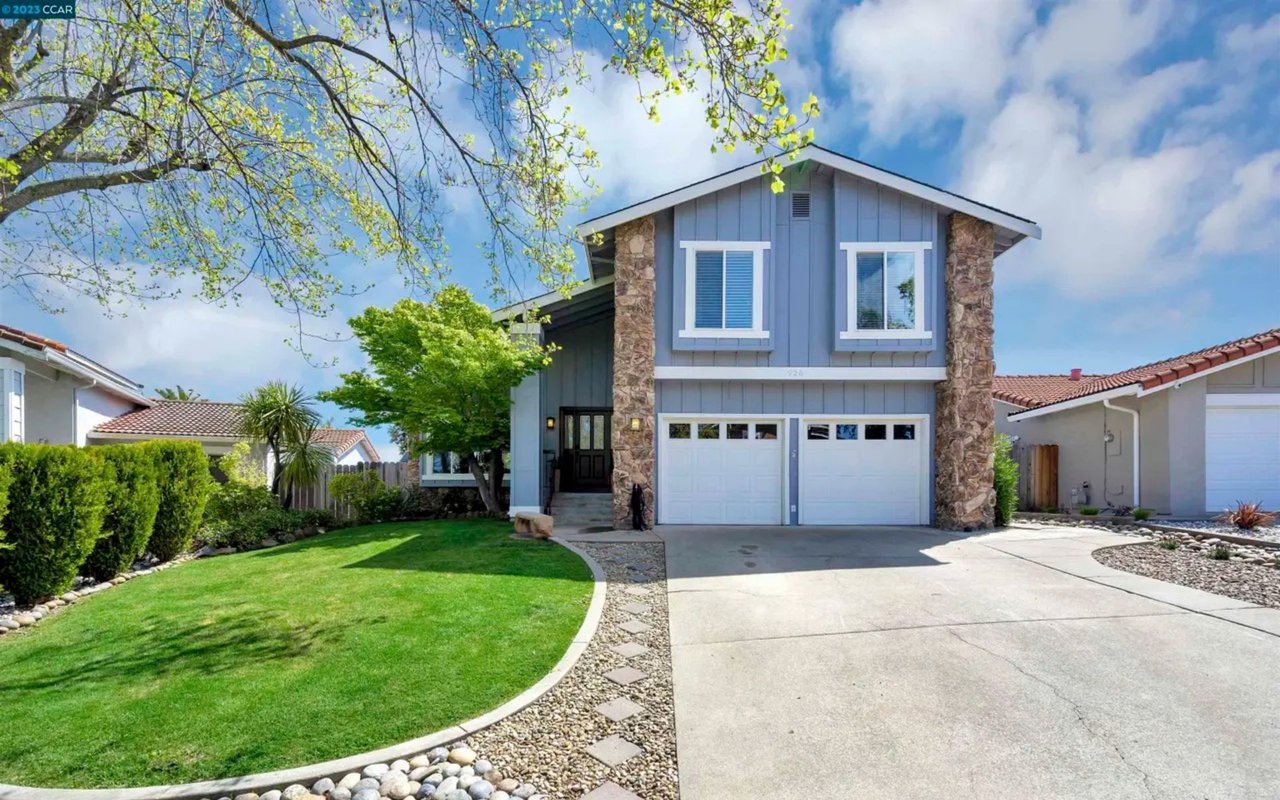
Downtown living meets elevated design in this light-filled, third-floor residence at The Mercer. Offering 1,054 square feet, the spacious one-bedroom-plus-den floor plan features expanded living, dining, and kitchen areas, along with a versatile separate den ideal for a home office, reading room, or guest space. Floor-to-ceiling windows frame downtown Walnut Creek views and fill the home with natural light. Thoughtfully refreshed in September 2026, the residence features new luxury vinyl plank flooring throughout the main living areas, new bedroom carpet, fresh interior paint, a new kitchen backsplash, and a designer dining room light fixture. Motorized blackout window shades add effortless functionality and a touch of luxury. The modern kitchen is appointed with stainless-steel appliances. A separate laundry room with a full-size washer and dryer and built-in cabinetry adds everyday convenience. Residents enjoy a lap pool, spa, fitness center, BBQ area, and lounge--all just steps from BART, the Lesher Center for the Arts, and downtown Walnut Creek's exceptional dining and shopping.

Share Property

Location

1655 N California Blvd # 362, Walnut Creek, CA 94596

Status

For Sale
Ria Rossi

Ria Rossi

TITLE

REALTOR®

LICENSE

01983595

Property Amenities

Interior
Laundry room Dryer, Washer, In Unit
Fireplace Family Room, Gas Starter
Appliances Dryer, Washer
Flooring Tile, Vinyl, Carpet
Total Bedrooms: 1
Full Bathrooms: 1
Other Interior Features Elevator, Den
Area & Lot
Living area 1,054 Sq.Ft.
MLS® ID 41148998
Year Built 2006
View Description Downtown,Mt Diablo
Architecture Styles Contemporary
Type Condo
Status For Sale
Exterior
Stories 1
Pool In Ground, Community
Air conditioning Central Air
Heat type Forced Air
Water Source Public
Garage Space 2.0
Sewer Public Sewer
Other Exterior Features See Remarks
Parking Below Building Parking
Lot Features Level
Roof Unknown
Finance
Sales Price $695,000
HOA Fees $928 monthly
Mercer building exterior with tall glowing windows, covered entrance, and Starbucks patio.

Schedule a Showing

I would love to show you my beautiful property. Please select your preferred date and time below. I will be in touch shortly to confirm your appointment.

Schedule a Showing

I would love to show you my beautiful property. Please select your preferred date and time below. I will be in touch shortly to confirm your appointment.

Thank you for your interest in 1655 N California Blvd # 362, Walnut Creek, CA 94596. We are reviewing your request and will be in touch shortly!

Mortgage Calculator

Estimate your monthly mortgage payment, including the principal and interest, property taxes, and HOA. Adjust the values to generate a more accurate rate.

All estimates are provided for informational purposes only. Actual amounts may vary.
$0,000 Your Payment 20 15 65
$0,000 Your Payment

Walnut Creek

37.9101° N, 122.0652° W

Work with Ria

Connect with Ria Rossi for trusted, tailored guidance in the East Bay luxury market. Your next chapter begins here.