Leave a Message

Thank you for your message. I will be in touch with you shortly.

28 Wild Plum Way
28 Wild Plum Way
28 Wild Plum Way
28 Wild Plum Way
28 Wild Plum Way
28 Wild Plum Way
28 Wild Plum Way
28 Wild Plum Way
28 Wild Plum Way
28 Wild Plum Way
28 Wild Plum Way
28 Wild Plum Way
28 Wild Plum Way
28 Wild Plum Way
28 Wild Plum Way
28 Wild Plum Way
28 Wild Plum Way
28 Wild Plum Way
28 Wild Plum Way
28 Wild Plum Way
28 Wild Plum Way
28 Wild Plum Way
28 Wild Plum Way
28 Wild Plum Way
28 Wild Plum Way
28 Wild Plum Way
28 Wild Plum Way
28 Wild Plum Way
28 Wild Plum Way
28 Wild Plum Way
28 Wild Plum Way
28 Wild Plum Way
28 Wild Plum Way
28 Wild Plum Way
28 Wild Plum Way
28 Wild Plum Way
28 Wild Plum Way
VIEW PHOTOS
Courtesy of Compass
$1,398,000

28 Wild Plum Way

3 Beds 2 Baths 1,528 Sq.Ft. 3,580 Sq.Ft.

Description

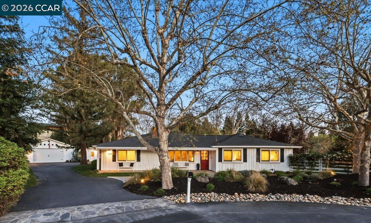
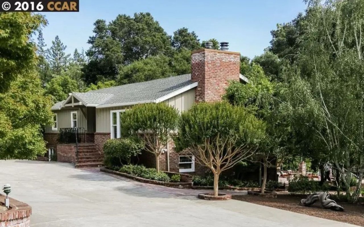
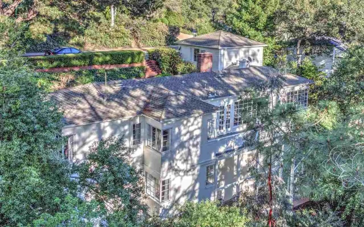
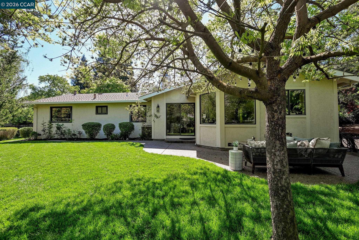
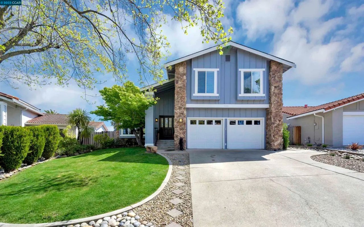
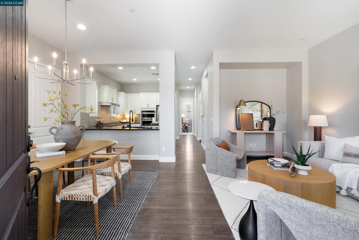
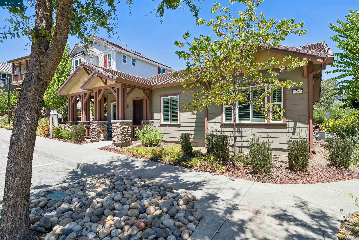
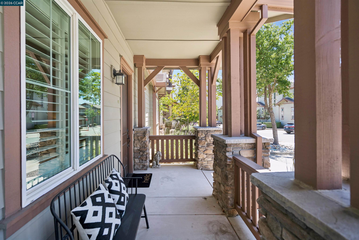
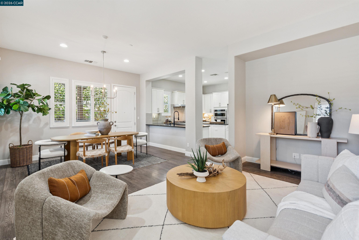
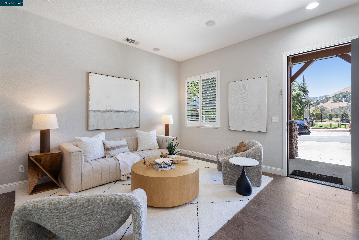
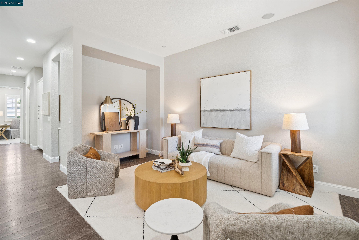
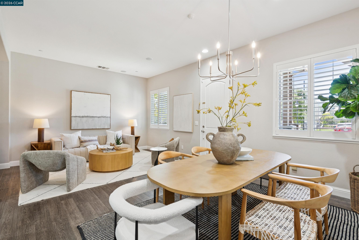
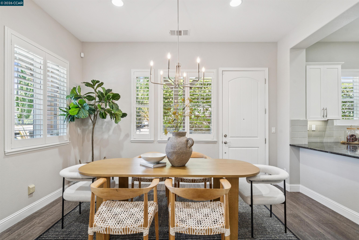
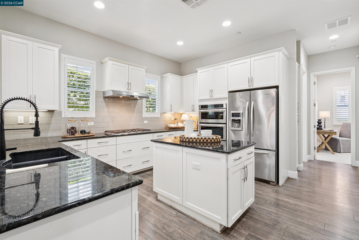
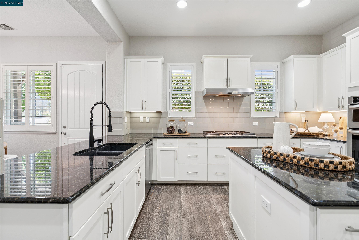
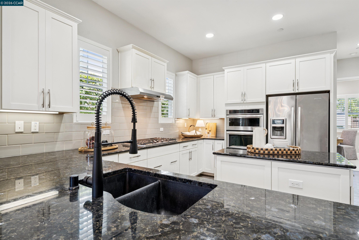
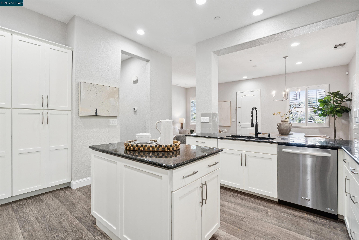
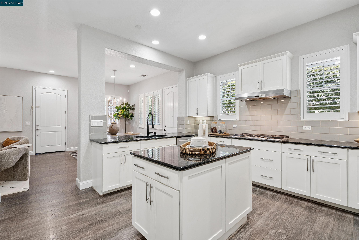
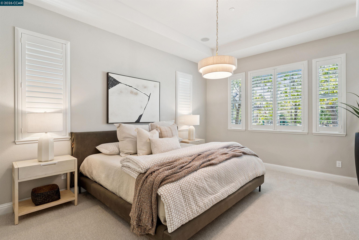
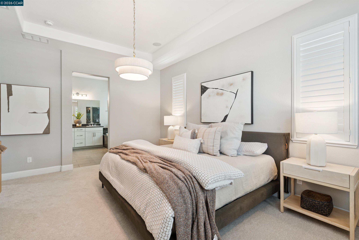
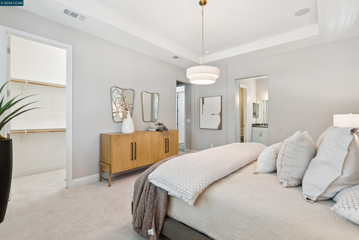
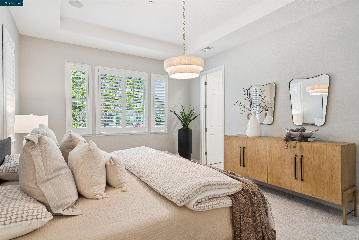
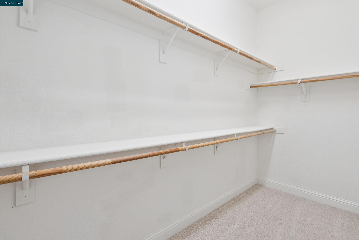
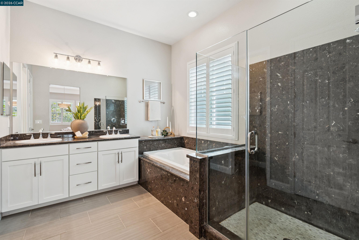
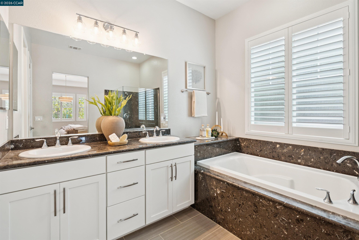
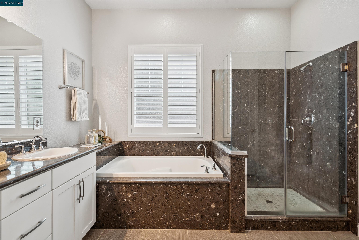
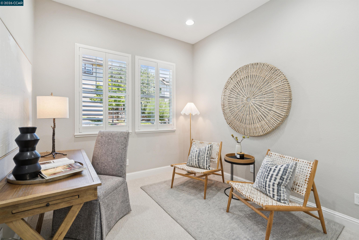
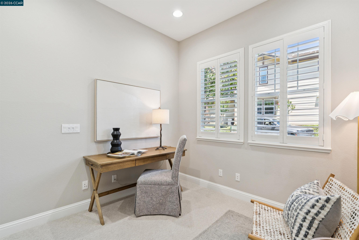
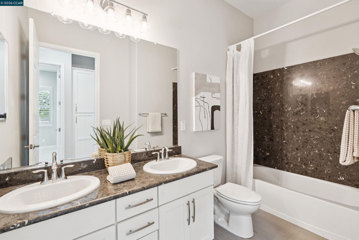
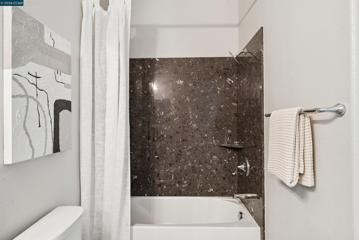
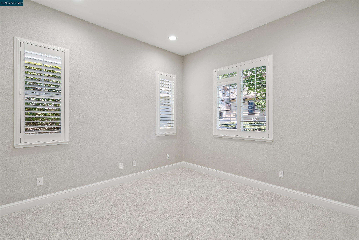
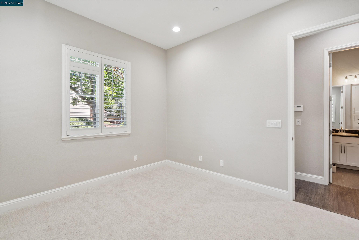
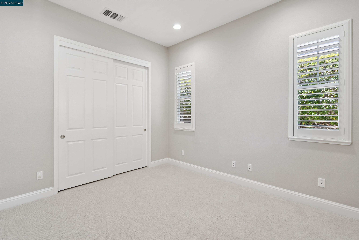
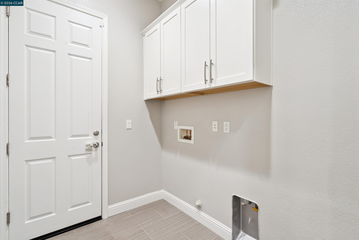
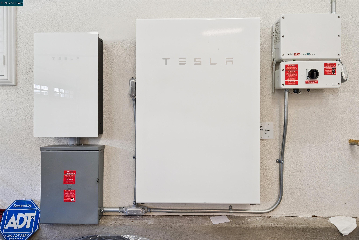
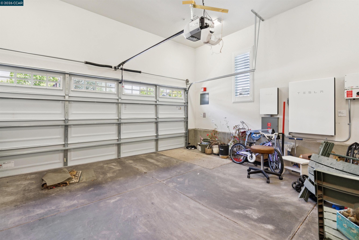
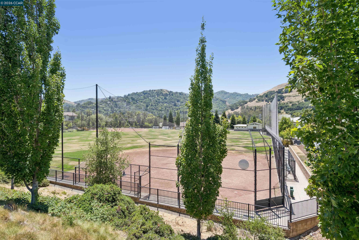
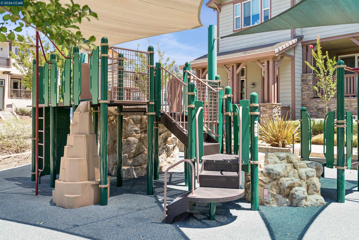
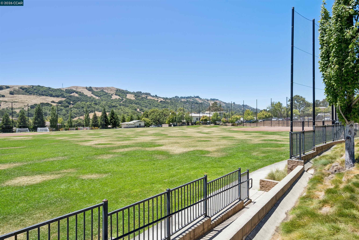
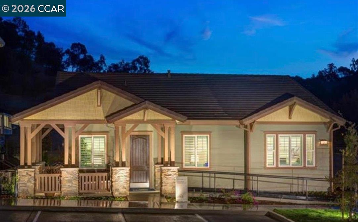
A rare offering in the highly desirable Orinda Grove community, this beautifully appointed former model home is only the second single-story resale ever available in the neighborhood. Built in 2014 and perfectly positioned on one of the community's premier homesites, it offers natural light, hillside views, and an excellent location close to Orinda Village and transportation. Designed for modern California living, the thoughtfully crafted 3-bedroom, 2-bath floor plan features soaring 10-foot ceilings, elegant finishes, plantation shutters, and an open-concept layout that blends comfort with sophisticated style. The heart of the home is a beautifully designed kitchen with ample cabinetry, a center island, and stainless appliances, flowing seamlessly into the spacious living and dining areas. The private primary suite offers a spa-inspired bath with dual vanities, a soaking tub, oversized shower, and walk-in closet. Additional highlights include **owned solar**, **central vacuum**, a dedicated laundry room, an attached two-car garage with interior access, and a charming wraparound front porch. Surrounded by mature trees, scenic walking paths, and neighboring parks, Orinda Grove offers a peaceful setting just minutes from downtown Orinda, BART, Highway 24, the Community Center, Library, and award-winning Orinda schools. Combining modern luxuries, convenience, and low-maintenance living, this exceptional home presents one of the community's most desirable opportunities.

Share Property

Location

28 Wild Plum Way, Orinda, CA 94563

Status

For Sale
Ria Rossi

Ria Rossi

TITLE

REALTOR®

LICENSE

01983595

Property Amenities

Interior
Laundry room Other
Fireplace None
Appliances Dishwasher, Gas Range, Microwave
Flooring Other
Total Bedrooms: 3
Full Bathrooms: 2
Other Interior Features Office, Breakfast Nook
Area & Lot
Lot Area 3,580 Sq.Ft.
Living area 1,528 Sq.Ft.
MLS® ID 41140881
Year Built 2014
School District Orinda (925) 254-4901
View Description Other
Architecture Styles Contemporary, Craftsman
Type Residential
Status For Sale
Exterior
Stories 1
Pool Other
Air conditioning Central Air
Heat type Zoned, Natural Gas
Disability Features None
Water Source Public
Garage Space 2.0
Sewer Public Sewer
Other Exterior Features Unit Faces Common Area, Front Yard
Parking Attached, Guest, Garage Door Opener
Lot Features Rectangular Lot
Roof Tile
Finance
Sales Price $1,398,000
HOA Fees $275 monthly
image

Schedule a Showing

I would love to show you my beautiful property. Please select your preferred date and time below. I will be in touch shortly to confirm your appointment.

Schedule a Showing

I would love to show you my beautiful property. Please select your preferred date and time below. I will be in touch shortly to confirm your appointment.

Thank you for your interest in 28 Wild Plum Way, Orinda, CA 94563. We are reviewing your request and will be in touch shortly!

Mortgage Calculator

Estimate your monthly mortgage payment, including the principal and interest, property taxes, and HOA. Adjust the values to generate a more accurate rate.

All estimates are provided for informational purposes only. Actual amounts may vary.
$0,000 Your Payment 20 15 65
$0,000 Your Payment

Orinda

37.8771° N, 122.1797° W

Work with Ria

Connect with Ria Rossi for trusted, tailored guidance in the East Bay luxury market. Your next chapter begins here.