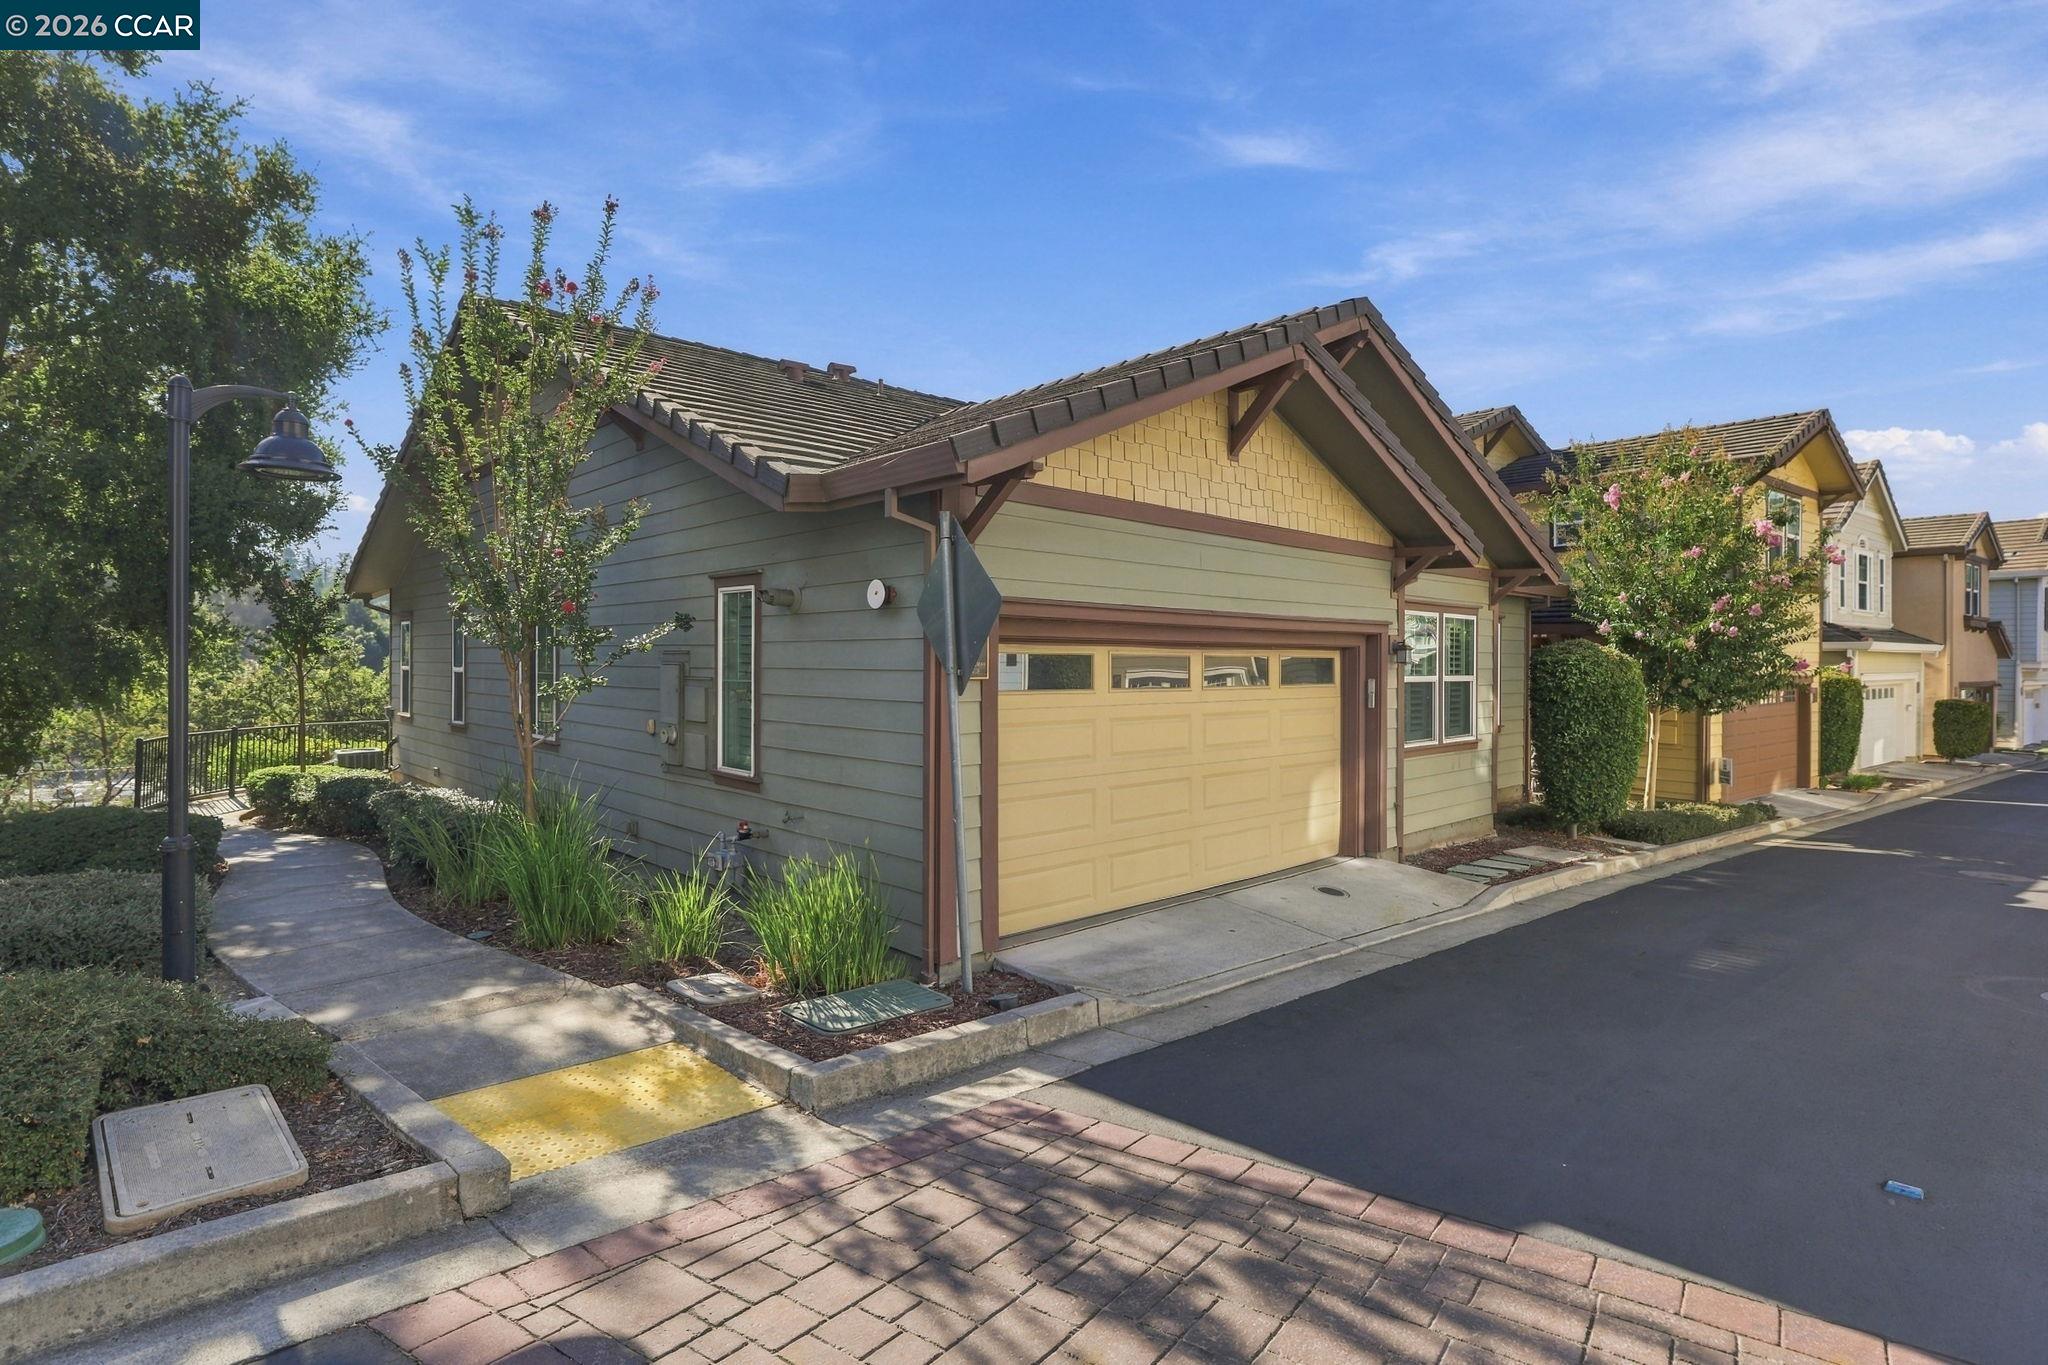

Gabled house with a yellow garage door beside a landscaped sidewalk and neighboring homes.
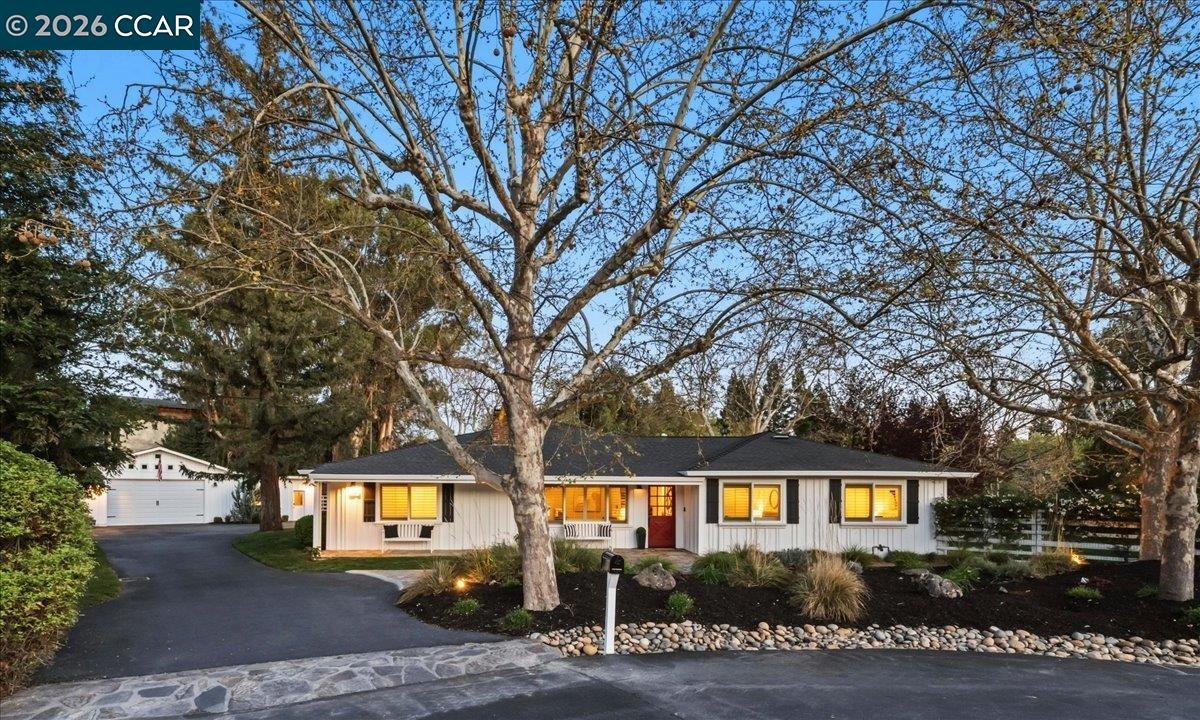
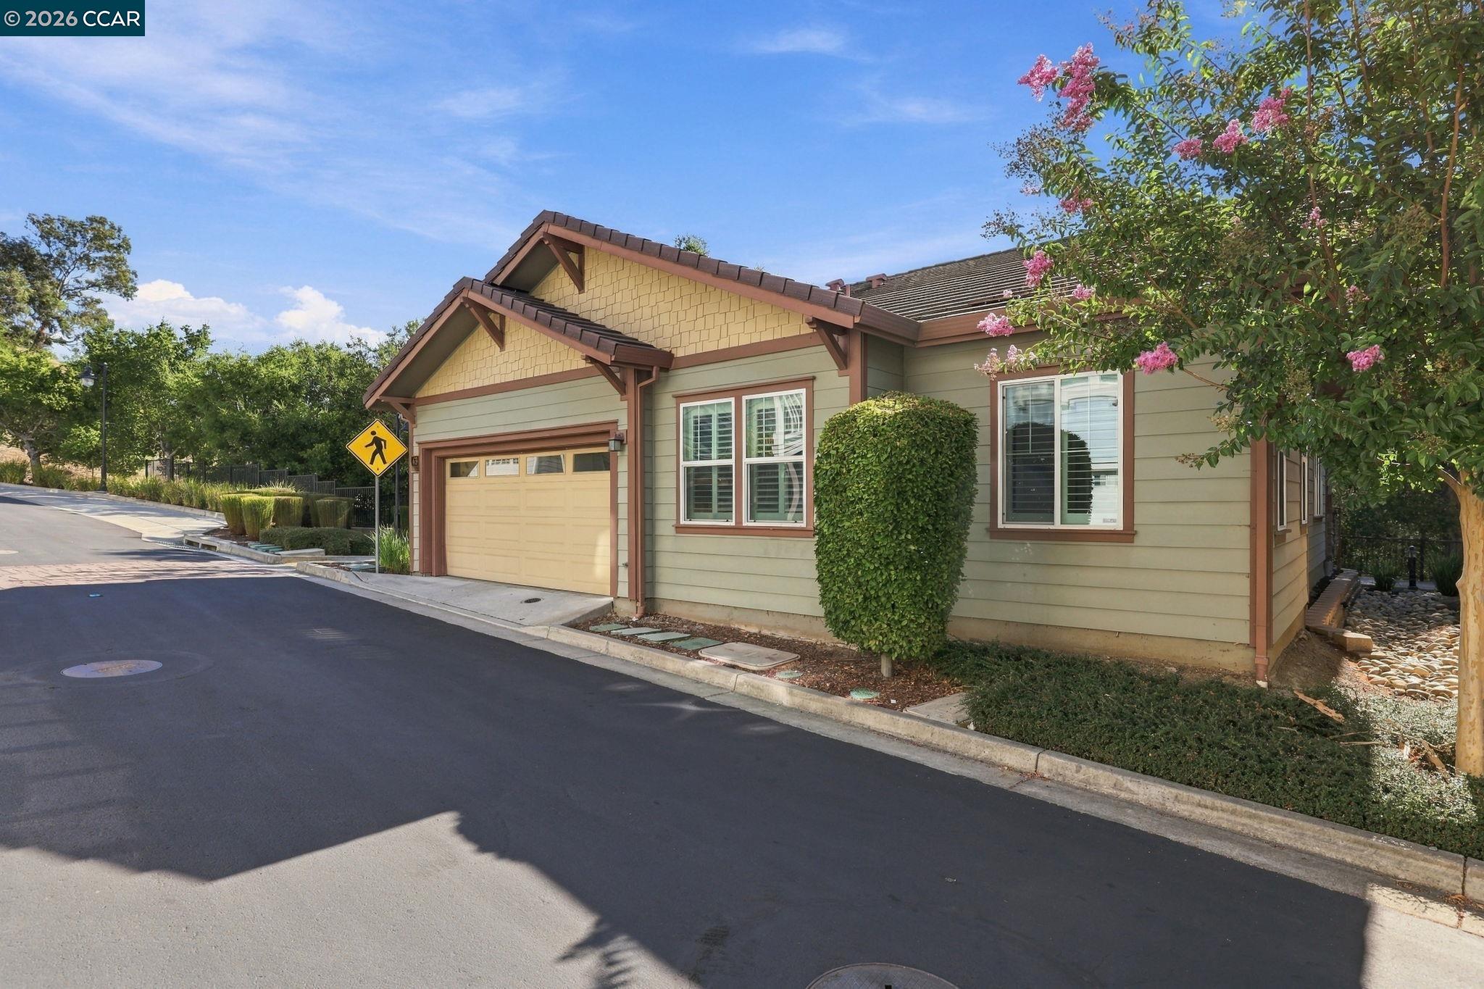
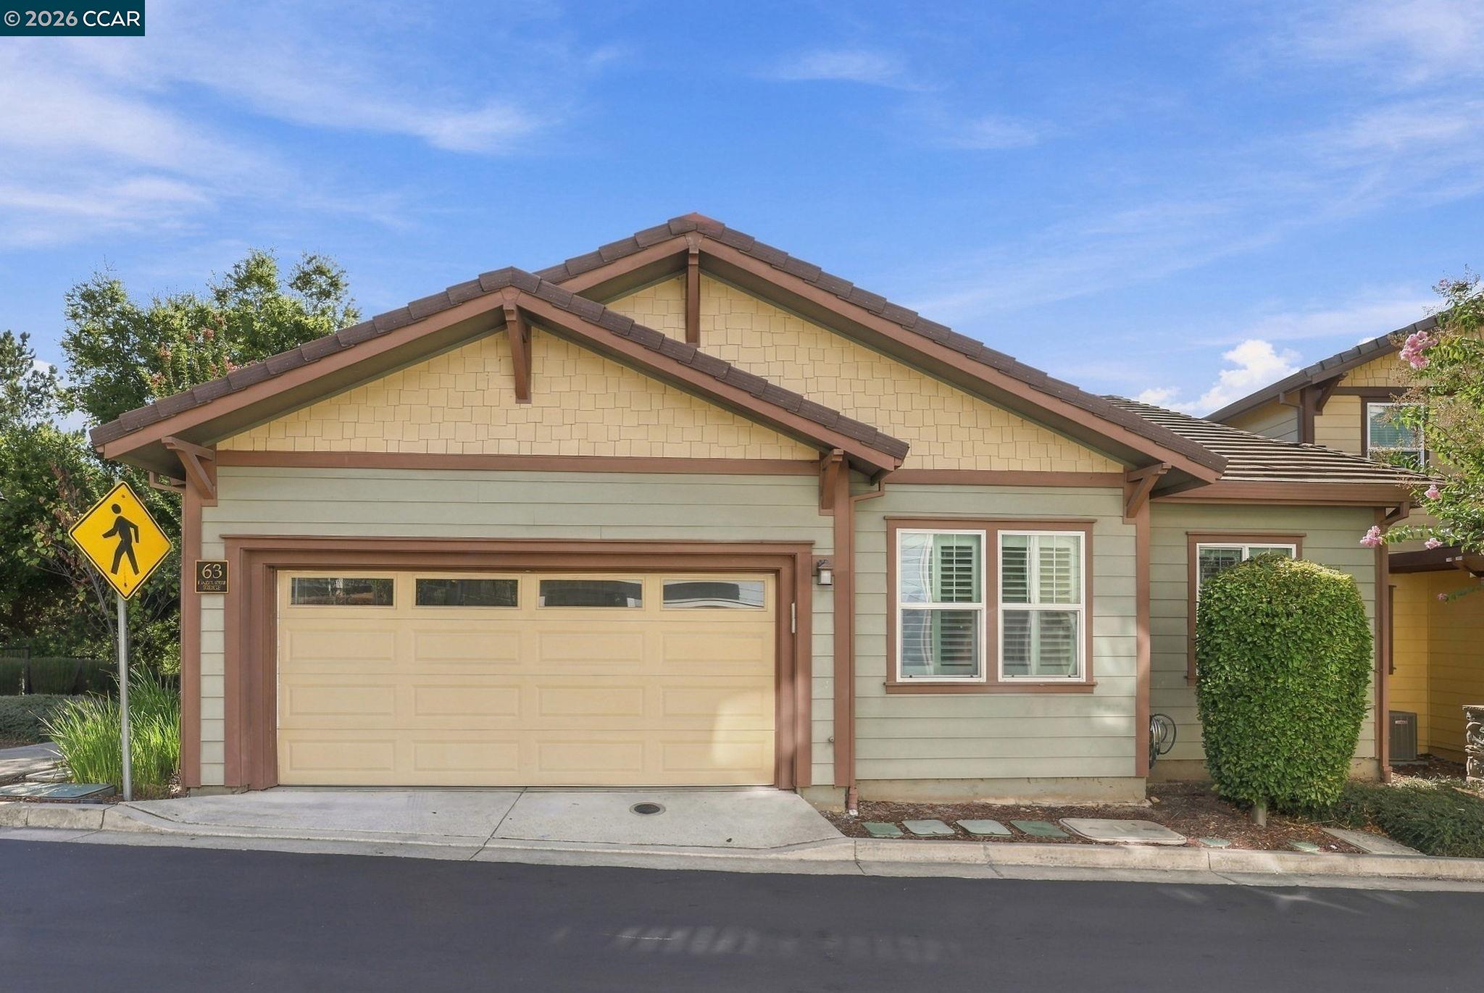
Single-story home with a garage, green siding, and pink flowering trees along the street.
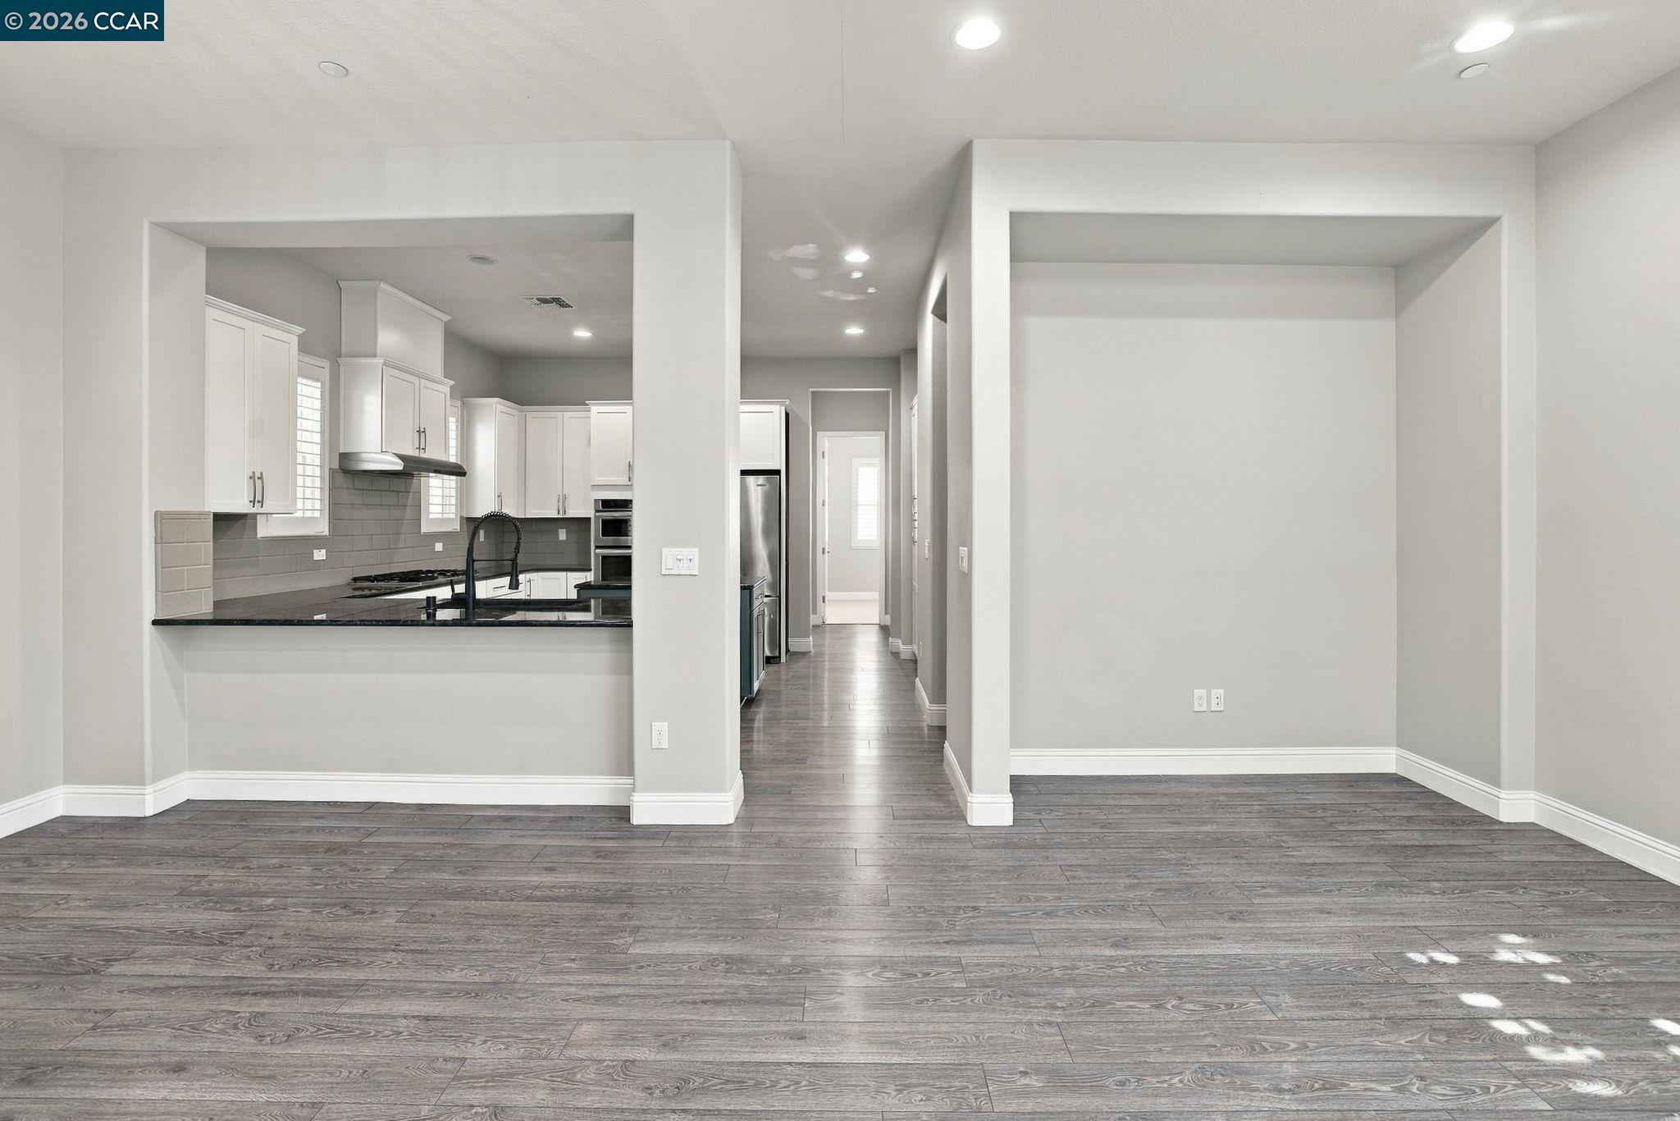
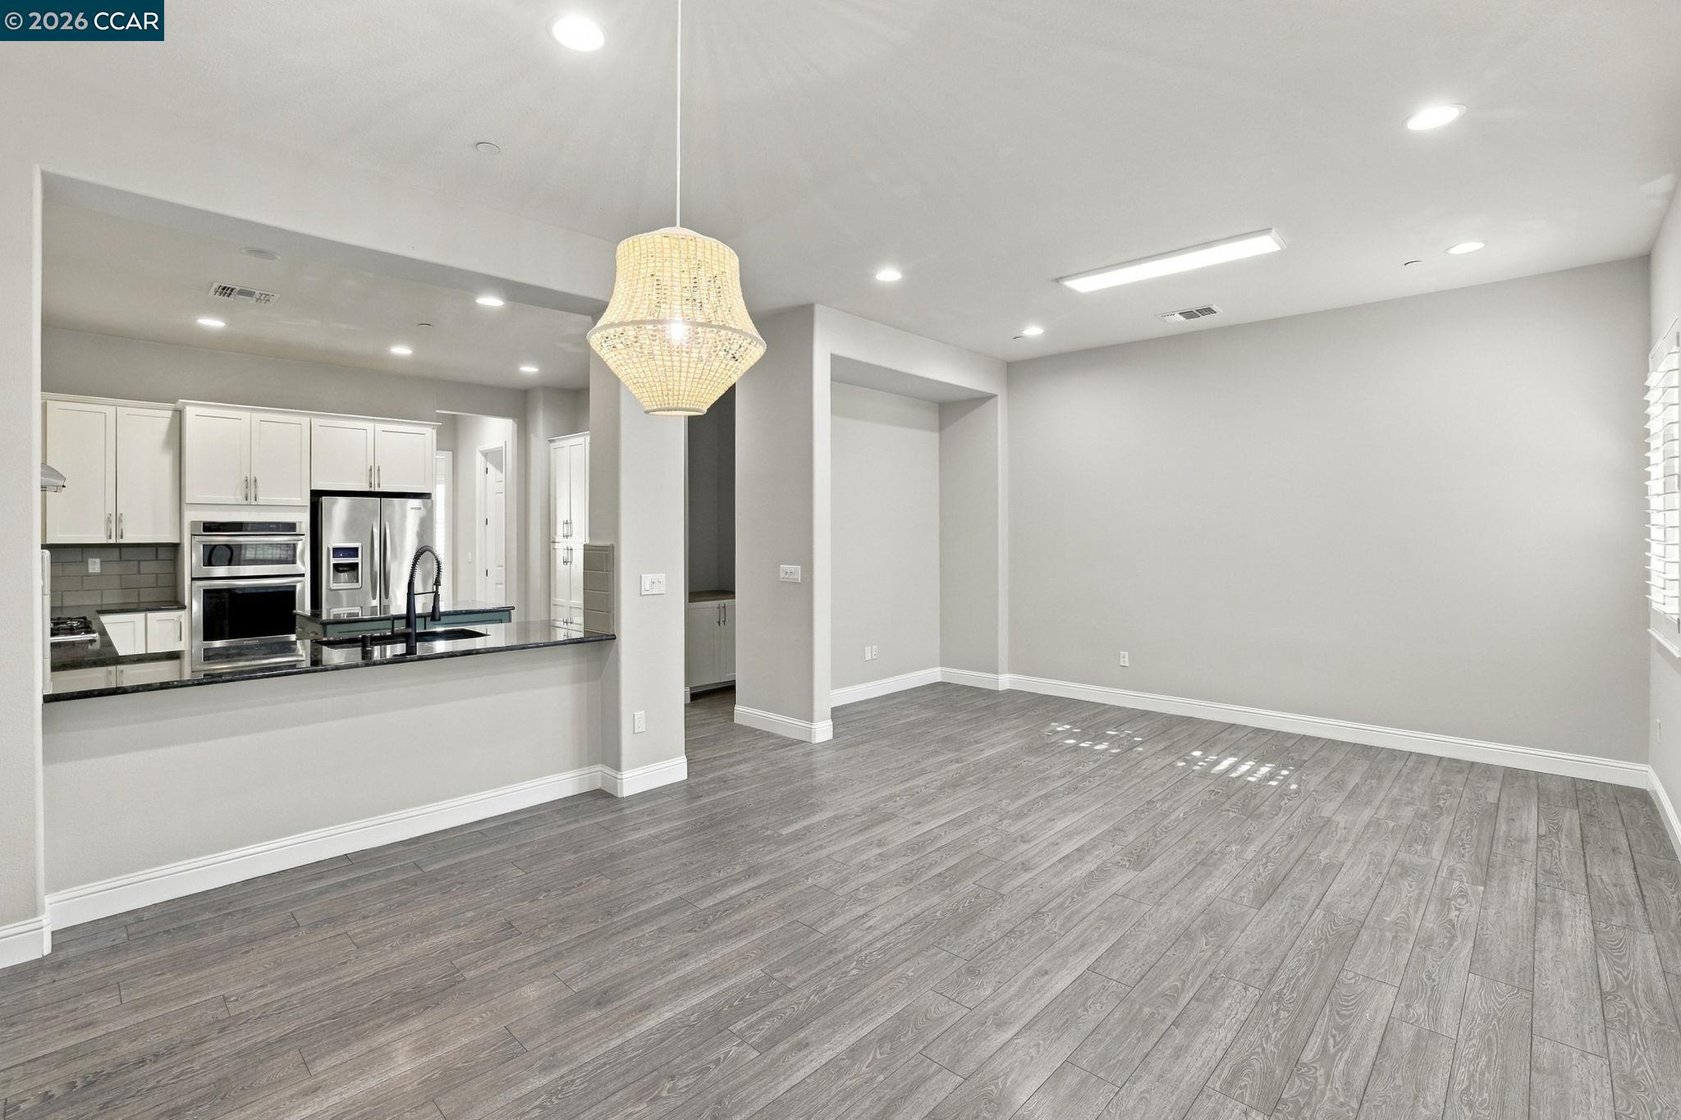
Unfurnished living area with gray plank flooring, open to a white-cabinet kitchen.
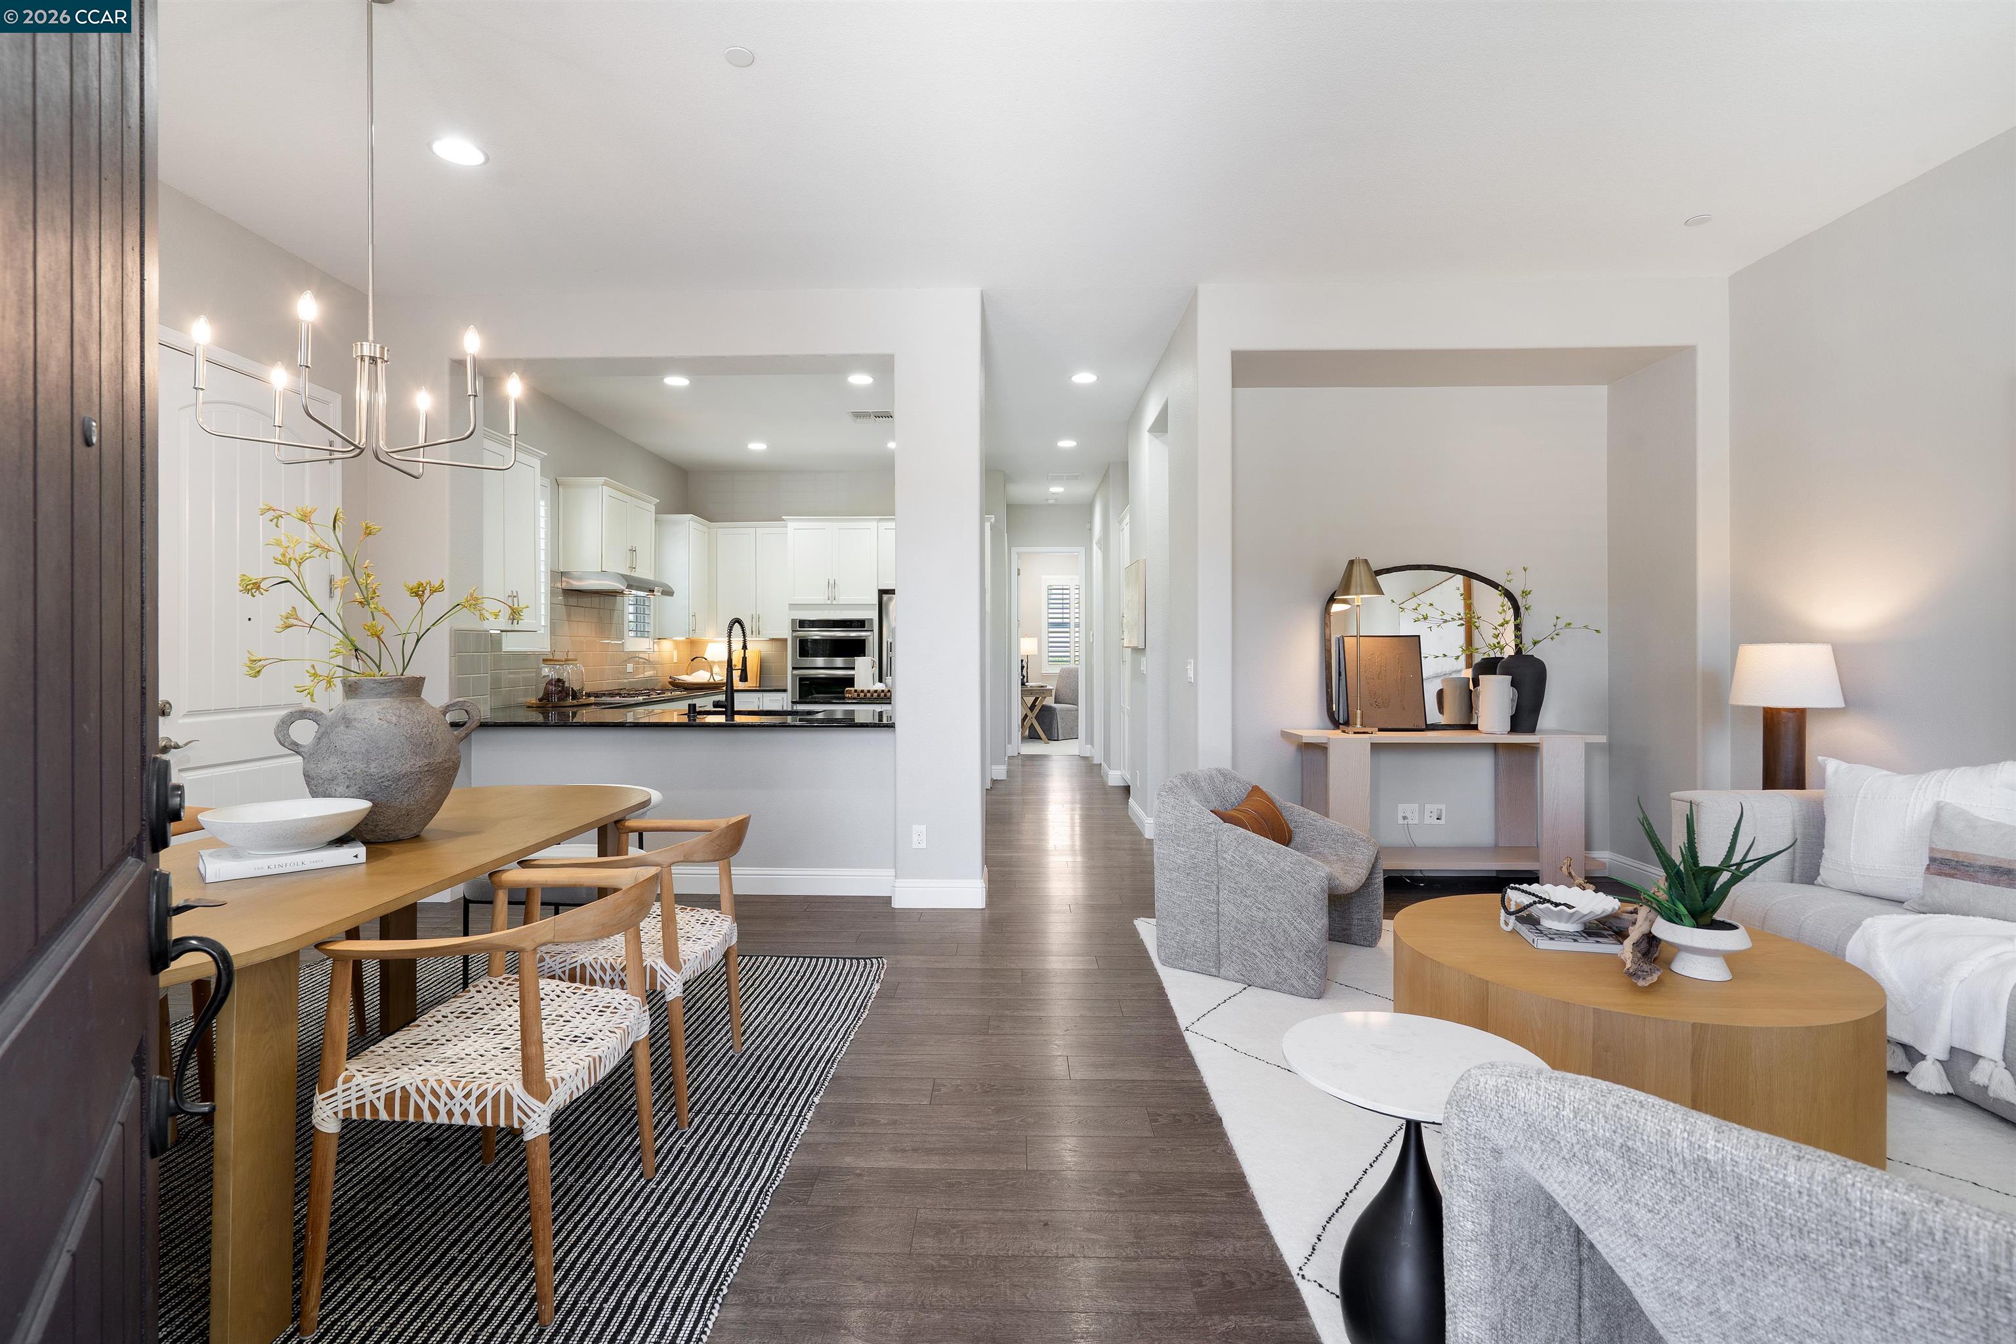
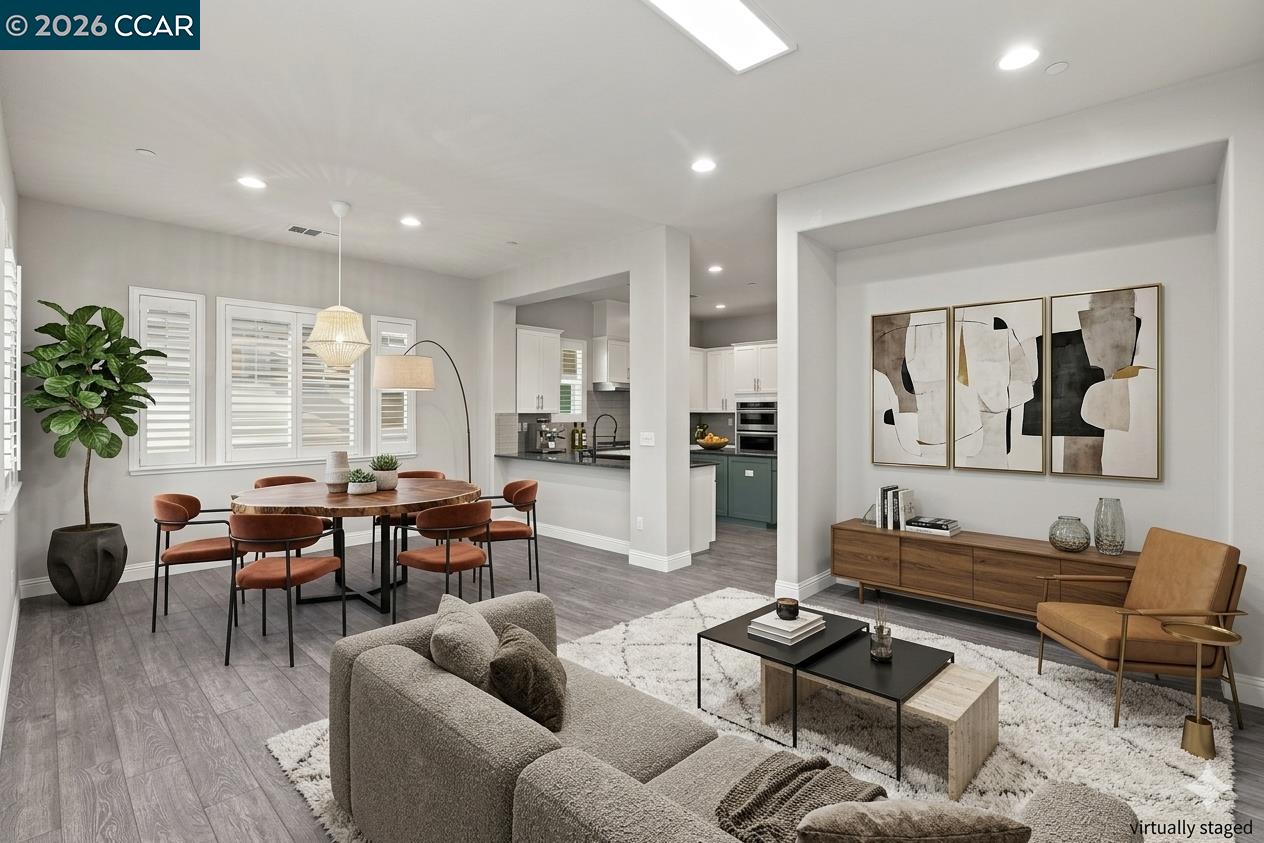
Open-concept living and dining area with a gray sofa, wood dining table, and kitchen beyond.
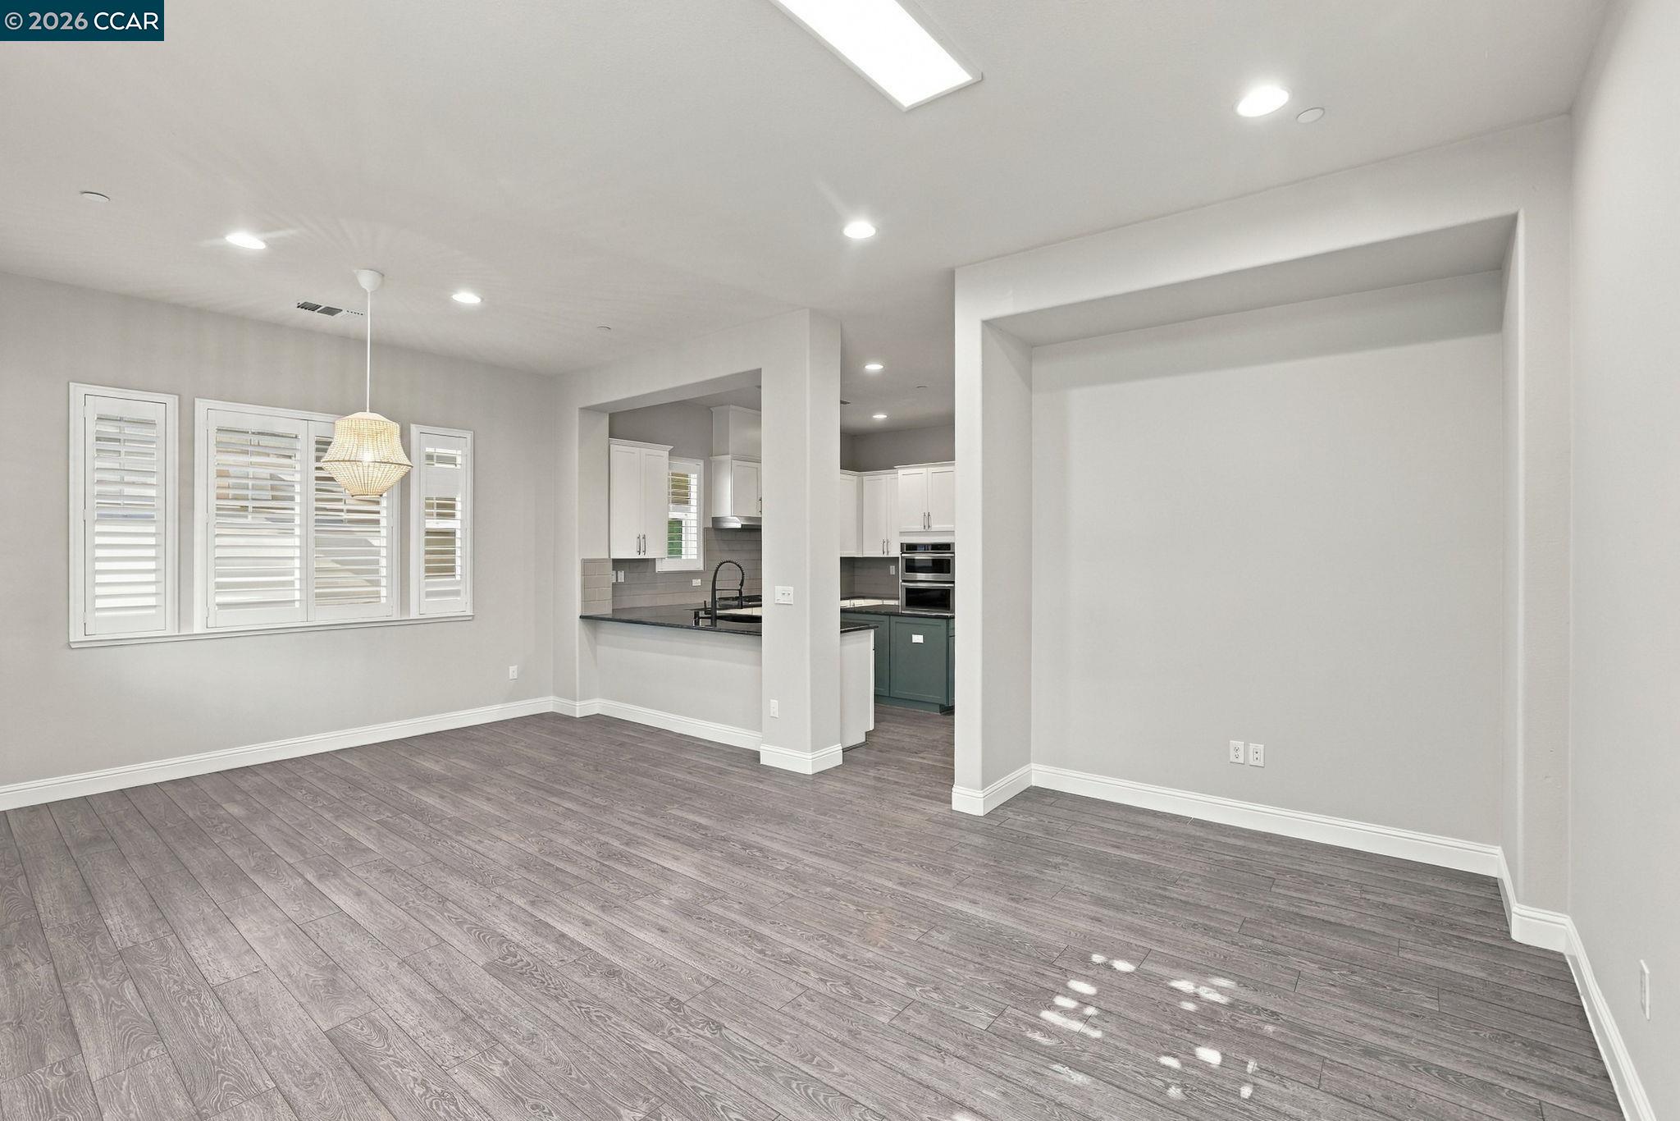
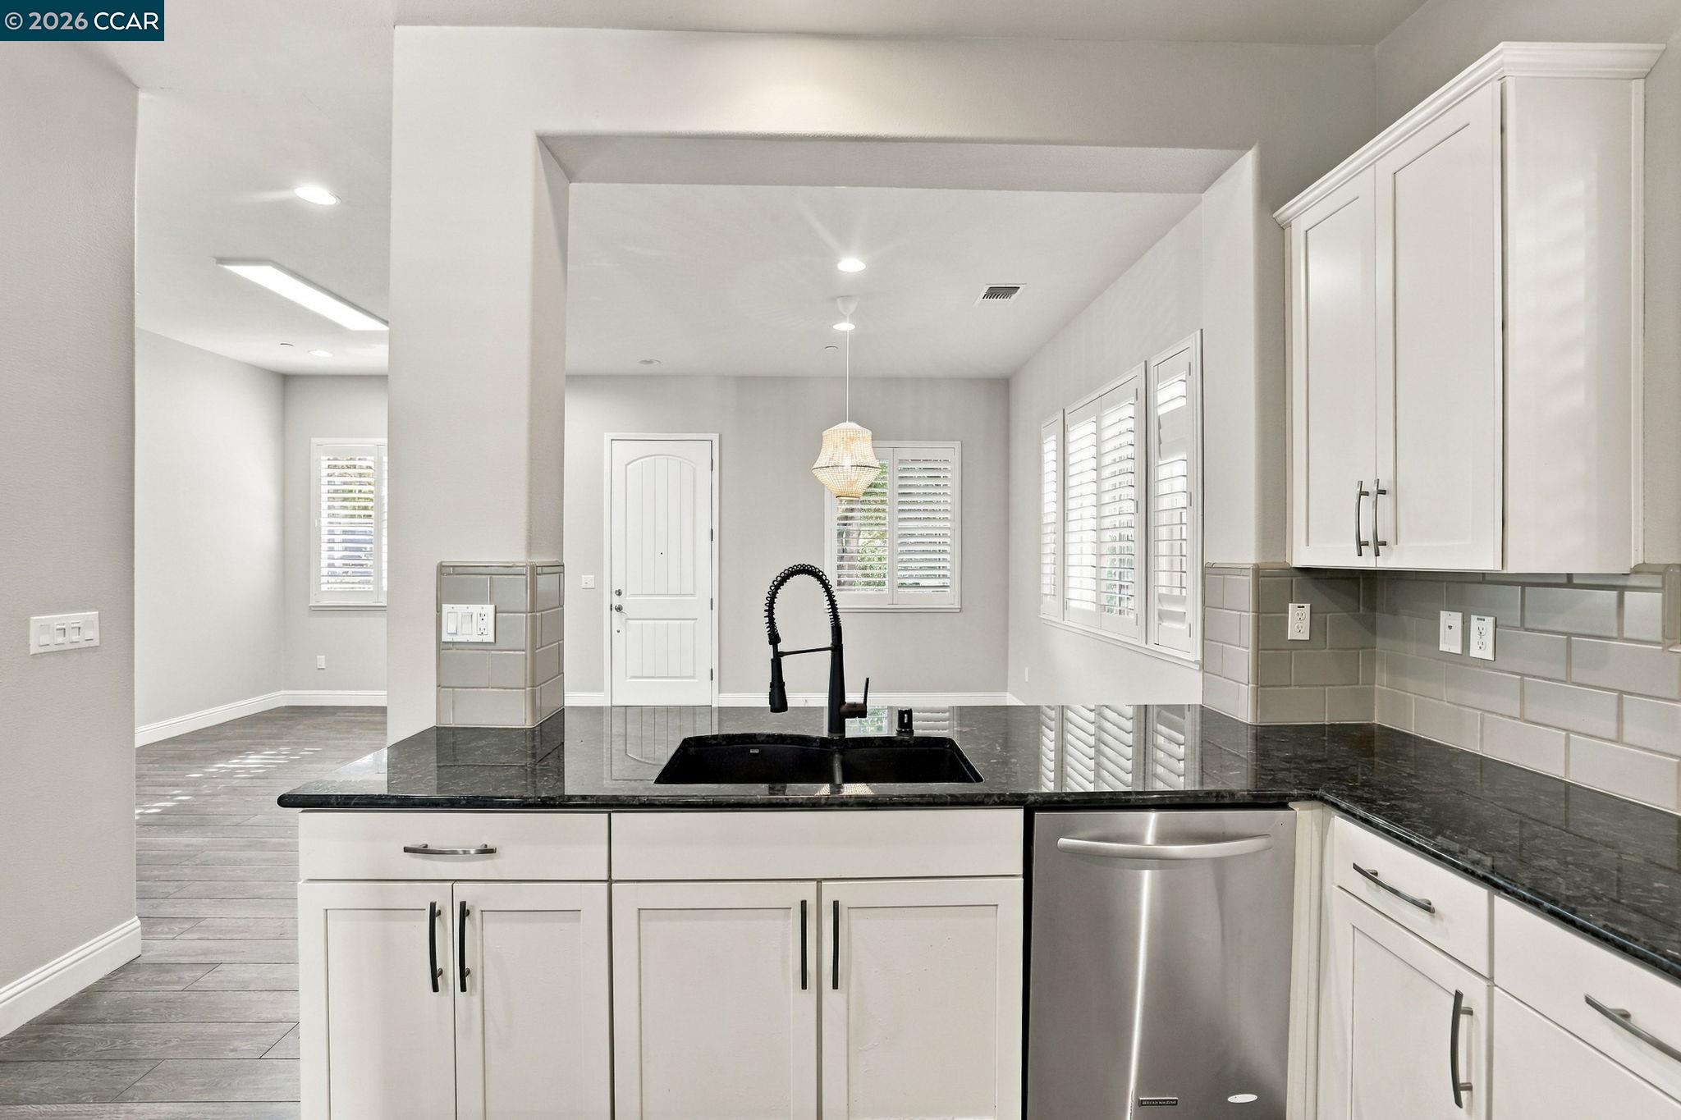
Empty dining area with gray plank flooring, plantation shutters, and an open view into the kitchen.
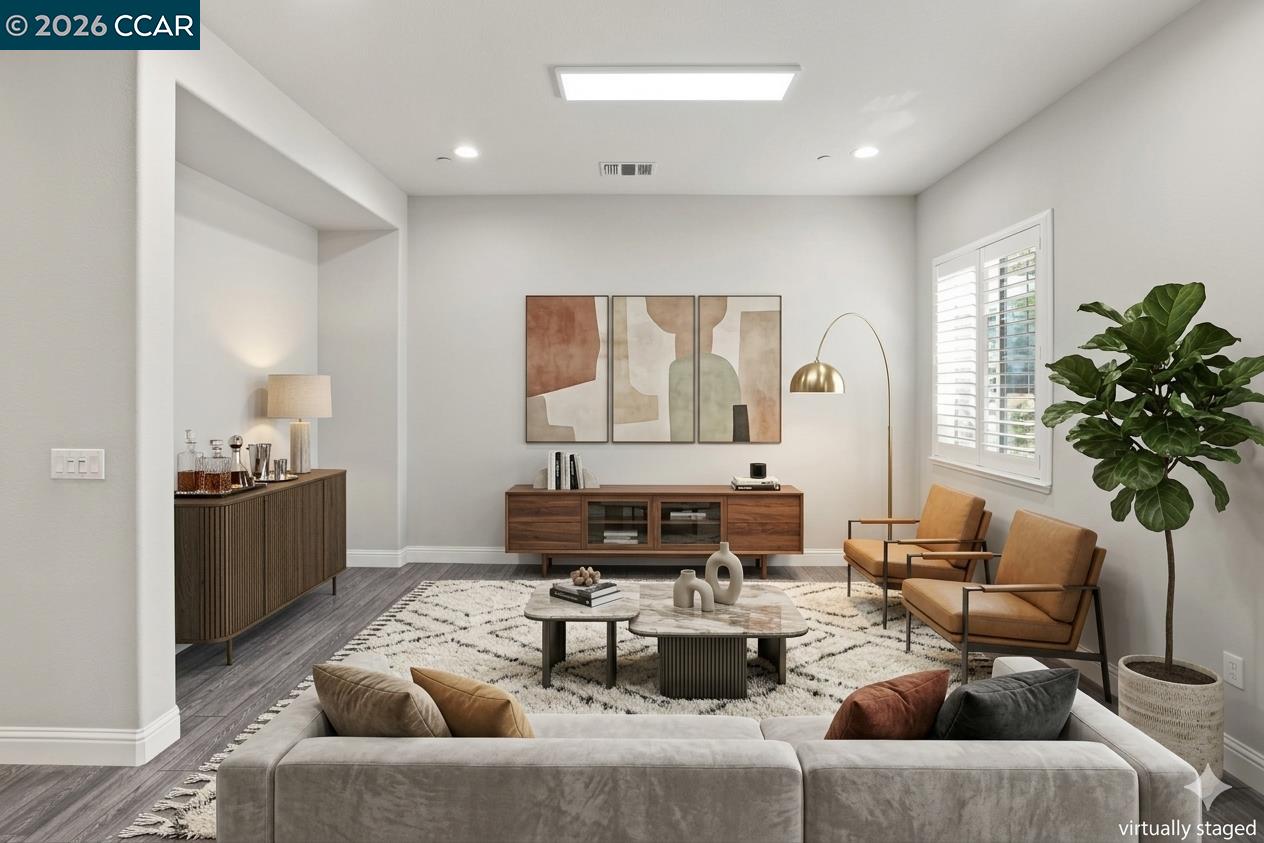
Virtually staged living room with a gray sofa, tan armchairs, and walnut media console.
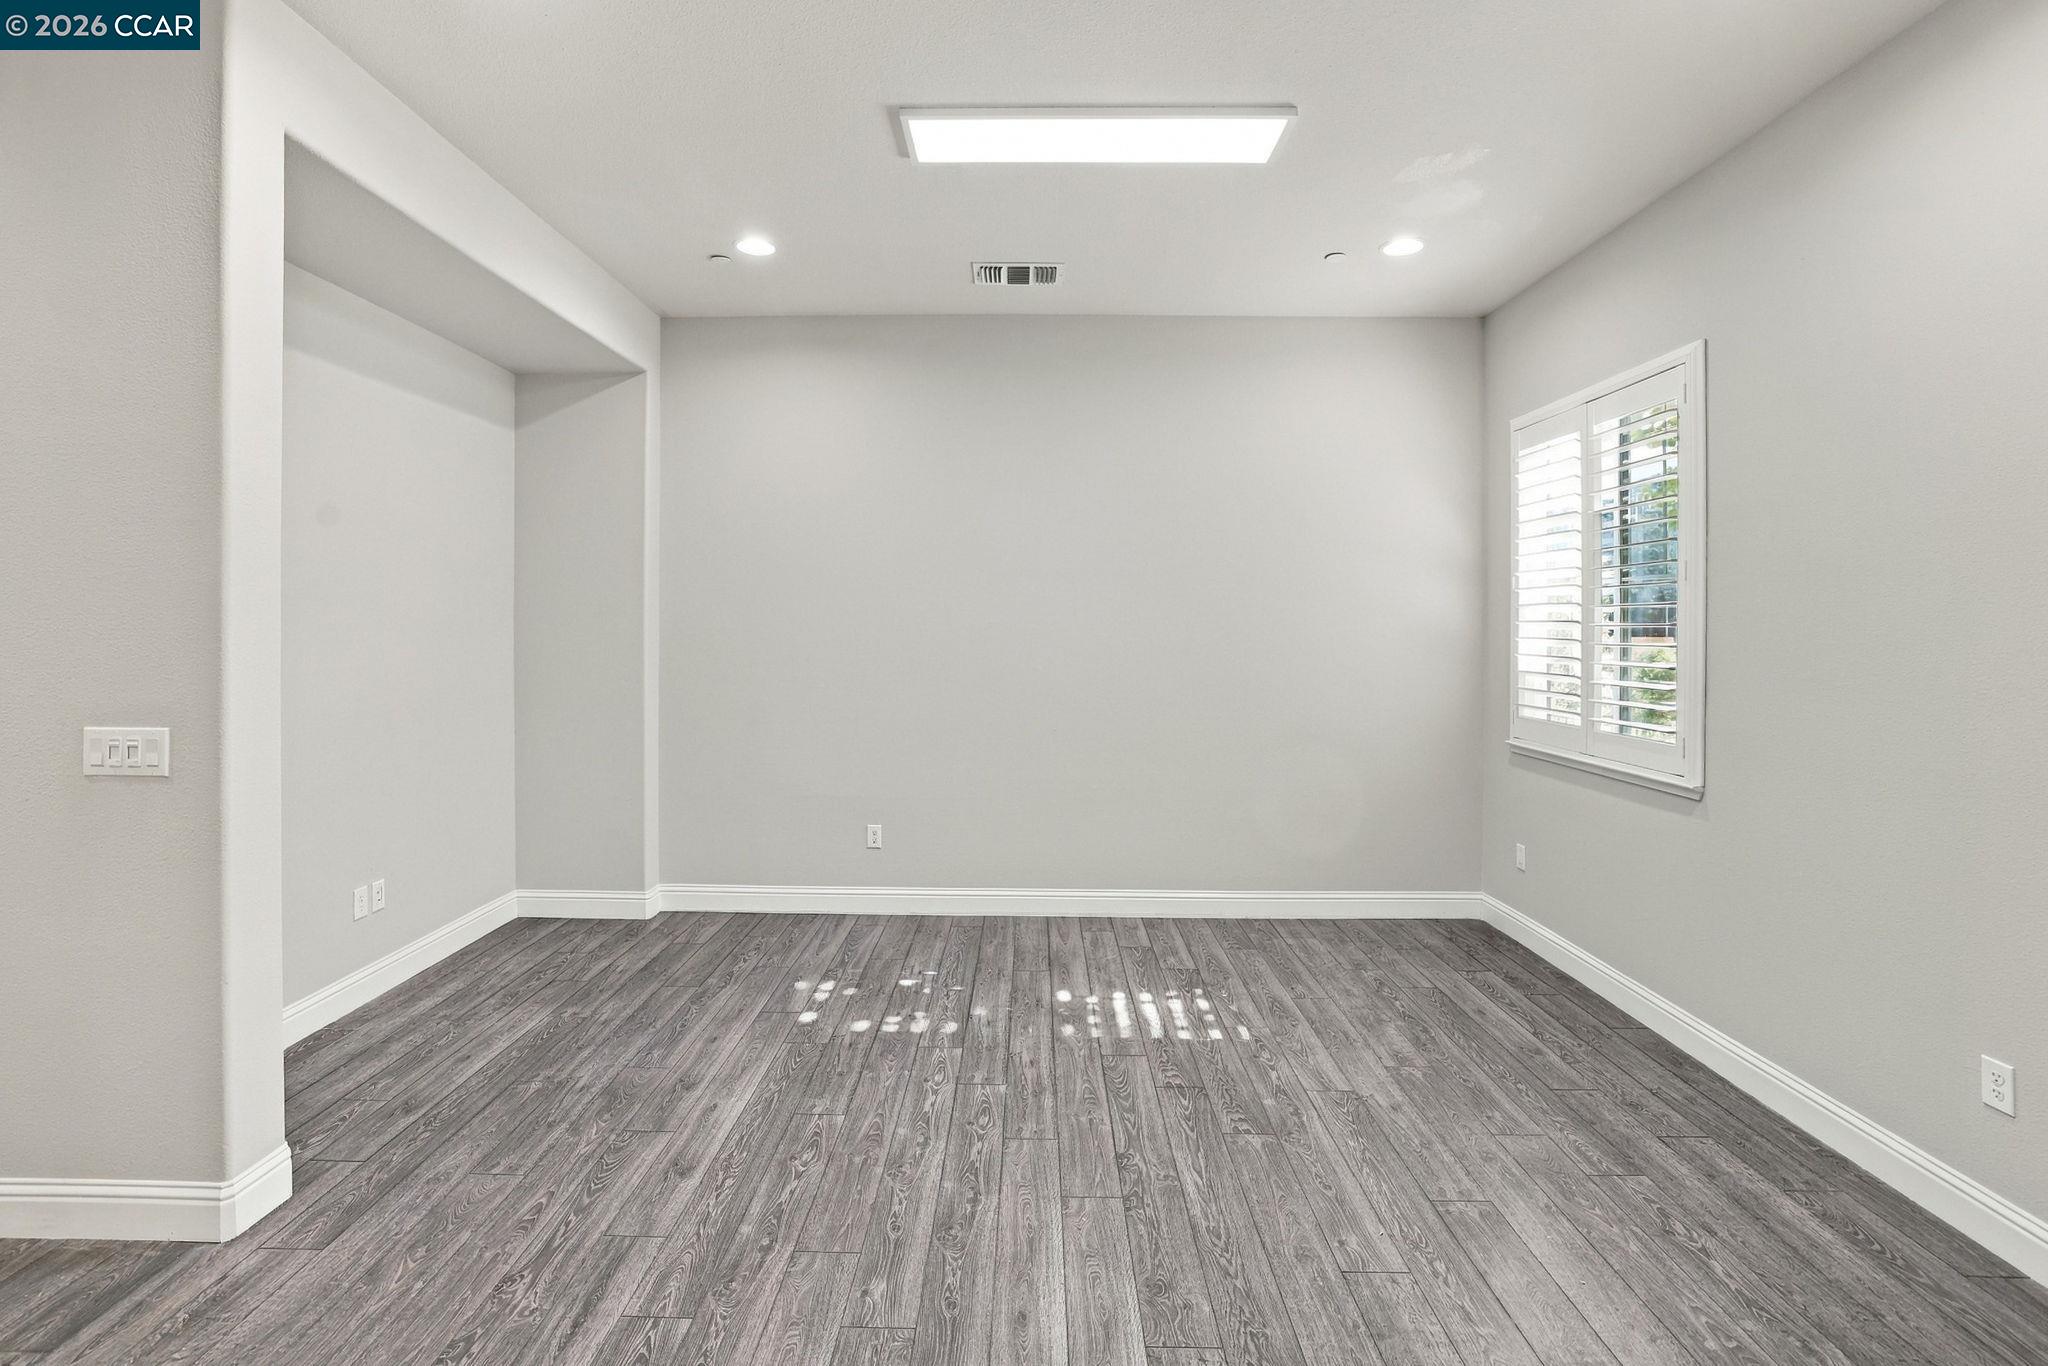
Unfurnished room with gray plank flooring, a recessed alcove, and plantation shutters.
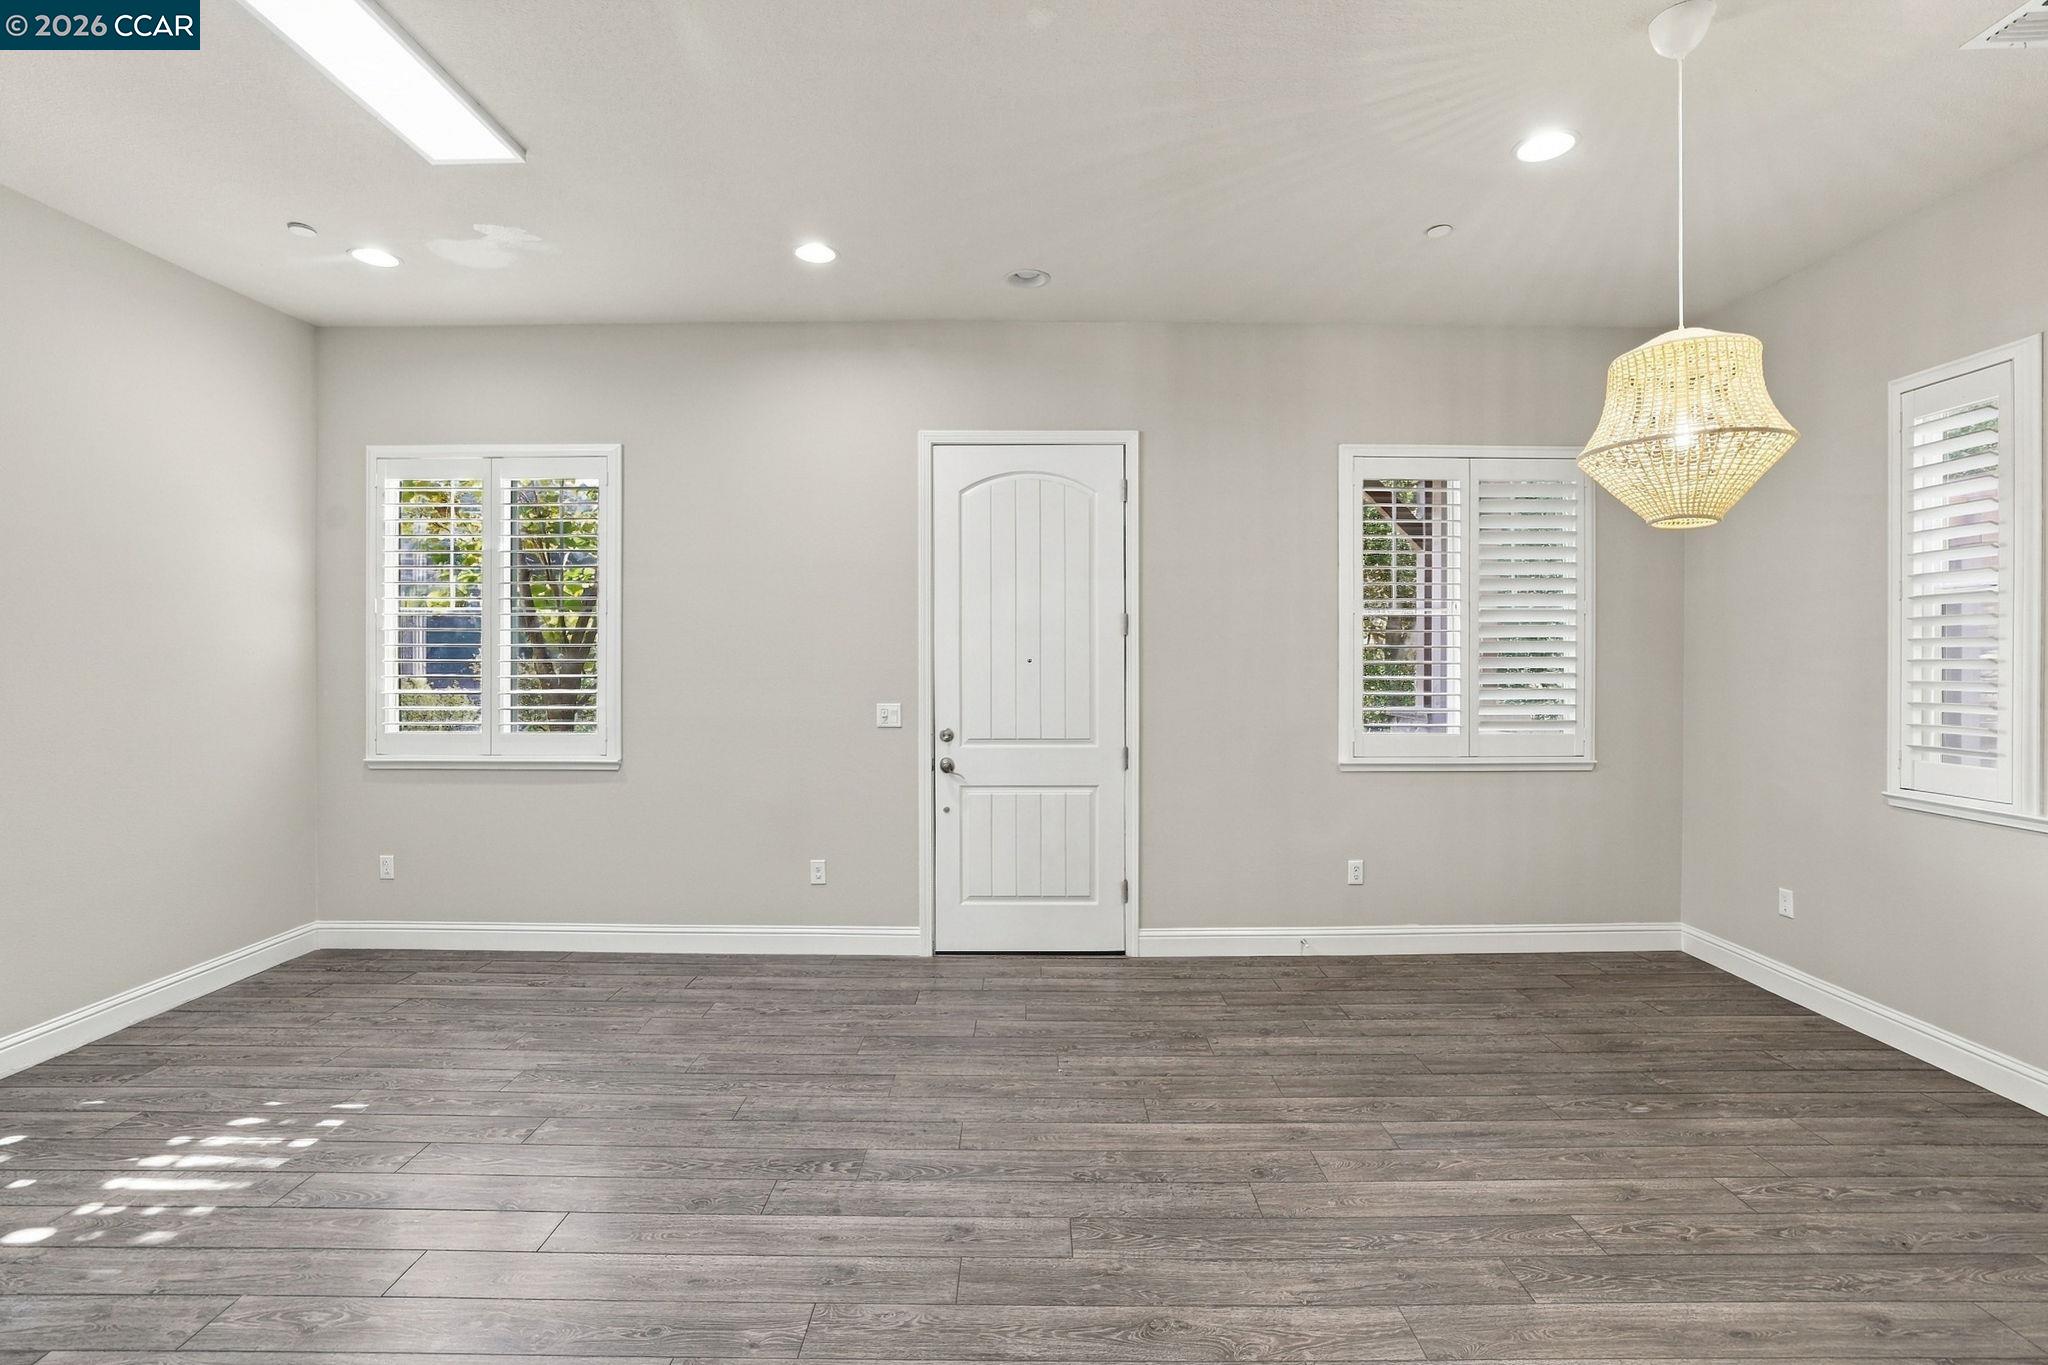
Empty dining area with gray plank flooring, a woven pendant light, and an adjoining white kitchen.
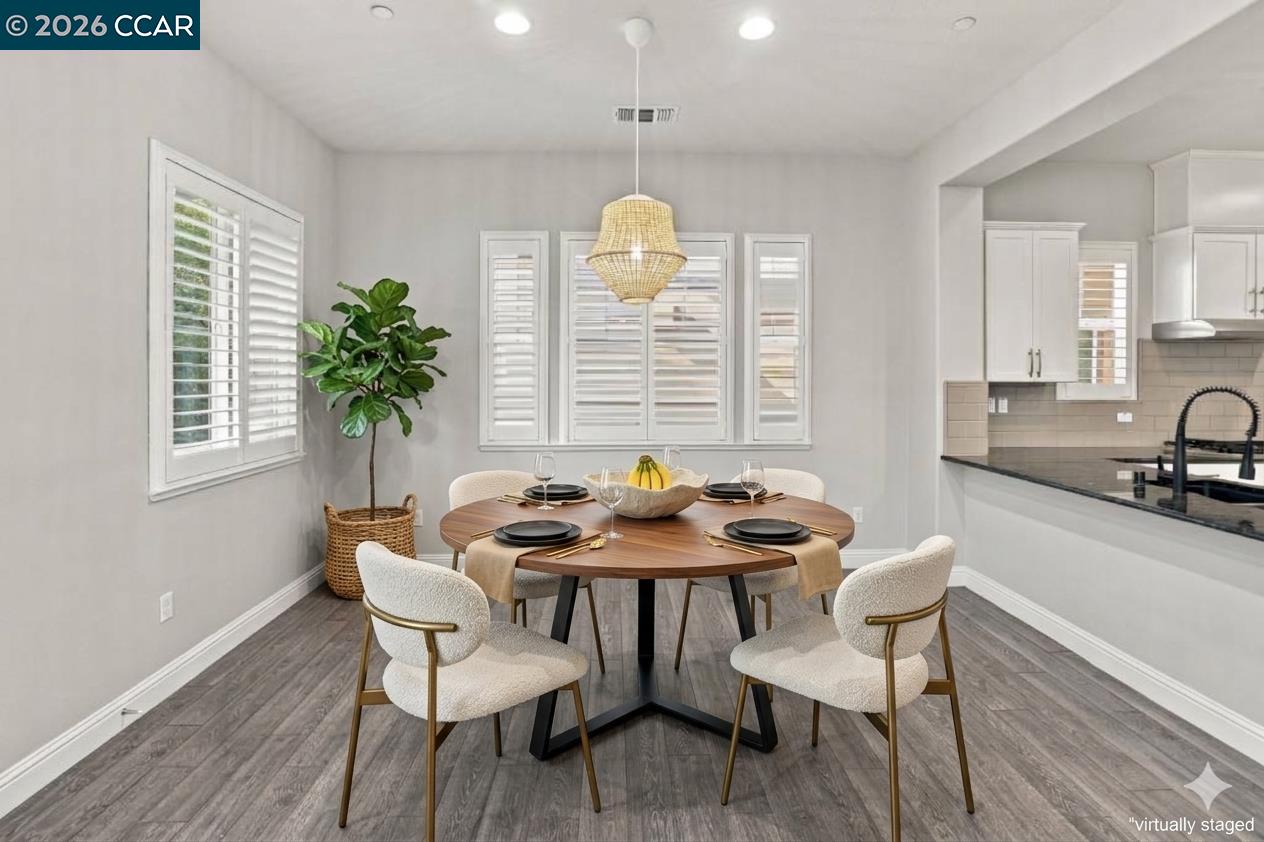
Dining area with a round table set for four, woven pendant light, shuttered windows, and adjoining white kitchen.
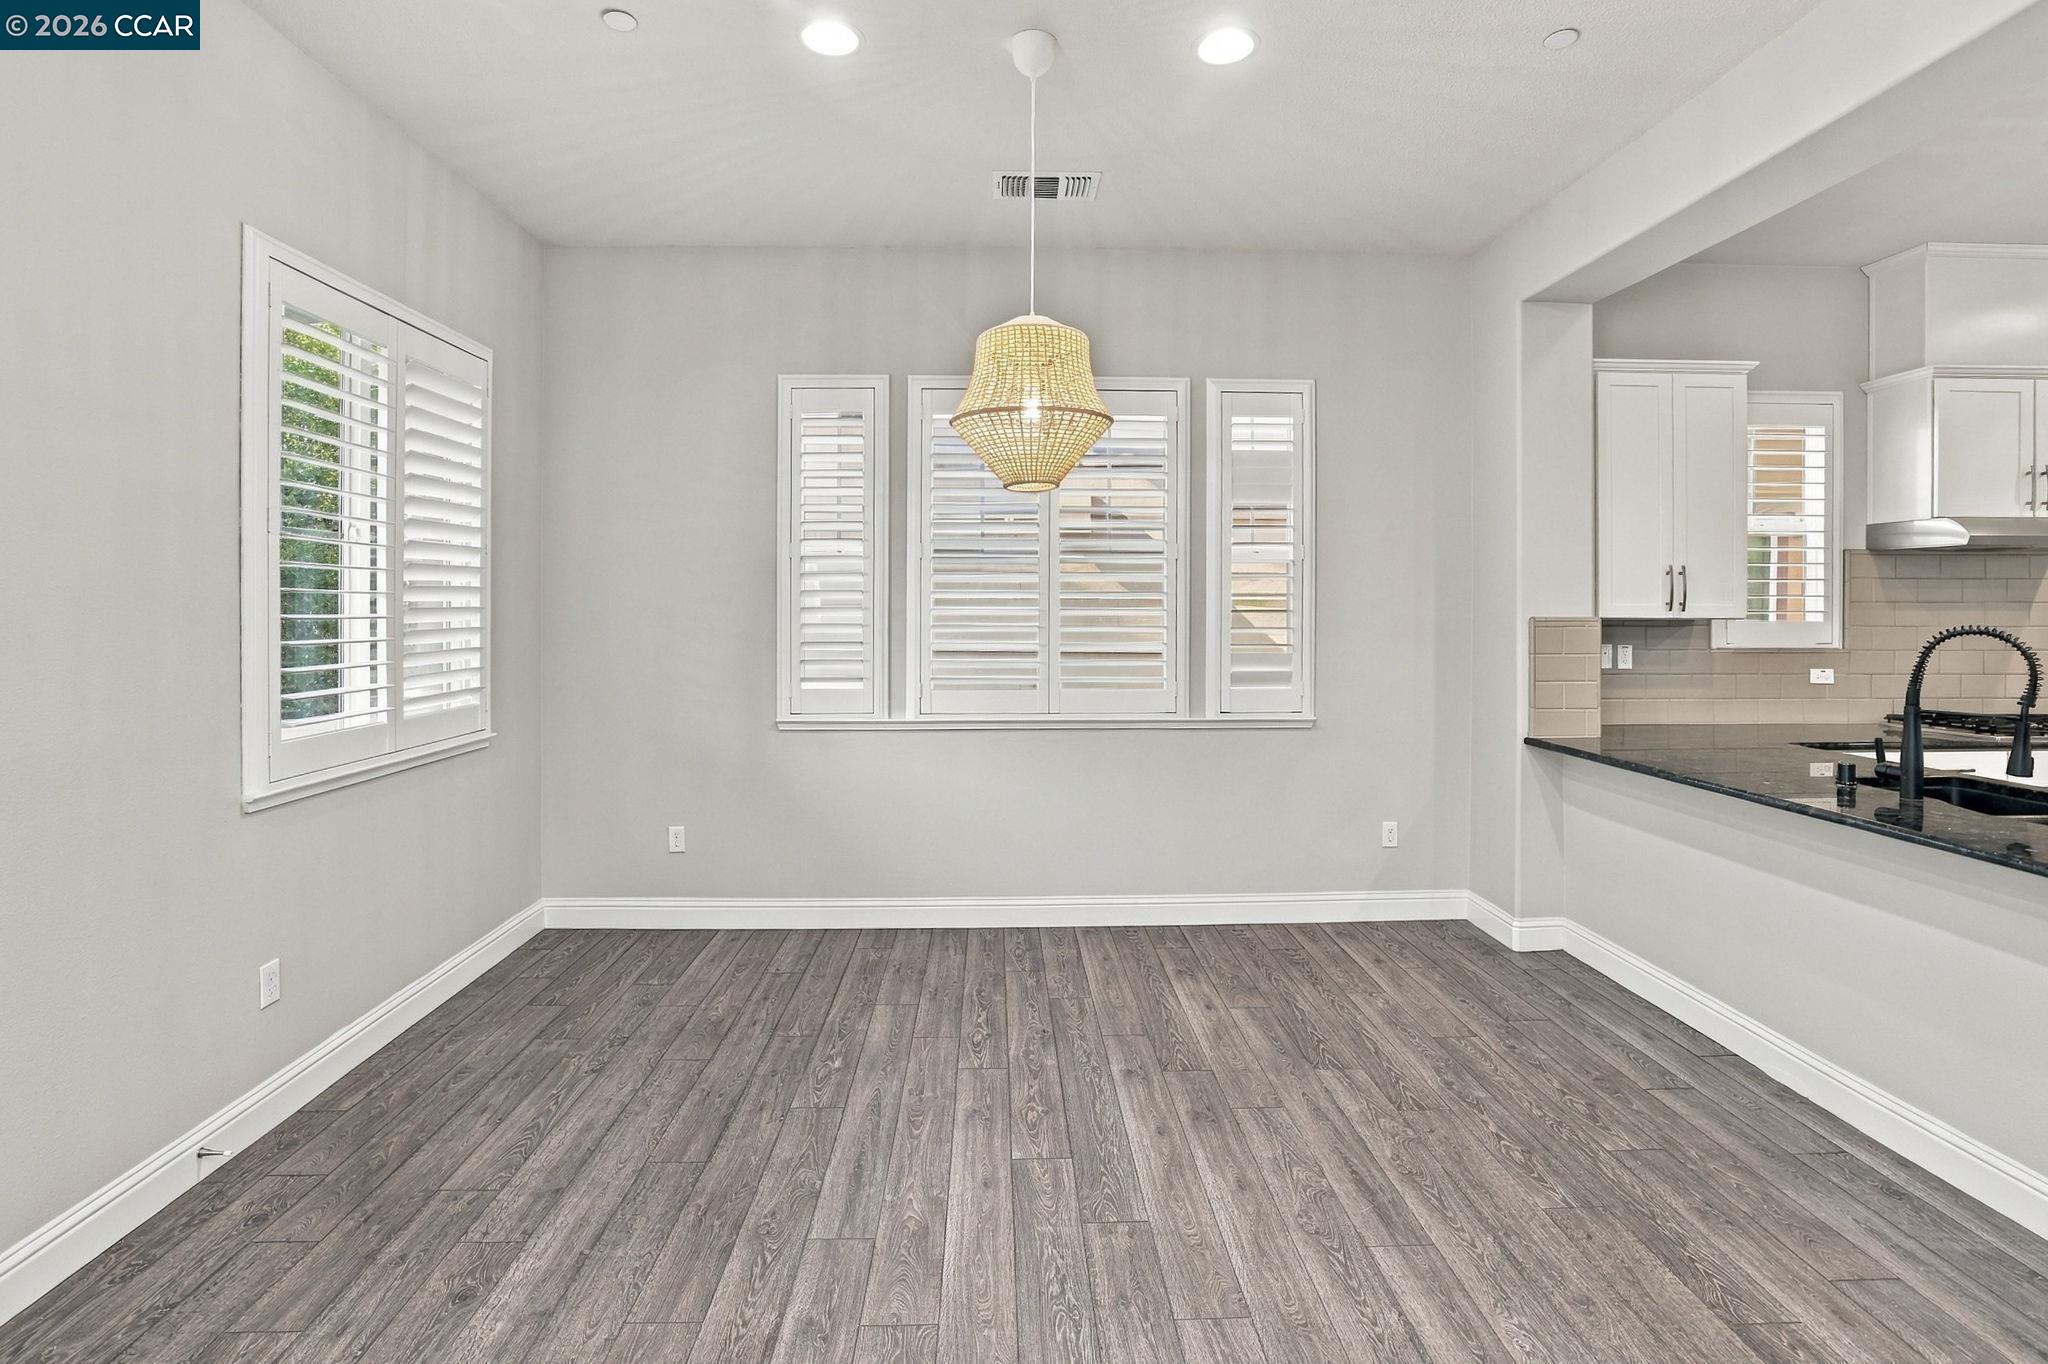
Empty dining area with plantation shutters, a woven pendant light, and an open view into the kitchen.
Empty interior room with gray plank flooring, shuttered windows, and a woven pendant light.
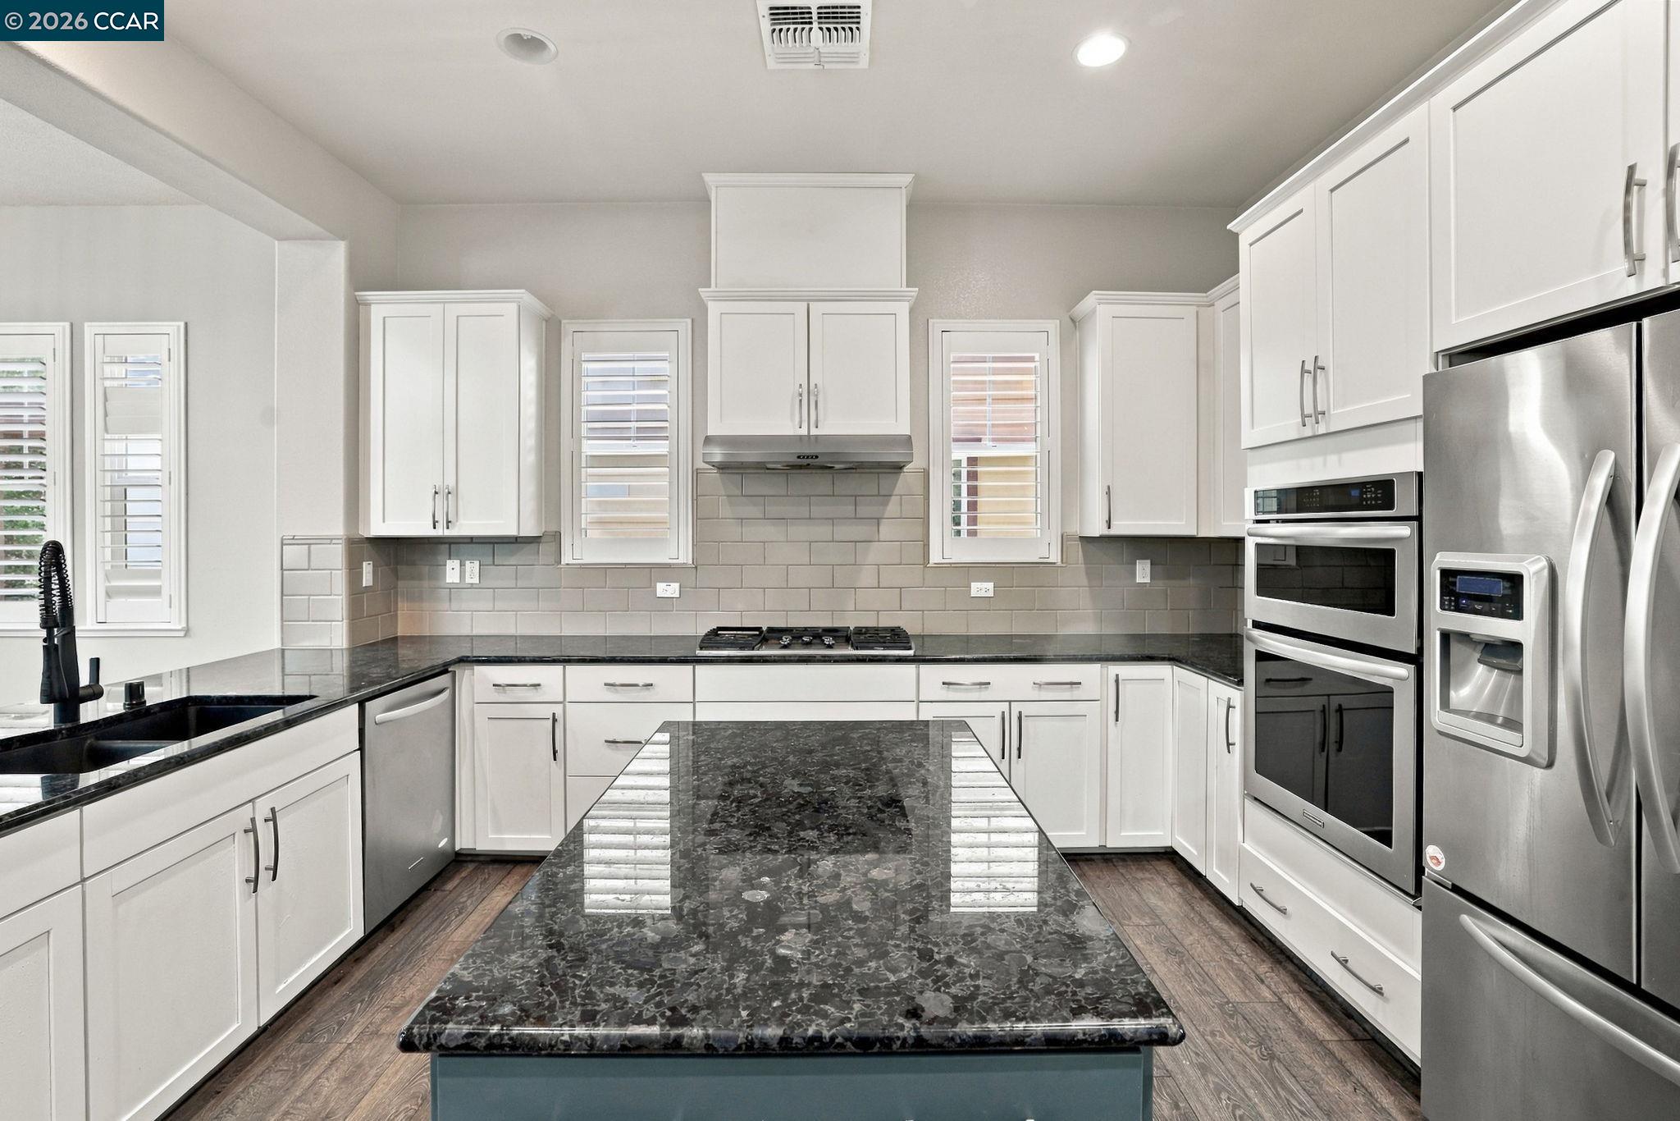
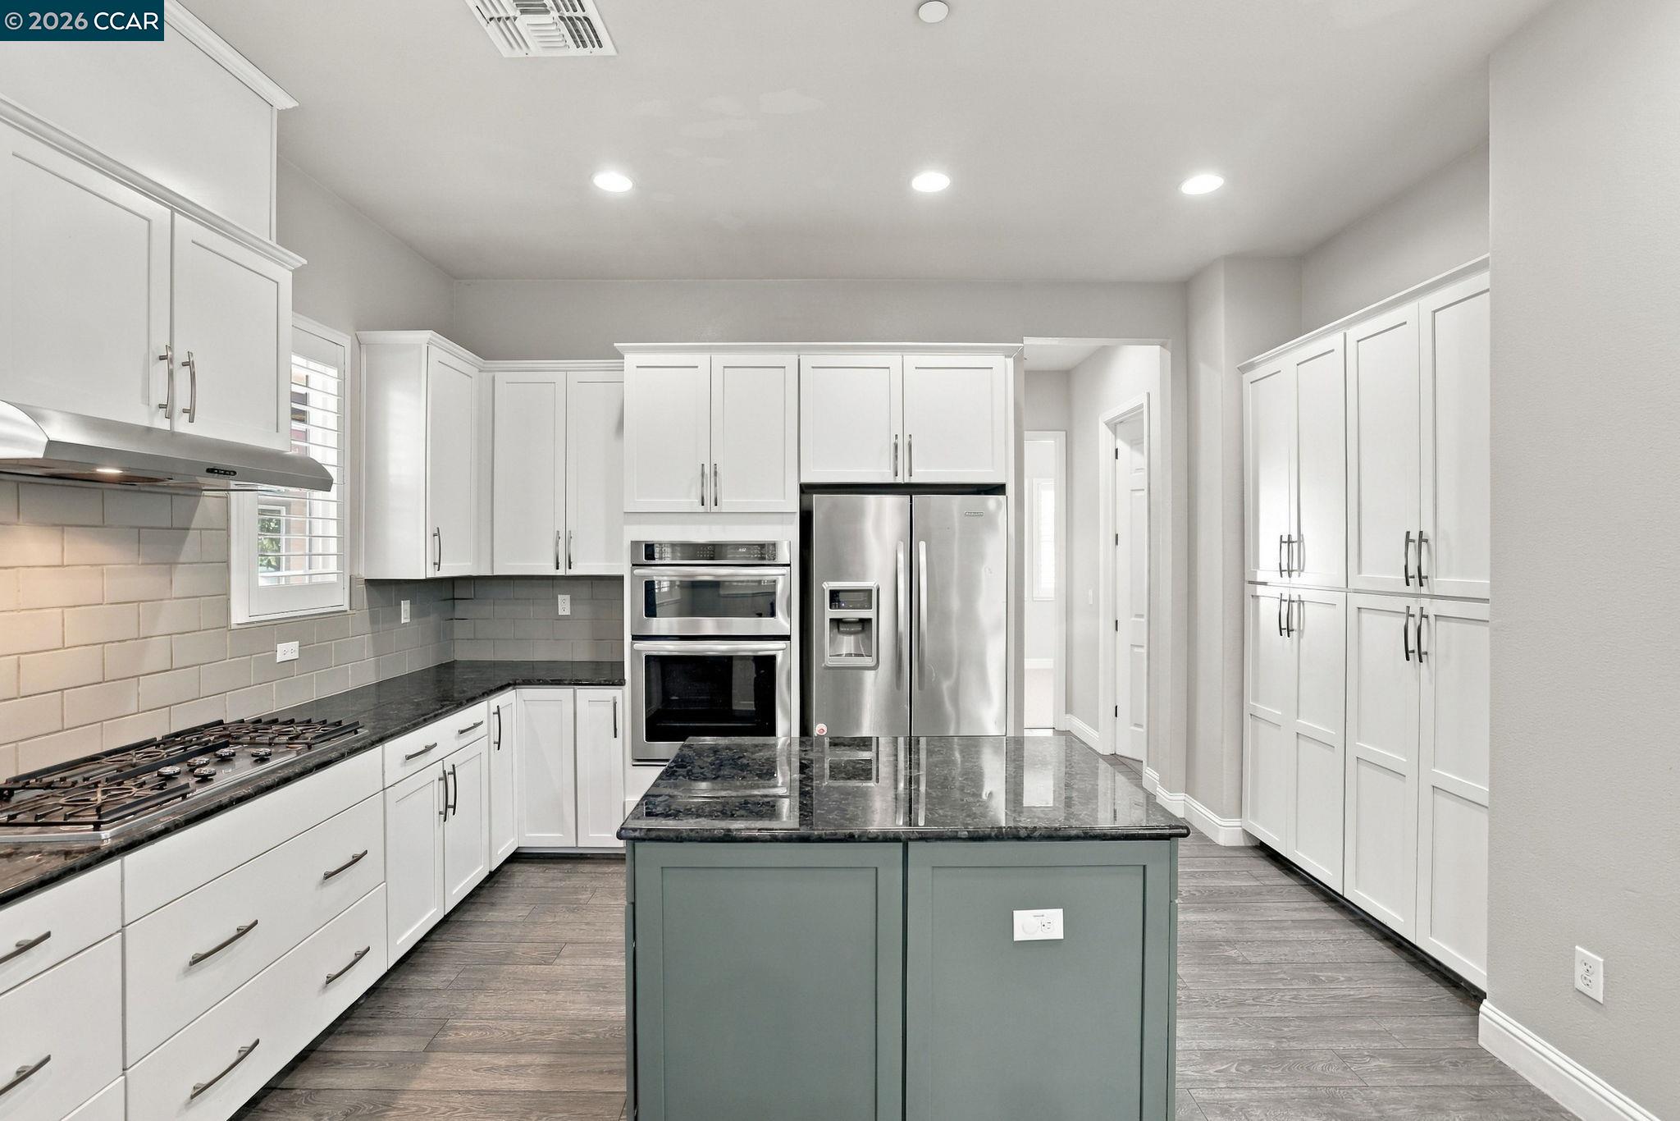
Bright kitchen with a large dark stone island, white cabinets, and stainless-steel appliances.
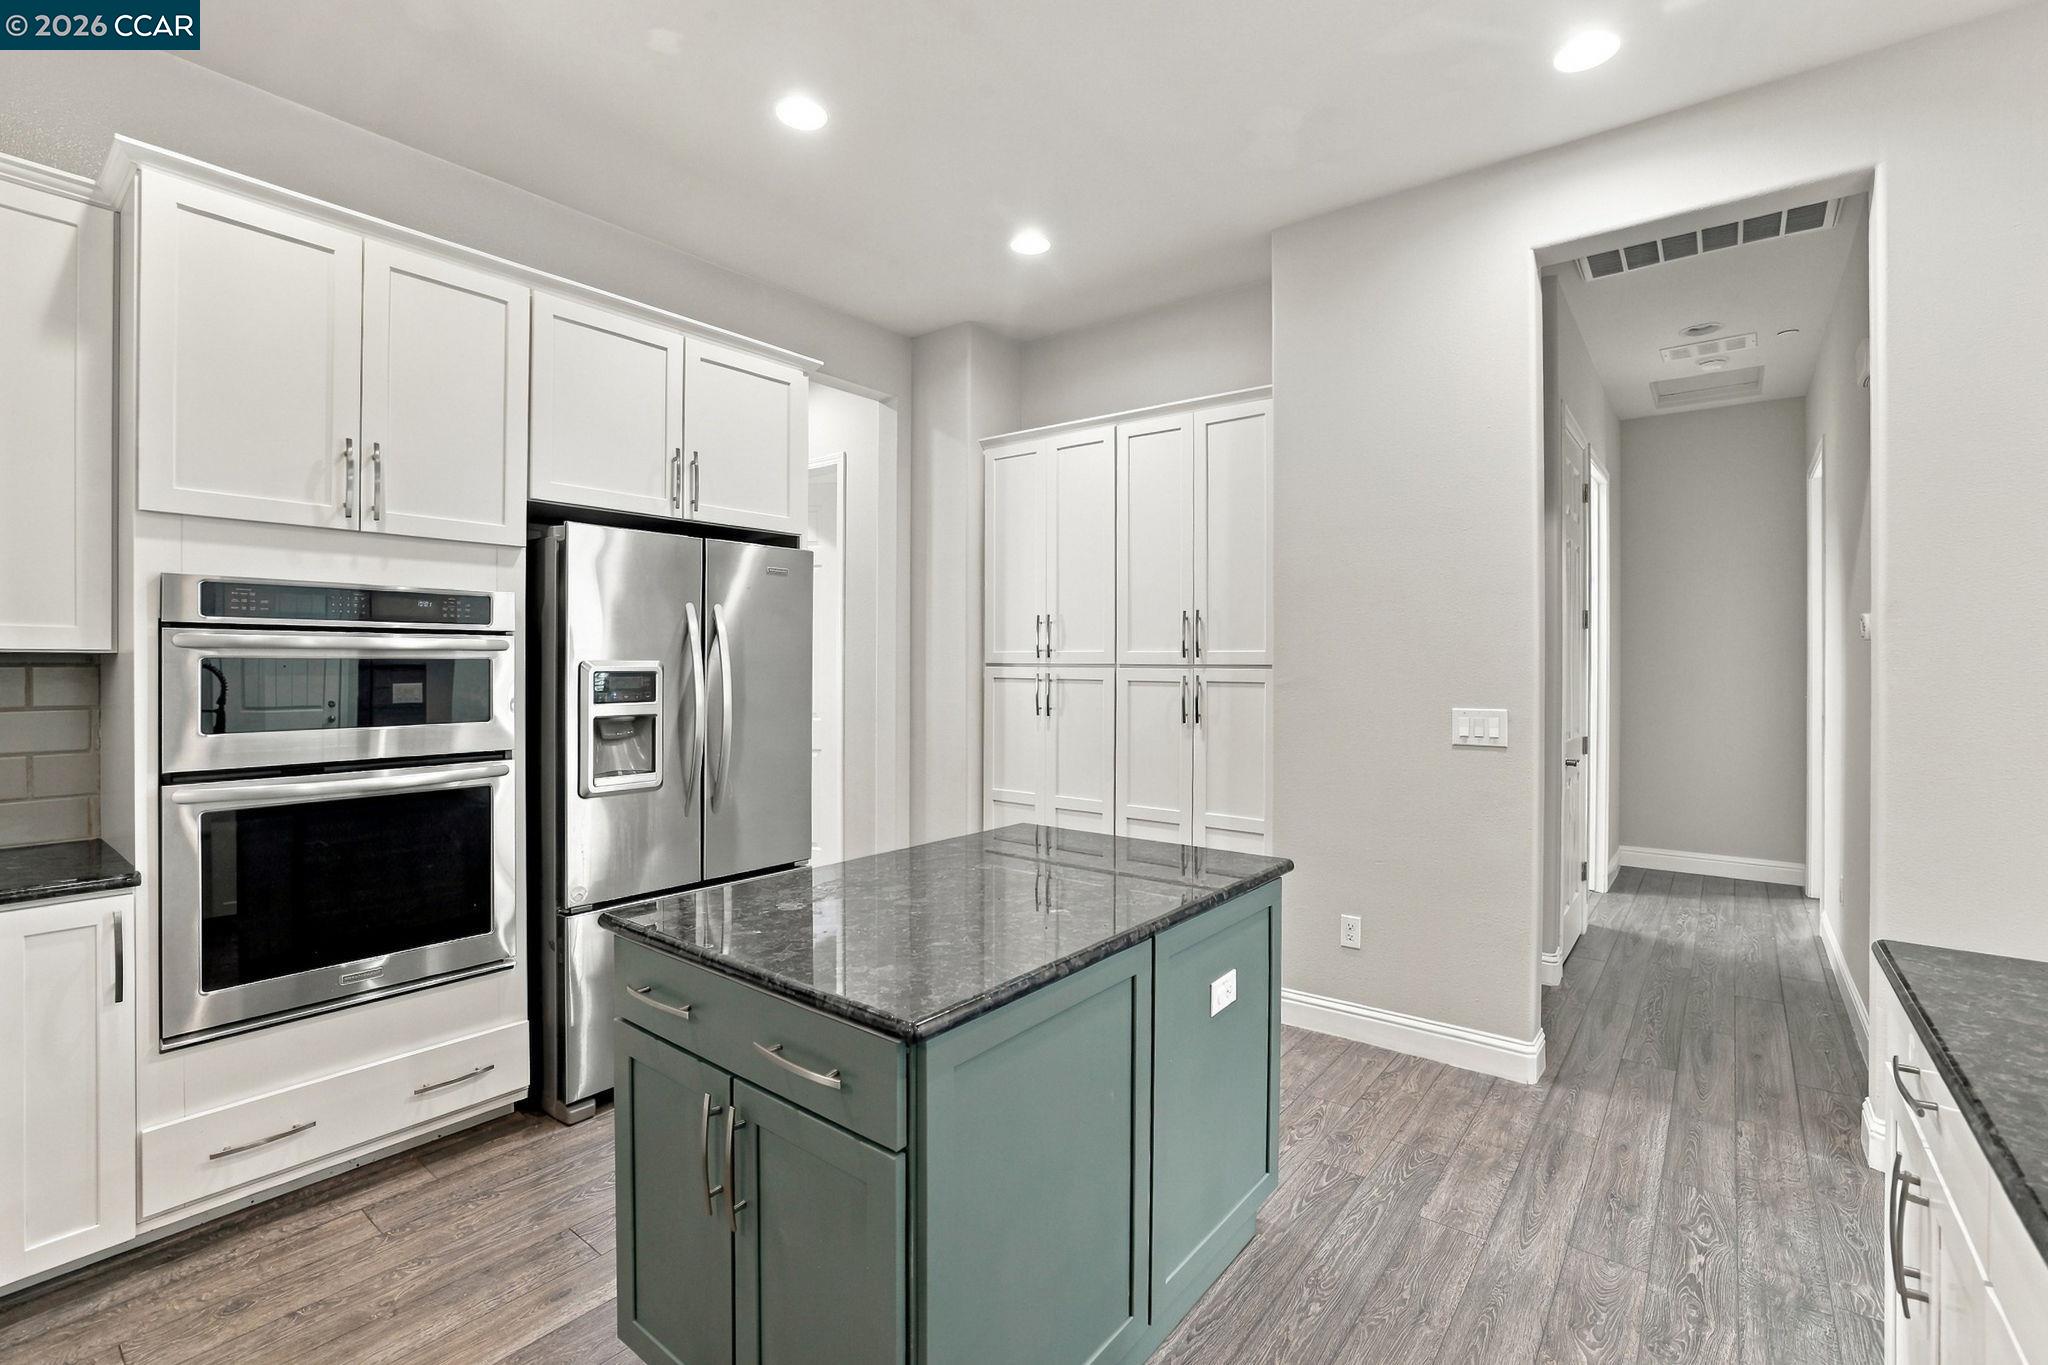
Modern kitchen with stainless steel appliances and a dark stone-topped teal island.
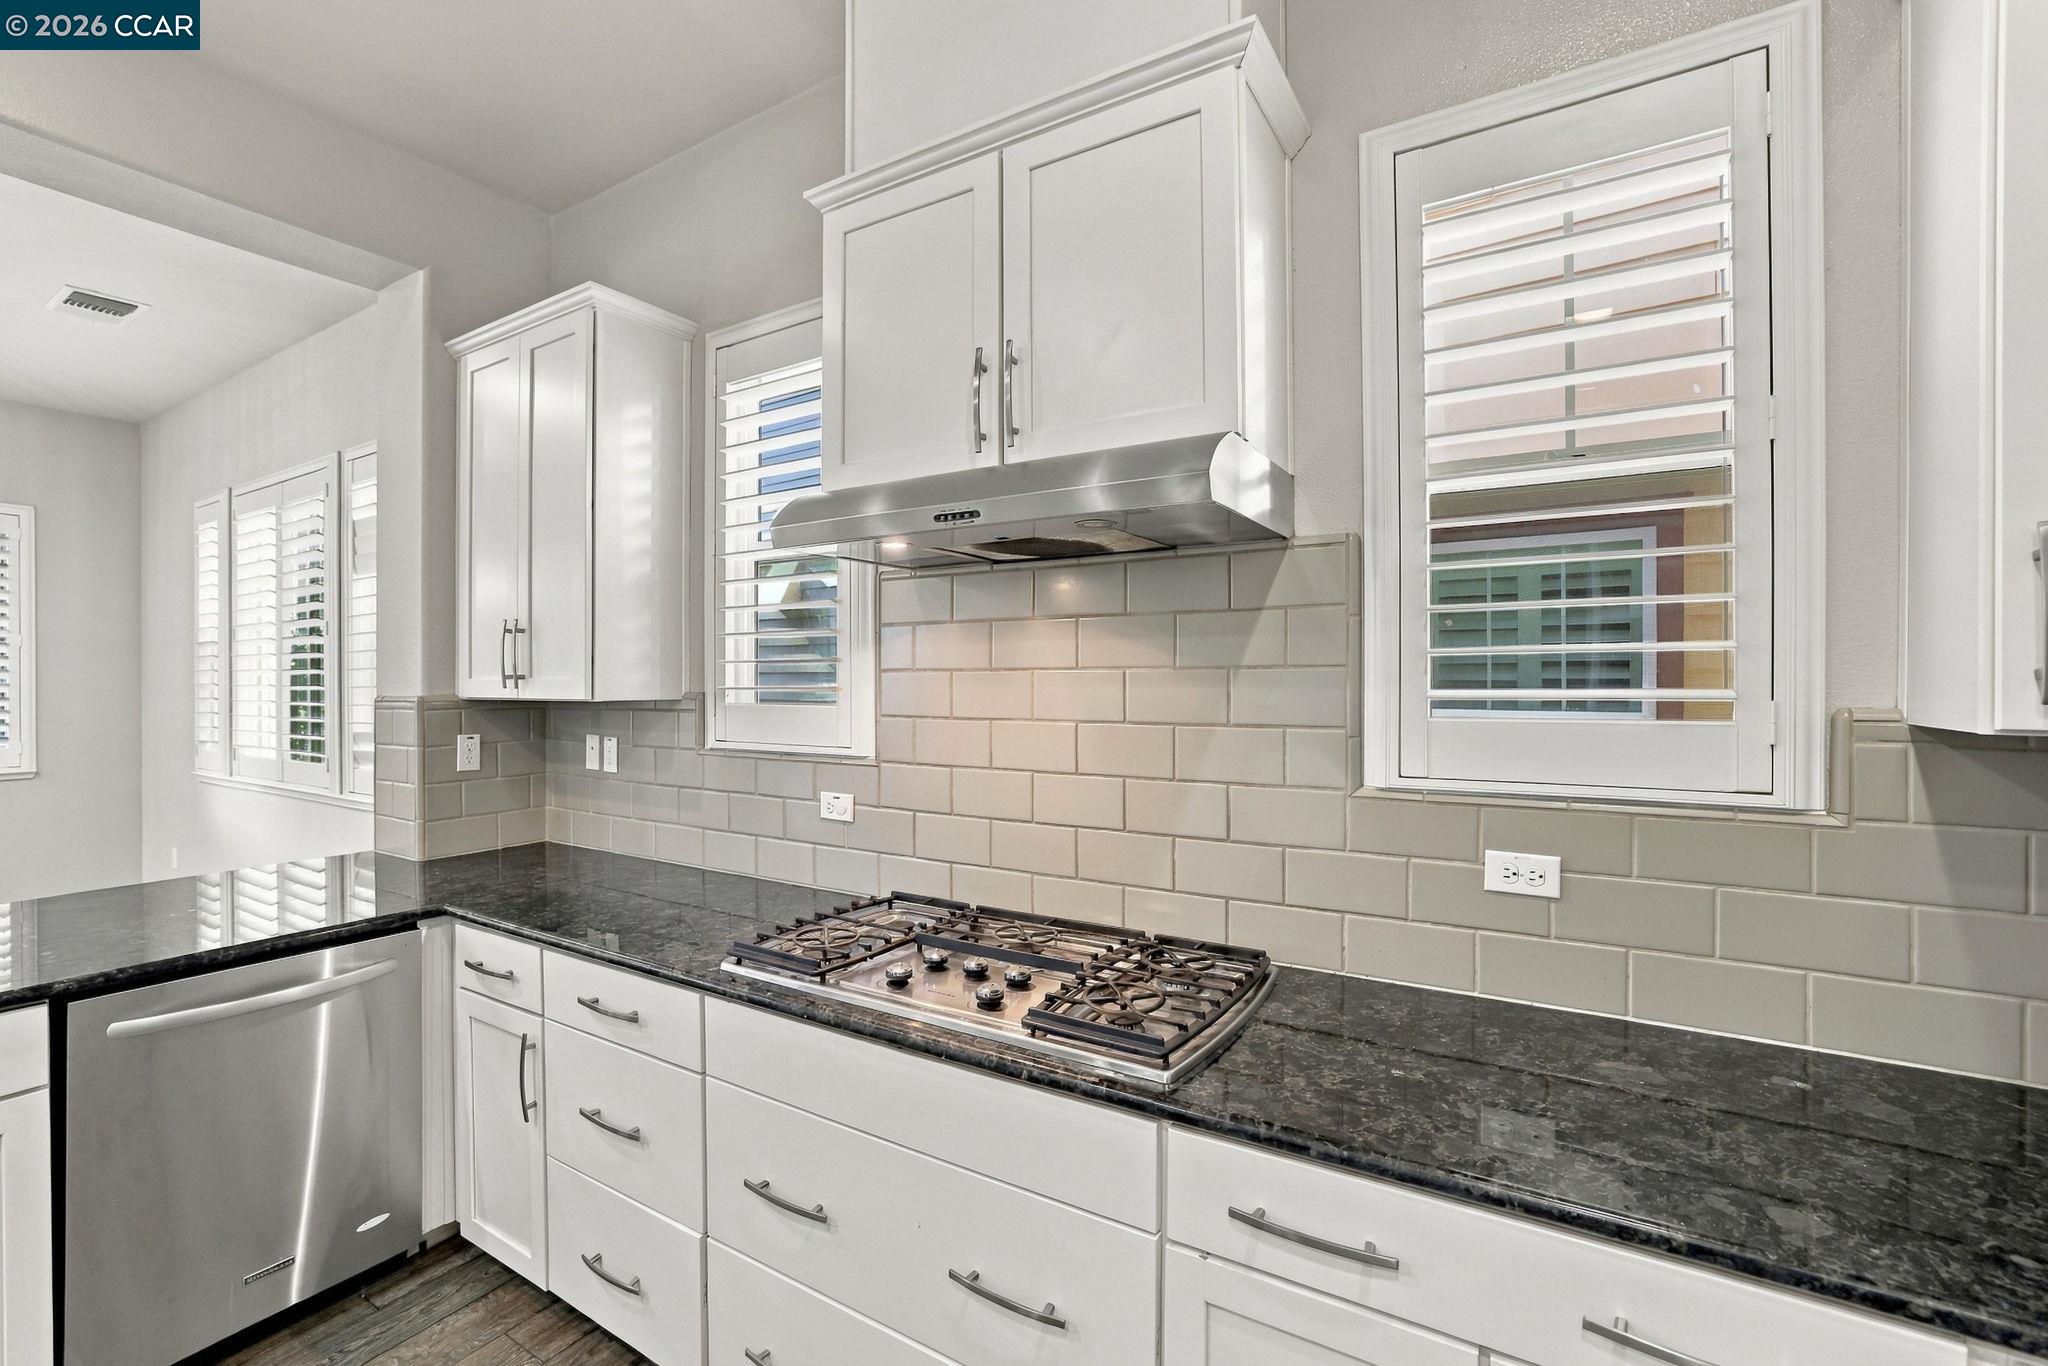
Bright kitchen with black granite counters, white cabinets, gray tile backsplash, and a stainless steel dishwasher.
Kitchen with white cabinets, dark stone counters, gas cooktop, and plantation shutters.
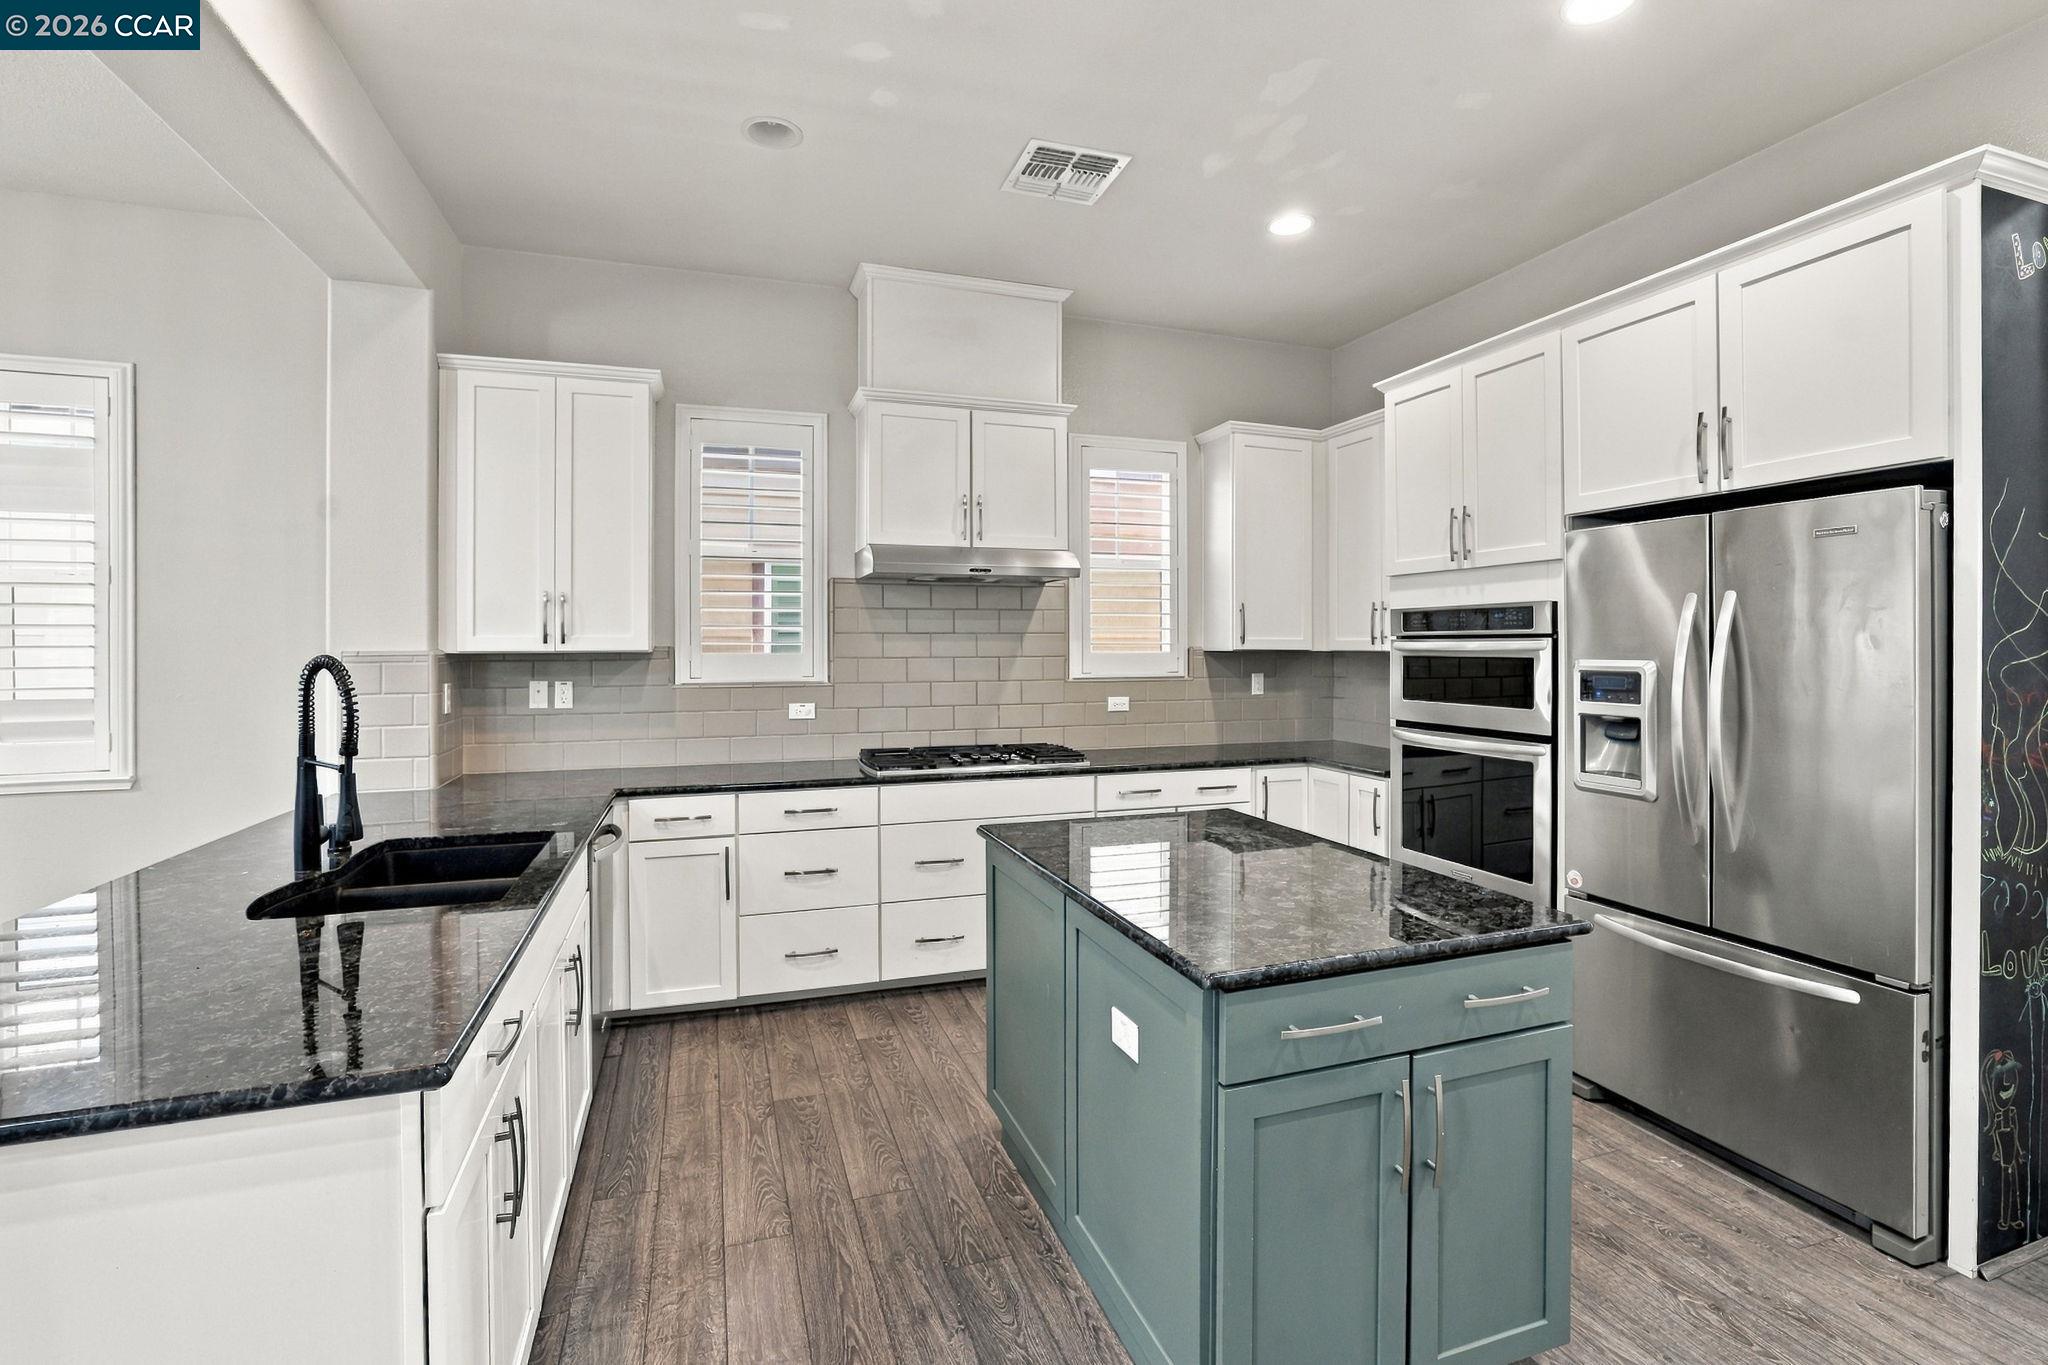
Kitchen with a gray-green island, dark stone counters, white cabinetry, and stainless-steel appliances.
Modern kitchen with a blue-green island, dark stone counters, white cabinets, and stainless-steel appliances.
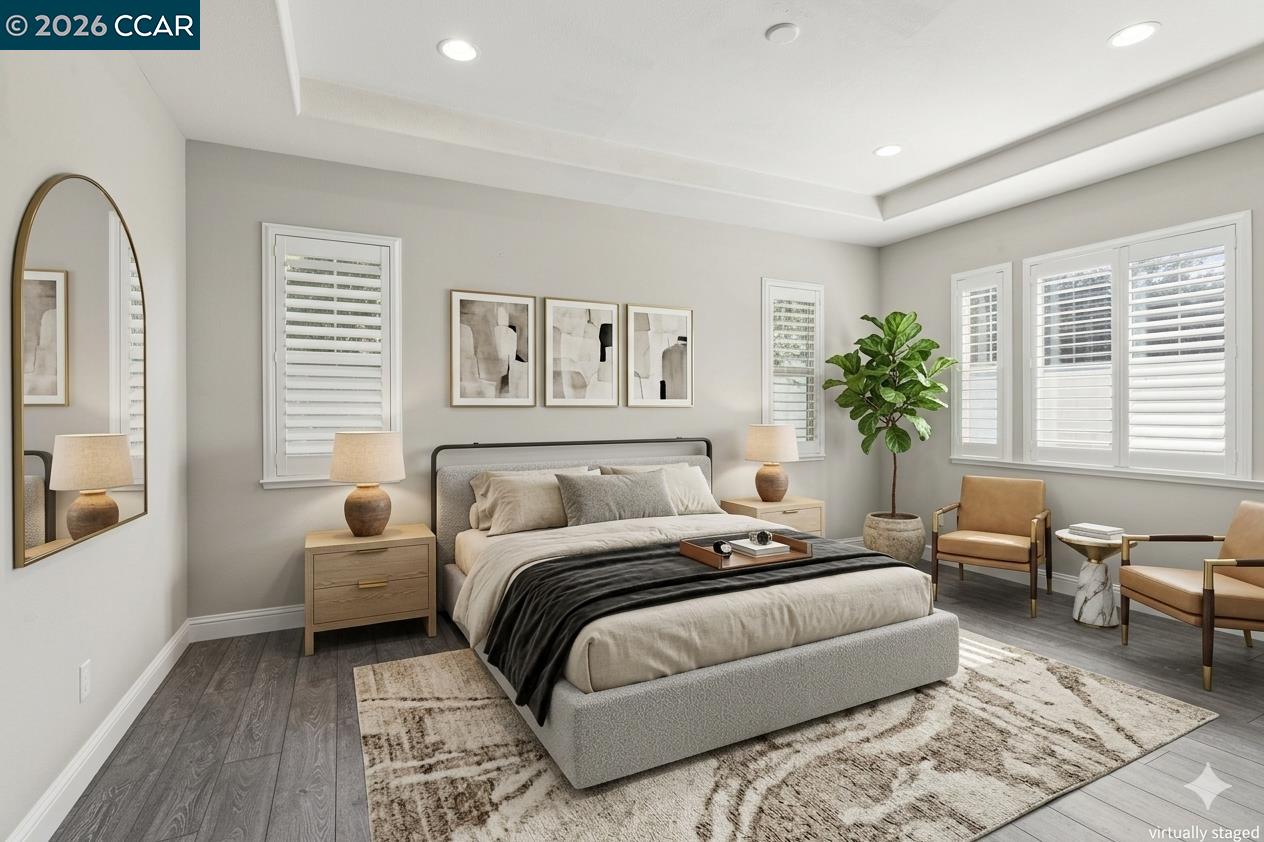
Staged bedroom with a large upholstered bed, shuttered windows, abstract artwork, and a potted plant.
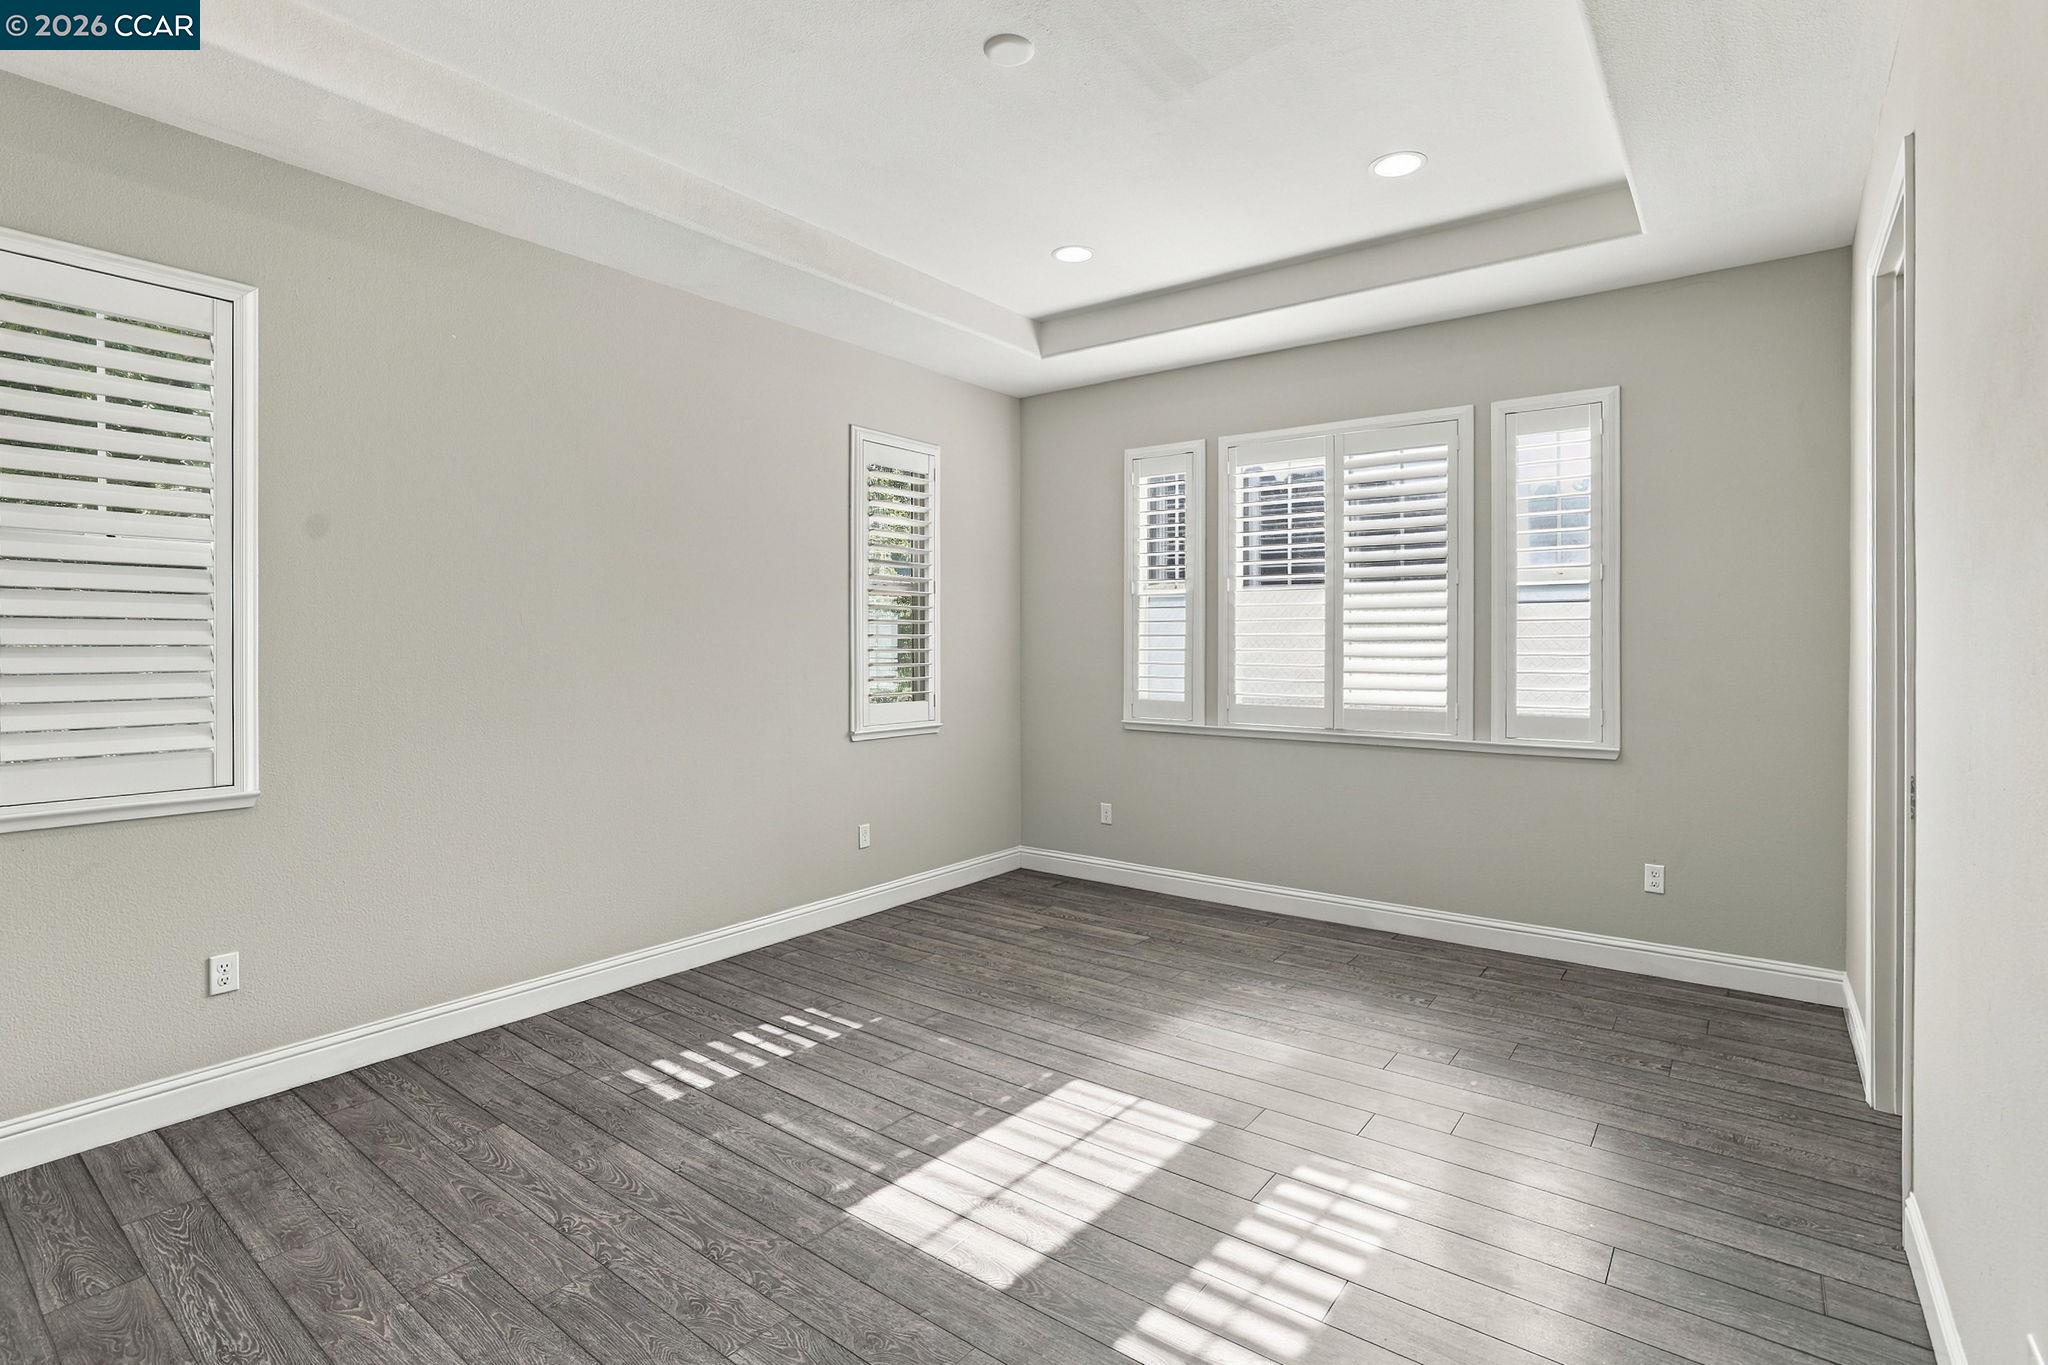
Empty room with gray plank floors, a tray ceiling, and shuttered windows.
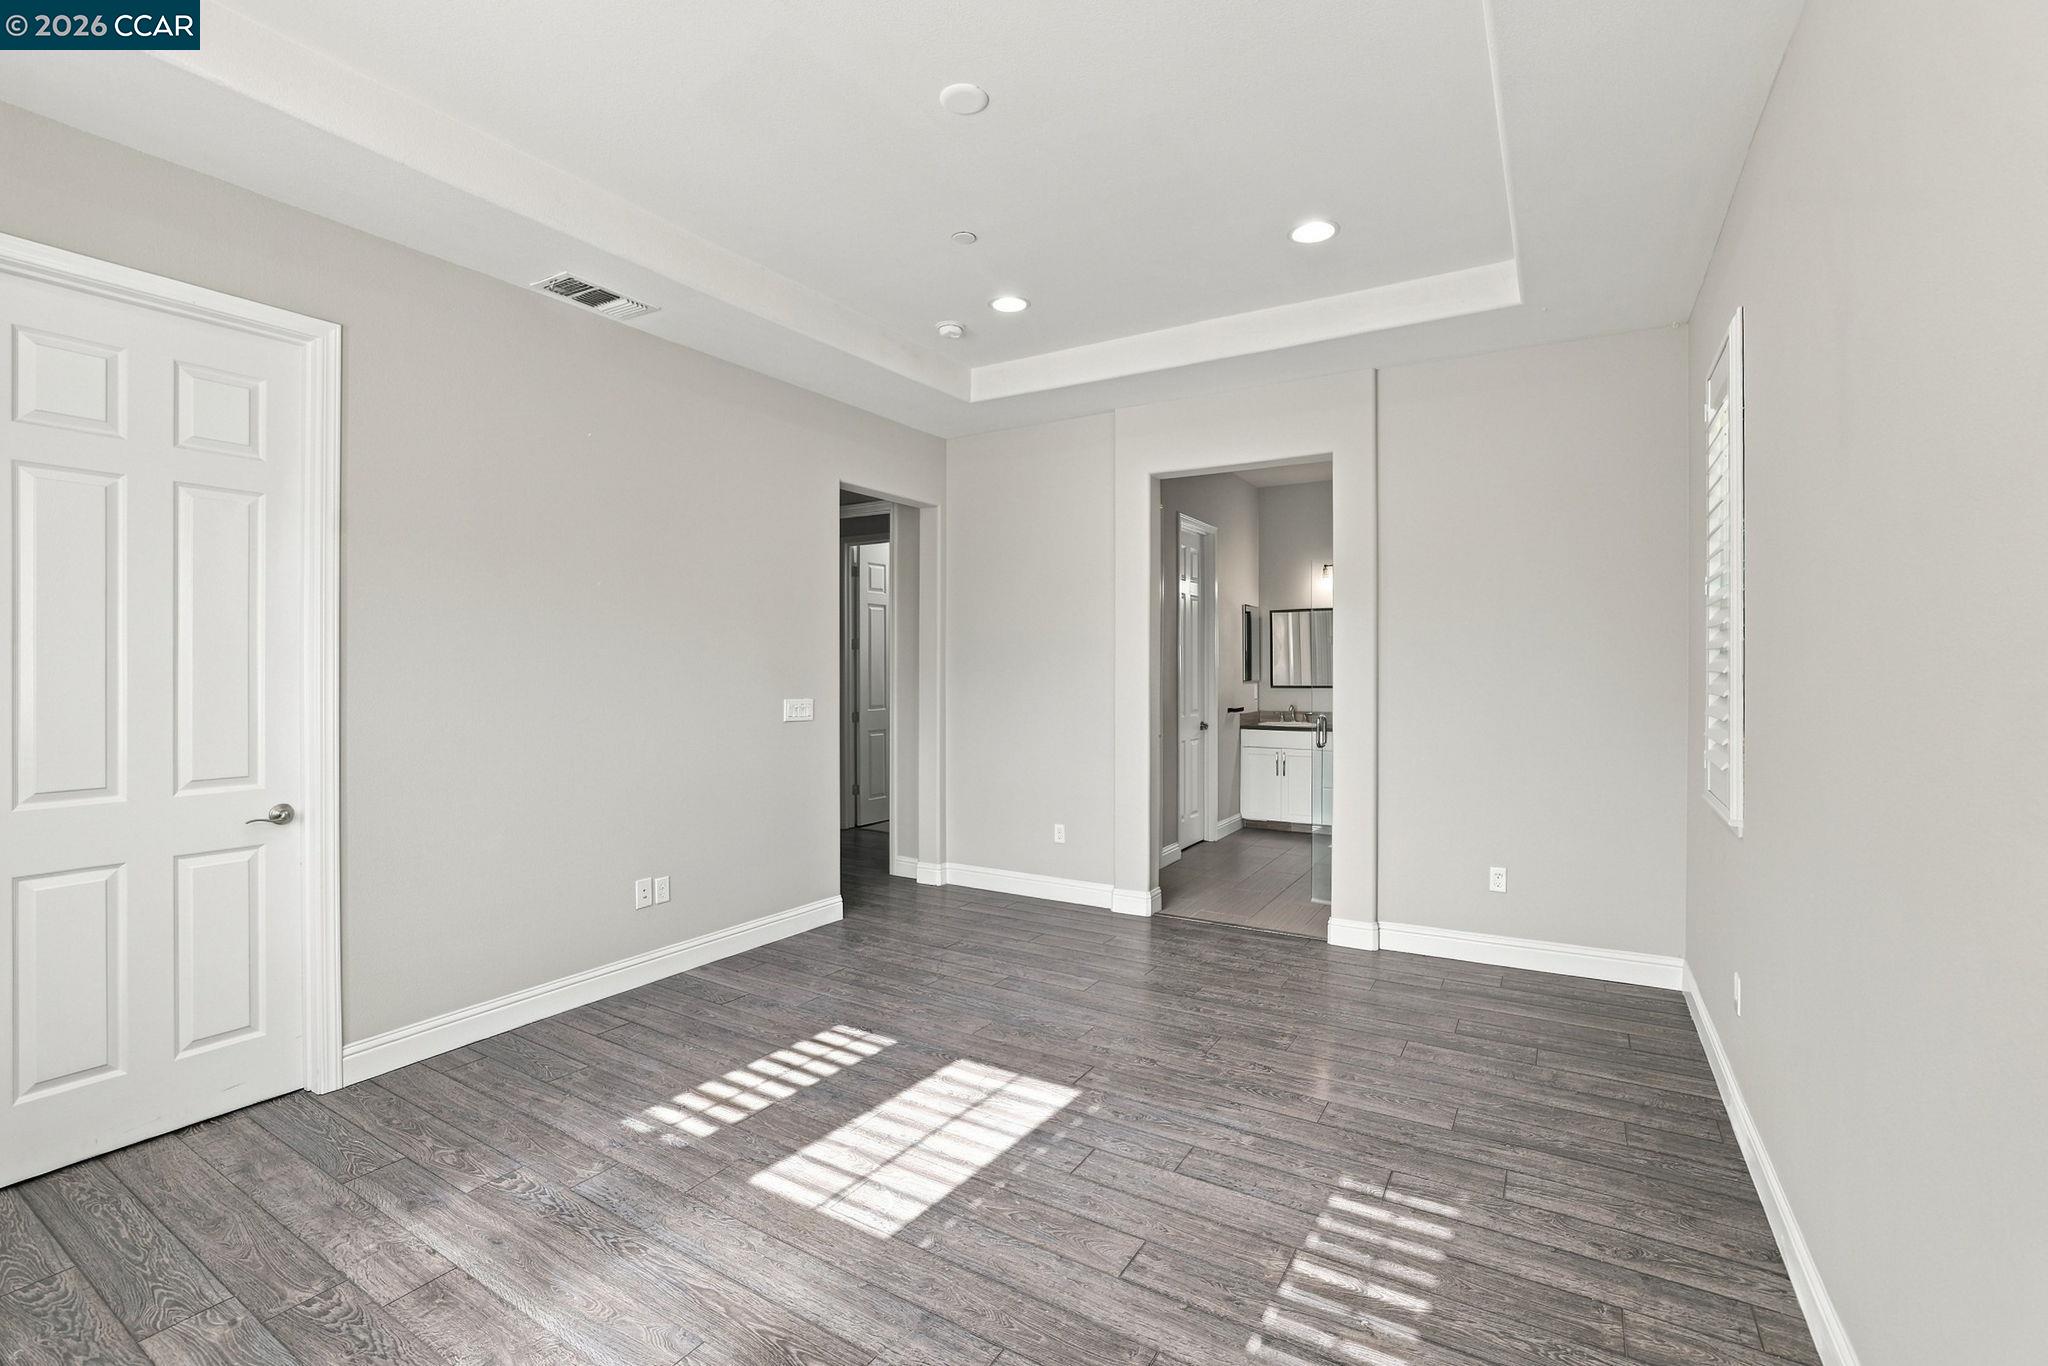
Empty bedroom with gray plank flooring and a tray ceiling, opening to a bathroom with a glass shower.
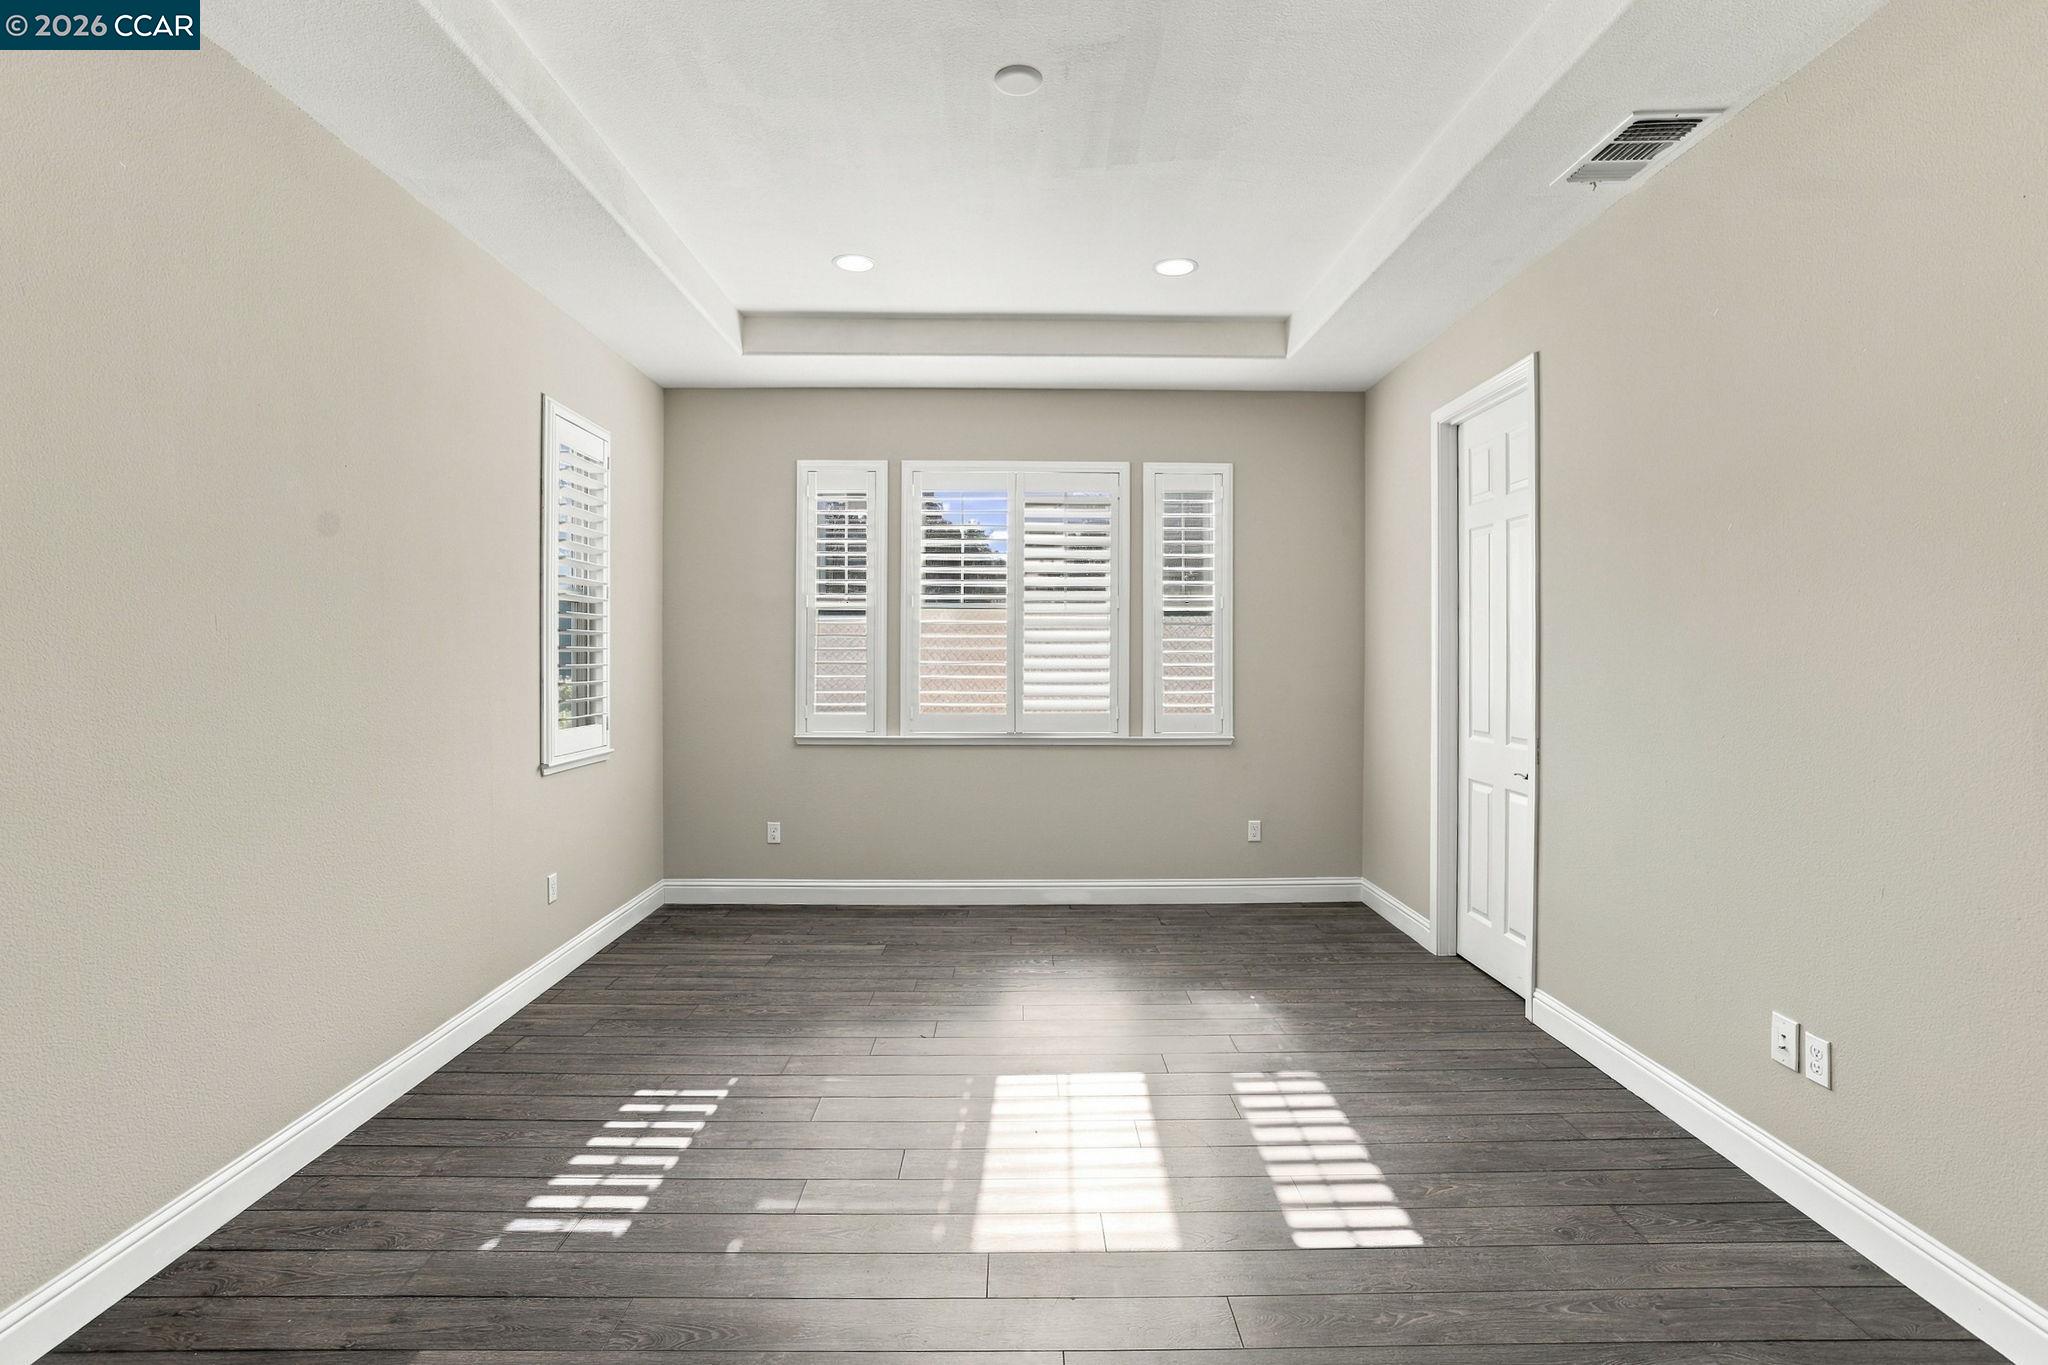
Empty room with dark plank flooring, plantation-shuttered windows, and a recessed tray ceiling.
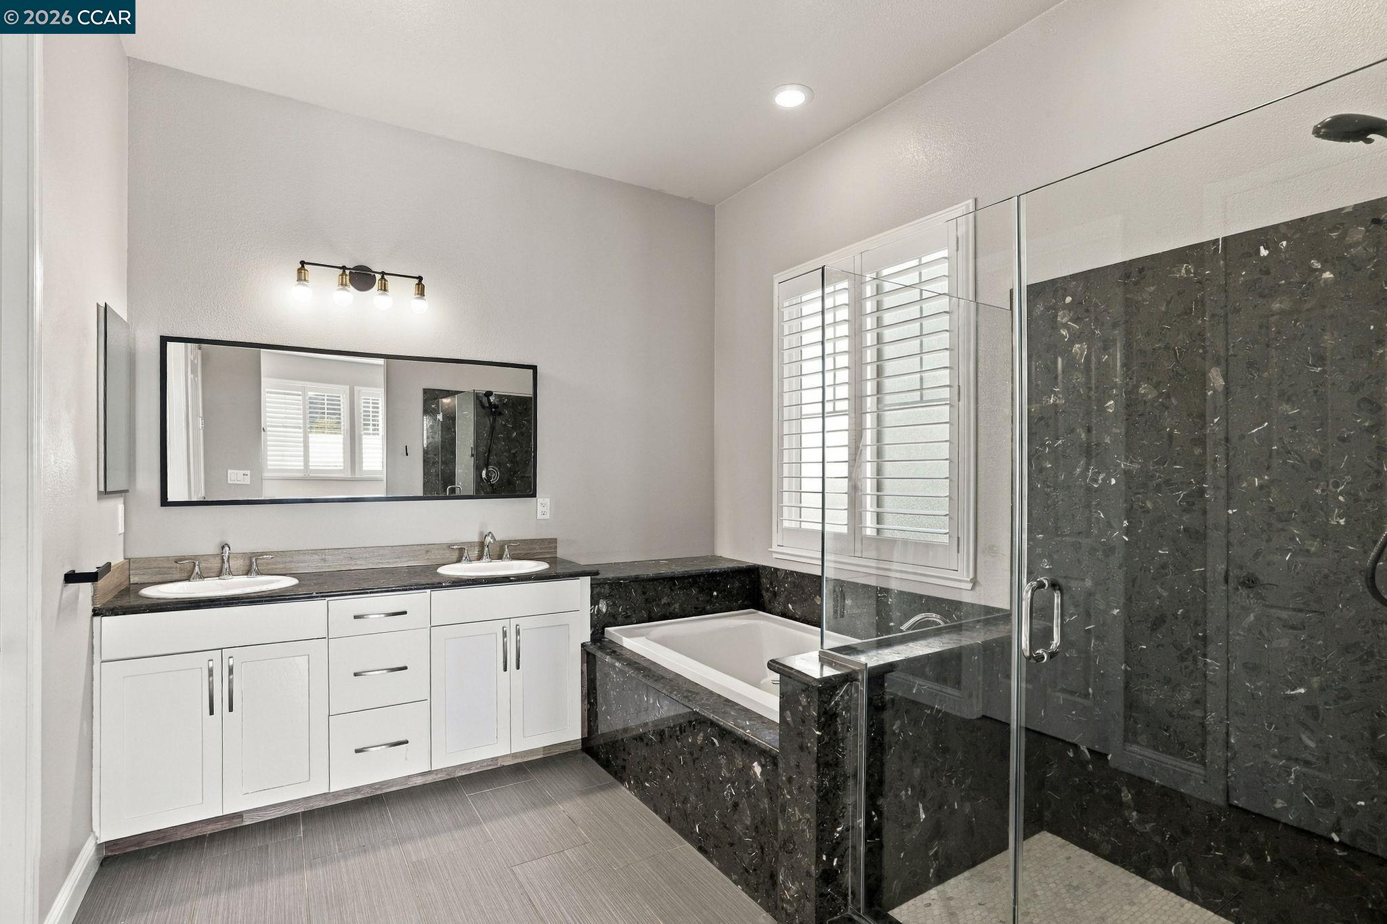
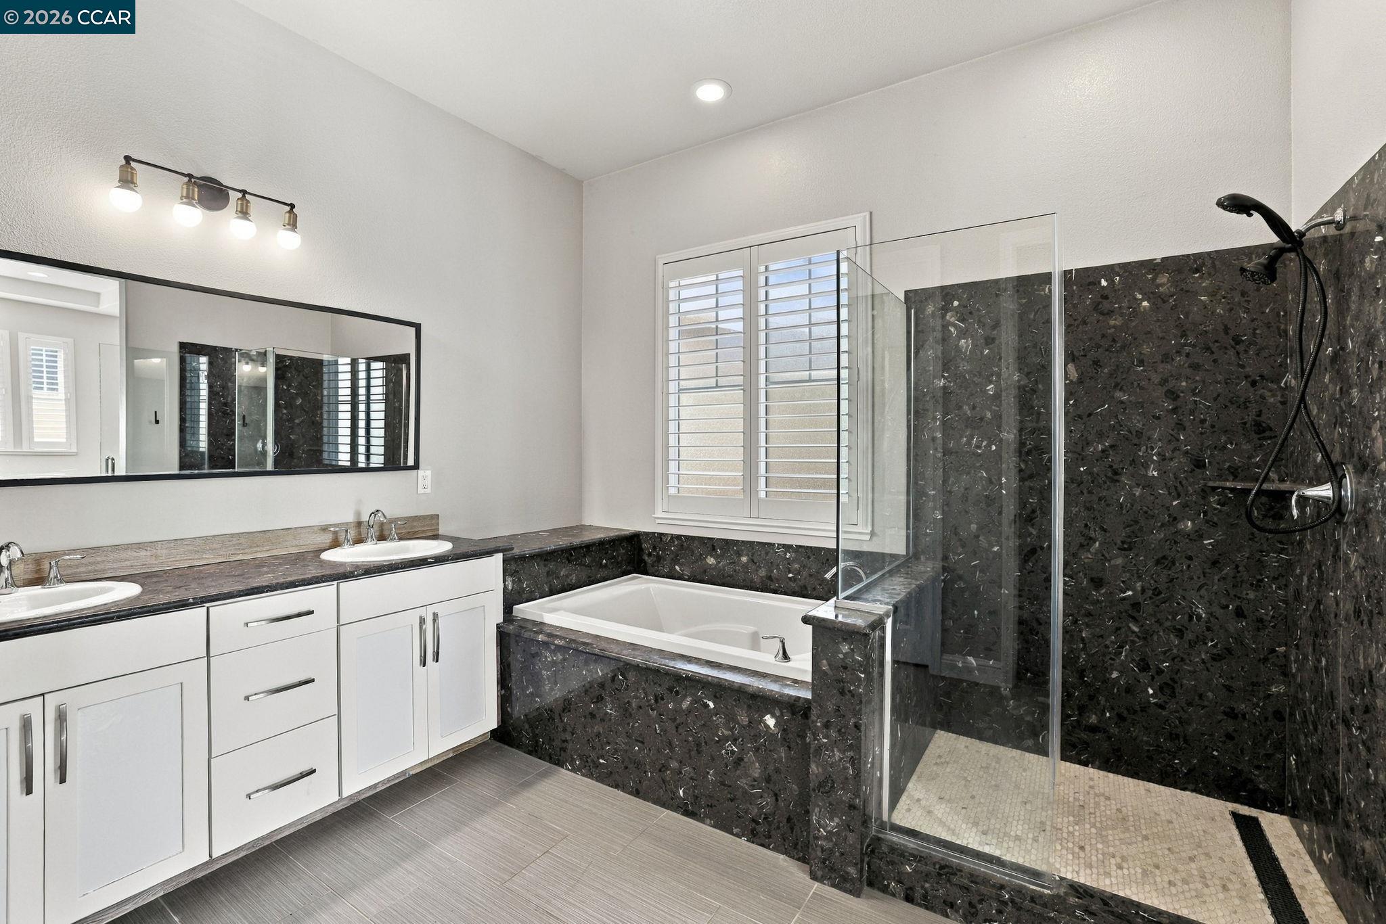
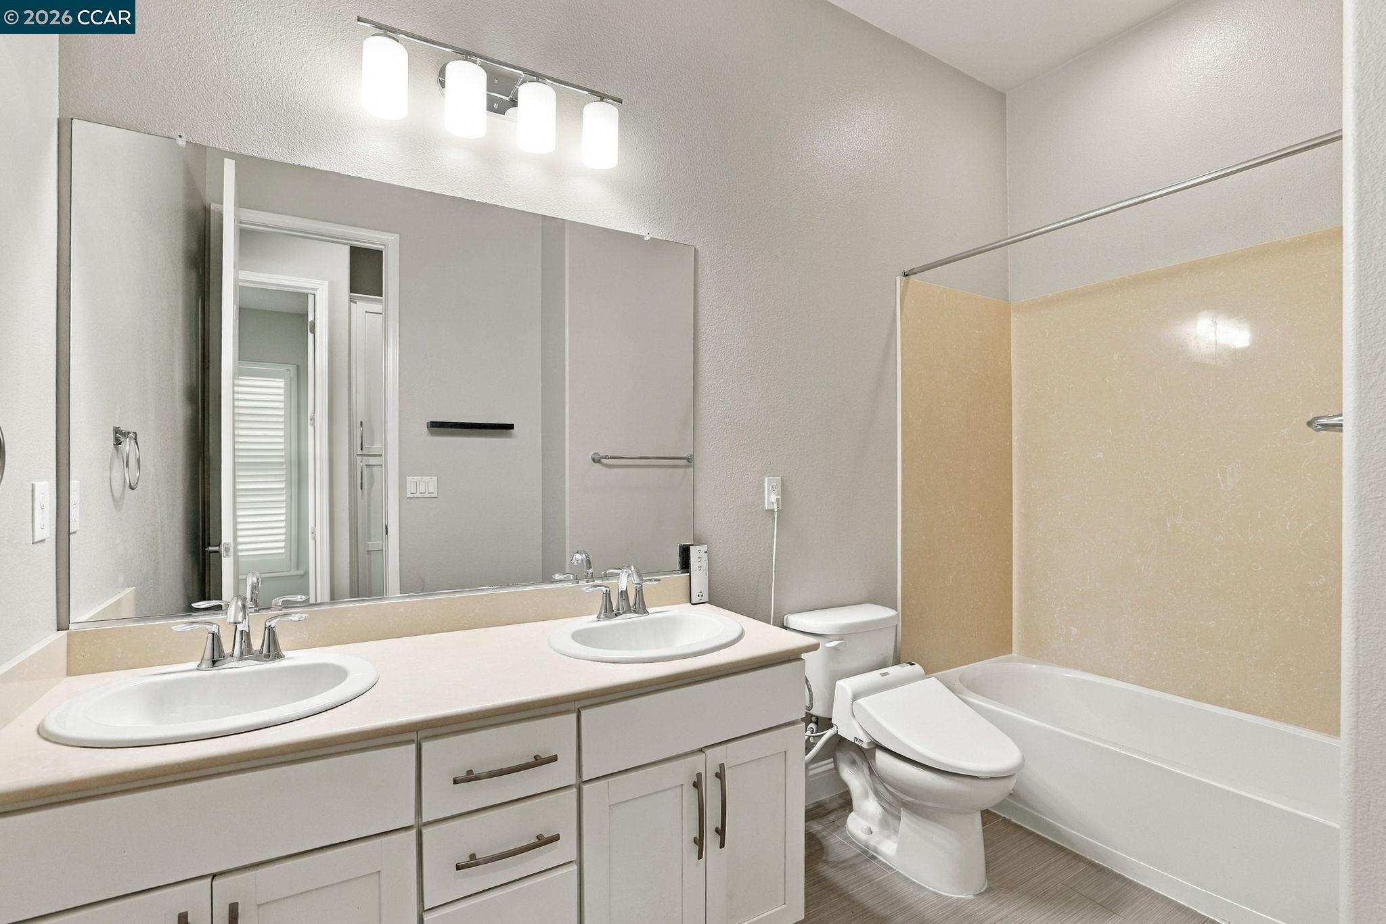
Bathroom with double vanity, dark stone bathtub surround, and glass-enclosed shower.
Bathroom with dual-sink vanity, soaking tub, and glass-enclosed shower with dark stone tile.
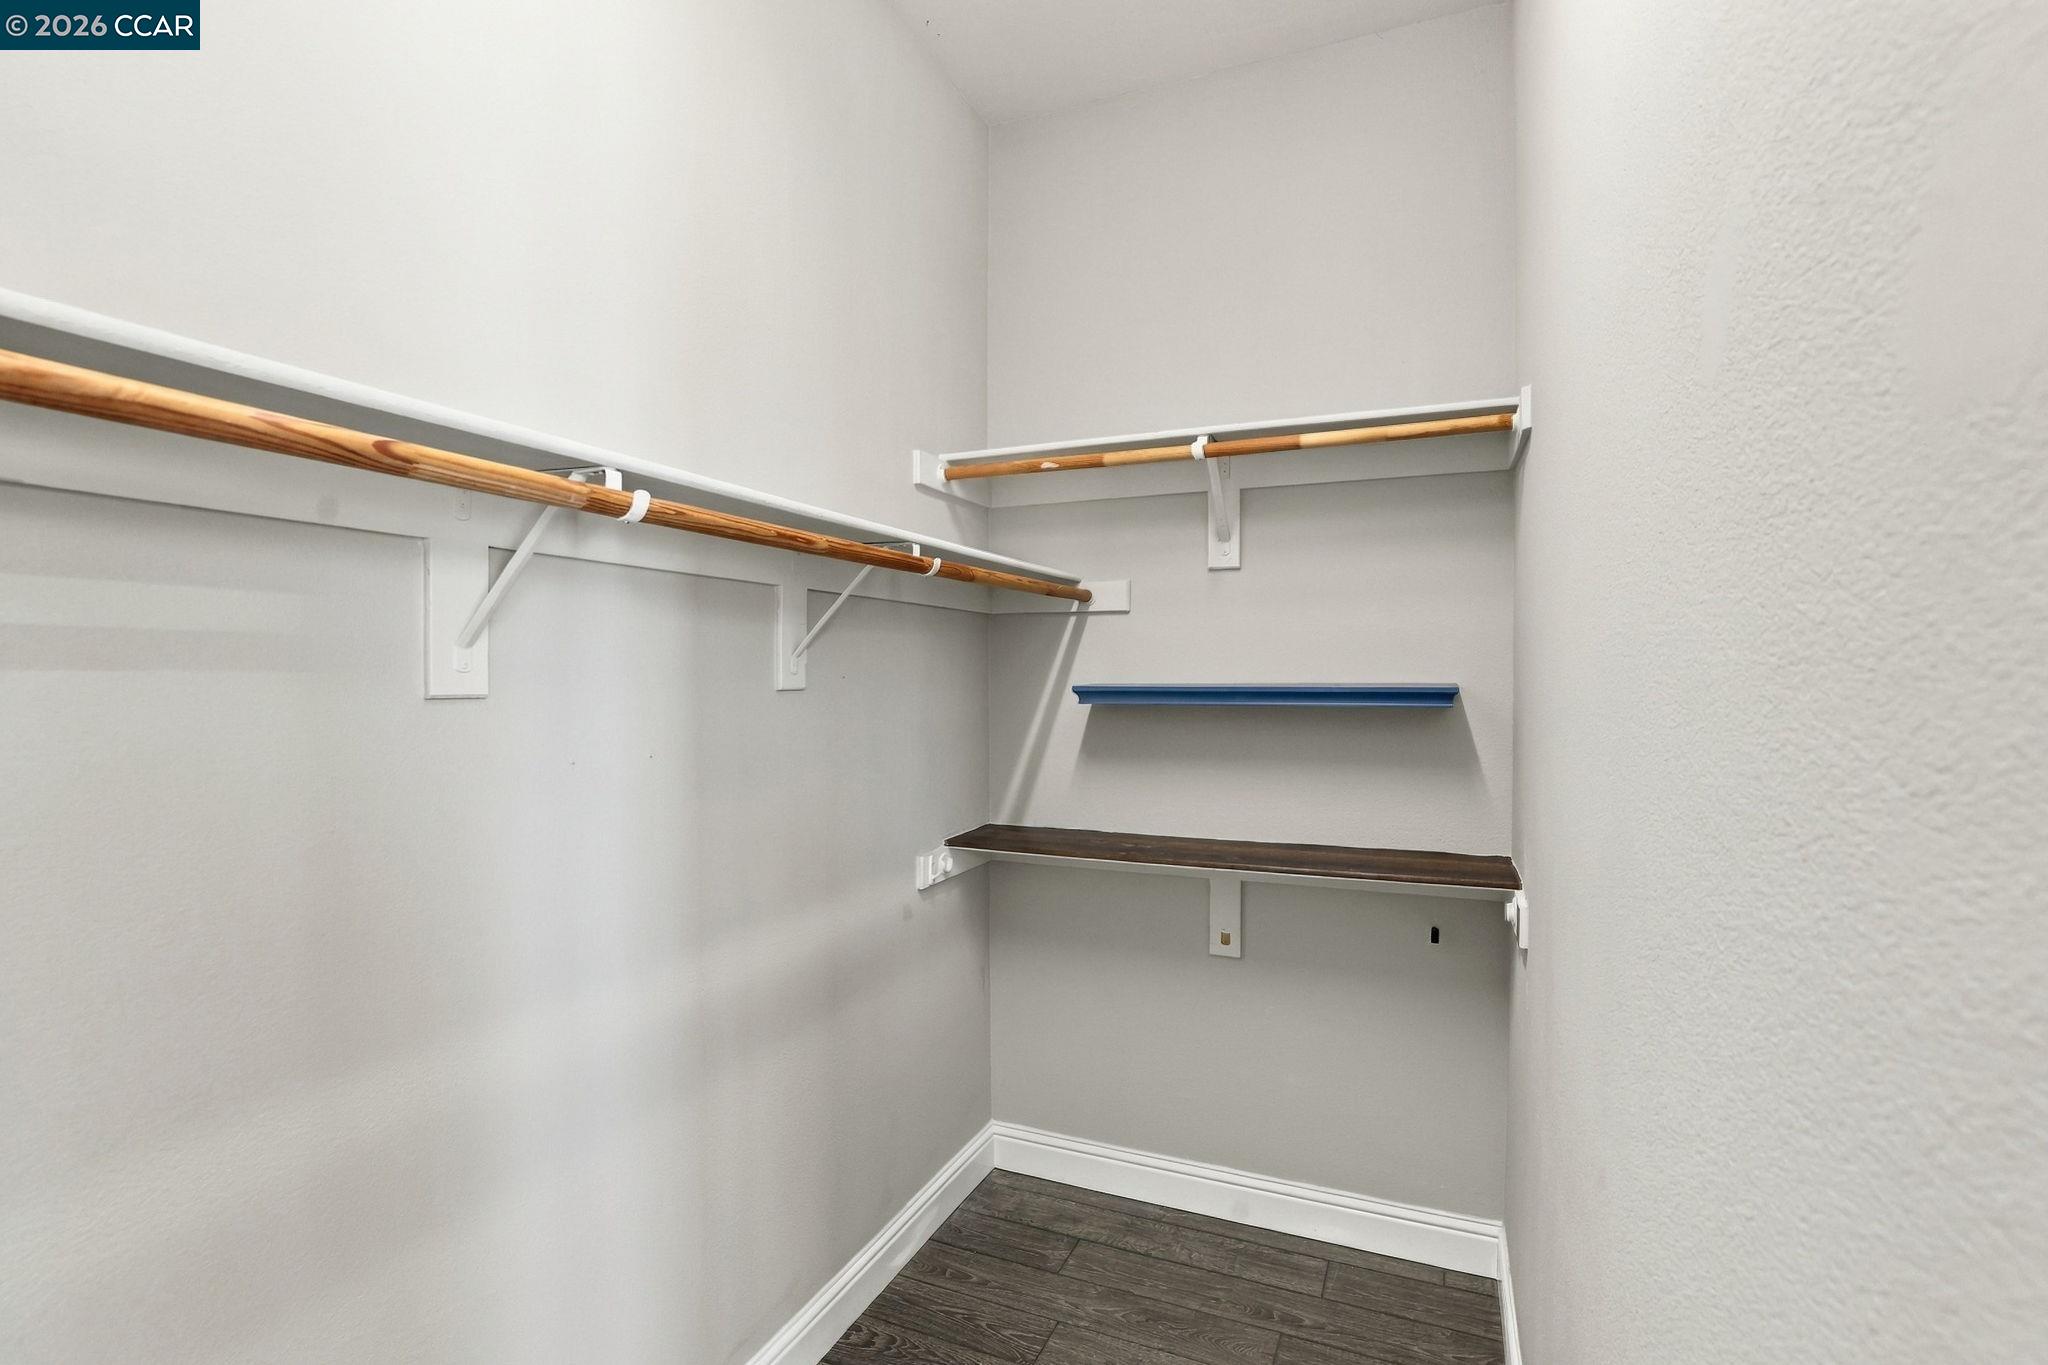
Walk-in closet with wooden hanging rods, wall shelves, and dark wood-look flooring.
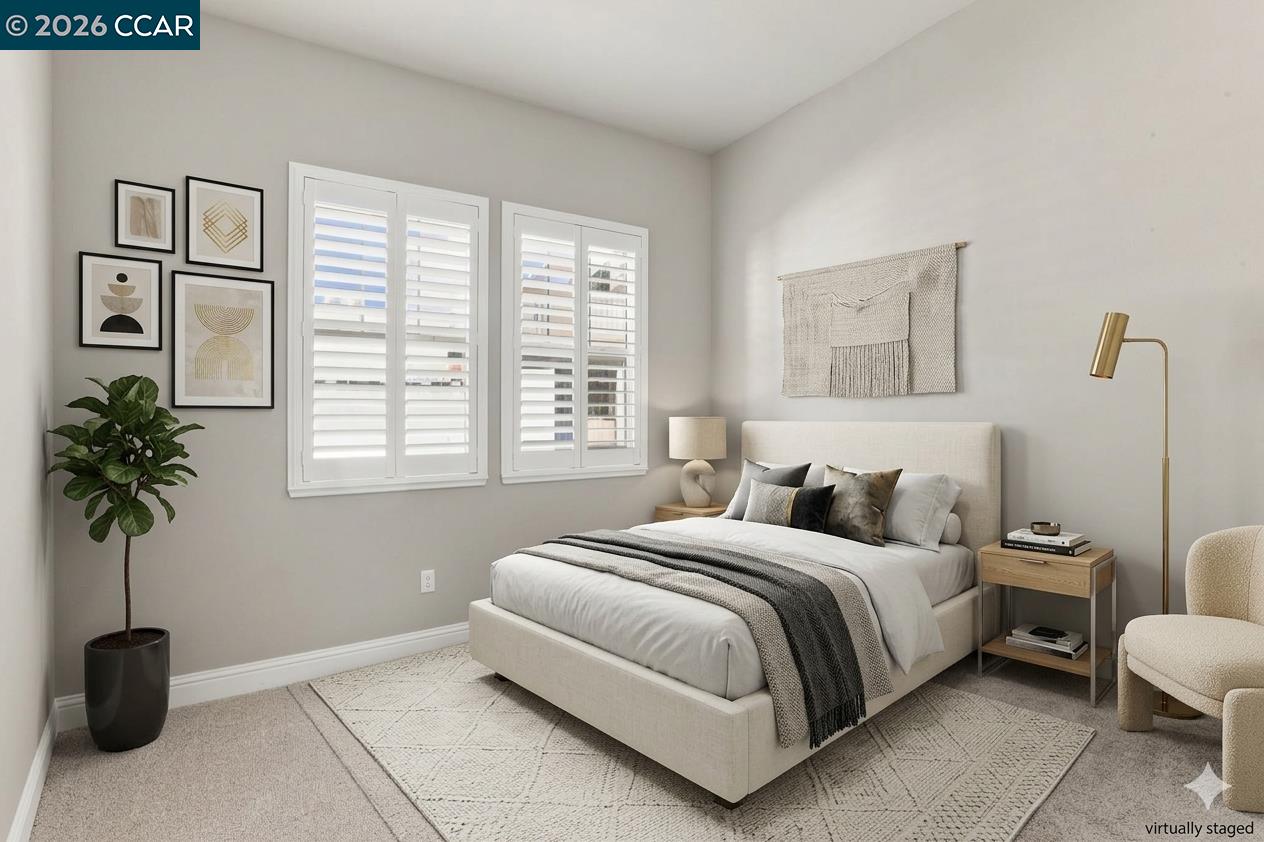
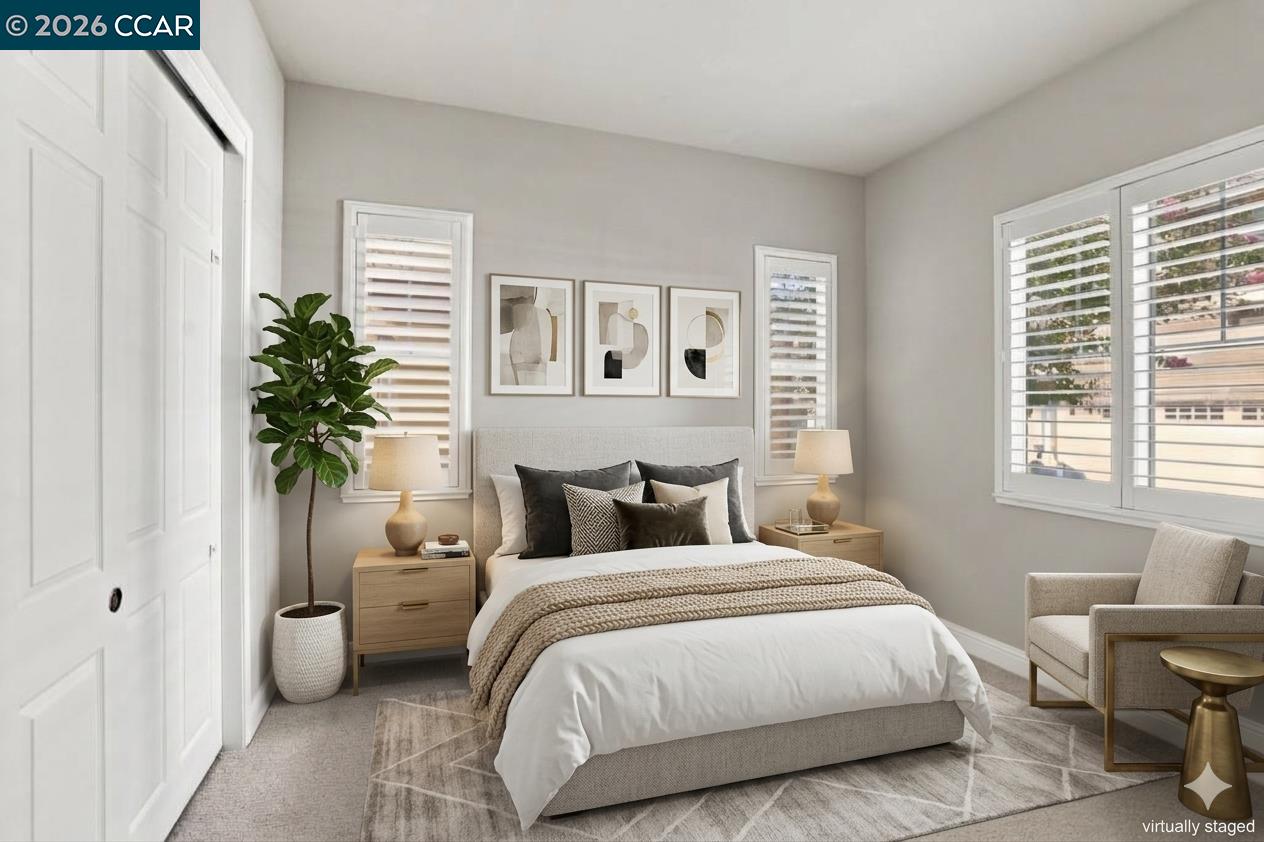
Staged bedroom with a cream upholstered bed, white plantation shutters, framed art, and a potted plant.
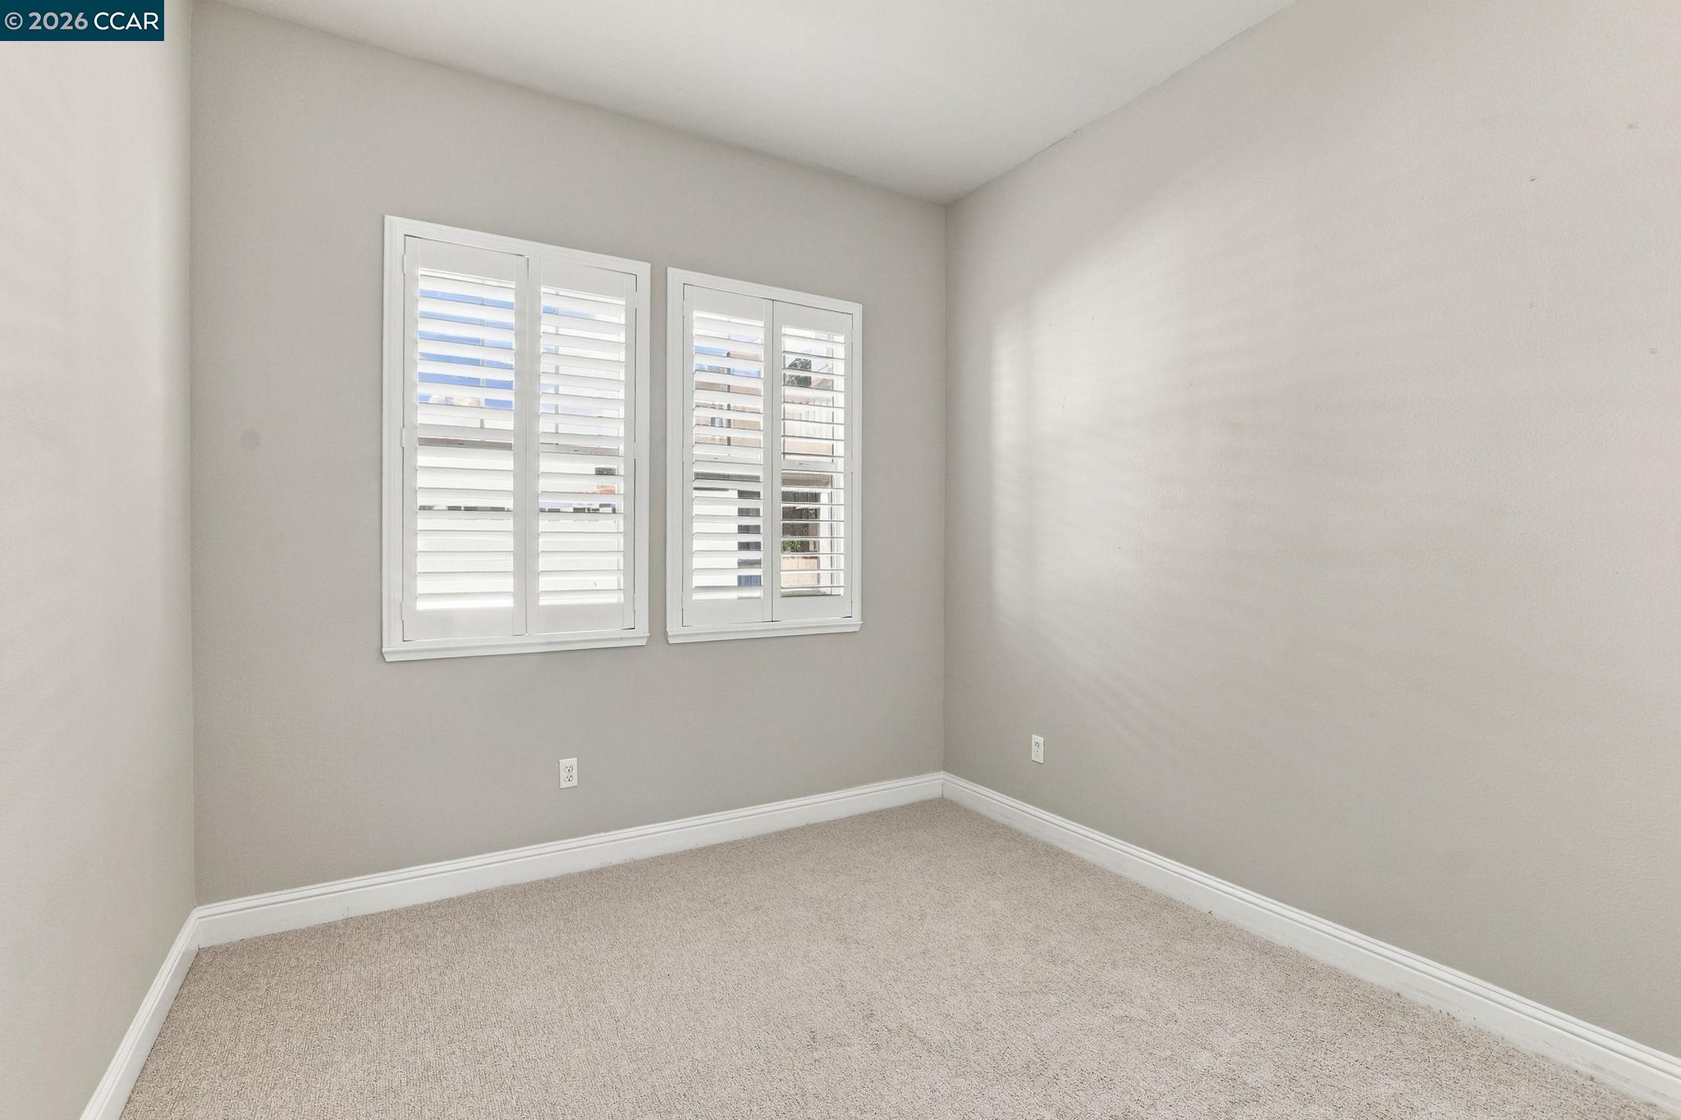
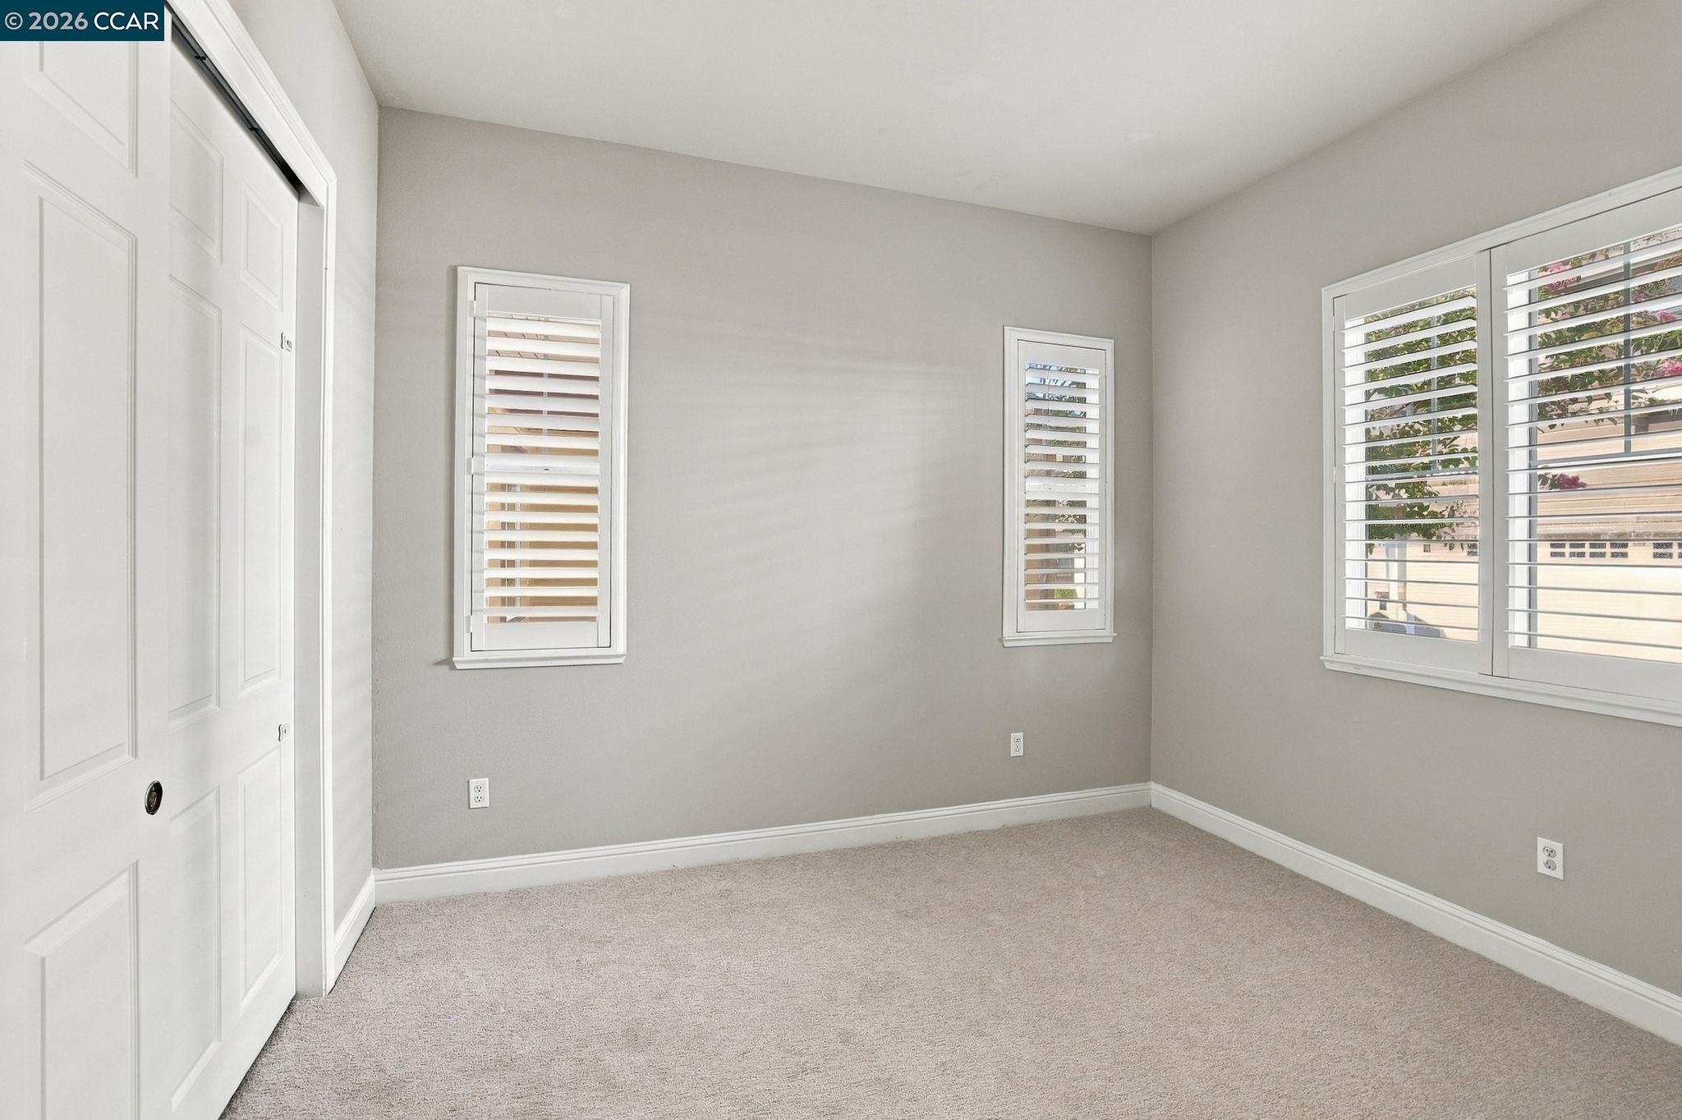
Empty carpeted room with two windows fitted with white plantation shutters.
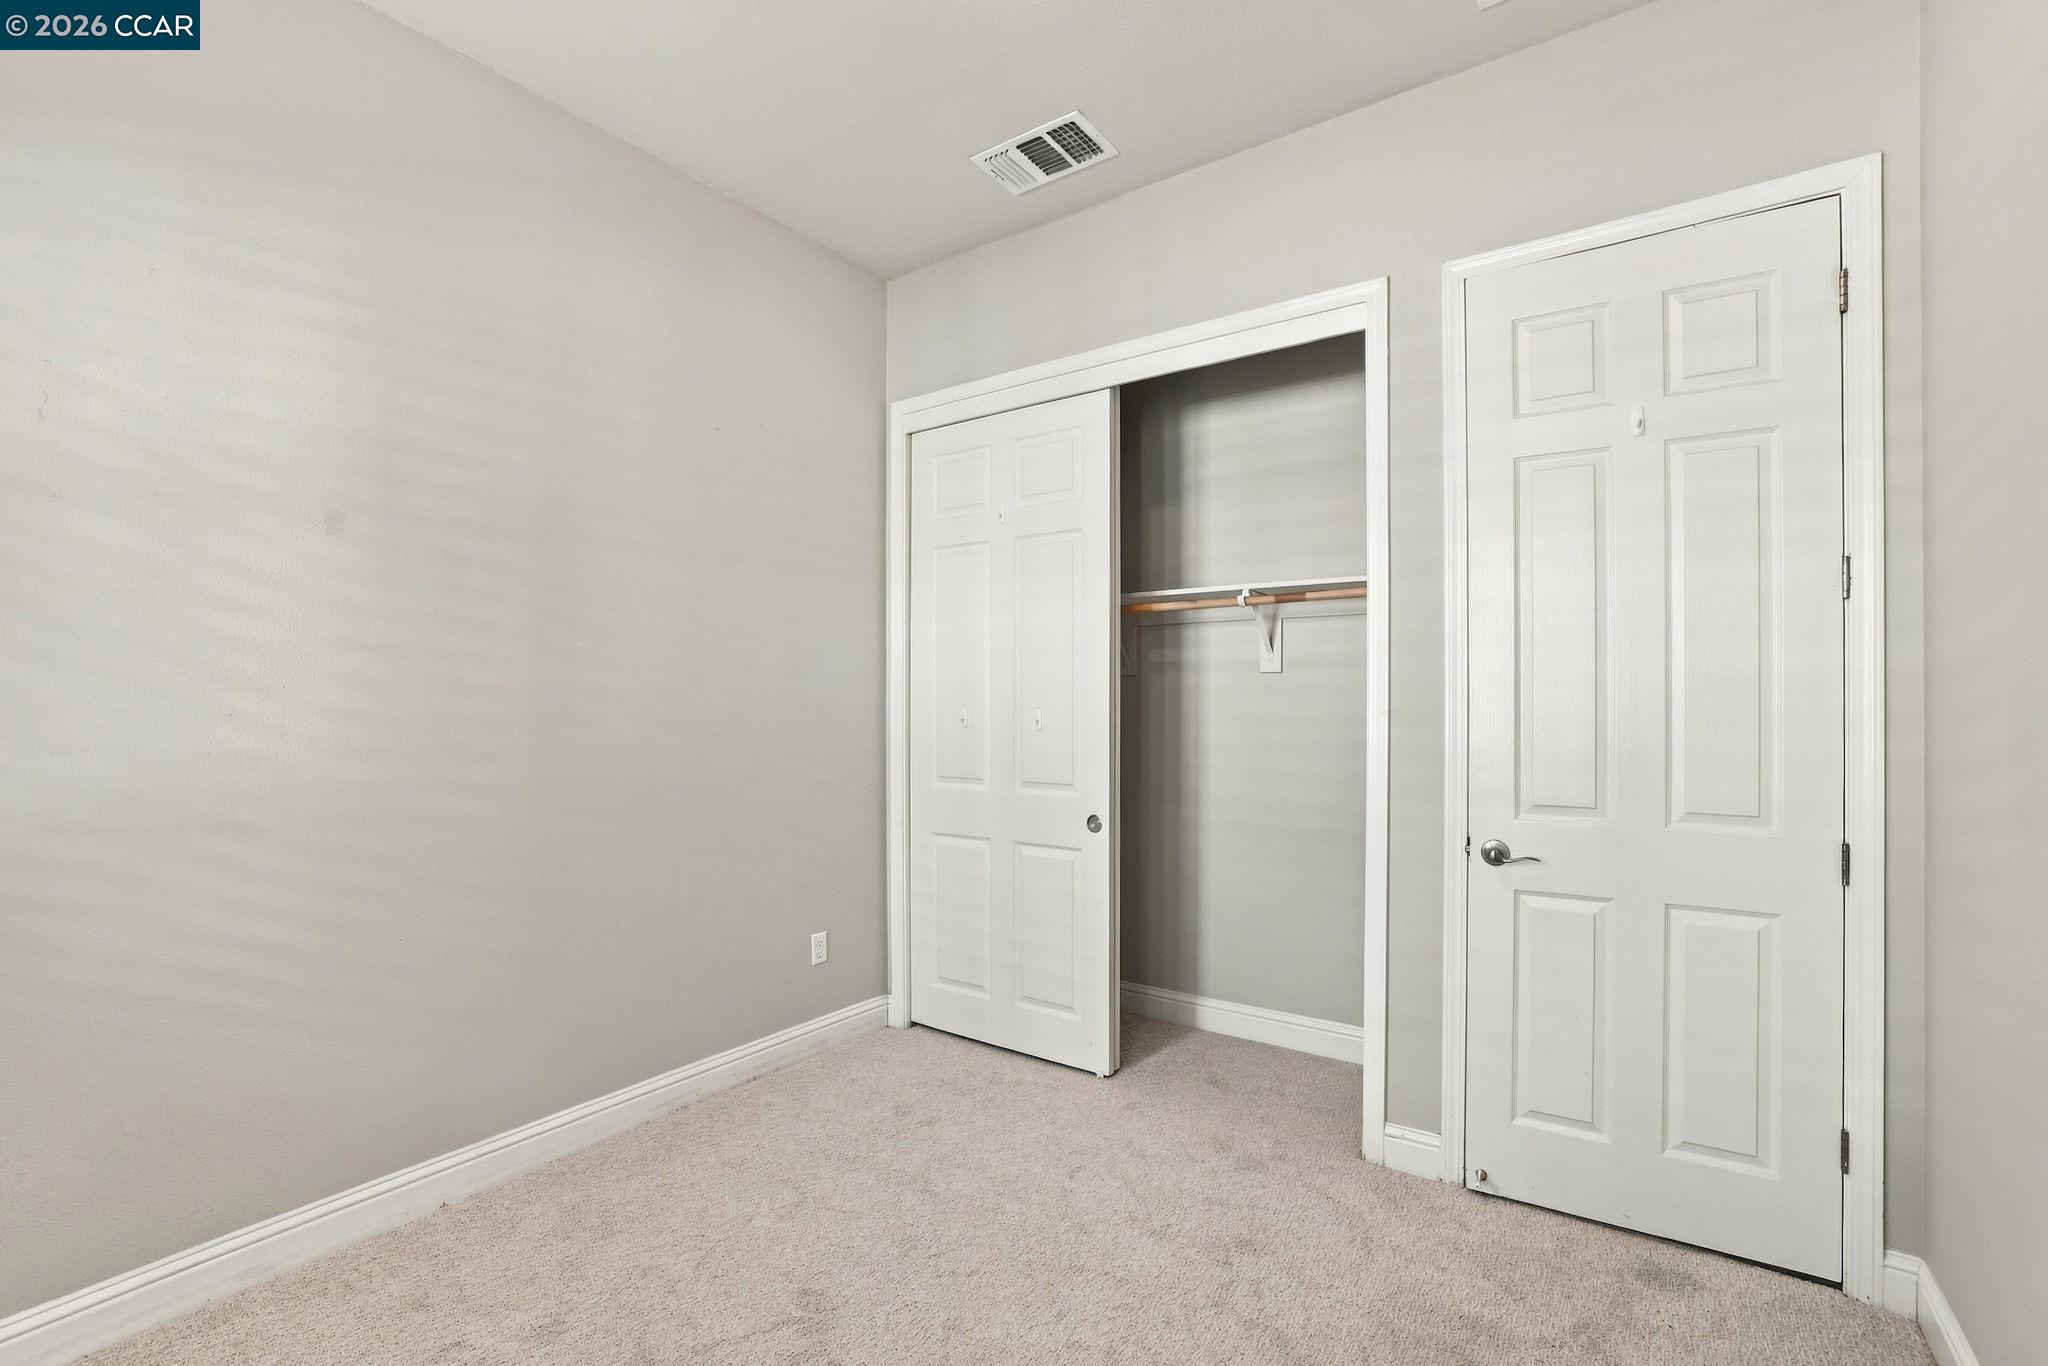
Empty carpeted bedroom with a partly open closet and white paneled door.
Staged bedroom with a white bed, neutral bedding, framed art, and shuttered windows.
Empty bedroom with beige carpet and white plantation shutters.
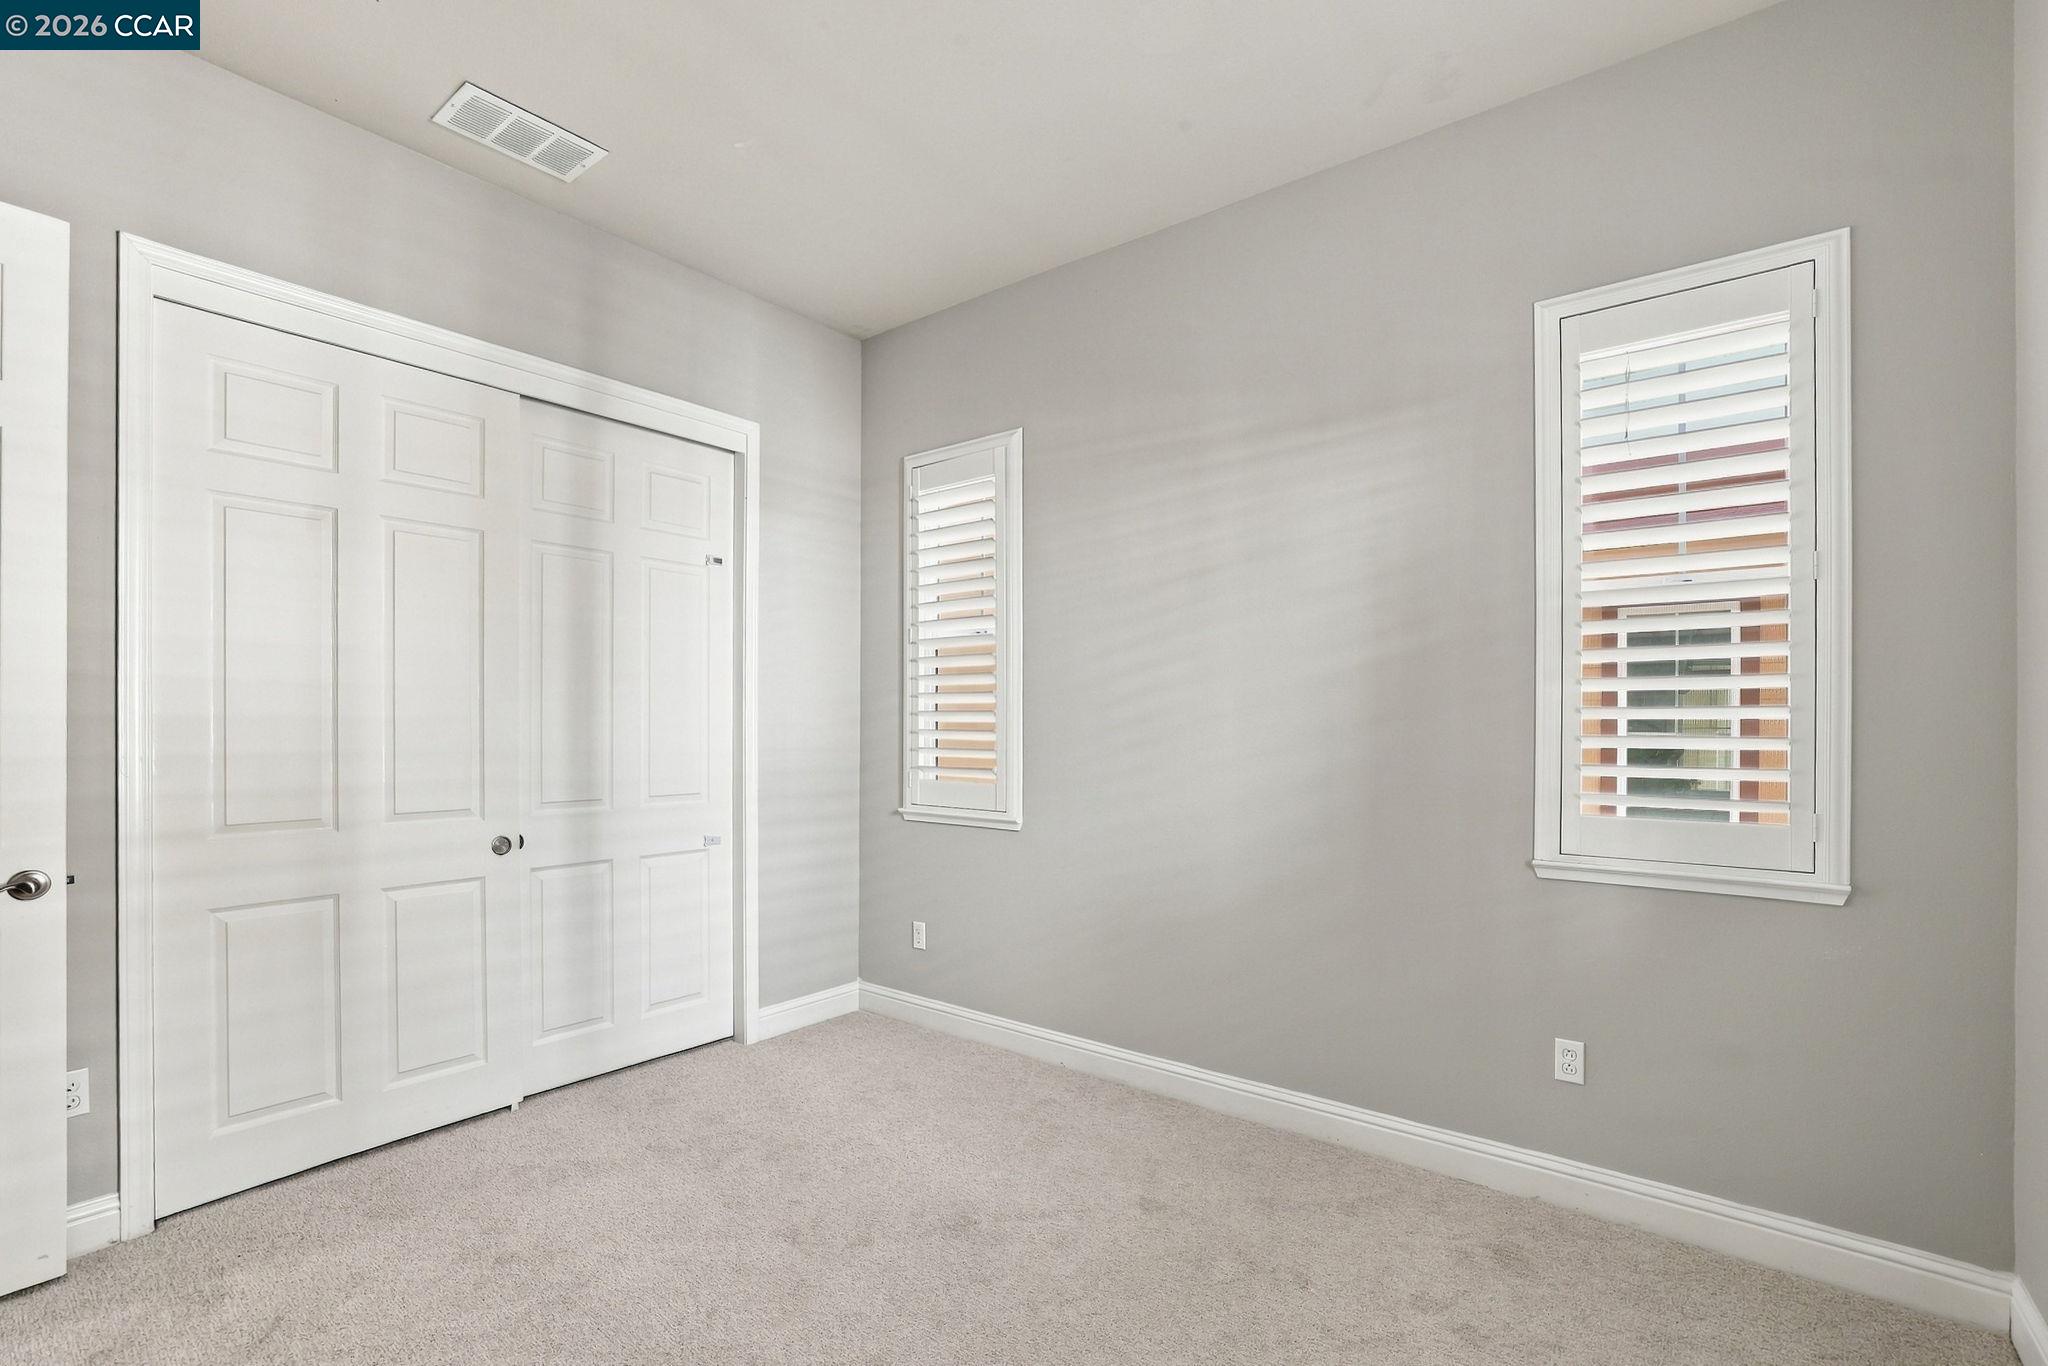
Empty bedroom with beige carpet, white closet doors, and two shuttered windows.
Bathroom with a double-sink vanity, large mirror, and bathtub with beige surround.
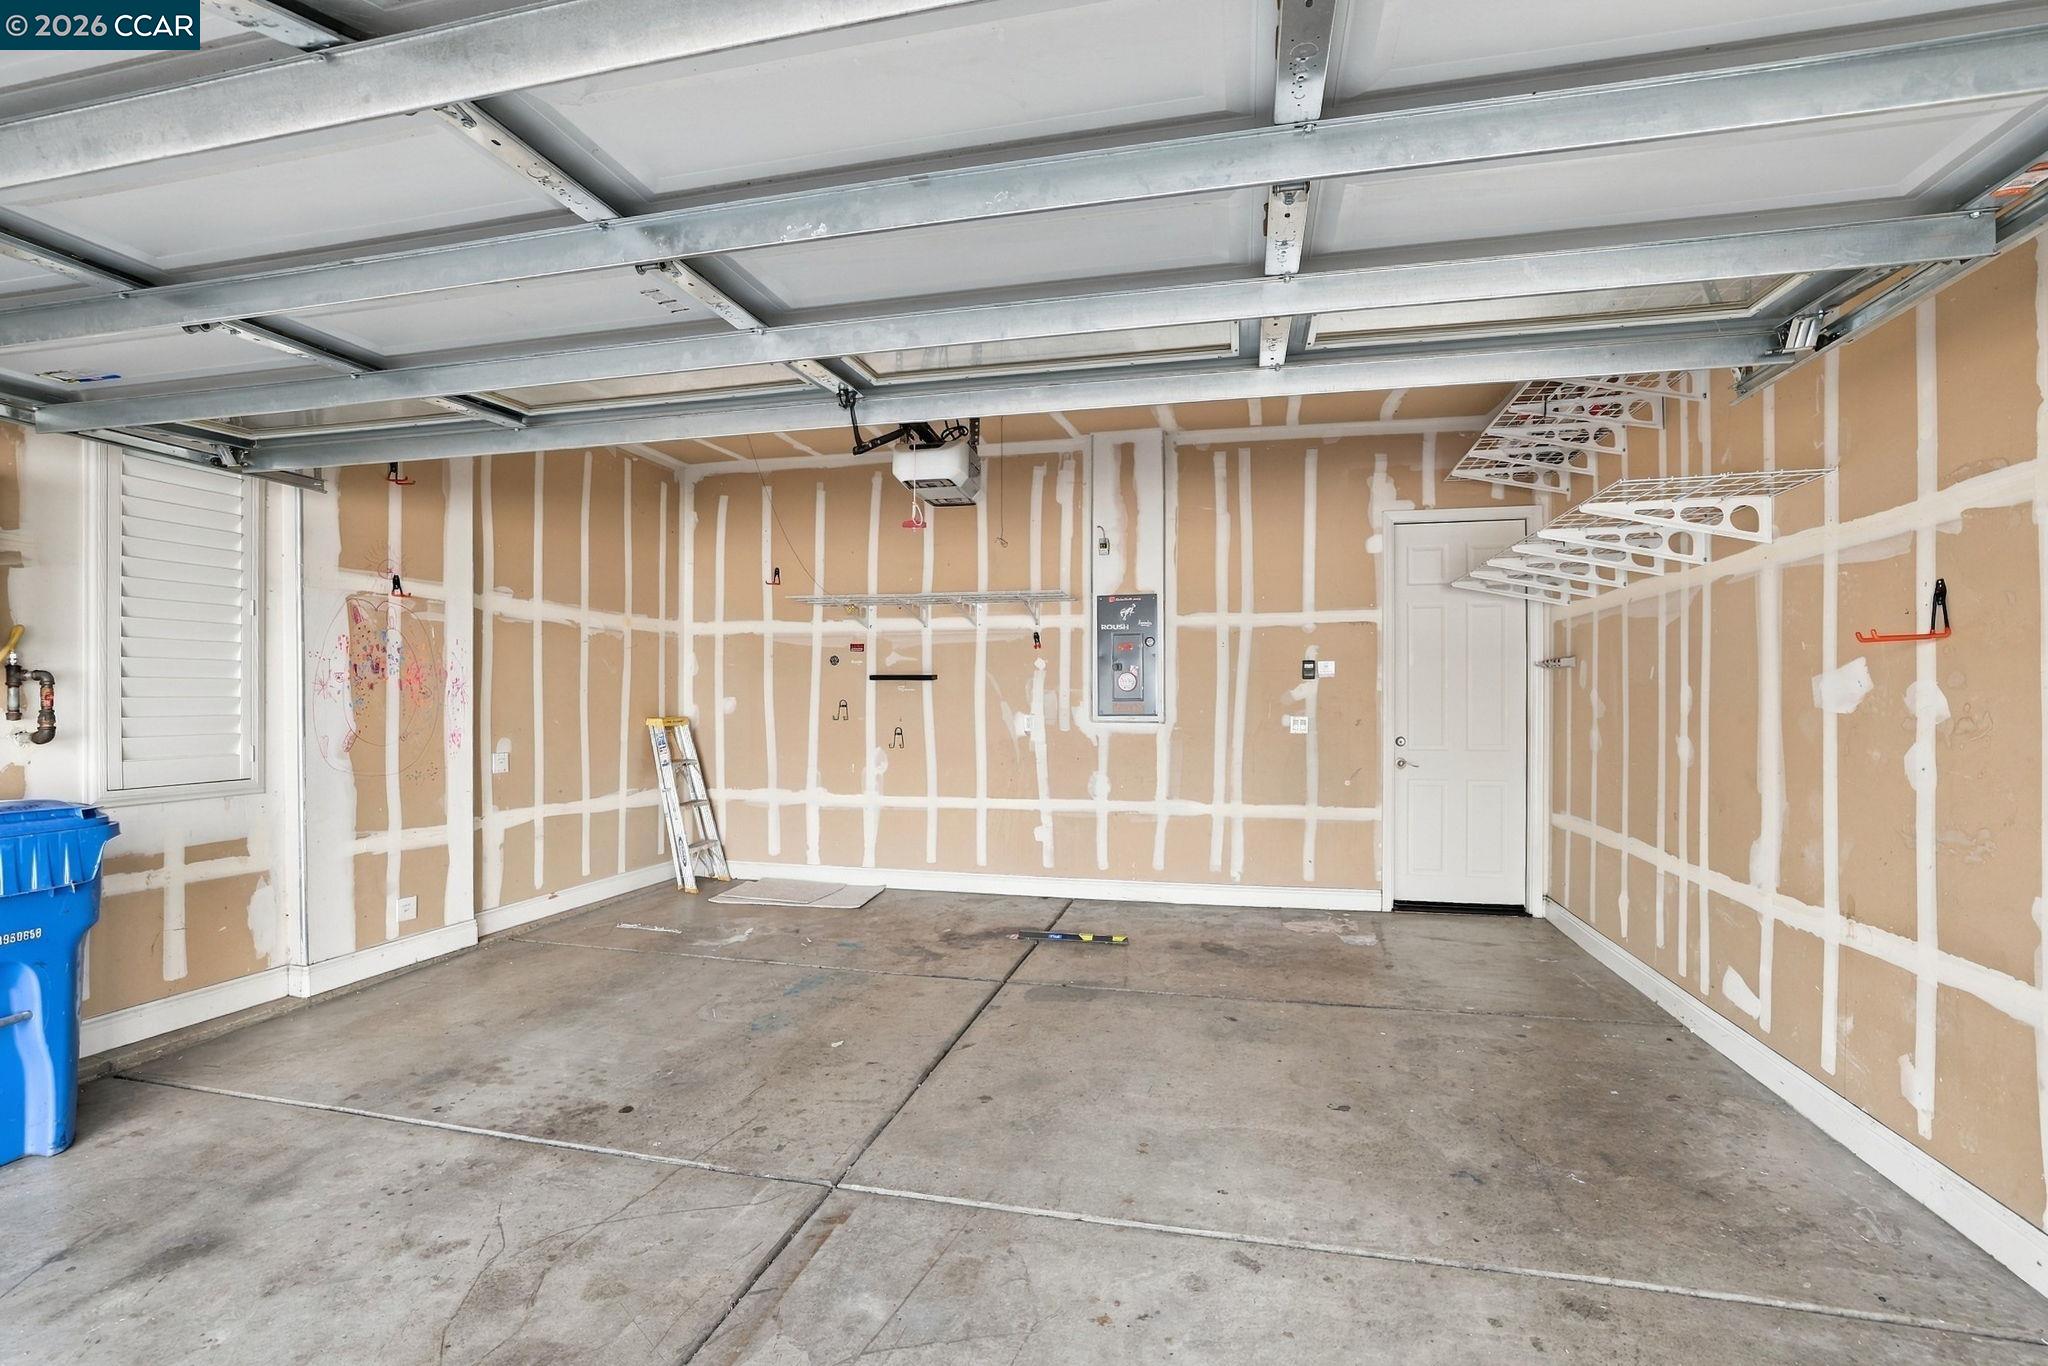
Unfinished garage with taped drywall, concrete floor, and open overhead door.
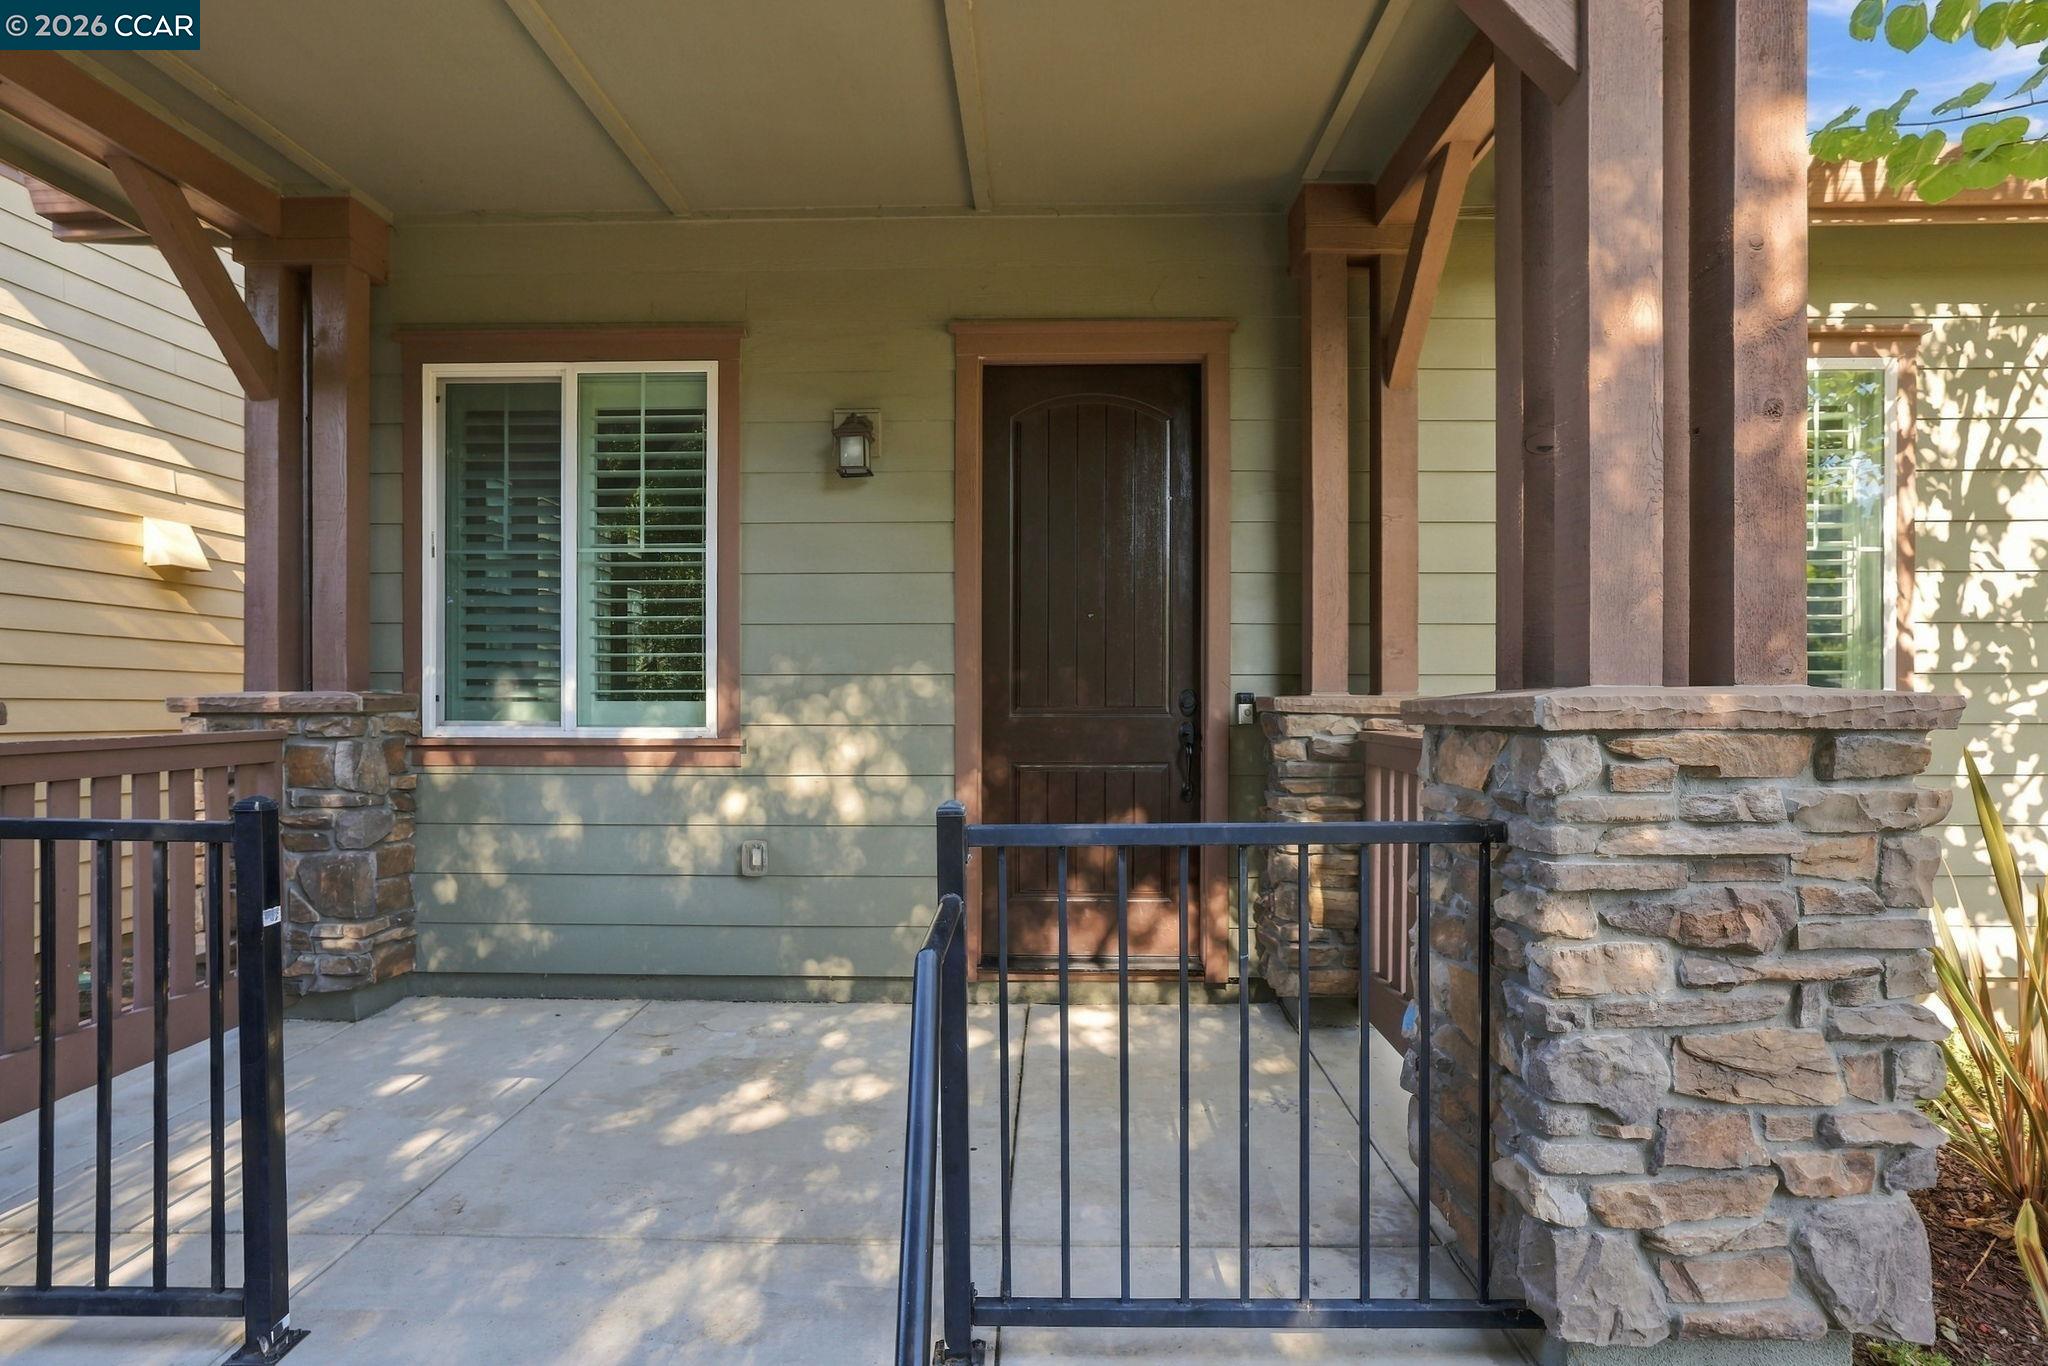
Covered front porch with a dark wood door, stone pillars, and black metal railings.
Single-story home with a wide double garage door, sage-green siding, and a pedestrian crossing sign.
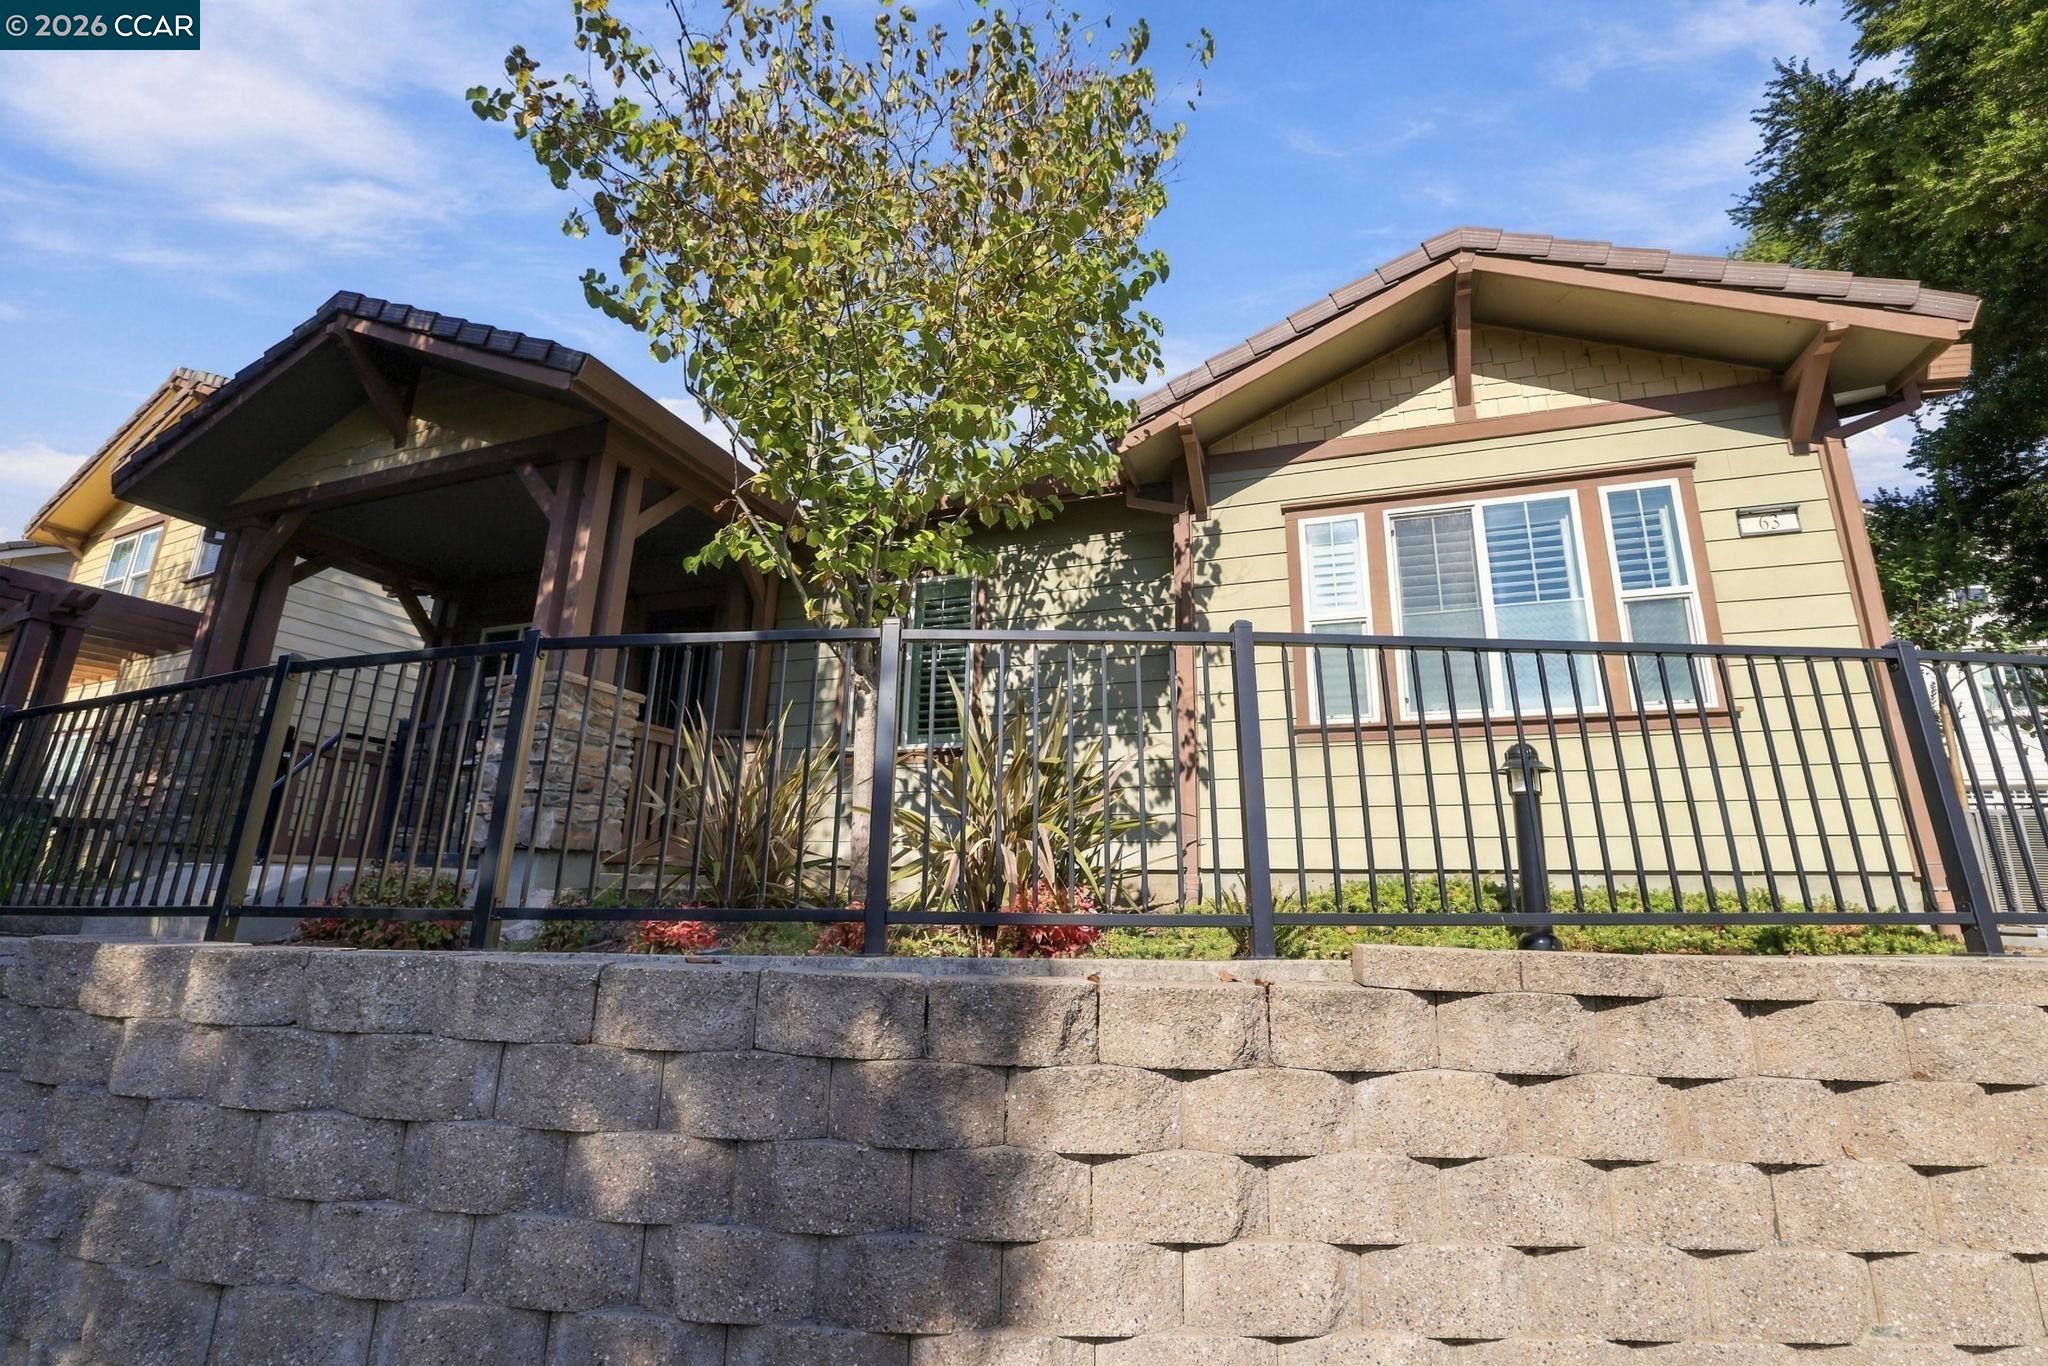
Home exterior with a covered entry, black railing, and stone retaining wall.
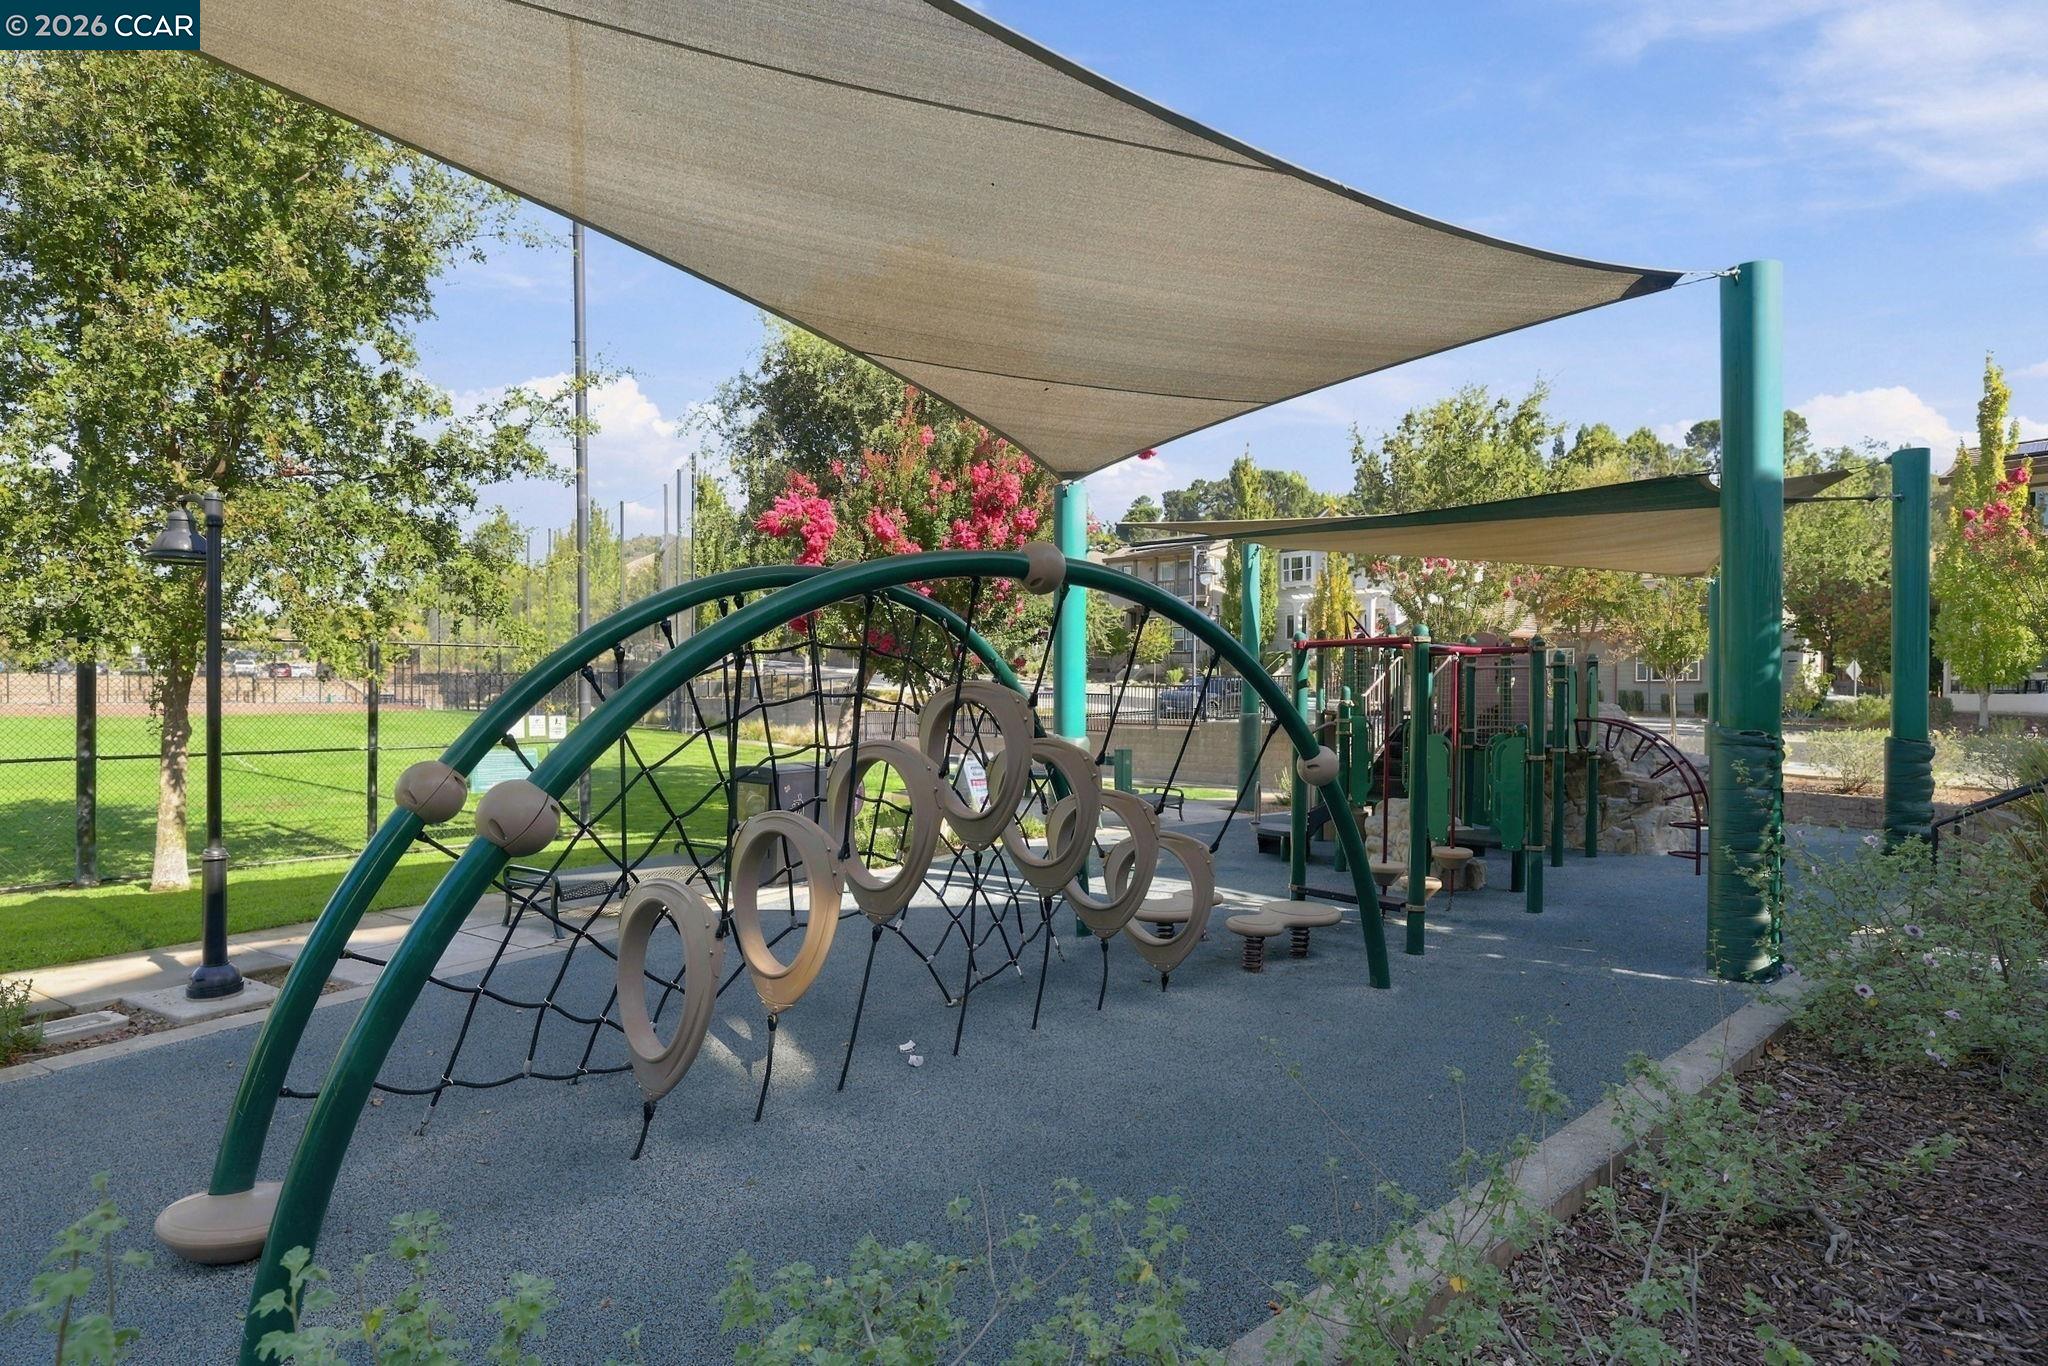
Outdoor playground with climbing equipment beneath shade sails, surrounded by trees and a fenced lawn.
Wide green sports field with baseball diamonds, protective fencing, and rolling hills in the background.
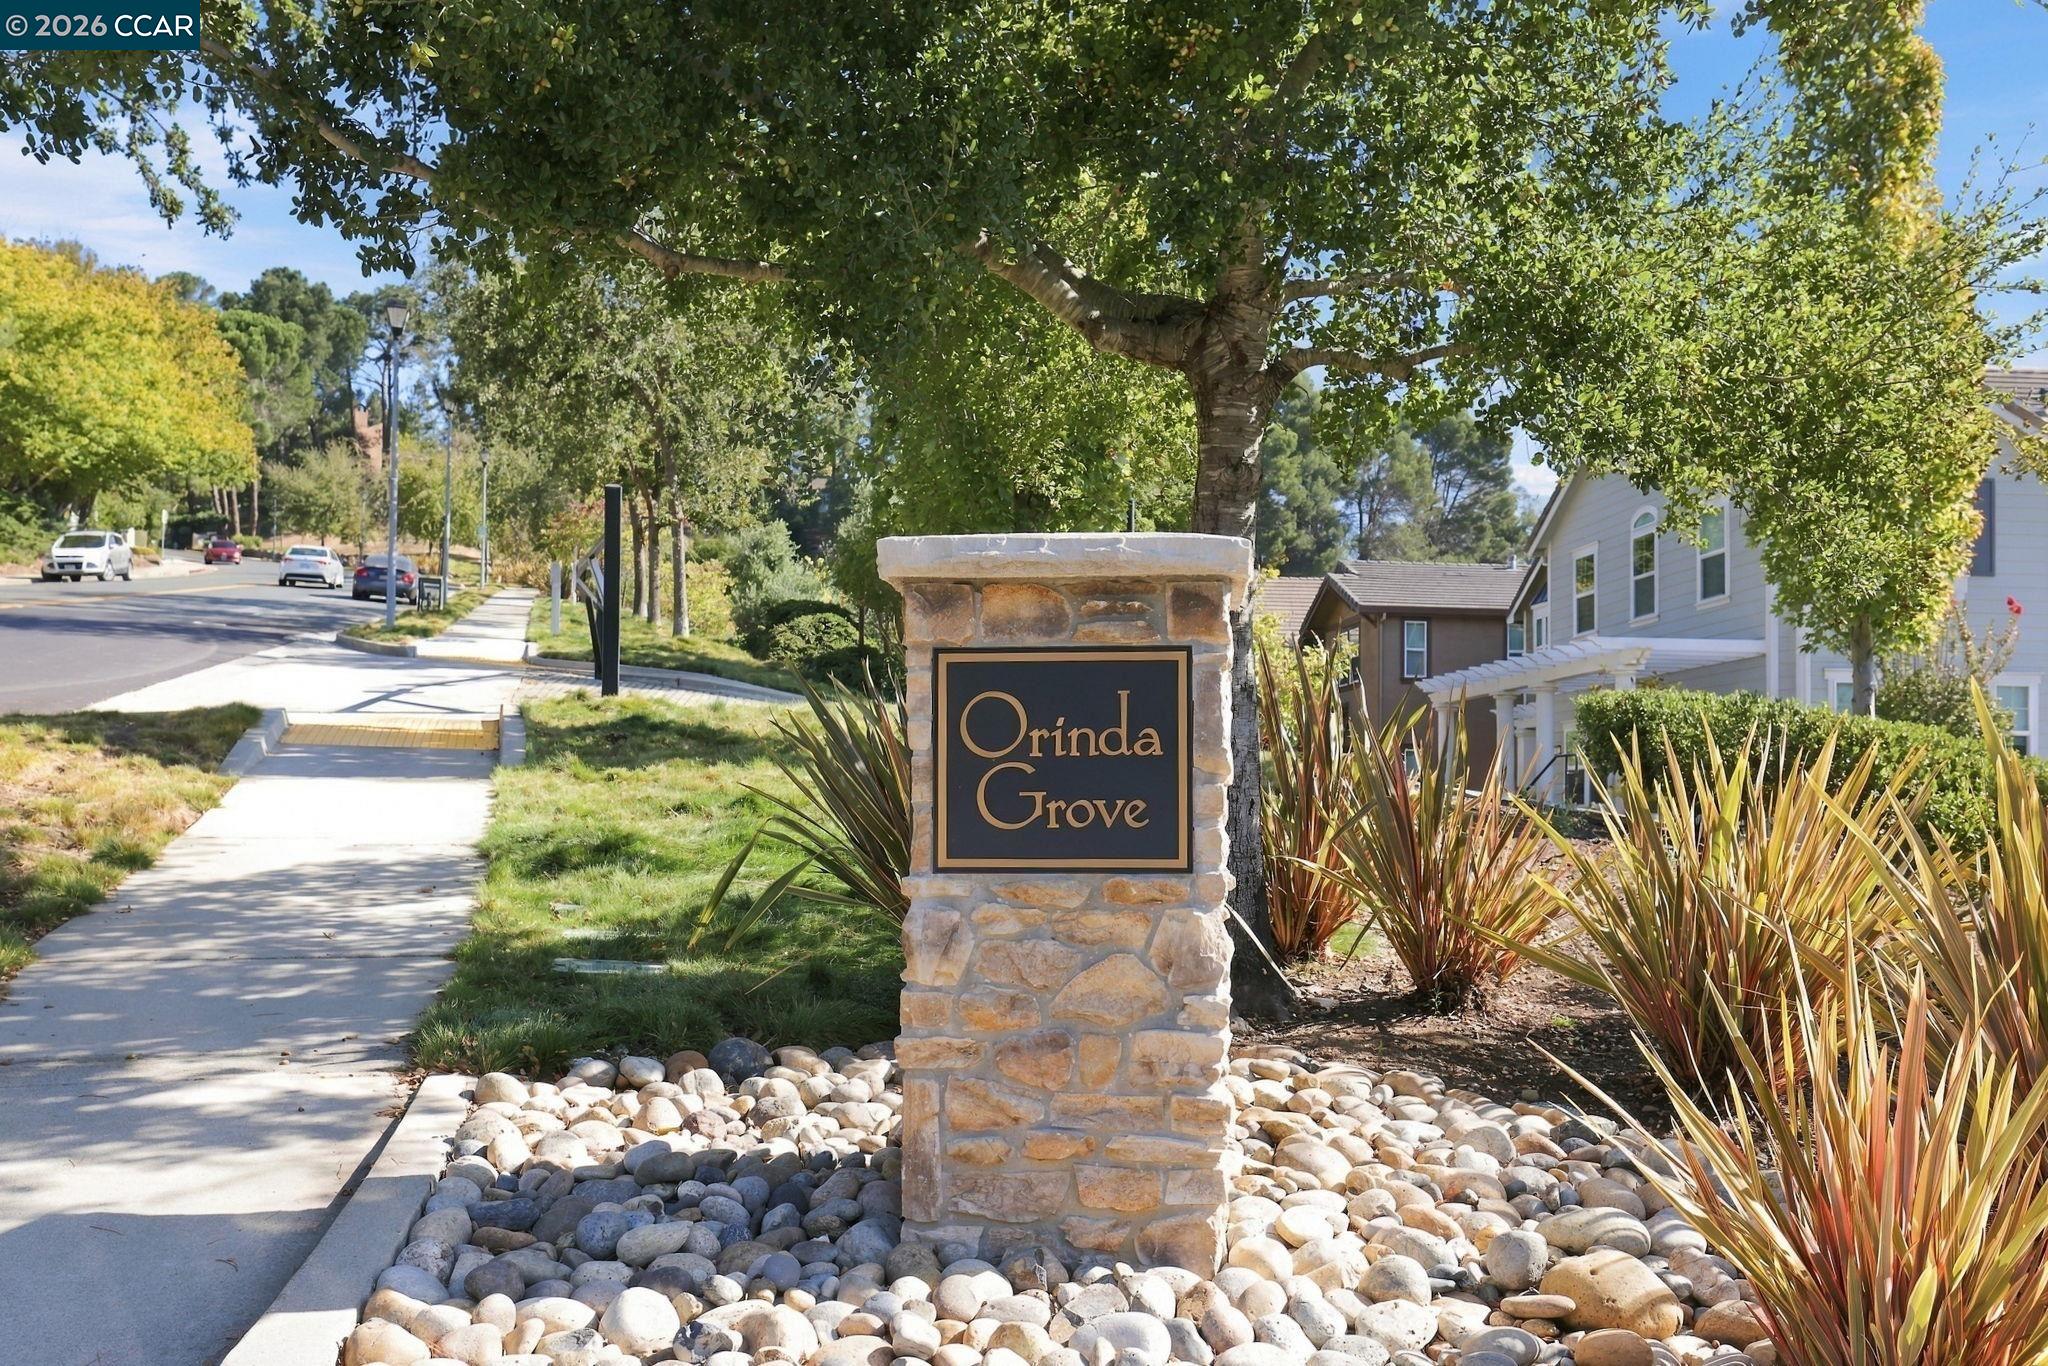
Stone Orinda Grove neighborhood sign beside a landscaped sidewalk and nearby homes.
VIEW PHOTOS
$5,650/mo

63 Hazel Tree Rdg

3 Beds 2 Baths 1,528 Sq.Ft. 2,890 Sq.Ft.

Description

A rare rental opportunity in desirable Orinda Grove, moments from downtown Orinda and within walking distance of BART. Built in 2014, this beautifully appointed 3-bedroom, 2-bath home features 10-foot ceilings, plantation shutters, elegant finishes, and an open-concept floor plan. The spacious kitchen offers abundant cabinetry, a center island, and stainless steel appliances. The private primary suite includes a spa-inspired bath with dual vanities, soaking tub, oversized shower, and walk-in closet. Additional highlights include a dedicated laundry room with washer and dryer, attached two-car garage, and charming front porch. Enjoy low-maintenance living near scenic paths, parks, Highway 24, and top-rated Orinda schools. Apply with RentSpree https://apply.link/UBmrwqg

Share Property

Location

63 Hazel Tree Rdg, Orinda, CA 94563

Status

For Lease
Ria Rossi

Ria Rossi

TITLE

REALTOR®

LICENSE

01983595

Property Amenities

Interior
Laundry room Dryer, Washer, In Unit
Fireplace None
Appliances Dryer, Washer
Flooring Laminate, Tile, Carpet
Total Bedrooms: 3
Full Bathrooms: 2
Other Interior Features Breakfast Nook, Dining Area
Area & Lot
Lot Area 2,890 Sq.Ft.
Living area 1,528 Sq.Ft.
MLS® ID 41148991
Year Built 2014
School District Orinda (925) 254-4901
Architecture Styles Contemporary
Type Residential
Status For Lease
Exterior
Stories 1
Pool None
Air conditioning Central Air
Heat type Zoned, Natural Gas
Water Source Public
Garage Space 2.0
Sewer Public Sewer
Parking Attached, Guest
Lot Features Rectangular Lot
Roof Tile
Finance
Lease Price $5,650/mo
Single-story home with a garage, green siding, and pink flowering trees along the street.

Schedule a Showing

I would love to show you my beautiful property. Please select your preferred date and time below. I will be in touch shortly to confirm your appointment.

Schedule a Showing

I would love to show you my beautiful property. Please select your preferred date and time below. I will be in touch shortly to confirm your appointment.

Thank you for your interest in 63 Hazel Tree Rdg, Orinda, CA 94563. We are reviewing your request and will be in touch shortly!

Orinda

37.8771° N, 122.1797° W

Work with Ria

Connect with Ria Rossi for trusted, tailored guidance in the East Bay luxury market. Your next chapter begins here.