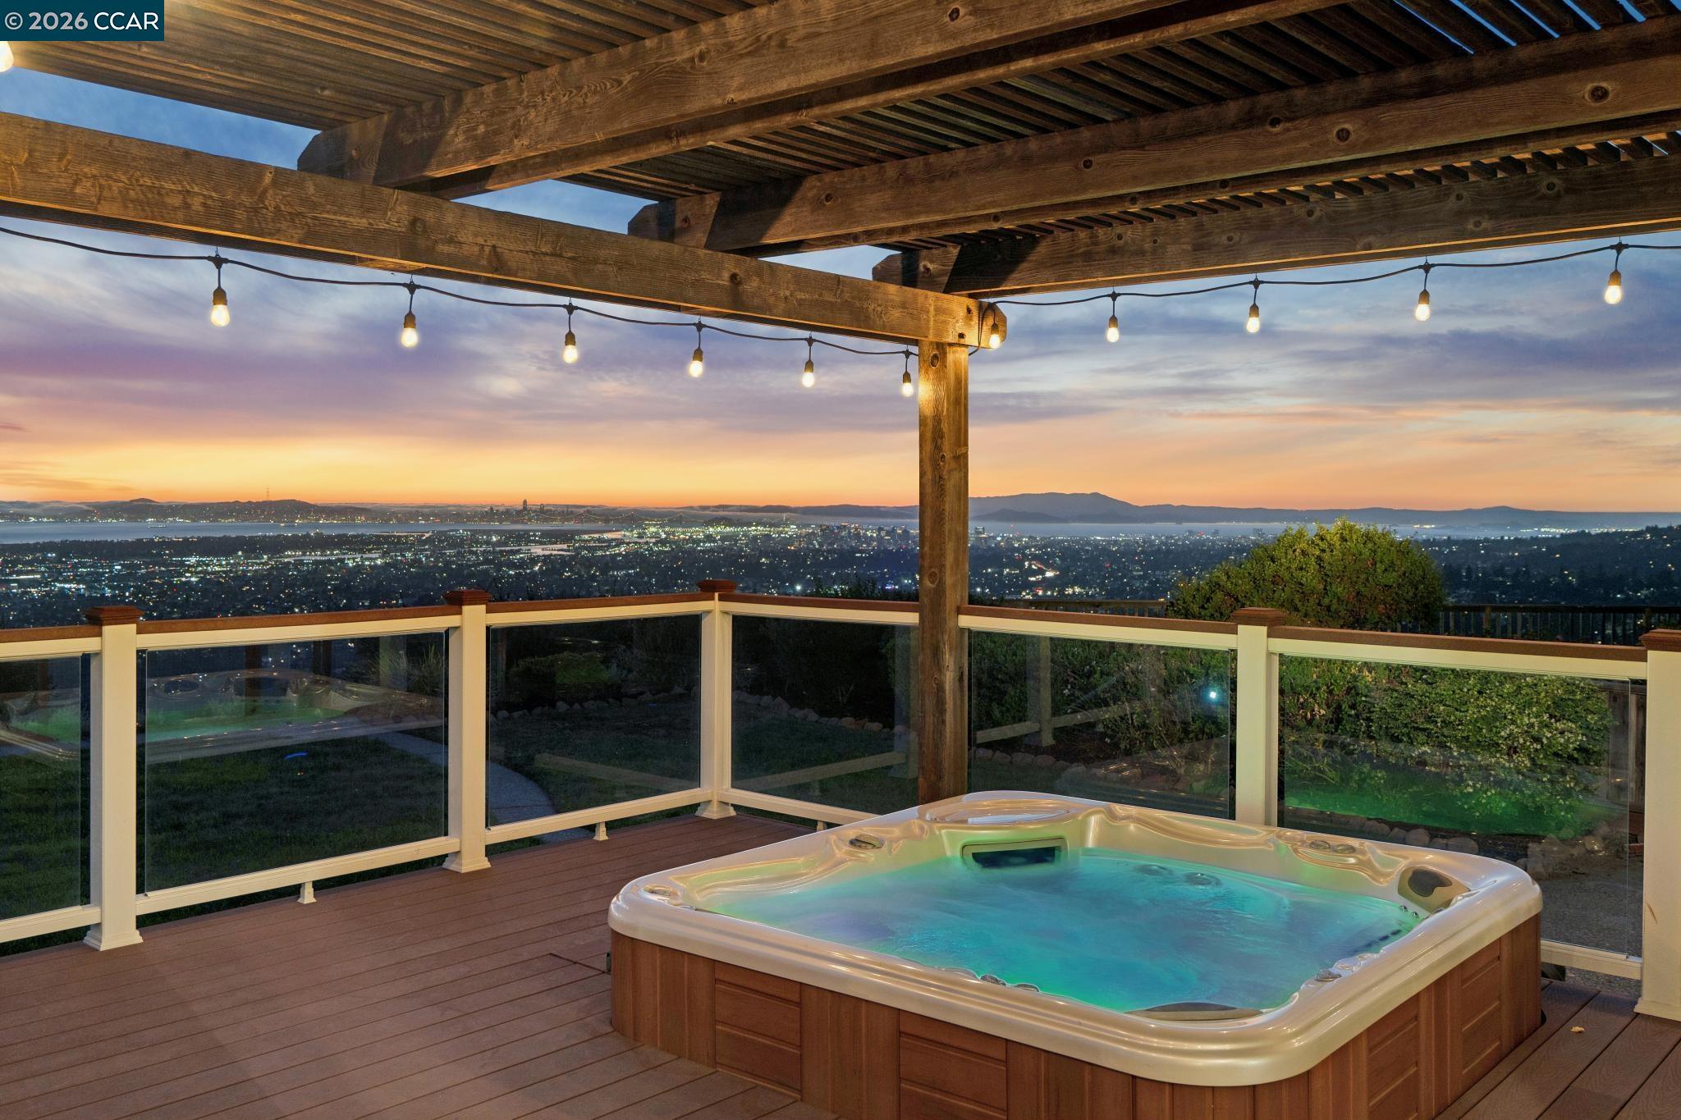


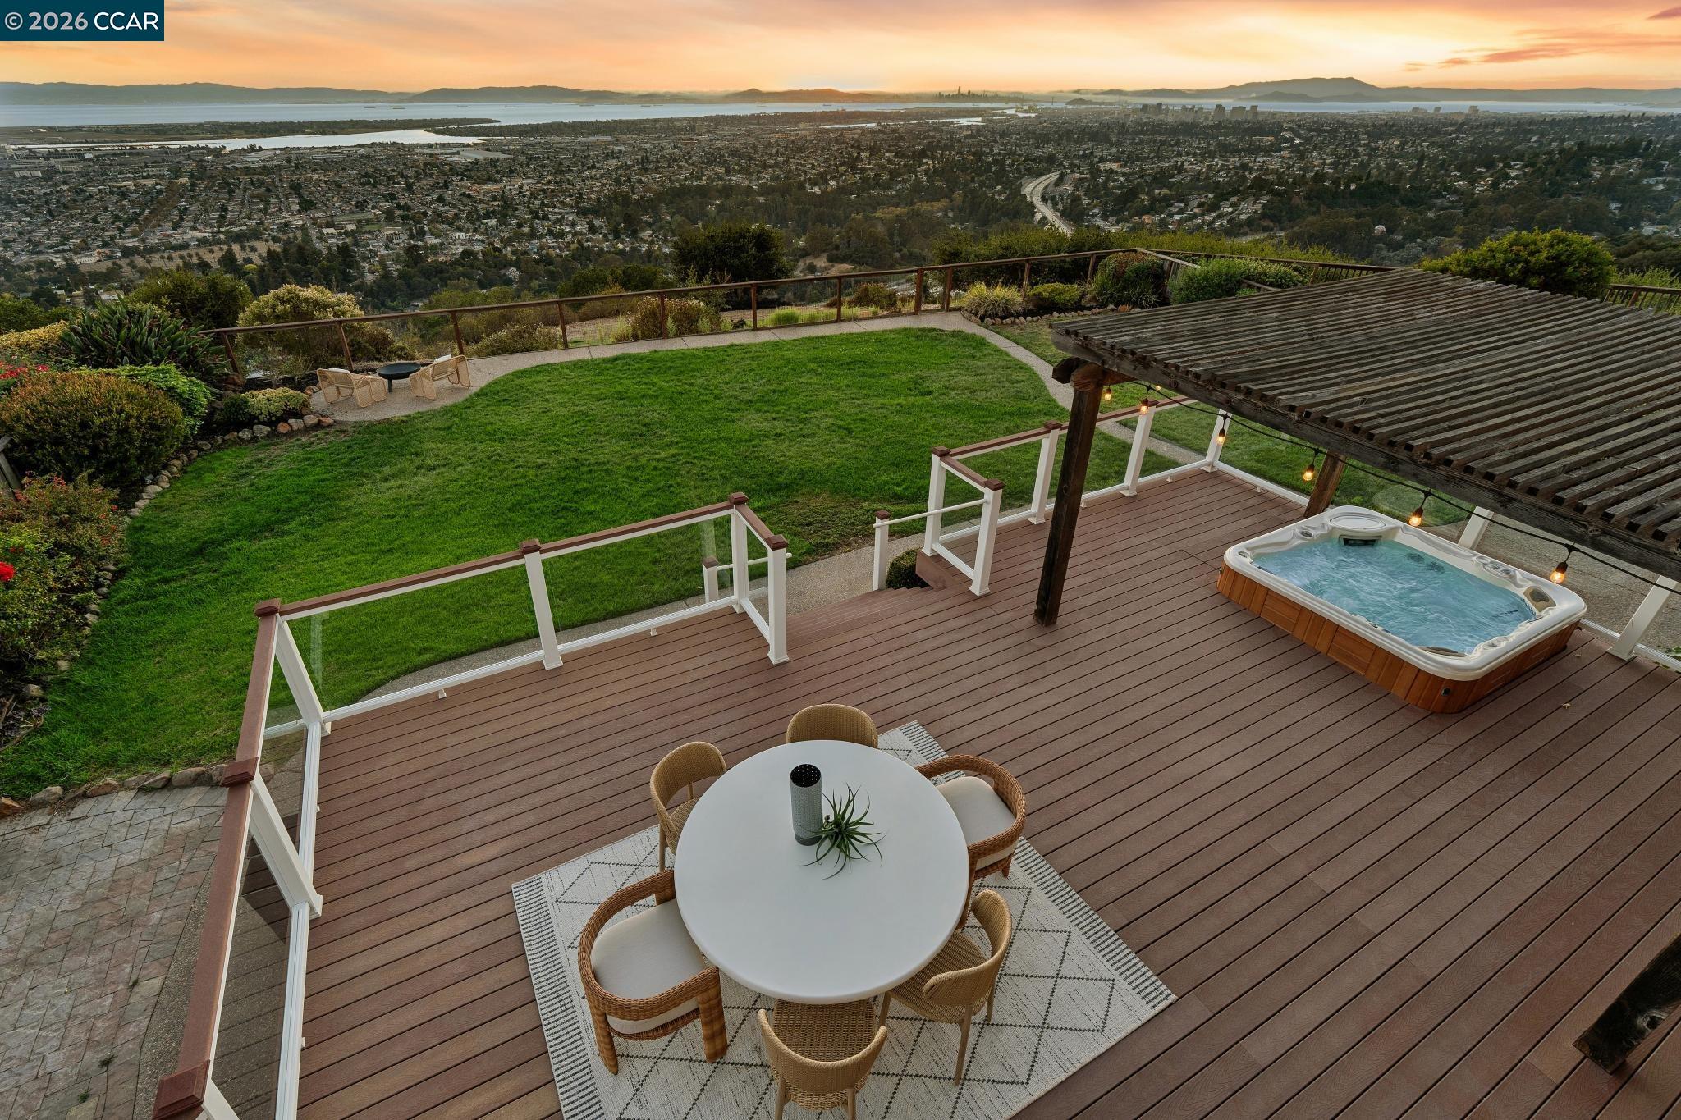
Deck hot tub beneath a timber pergola, overlooking city lights and distant hills at sunset.
San Francisco skyline across the bay at dusk, with illuminated bridges beneath an orange sunset sky.
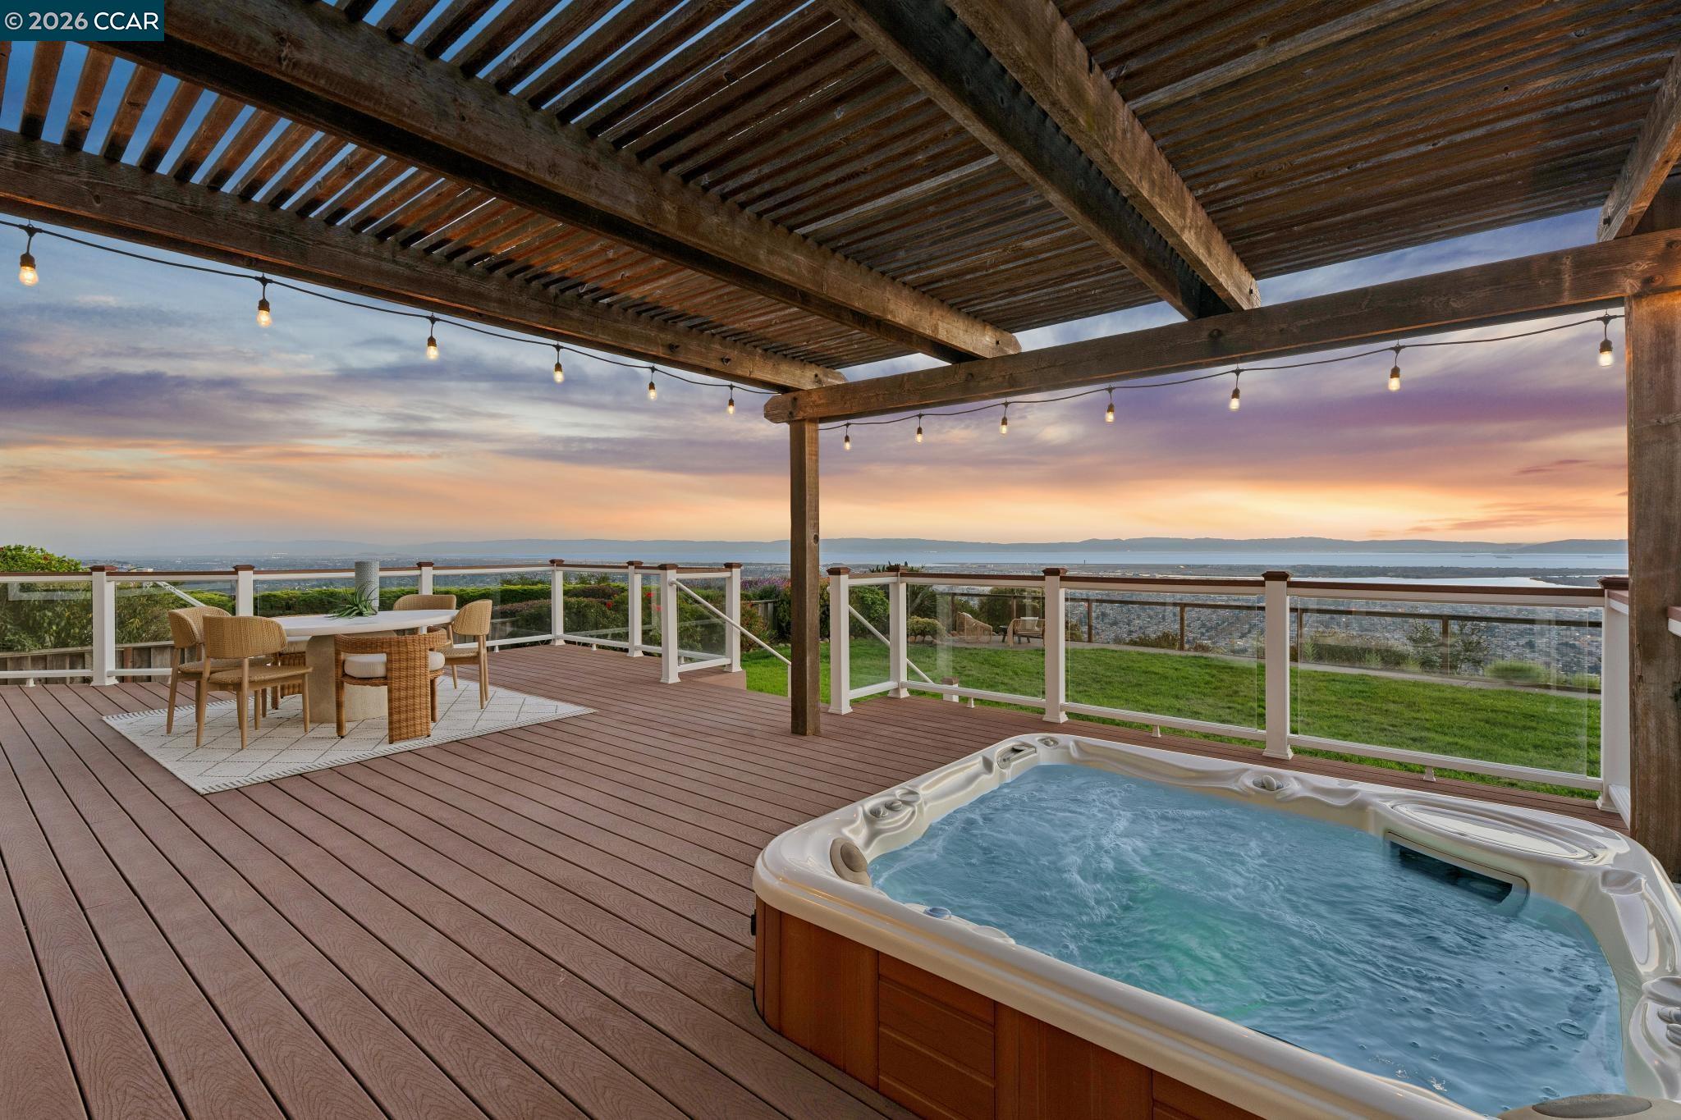
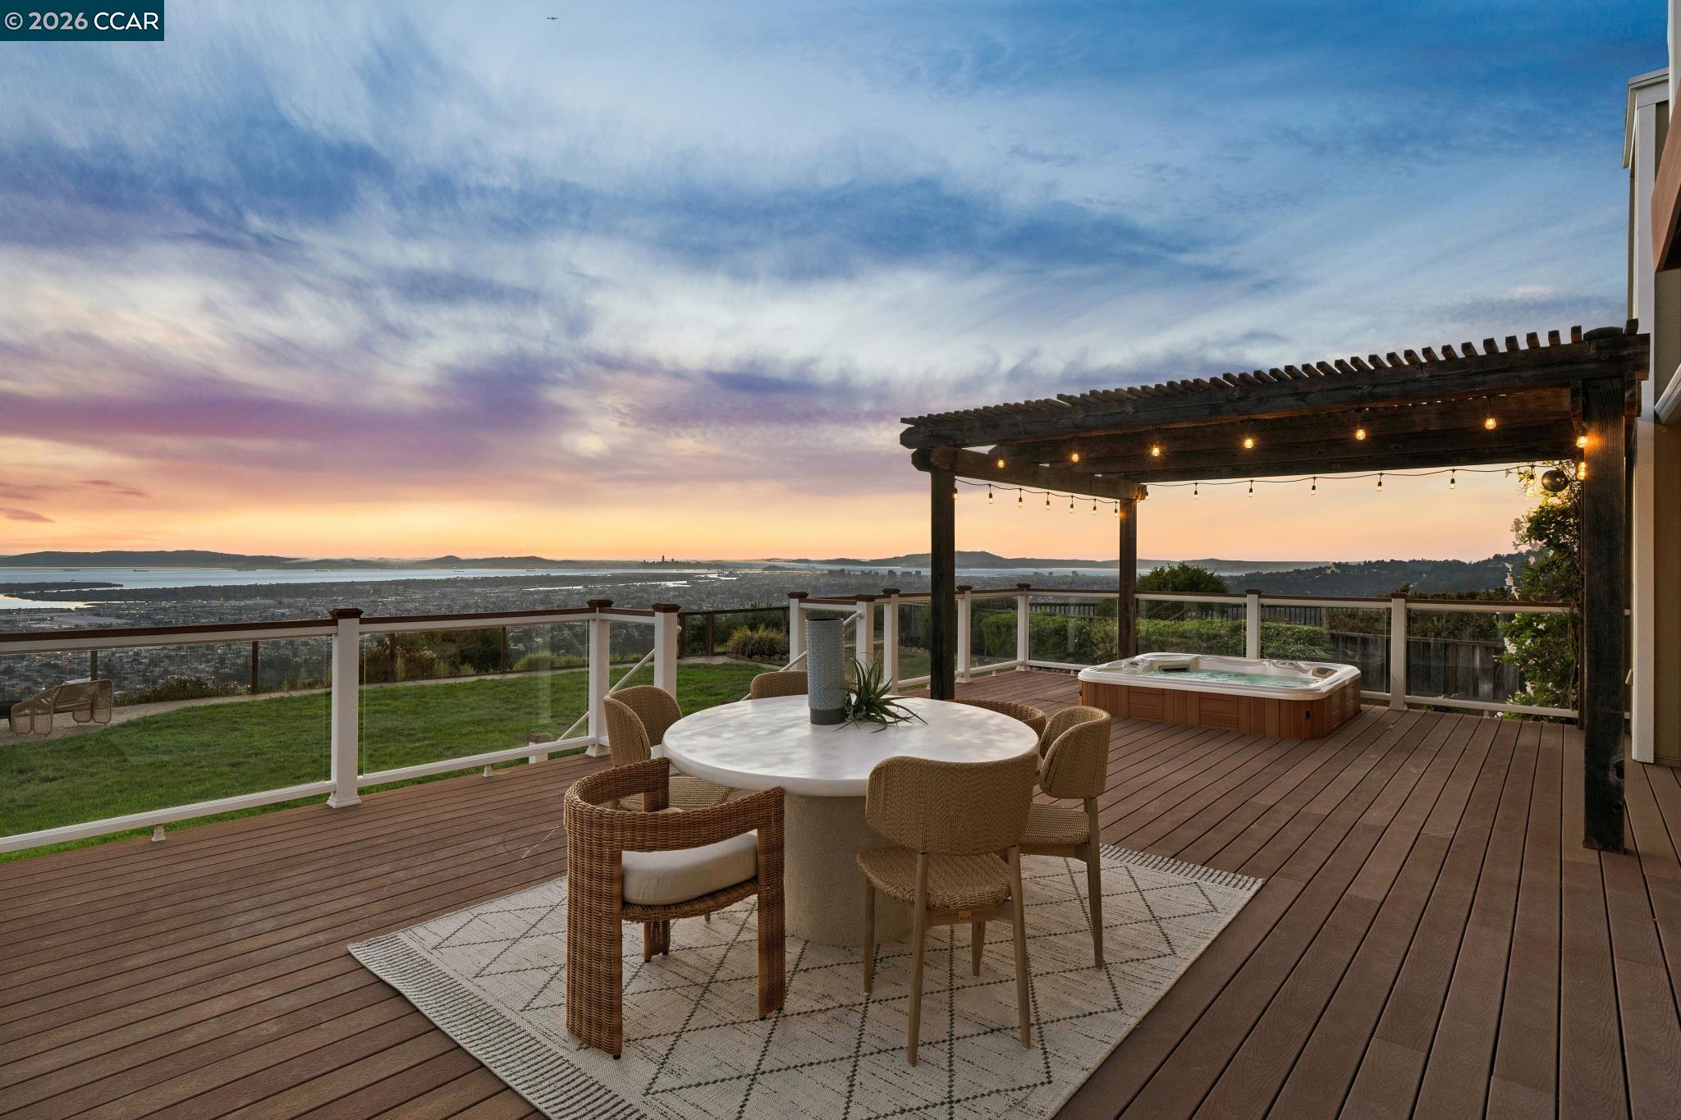
Deck hot tub and dining area beneath a timber pergola, overlooking water at sunset.
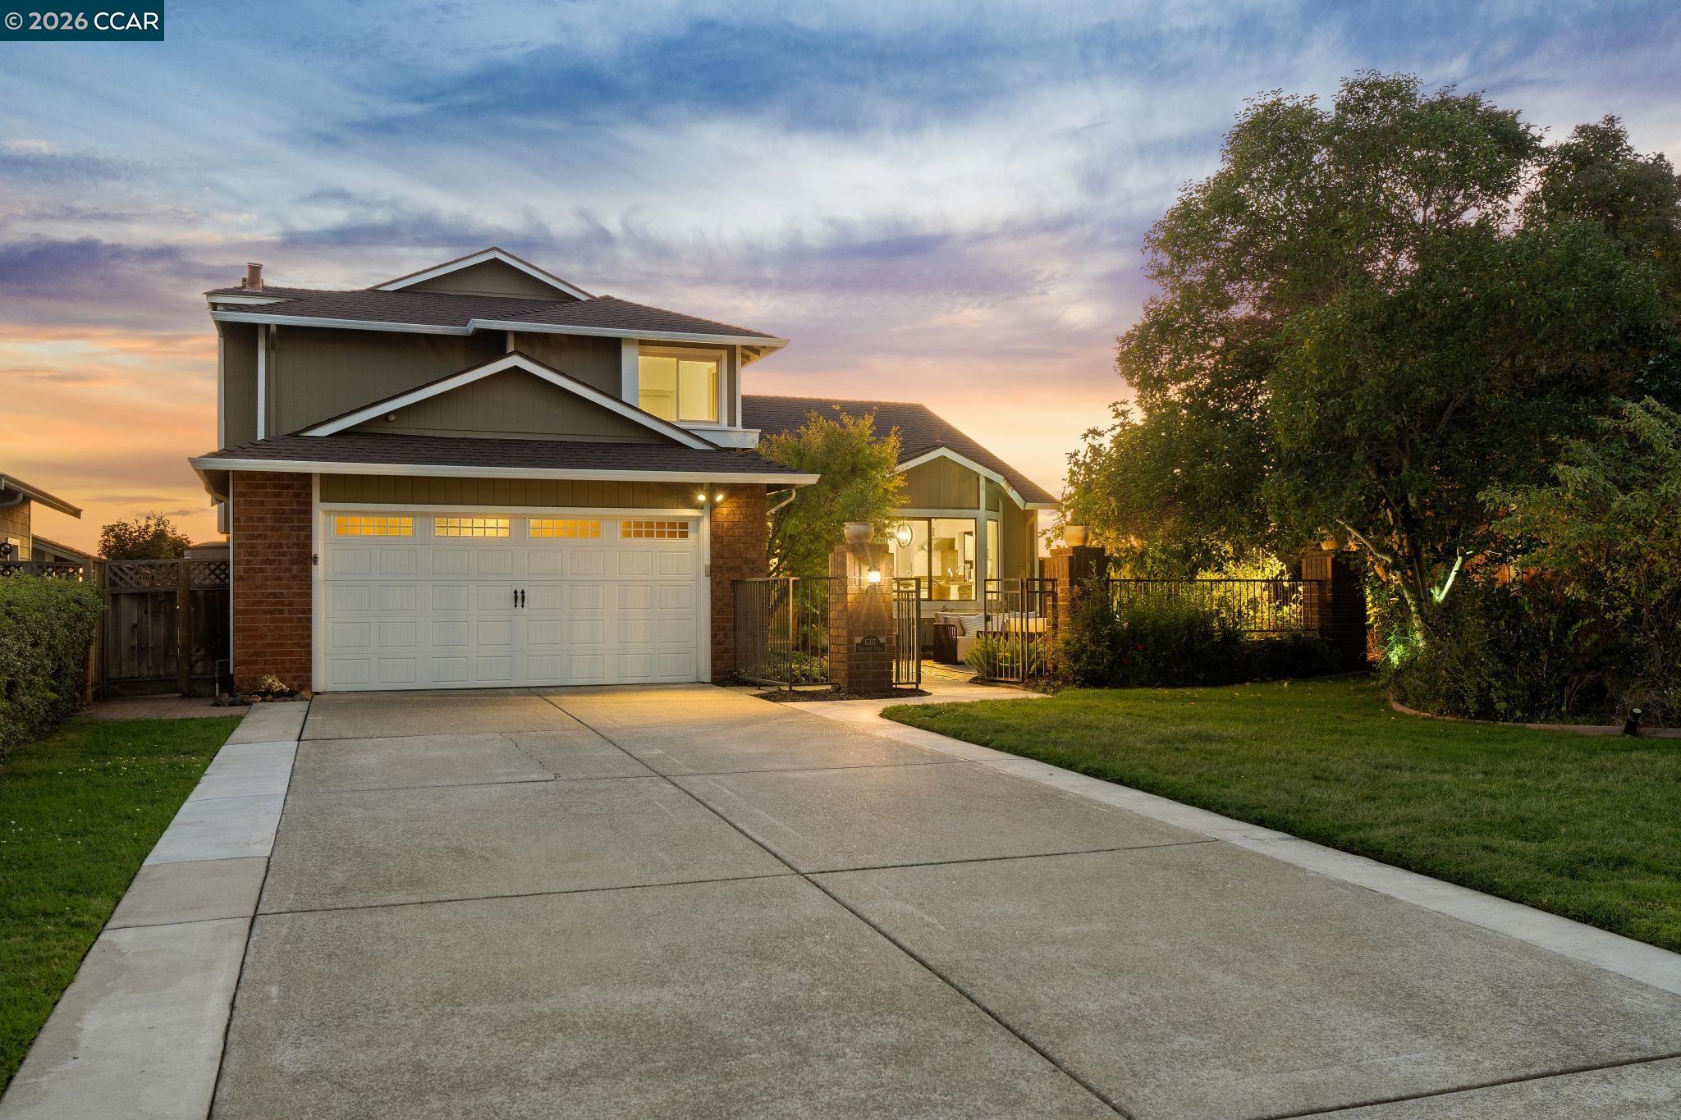
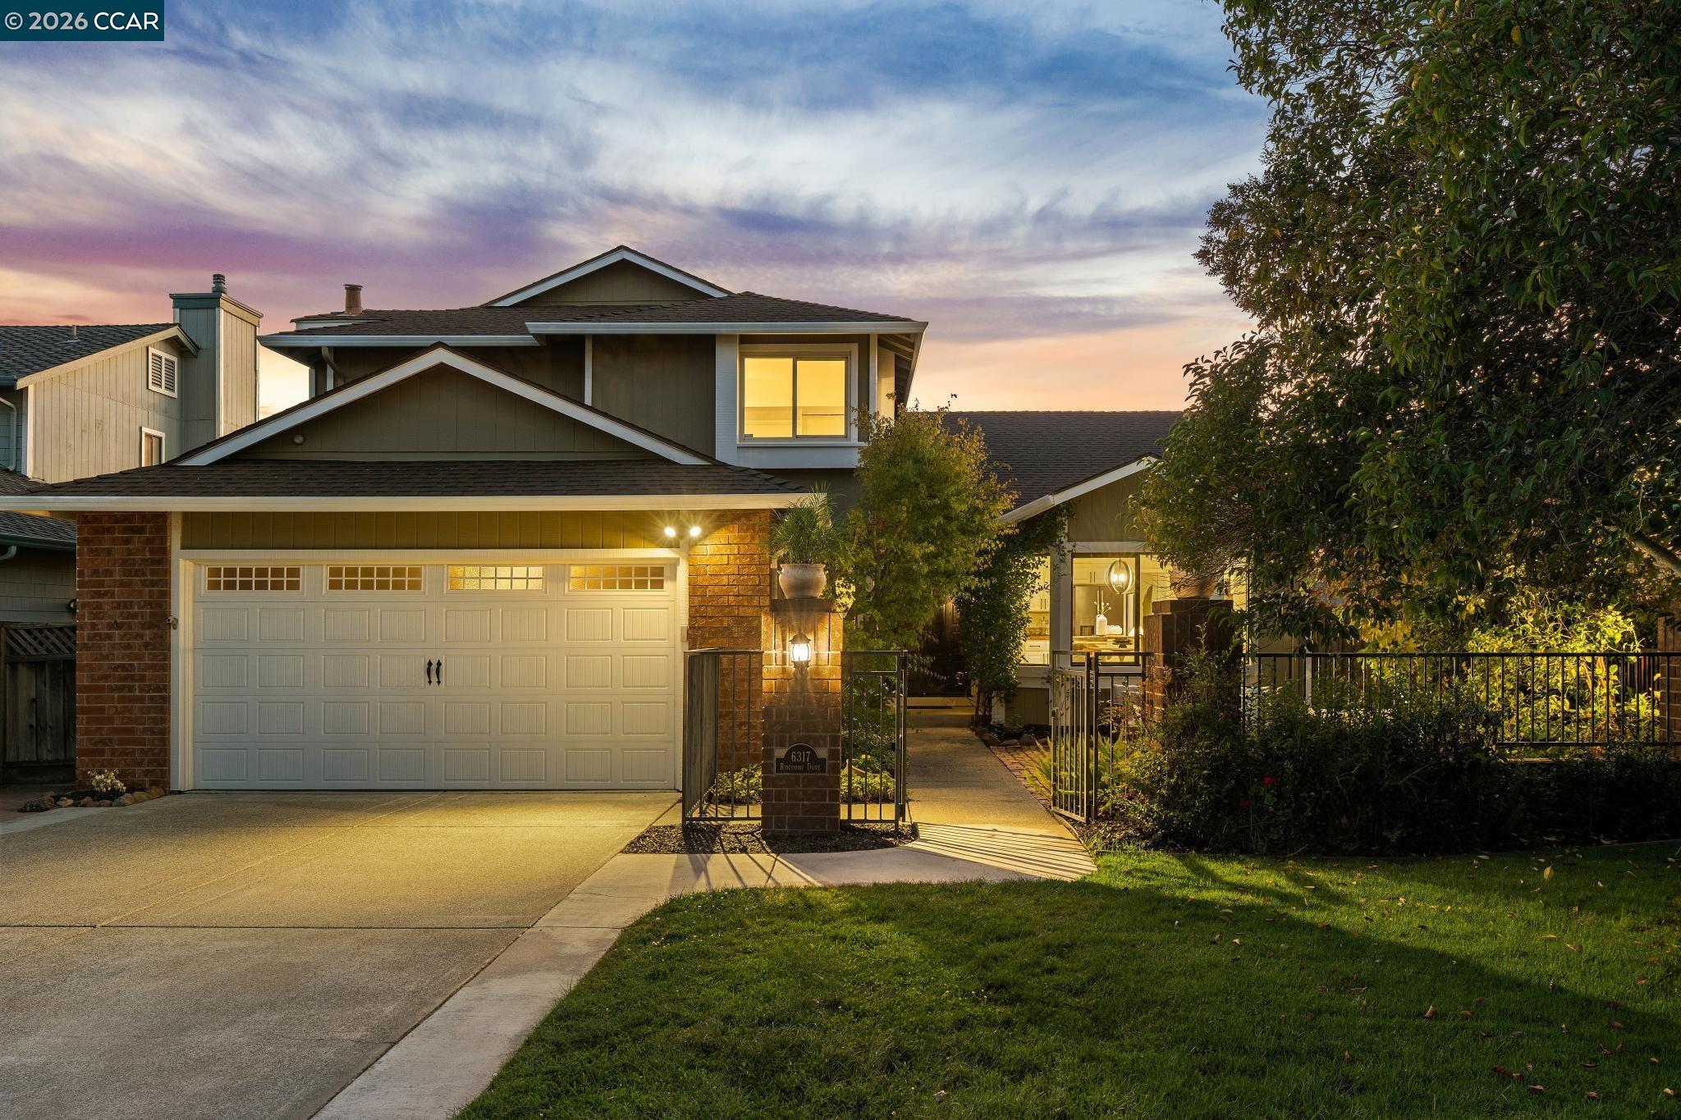
Two-story house with a wide driveway, two-car garage, and illuminated gated entry at dusk.
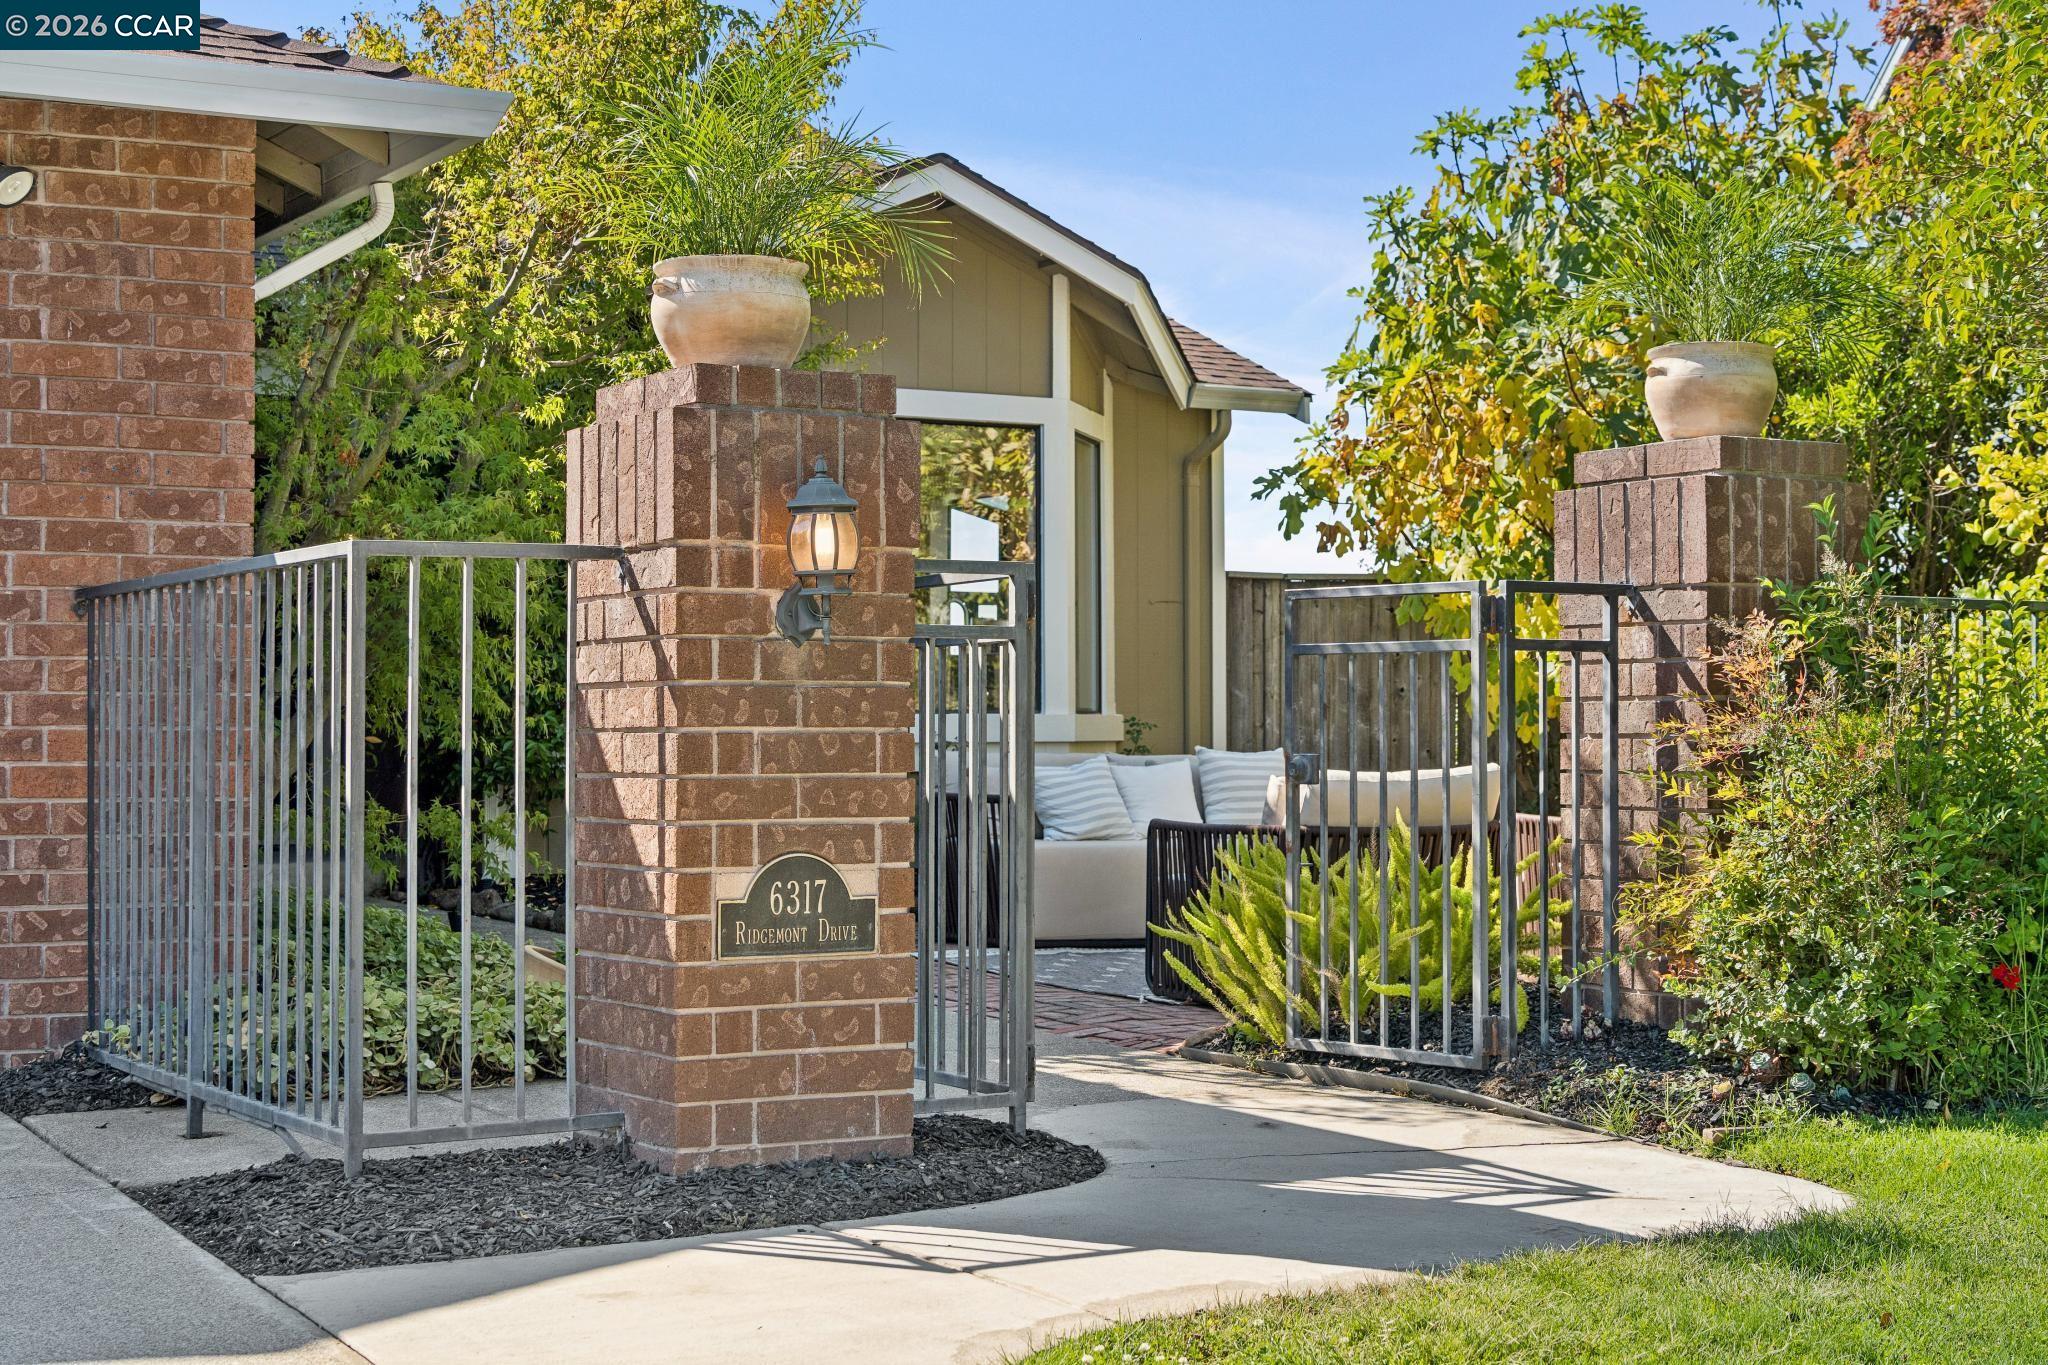
Landscaped home entrance with brick pillars, metal gates, and a seating area beyond.
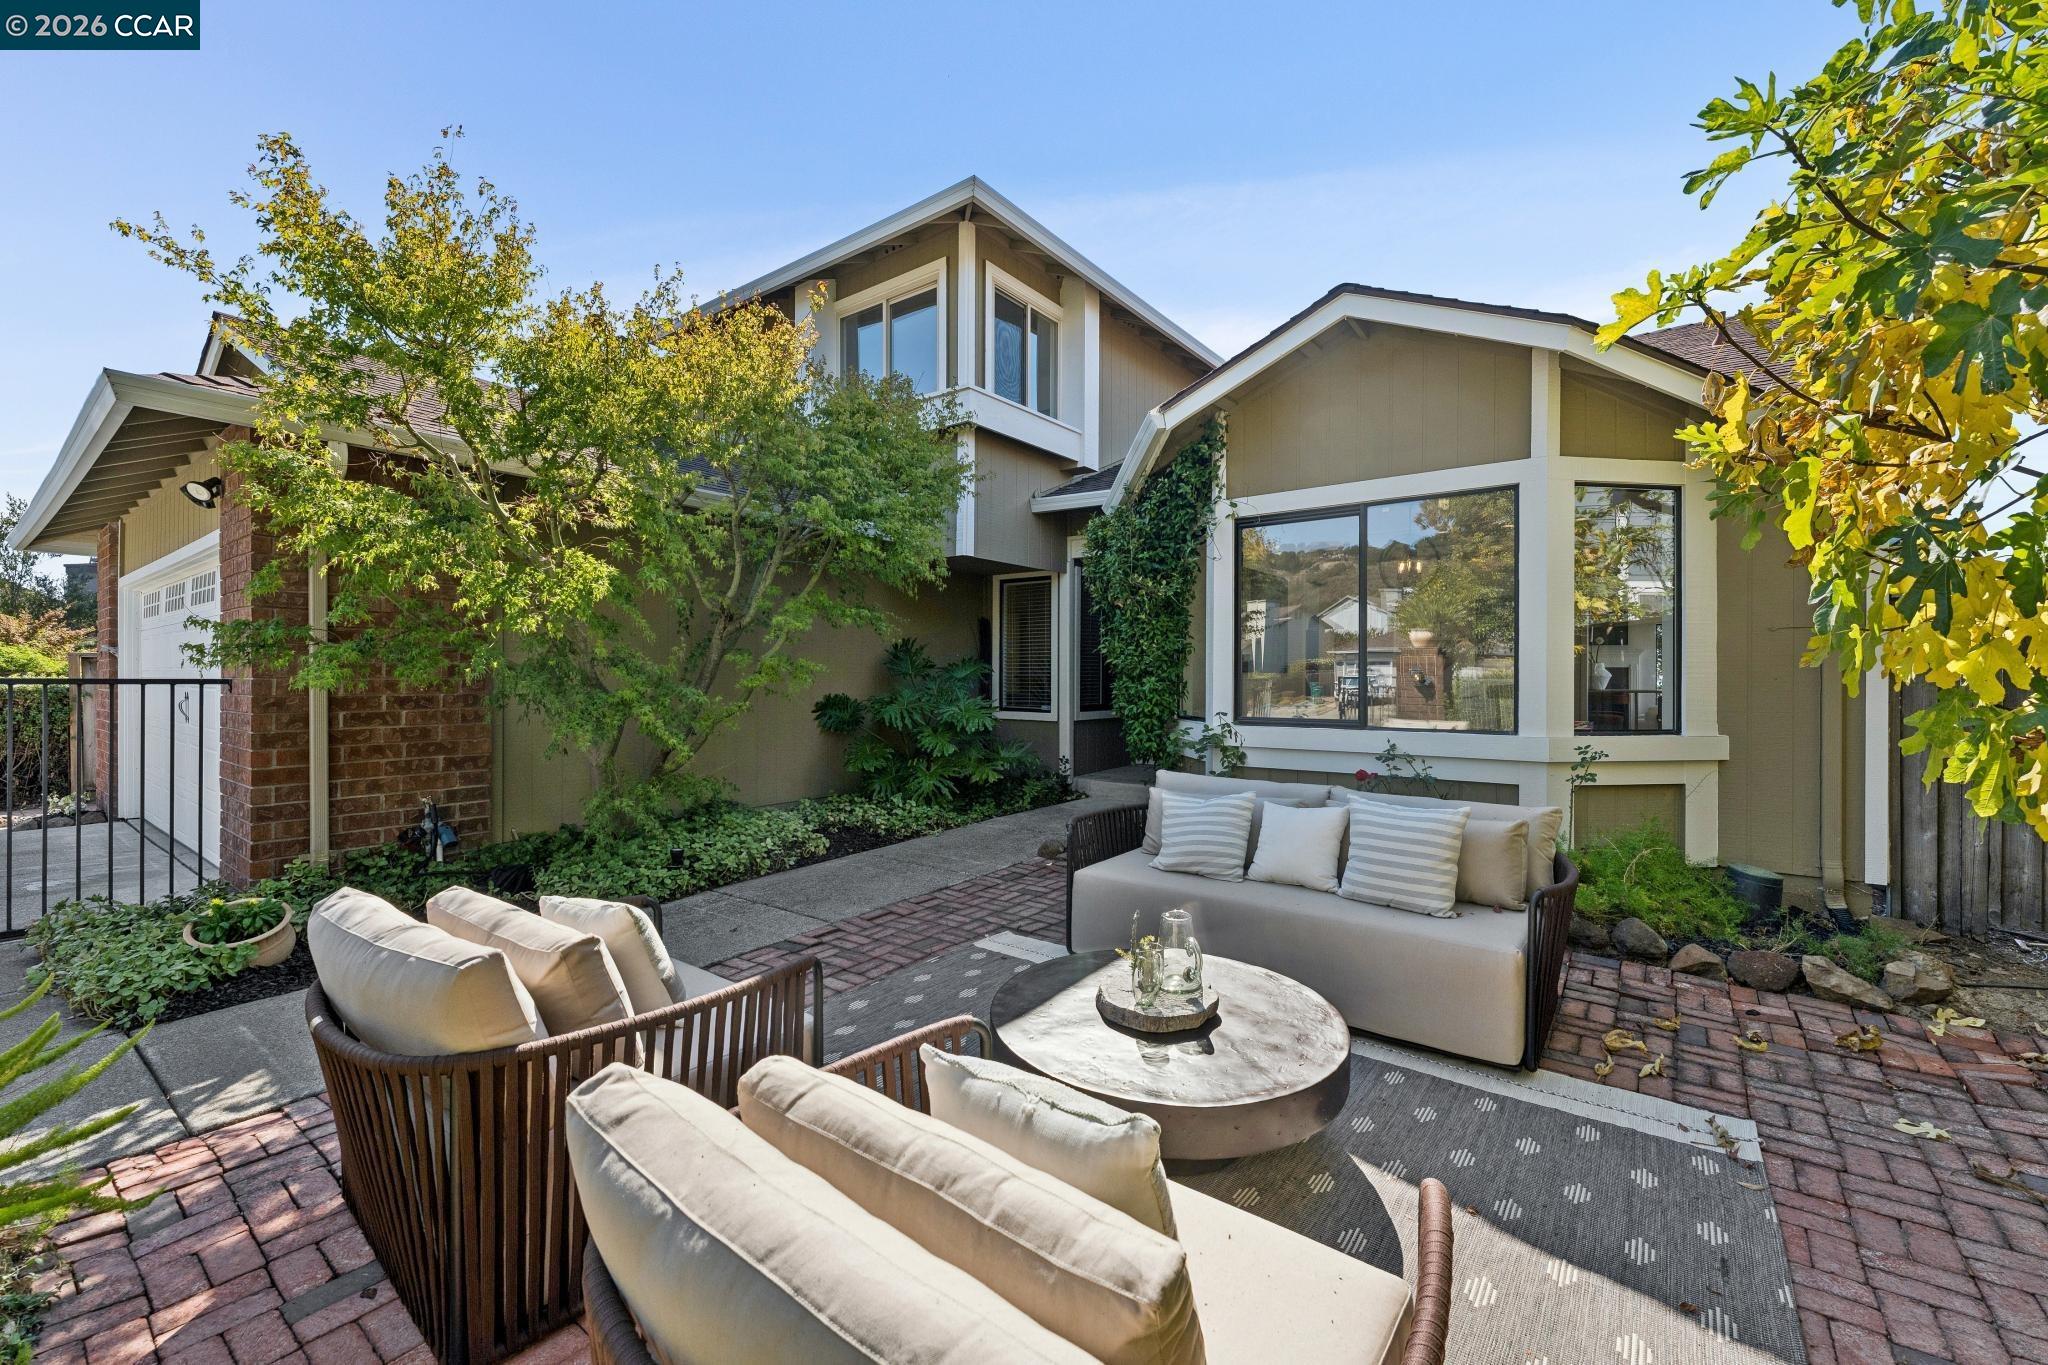
Furnished brick patio with cushioned seating and a round table outside a two-story home.
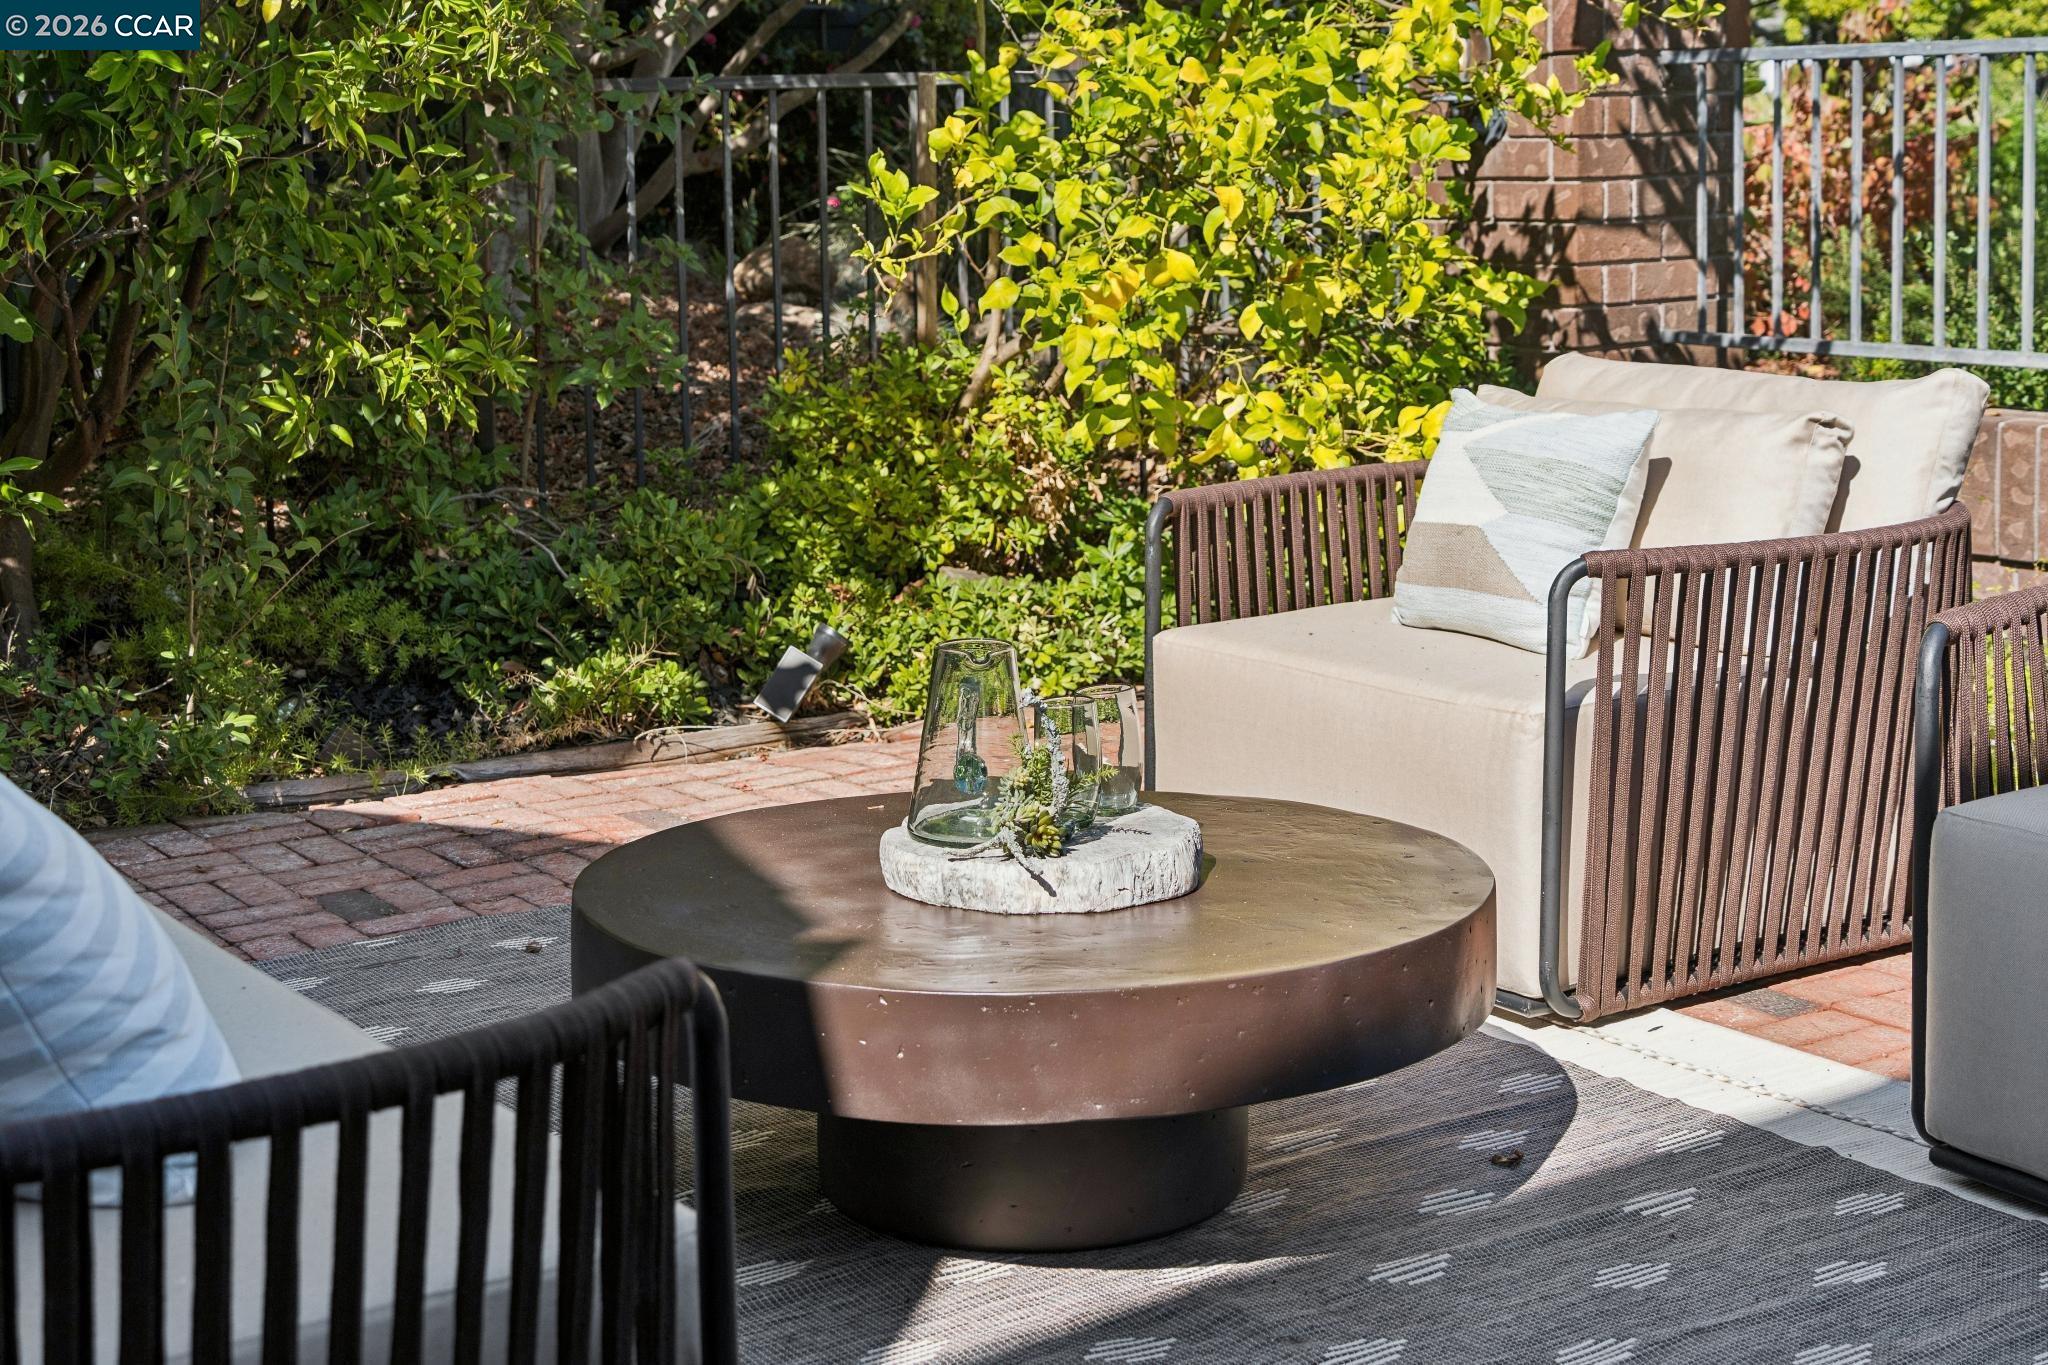
Outdoor patio with cushioned lounge chairs, a round coffee table, and lush garden landscaping.
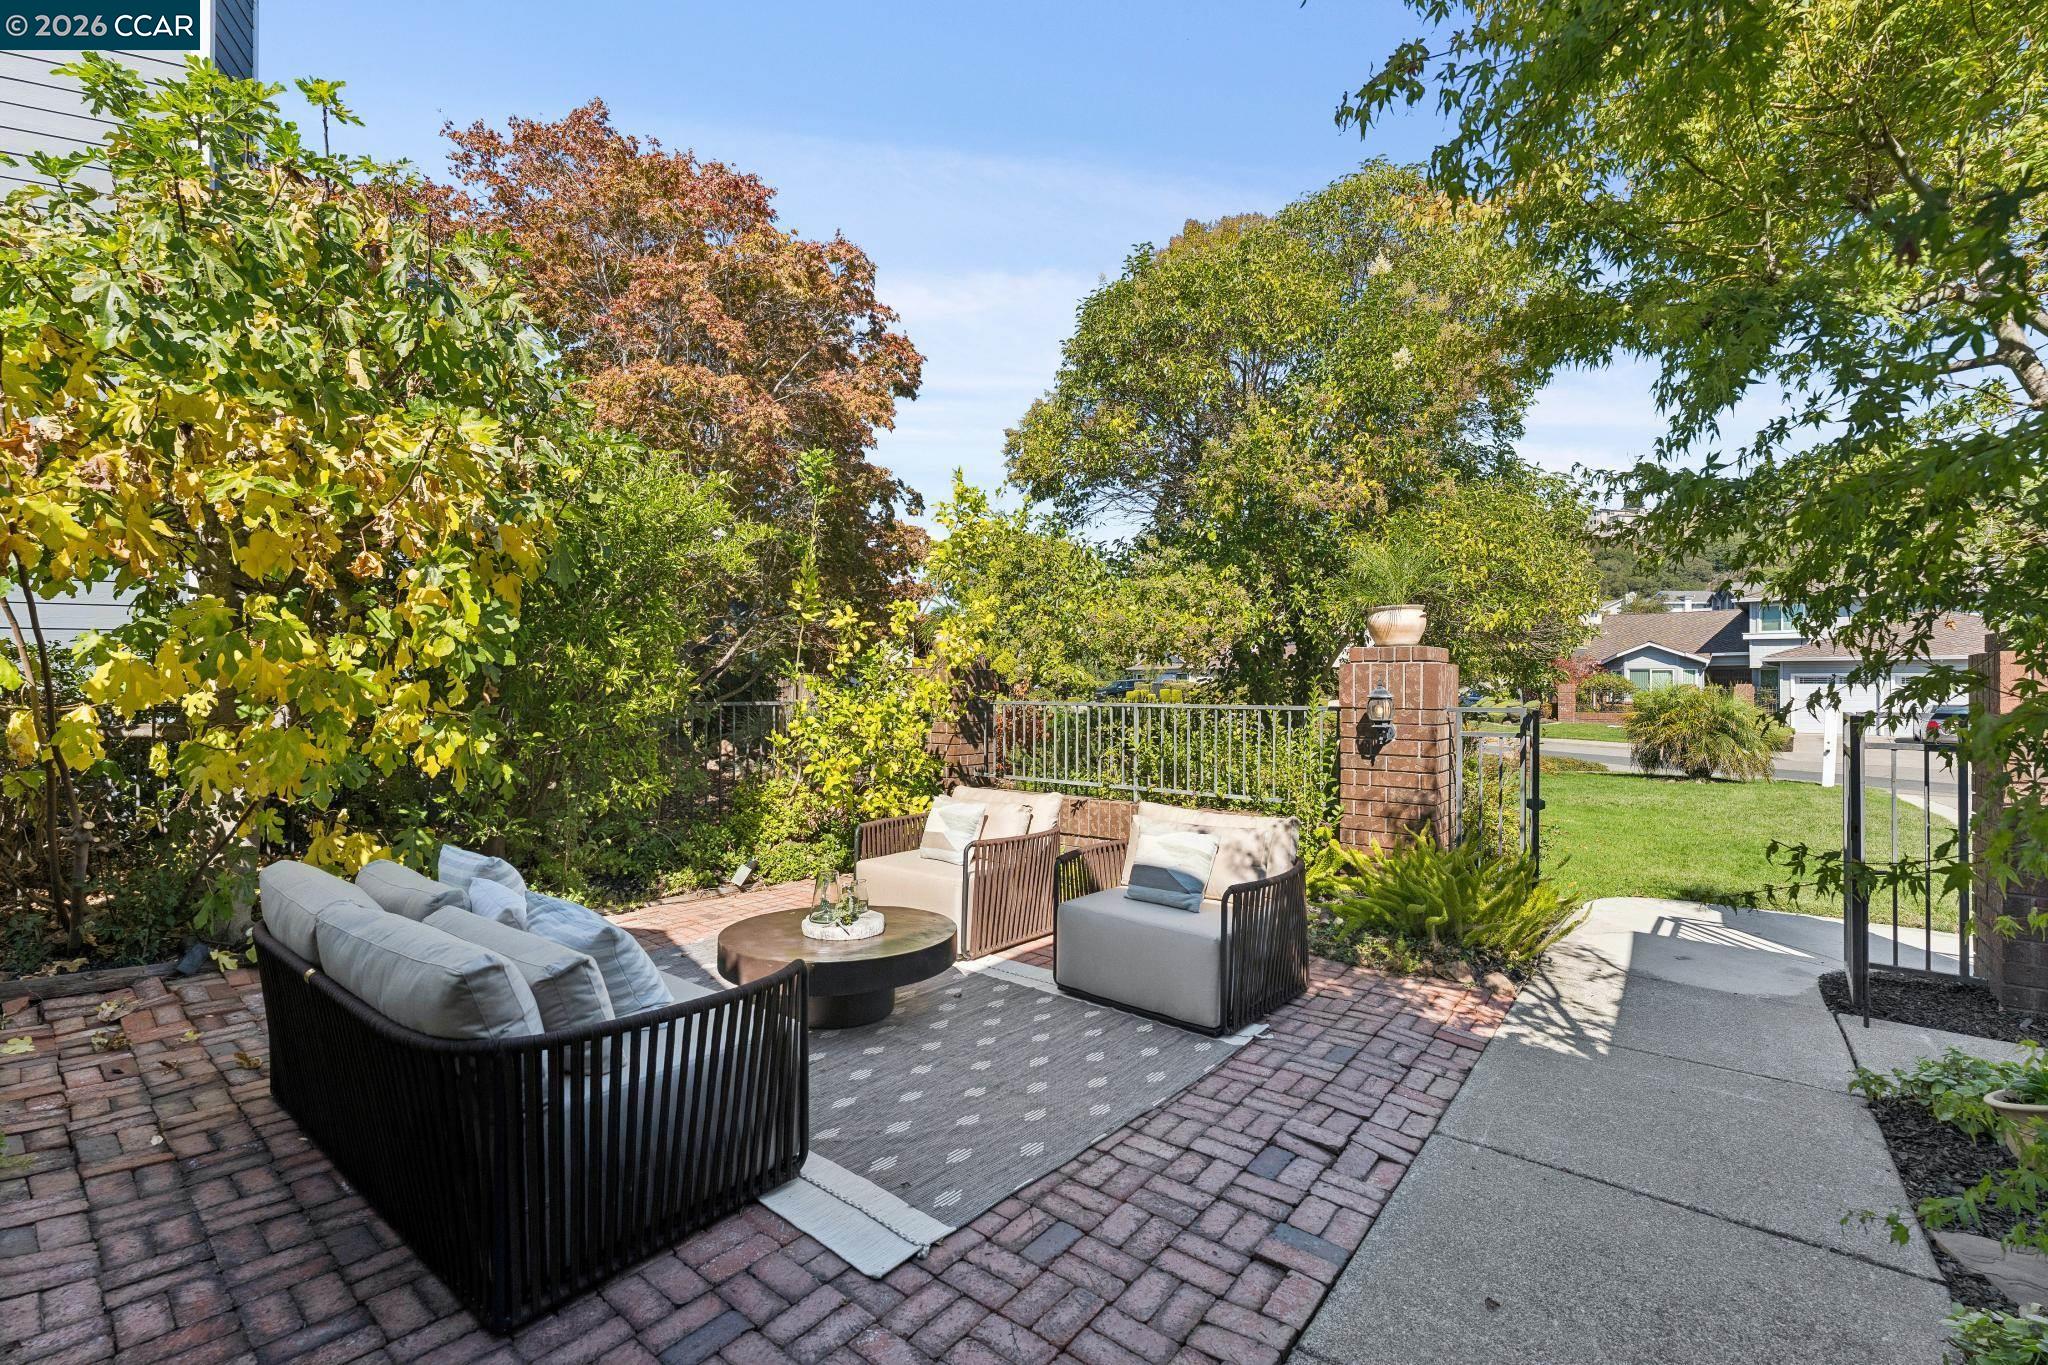
Brick patio with cushioned seating, a round table, and leafy garden surroundings.
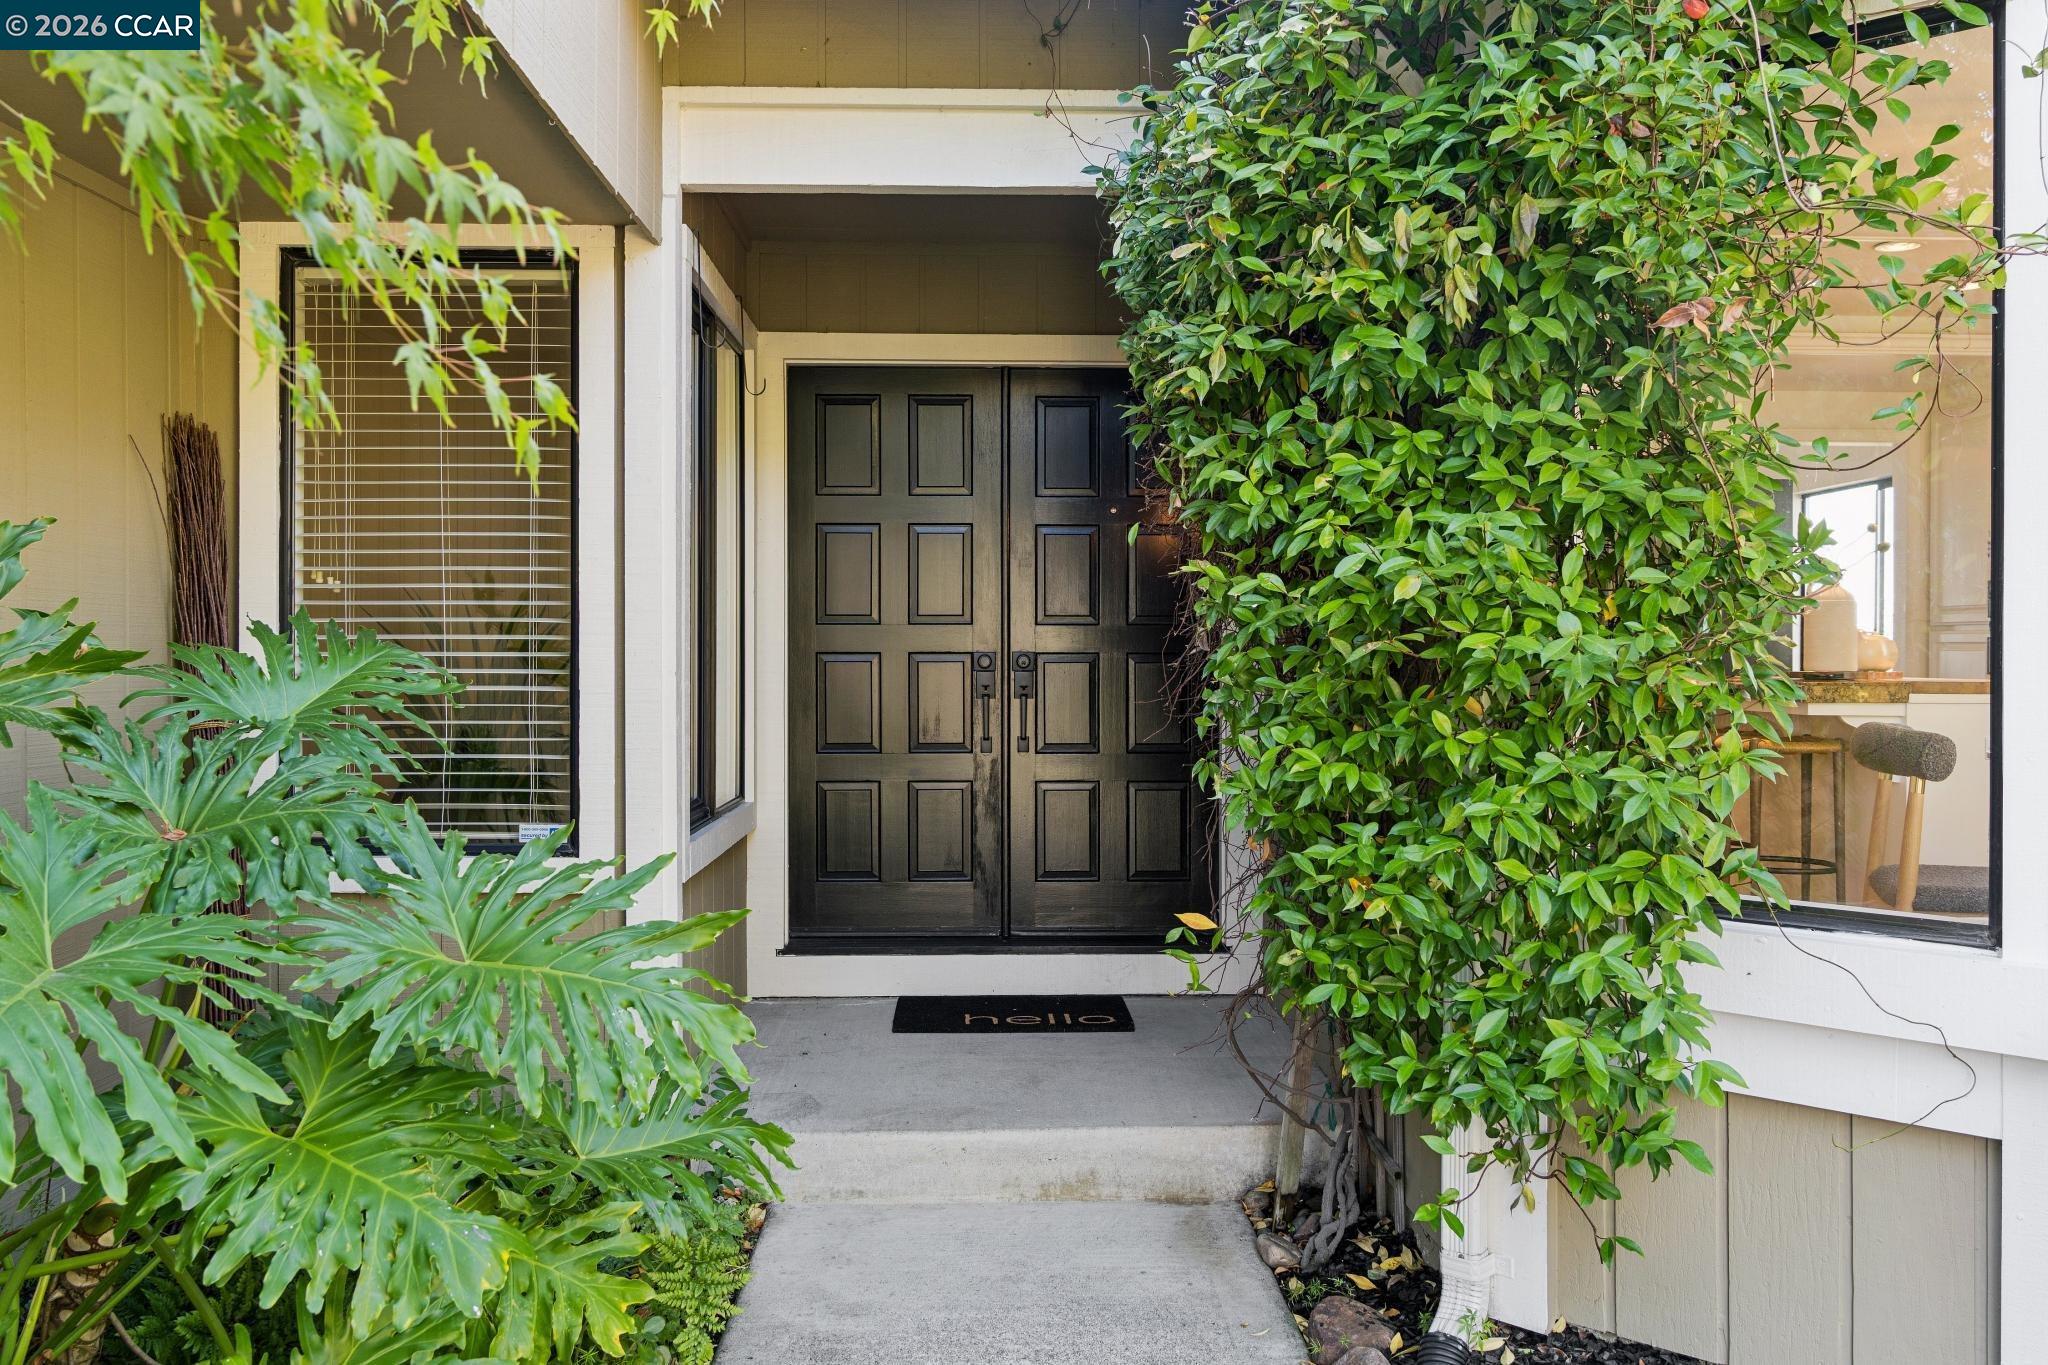
Front entrance with black double doors framed by lush foliage and a concrete walkway.
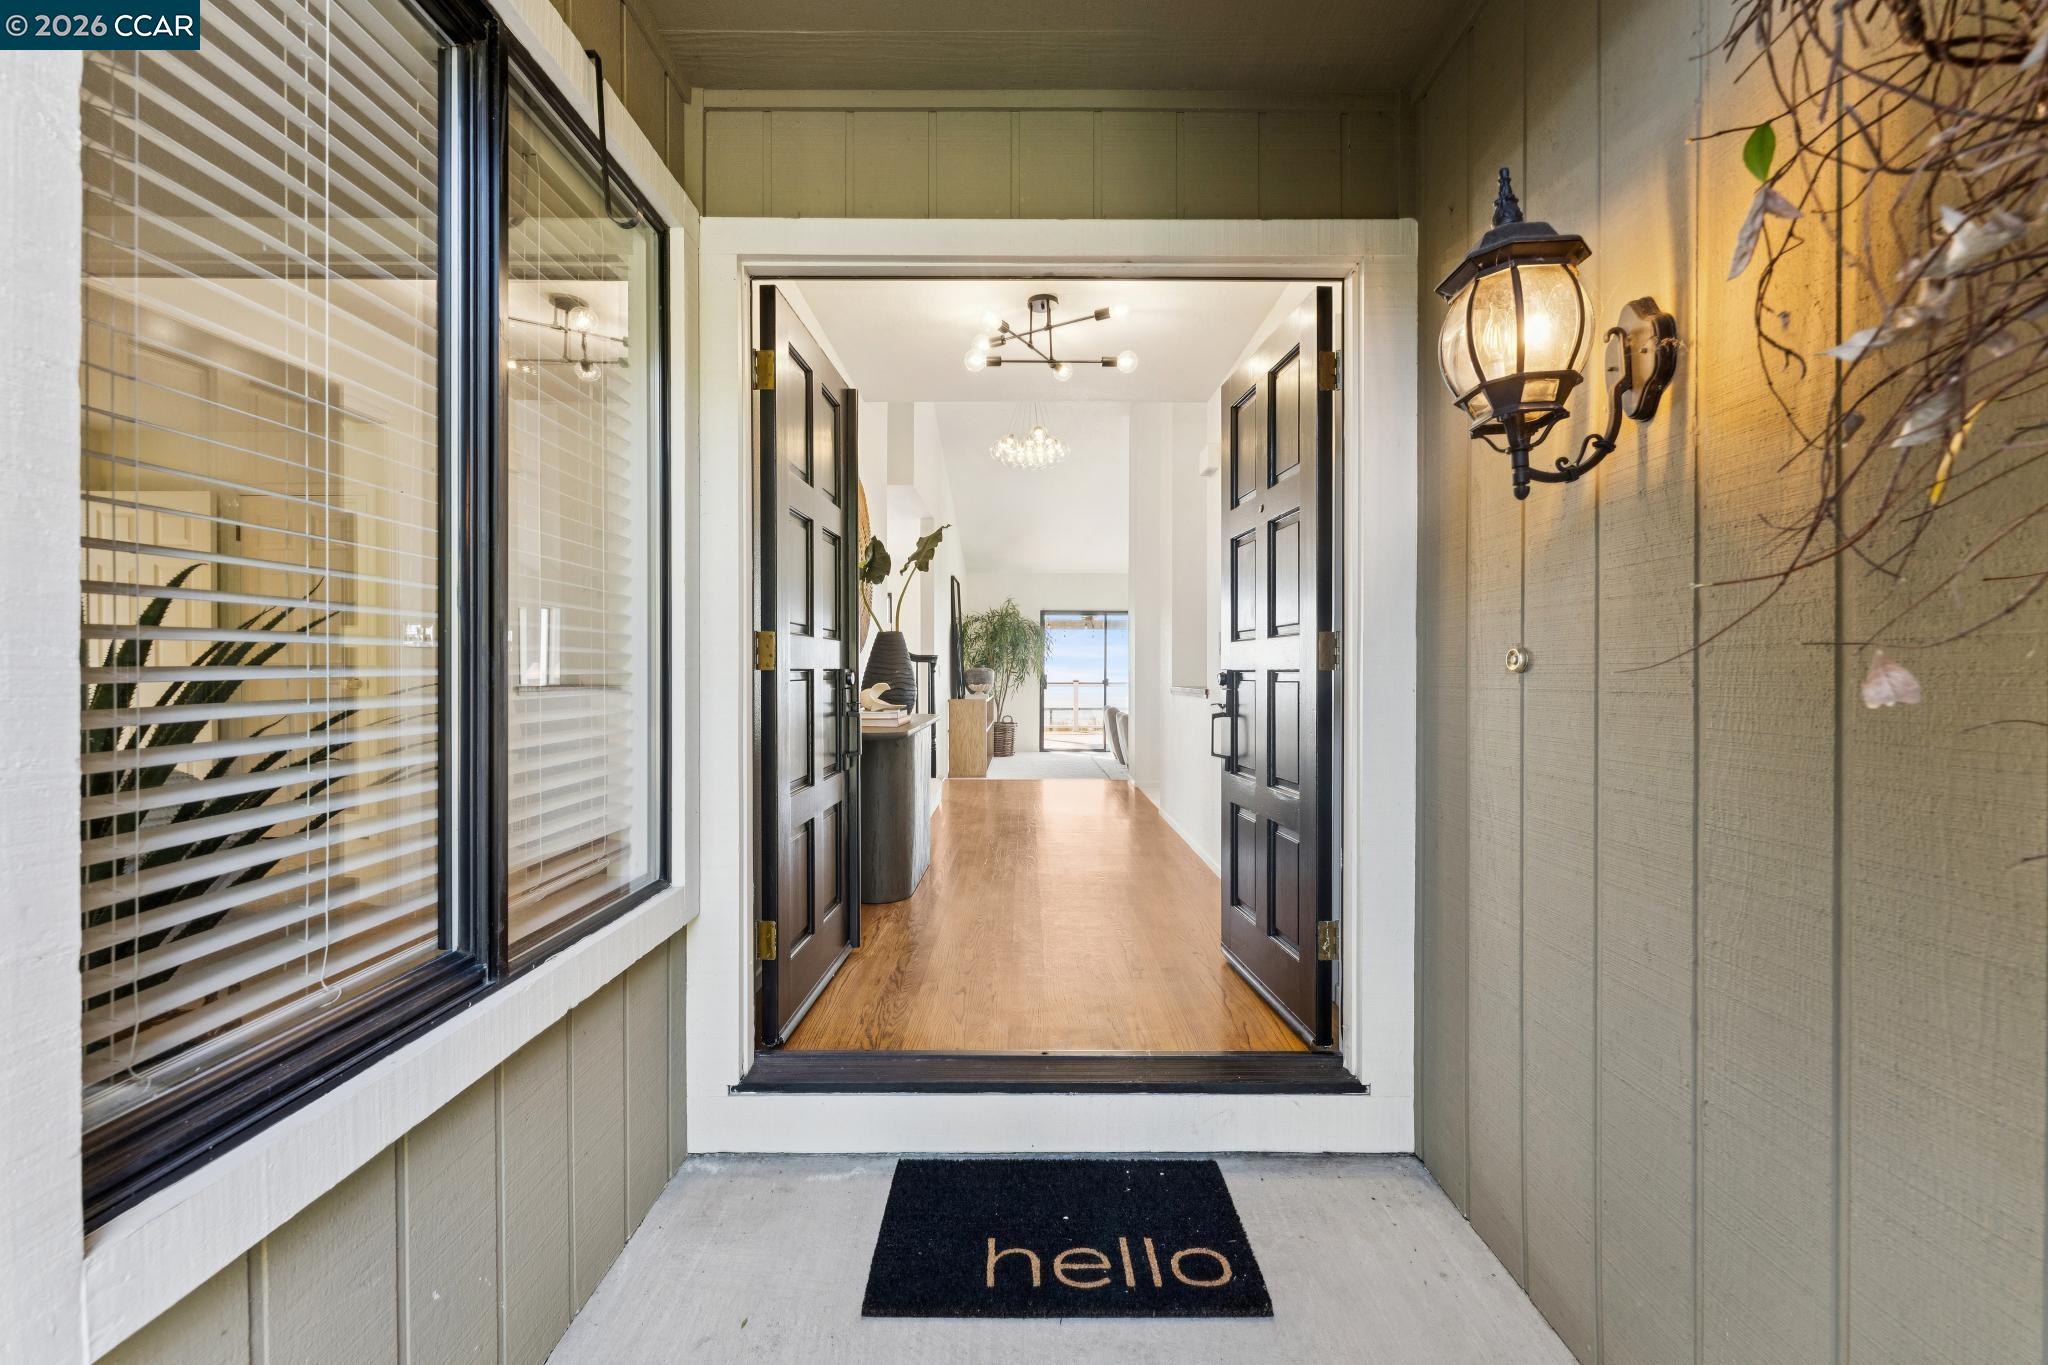
Front entry with open black double doors, a wood-floored foyer, and water visible beyond.
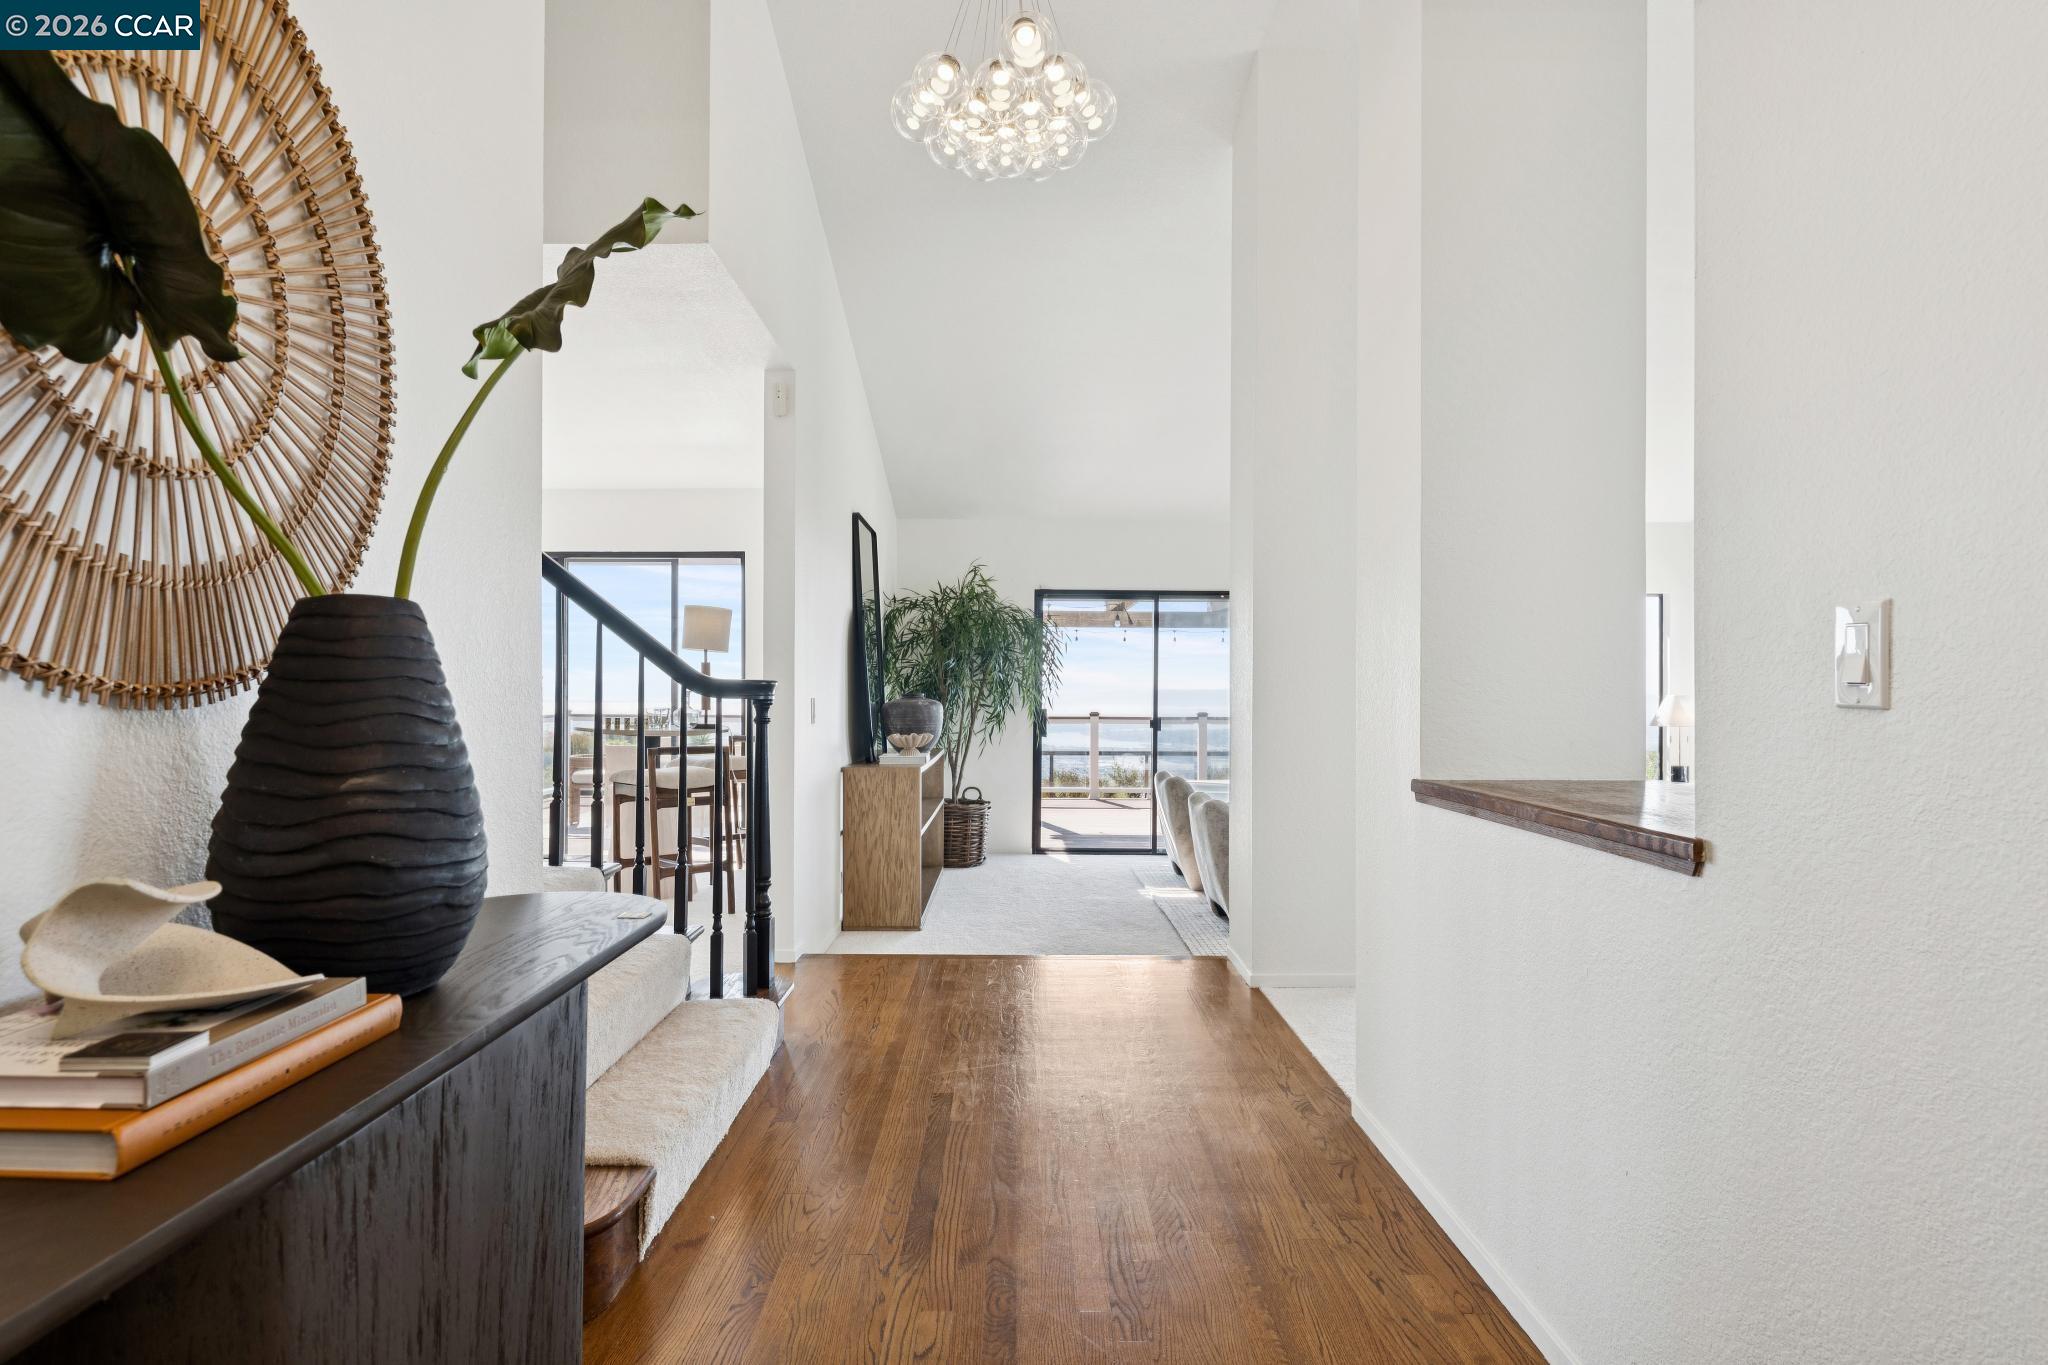
Bright entry hall with hardwood floors, staircase, and glass doors overlooking the water.
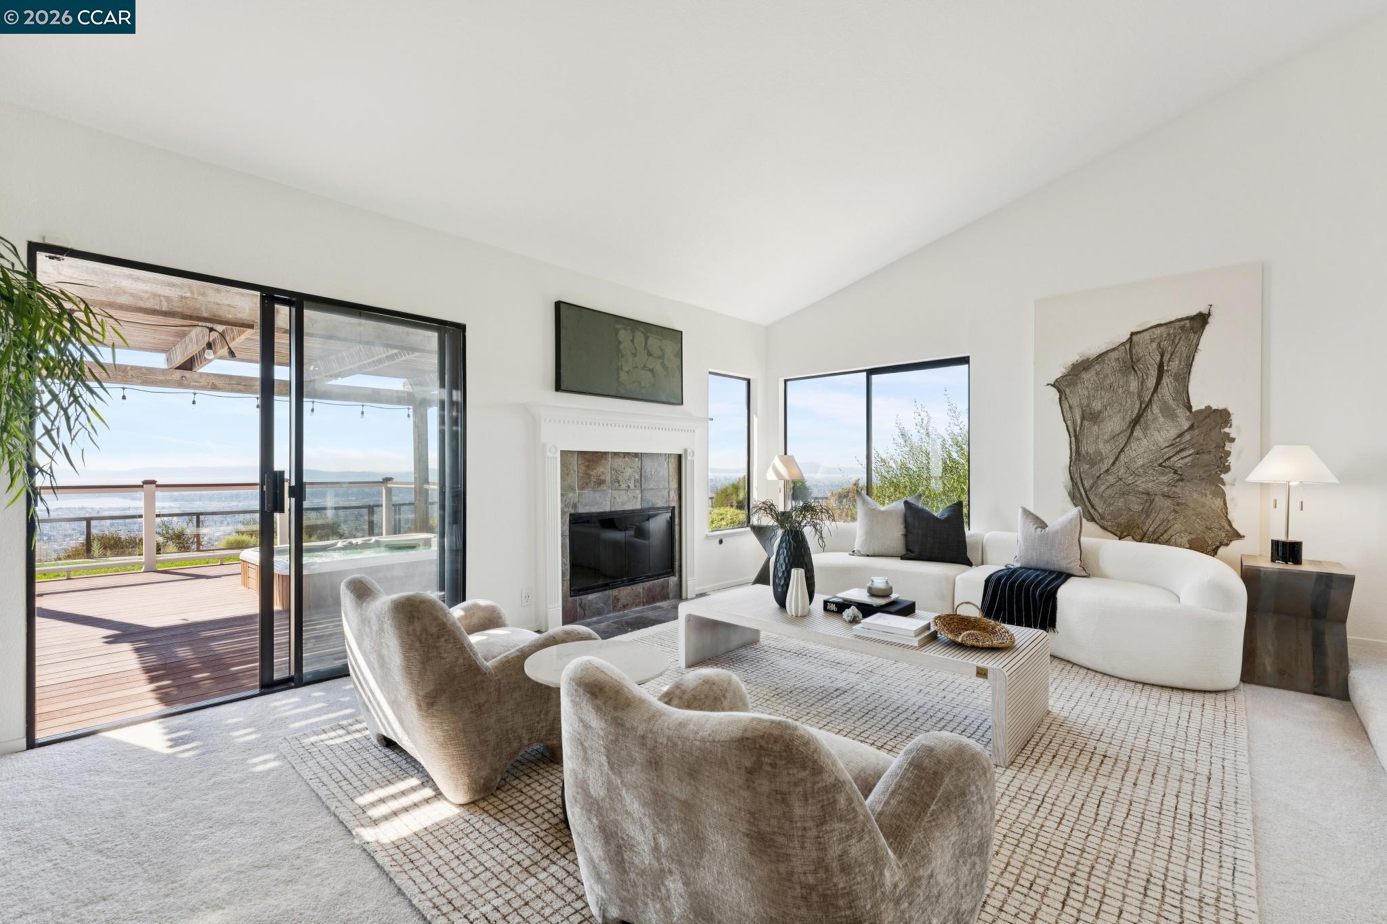
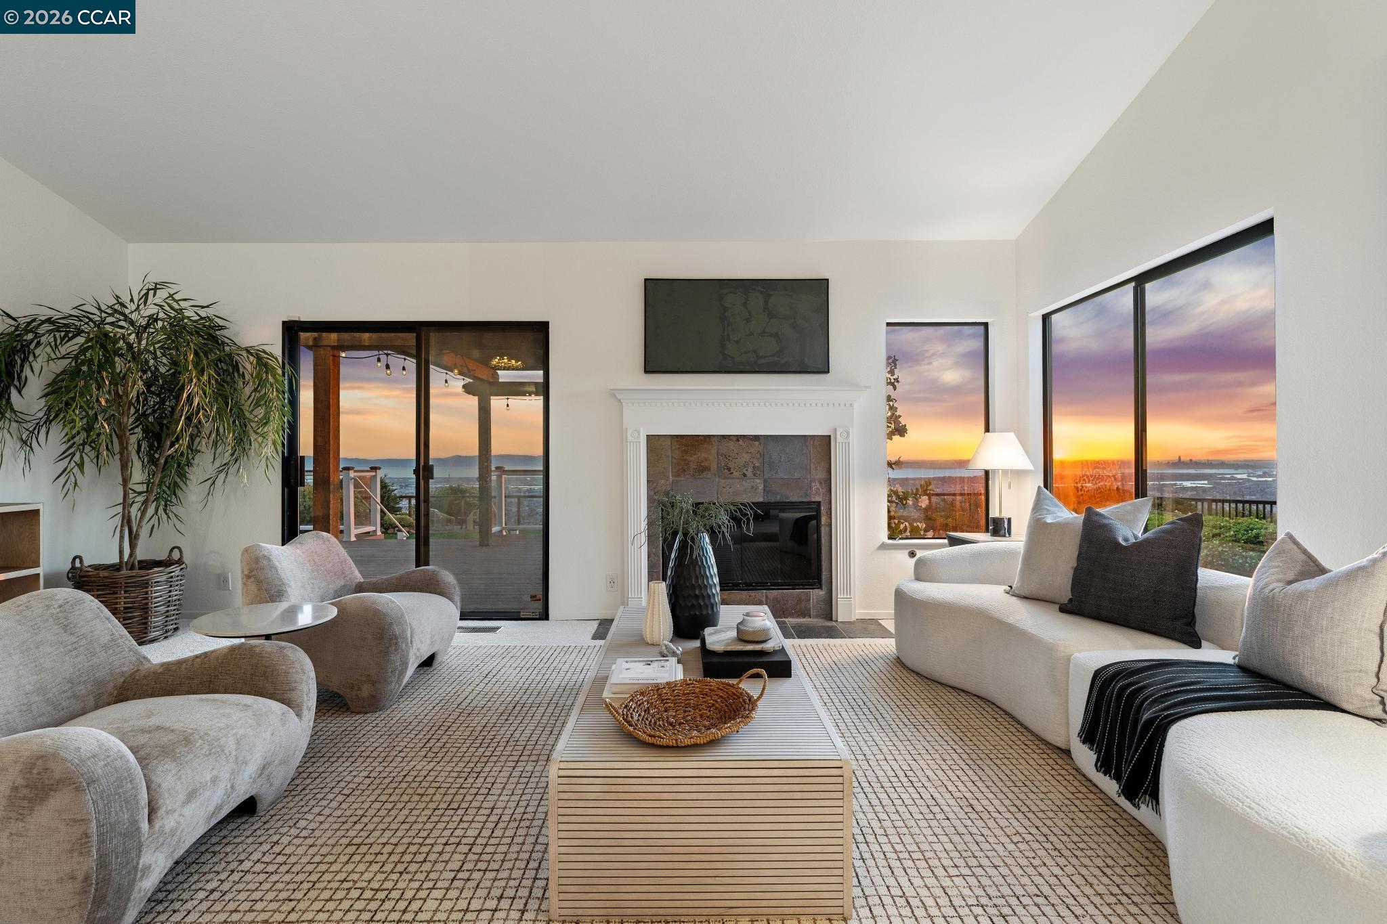
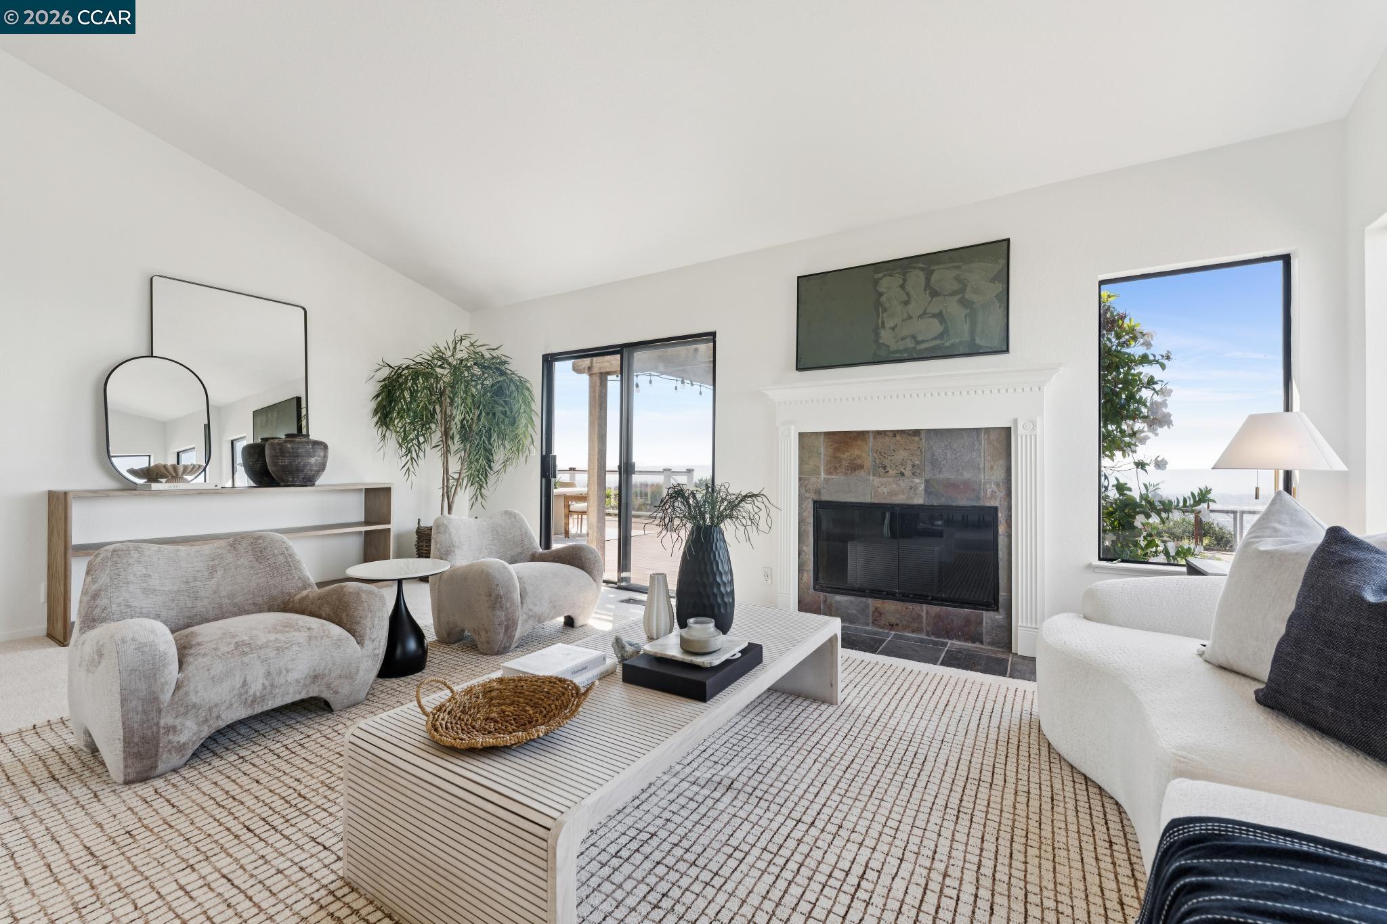
Bright living room with fireplace, curved seating, and sliding doors to a deck overlooking water.
Living room with a fireplace, white sofas, and large windows overlooking water at sunset.
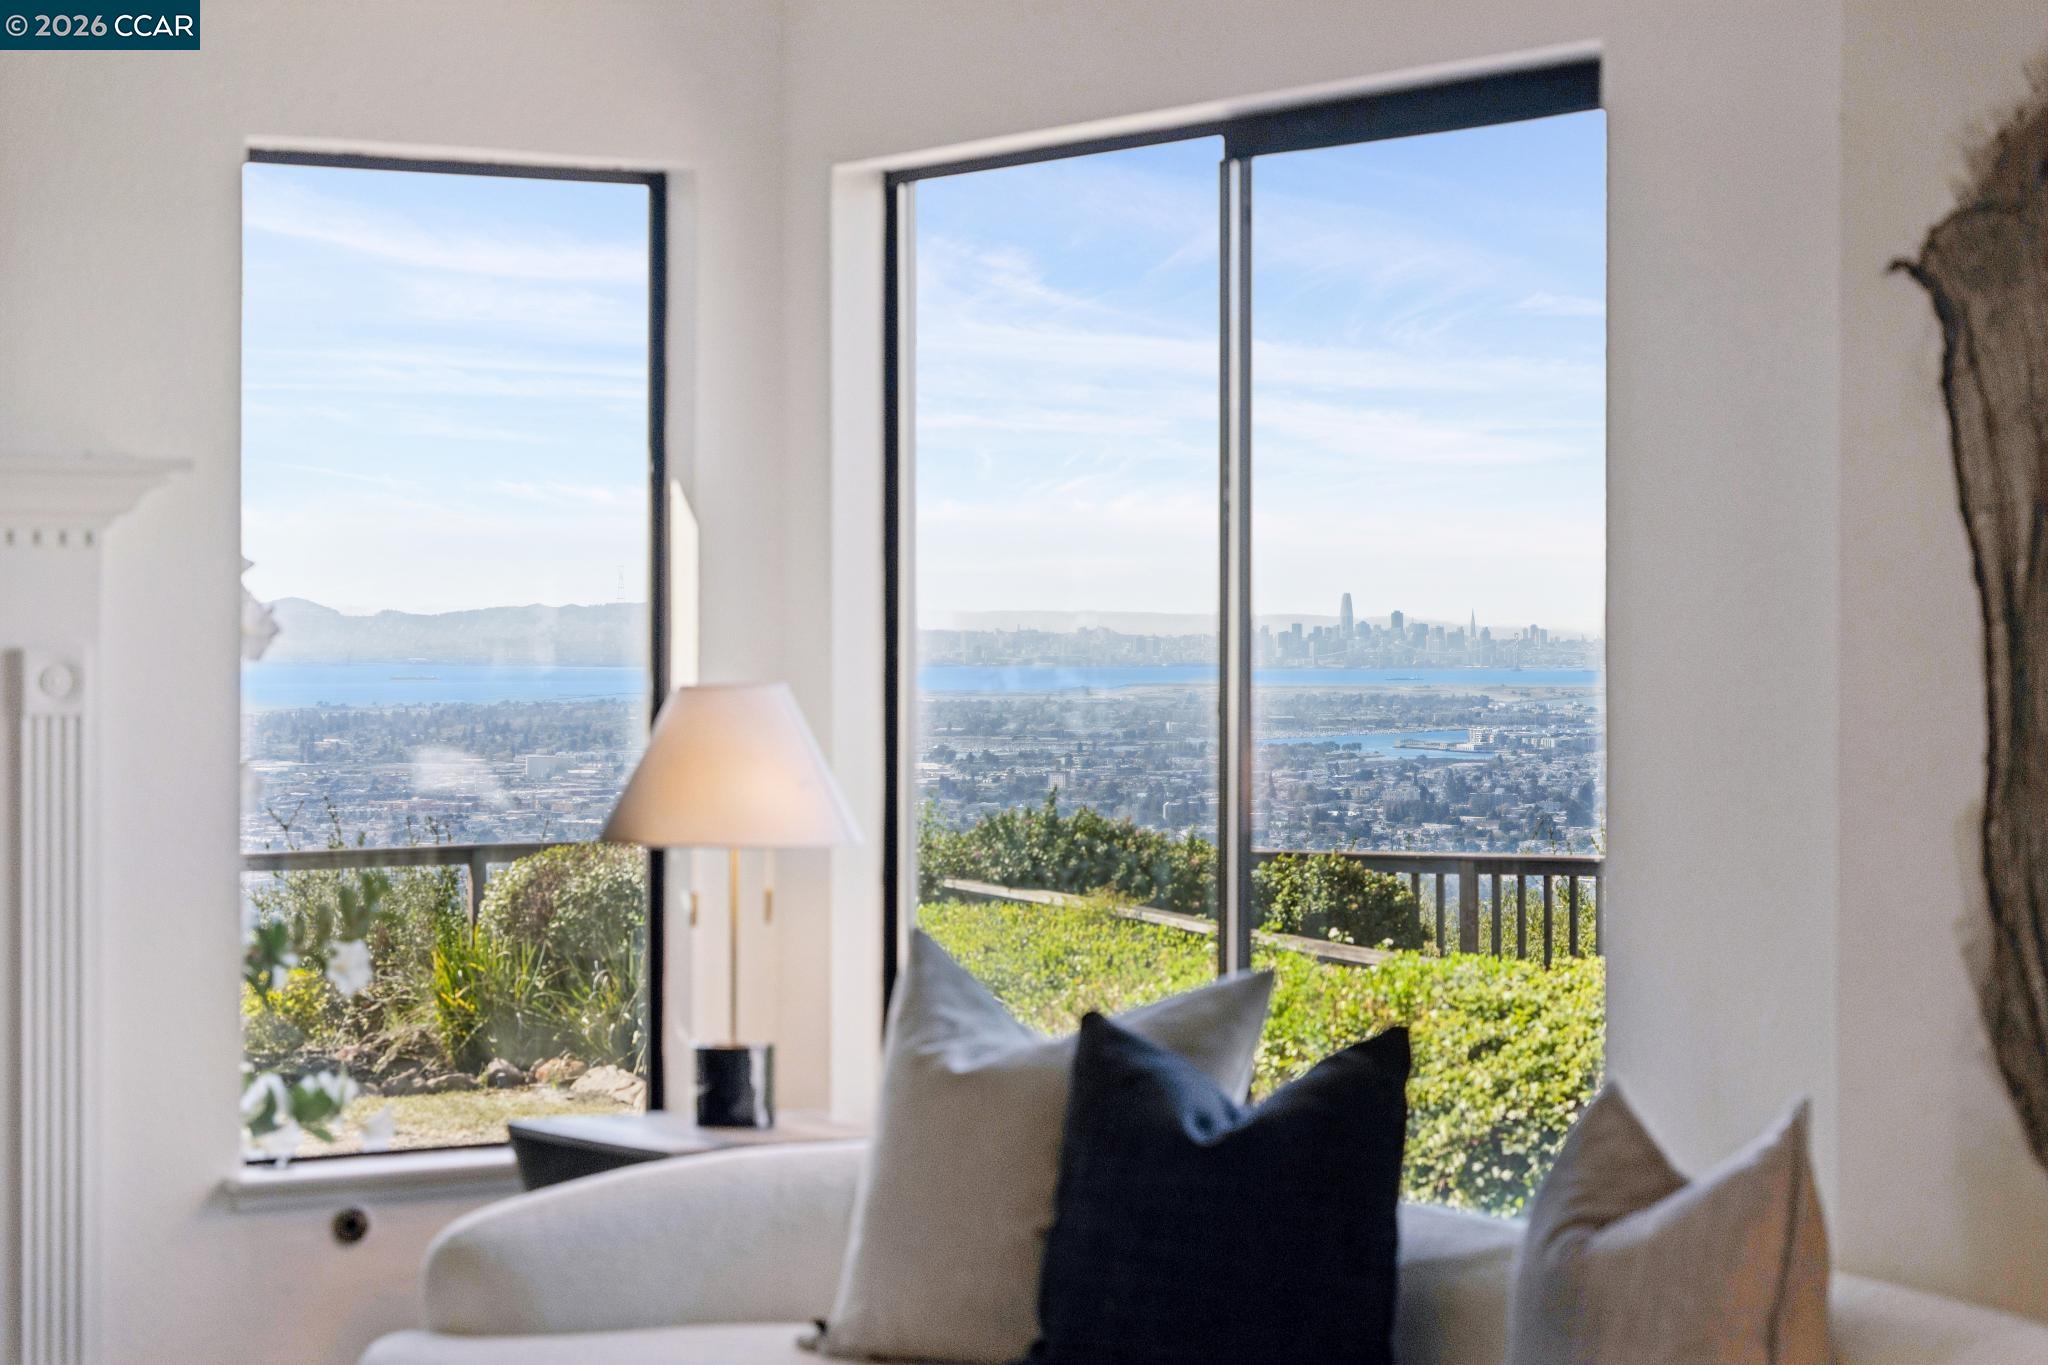
Living room with expansive windows overlooking the Bay and San Francisco skyline.
Staged living room with a stone fireplace, cream seating, and glass doors opening to a deck.
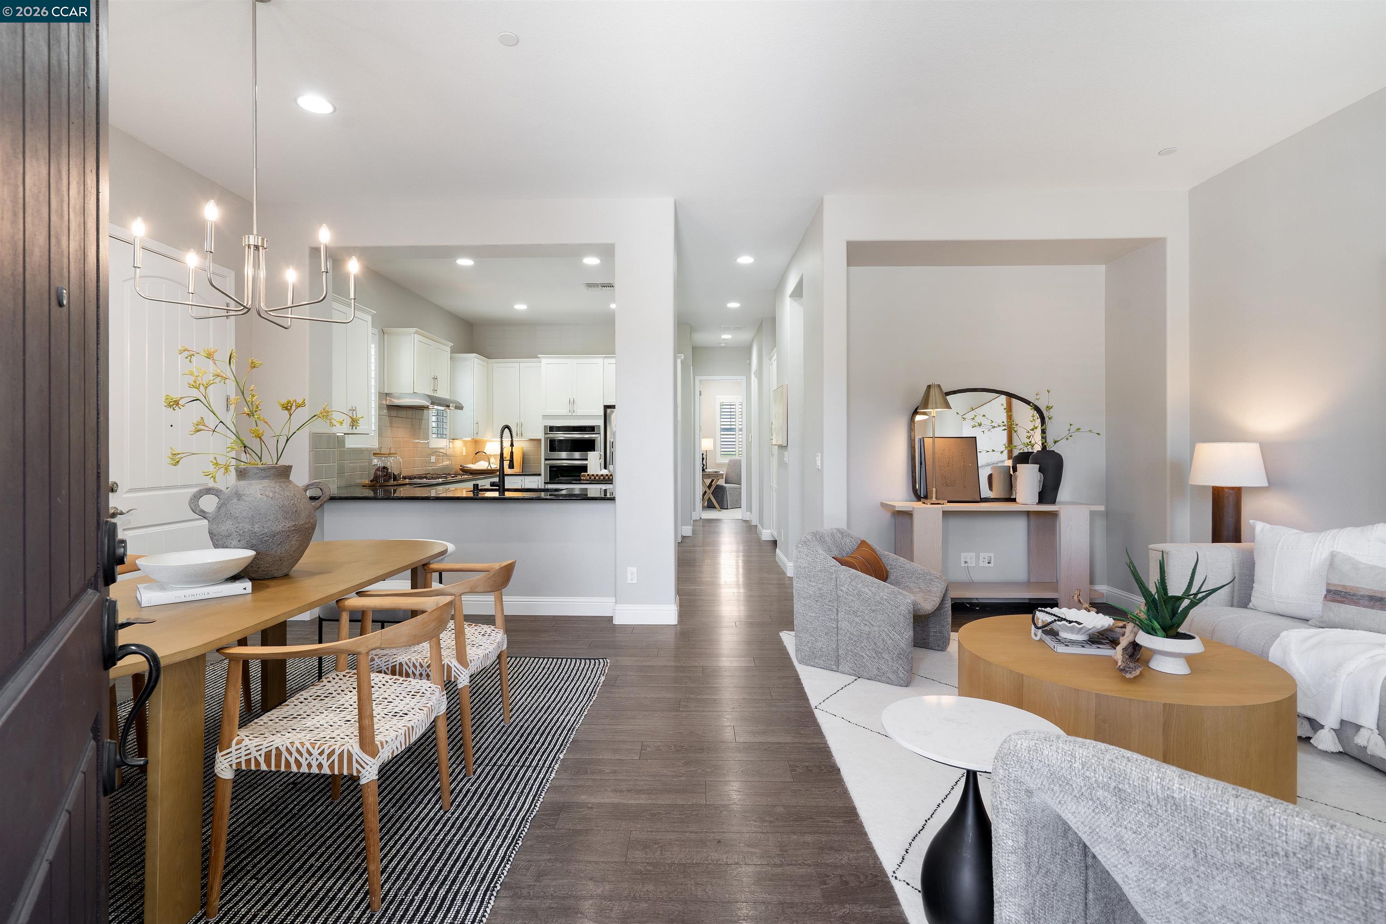
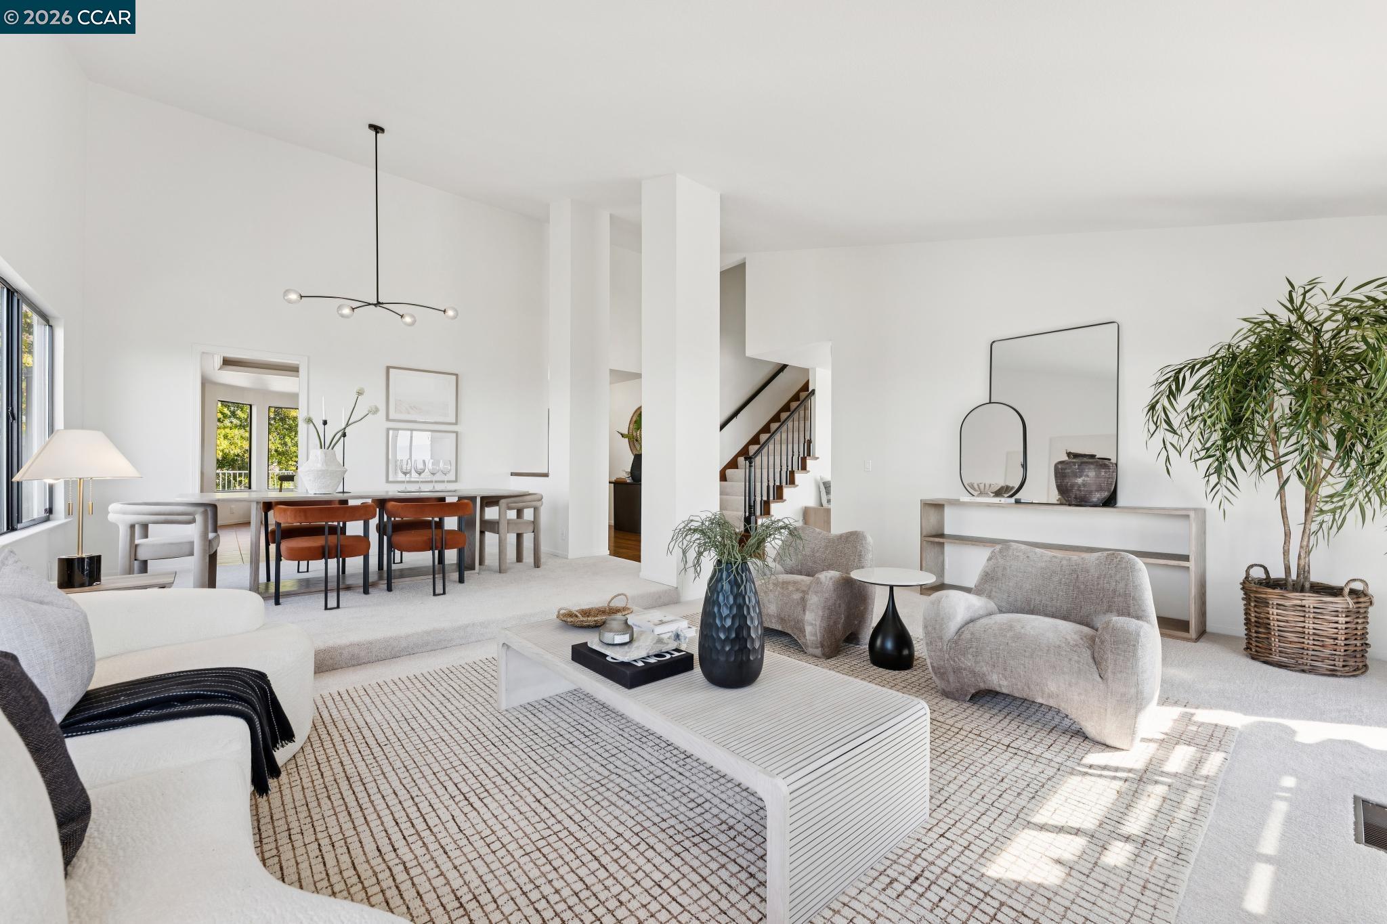
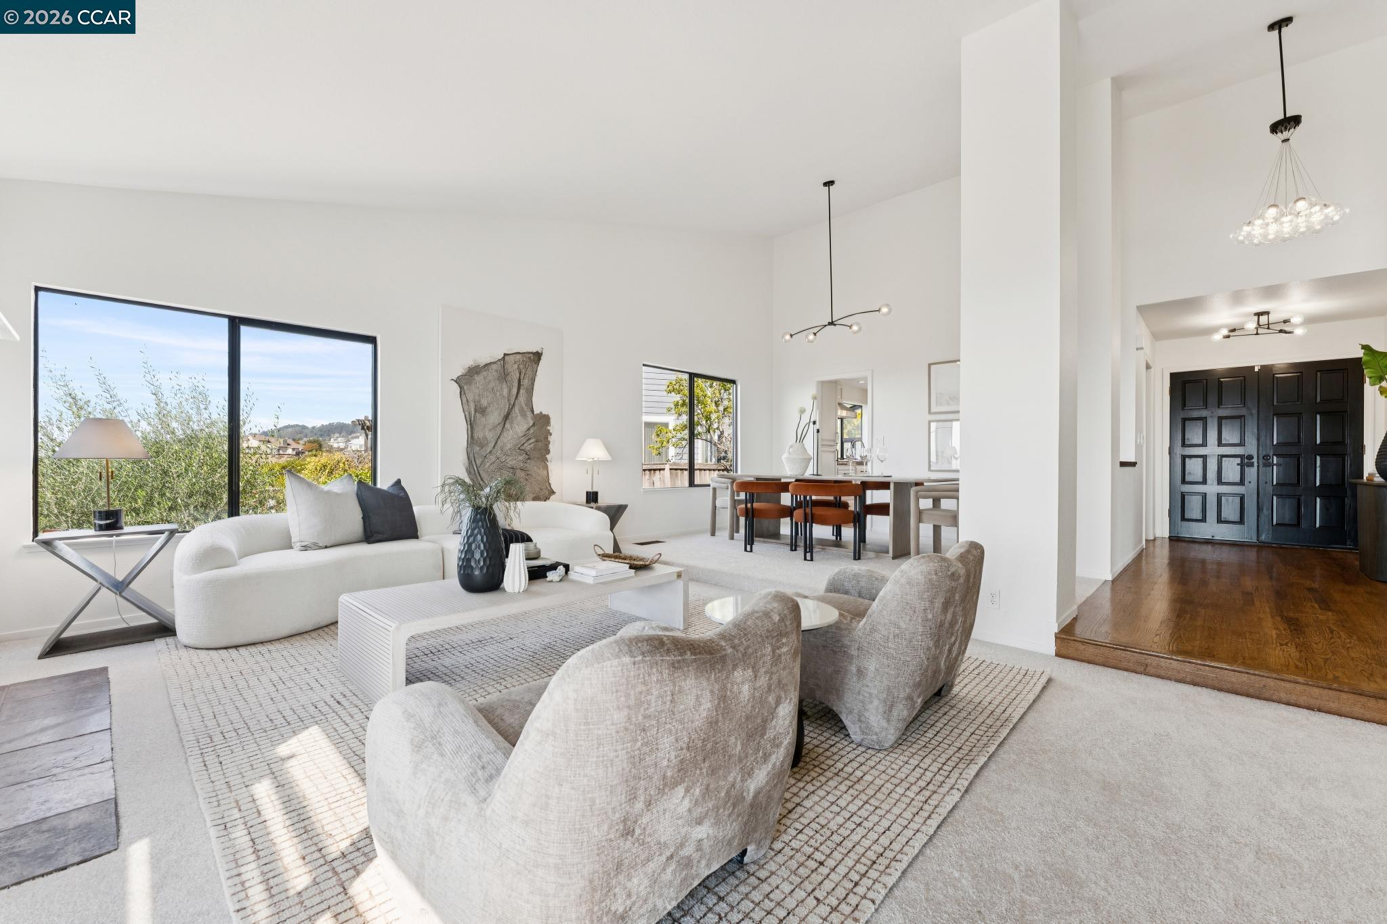
Staged living and dining room with light seating, rust-colored dining chairs, large windows, and a staircase.
Open-plan living and dining room with high ceilings, large windows, and black double entry doors.
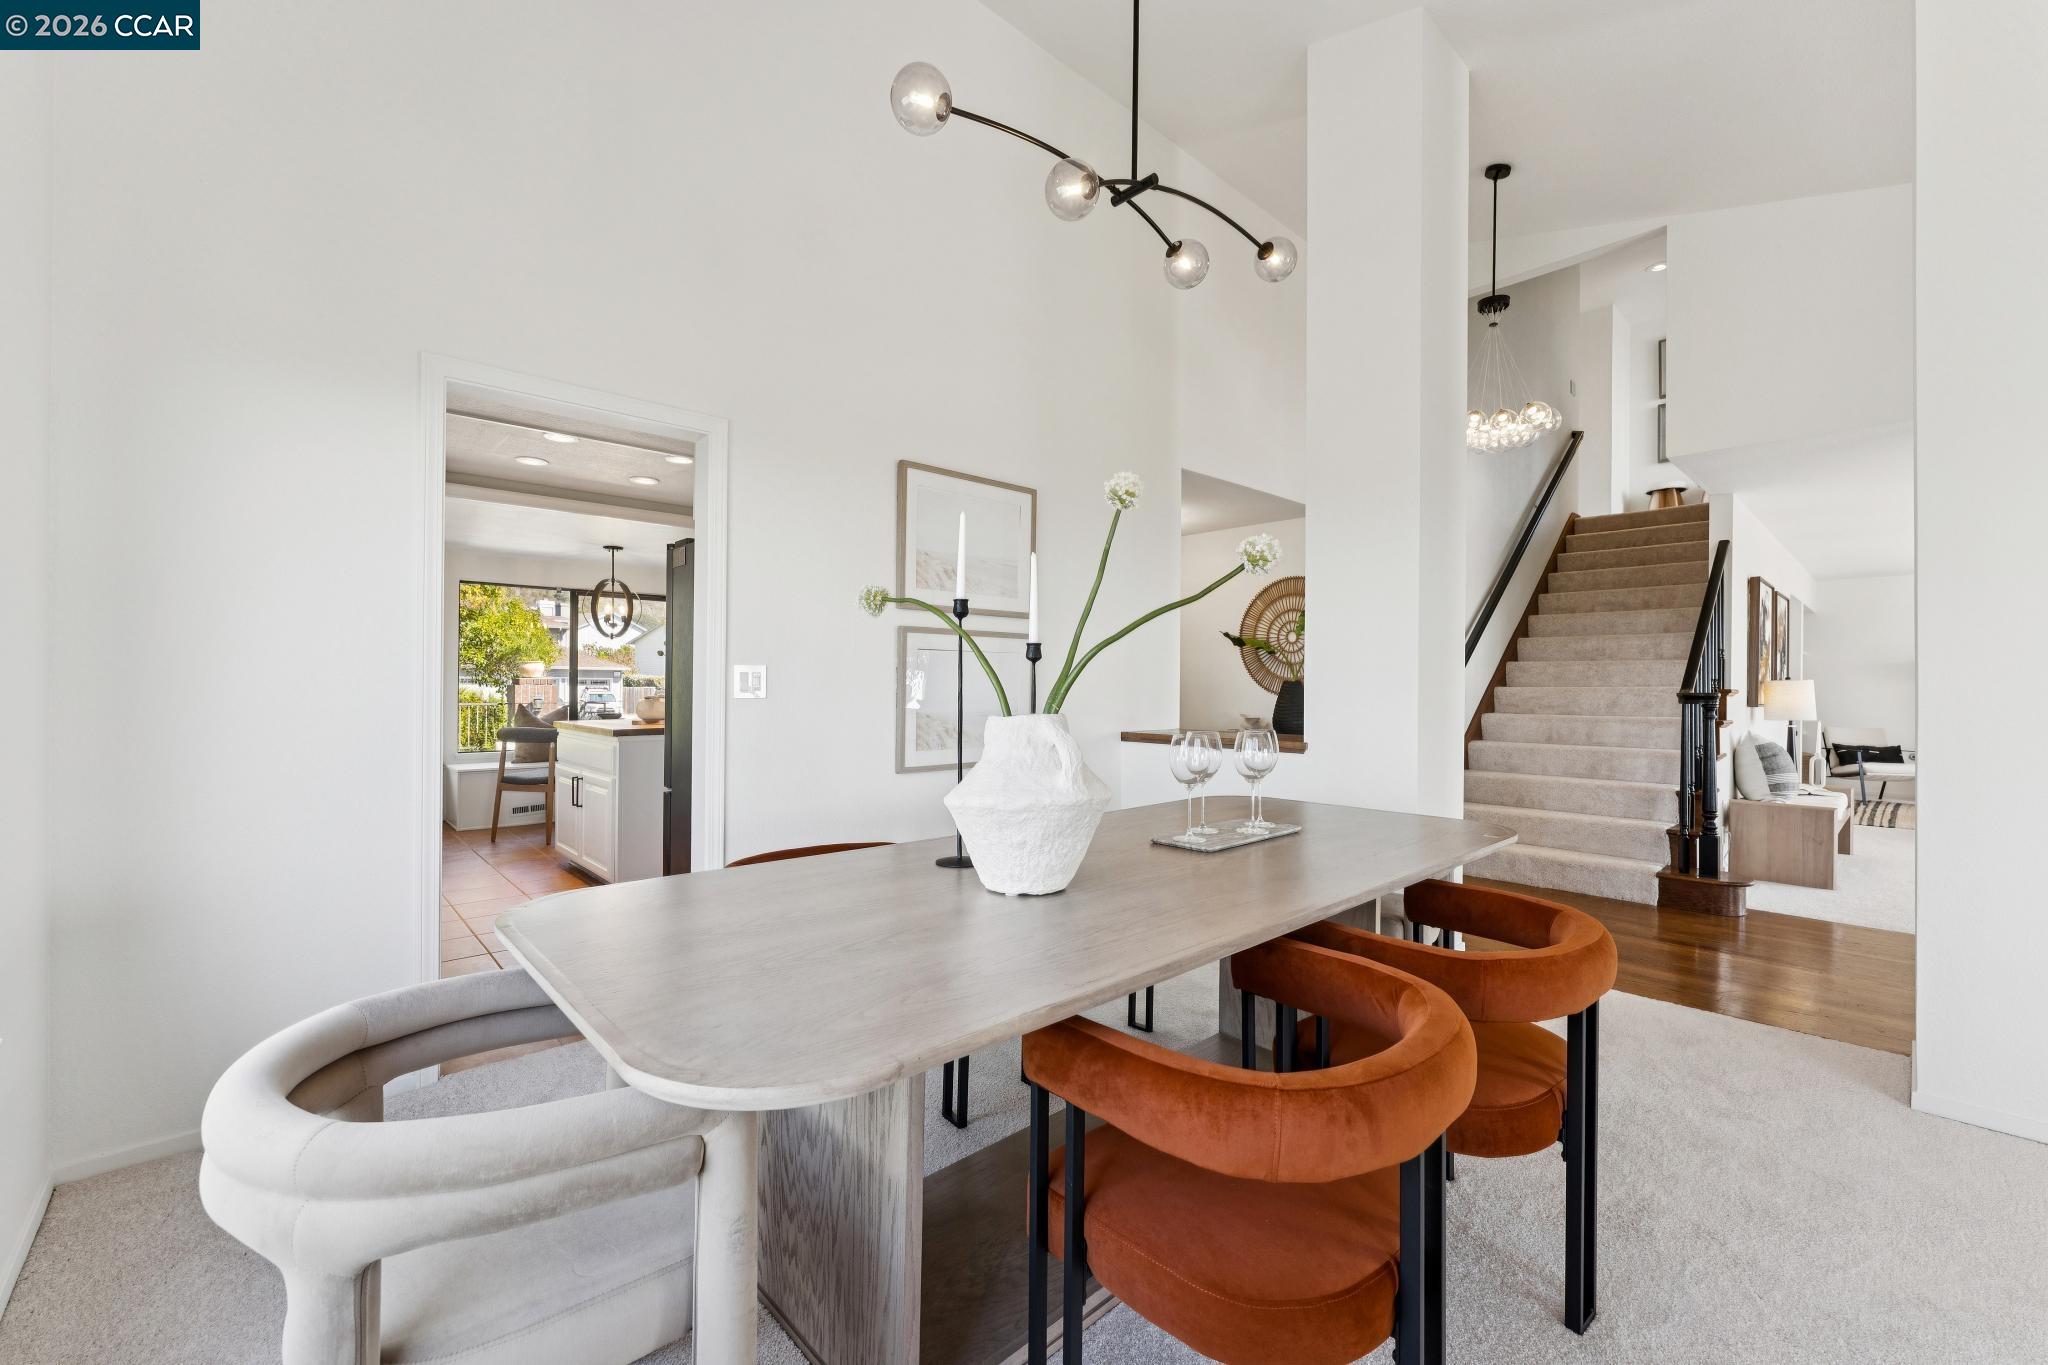
Dining room with a long table, sculptural chairs, modern chandelier, and staircase.
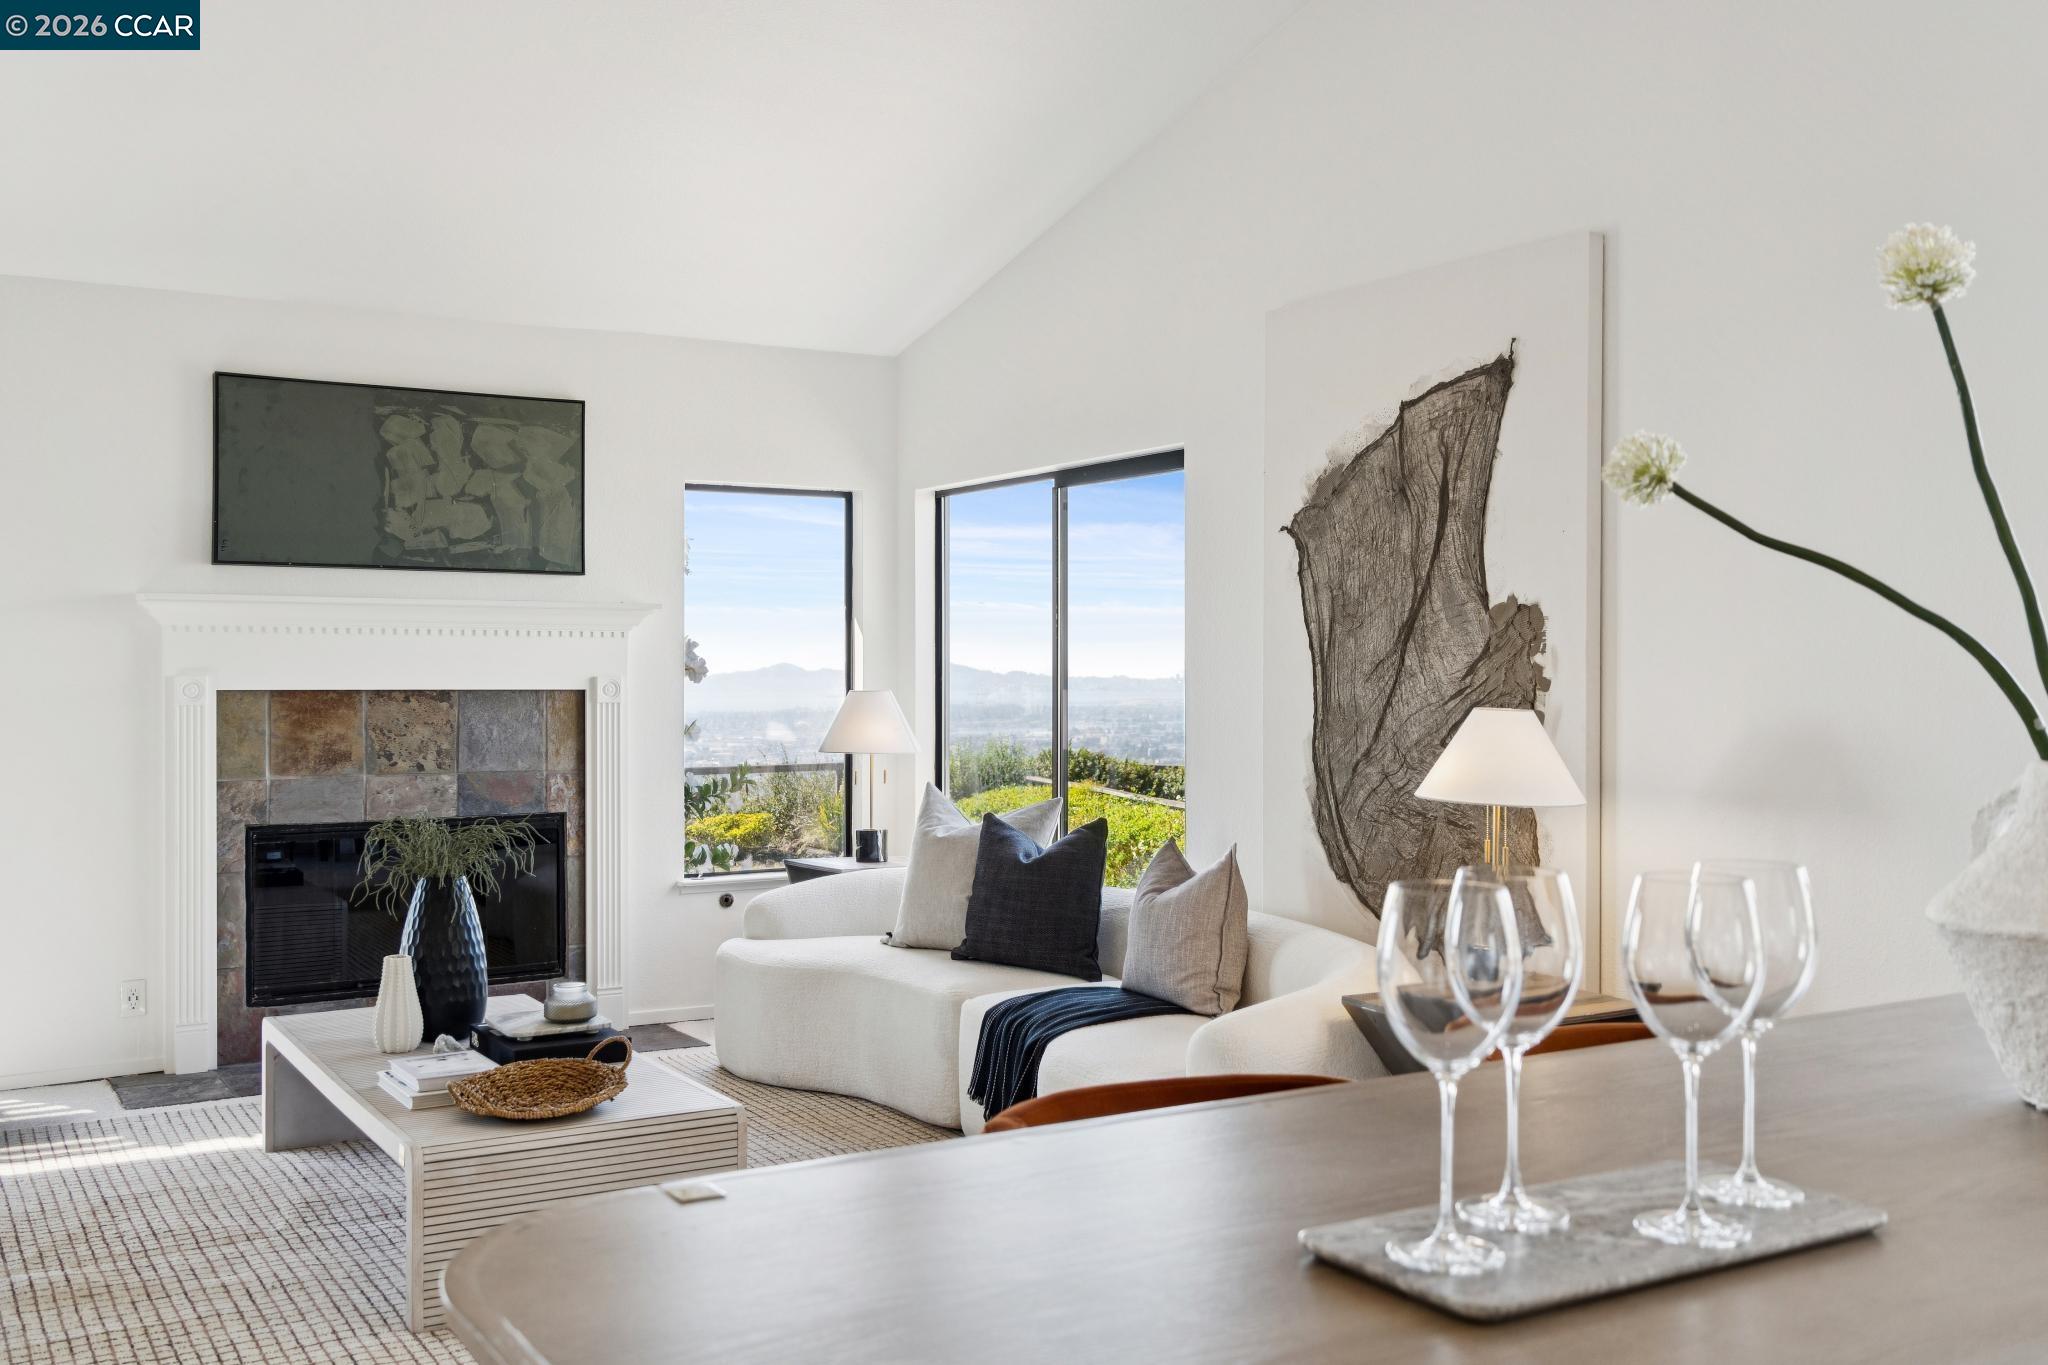
Living room with a white fireplace, contemporary furnishings, and windows overlooking a distant cityscape.
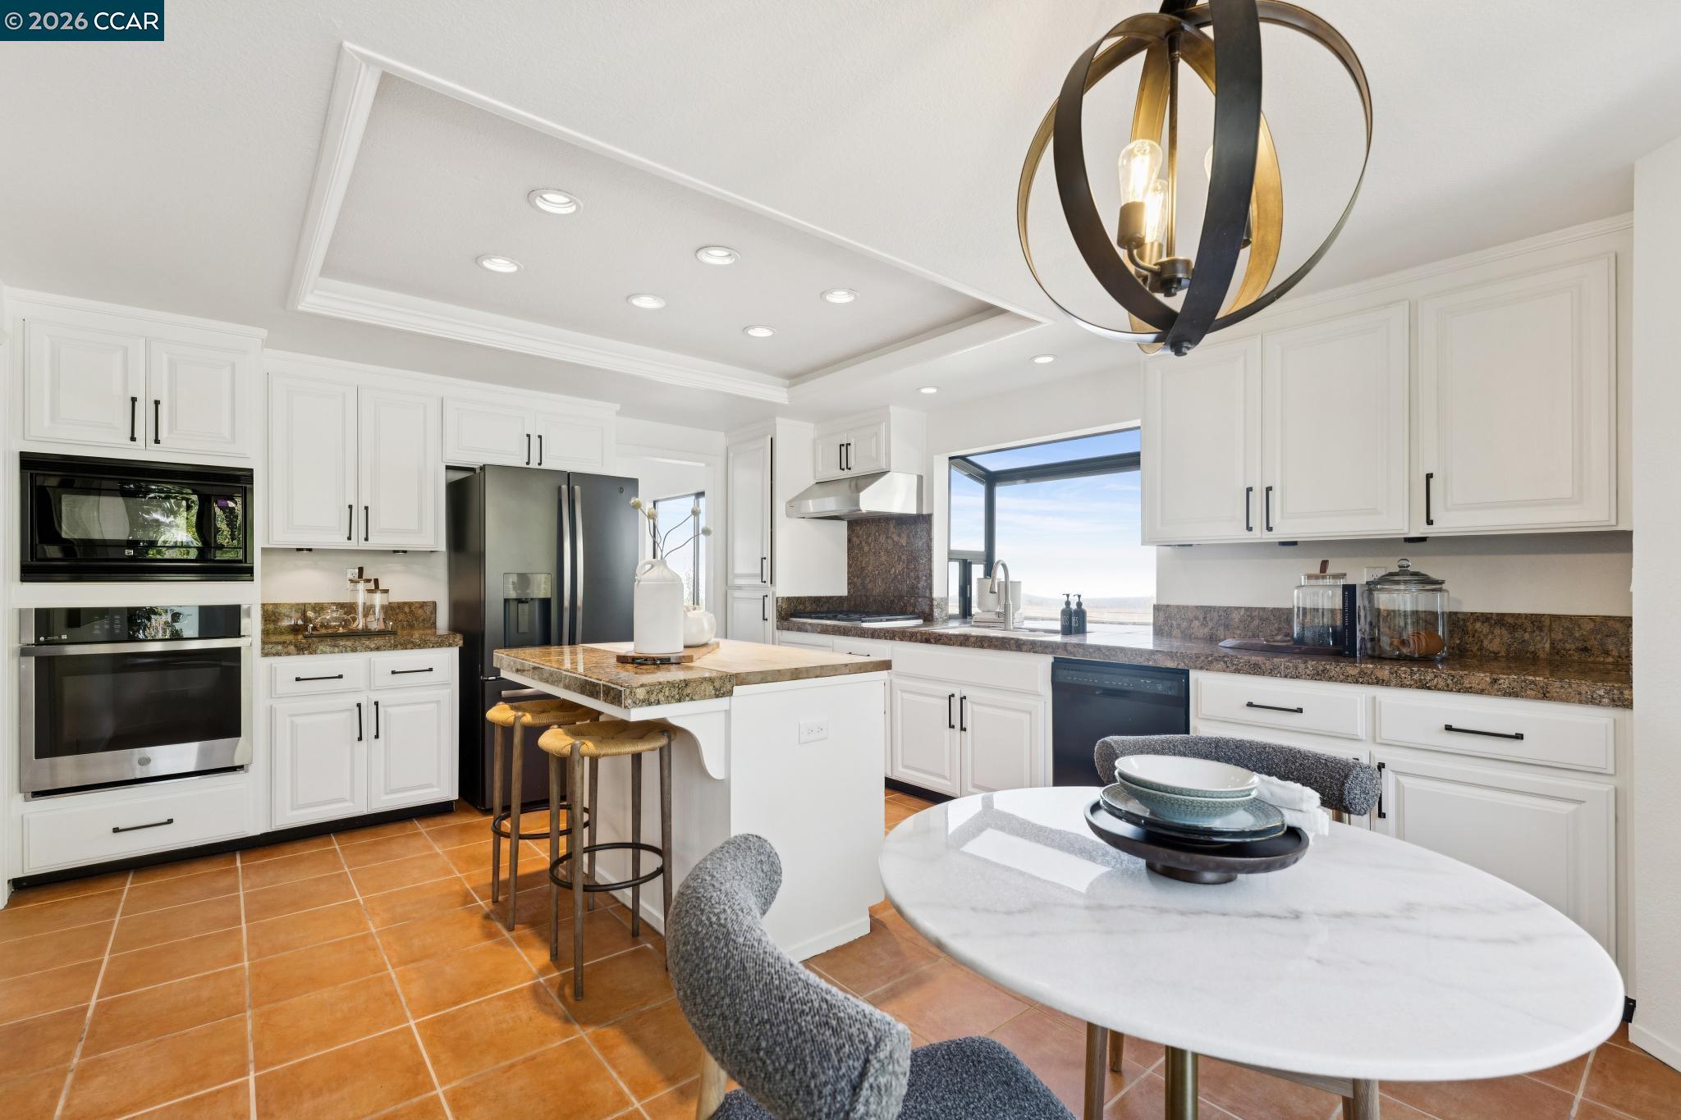
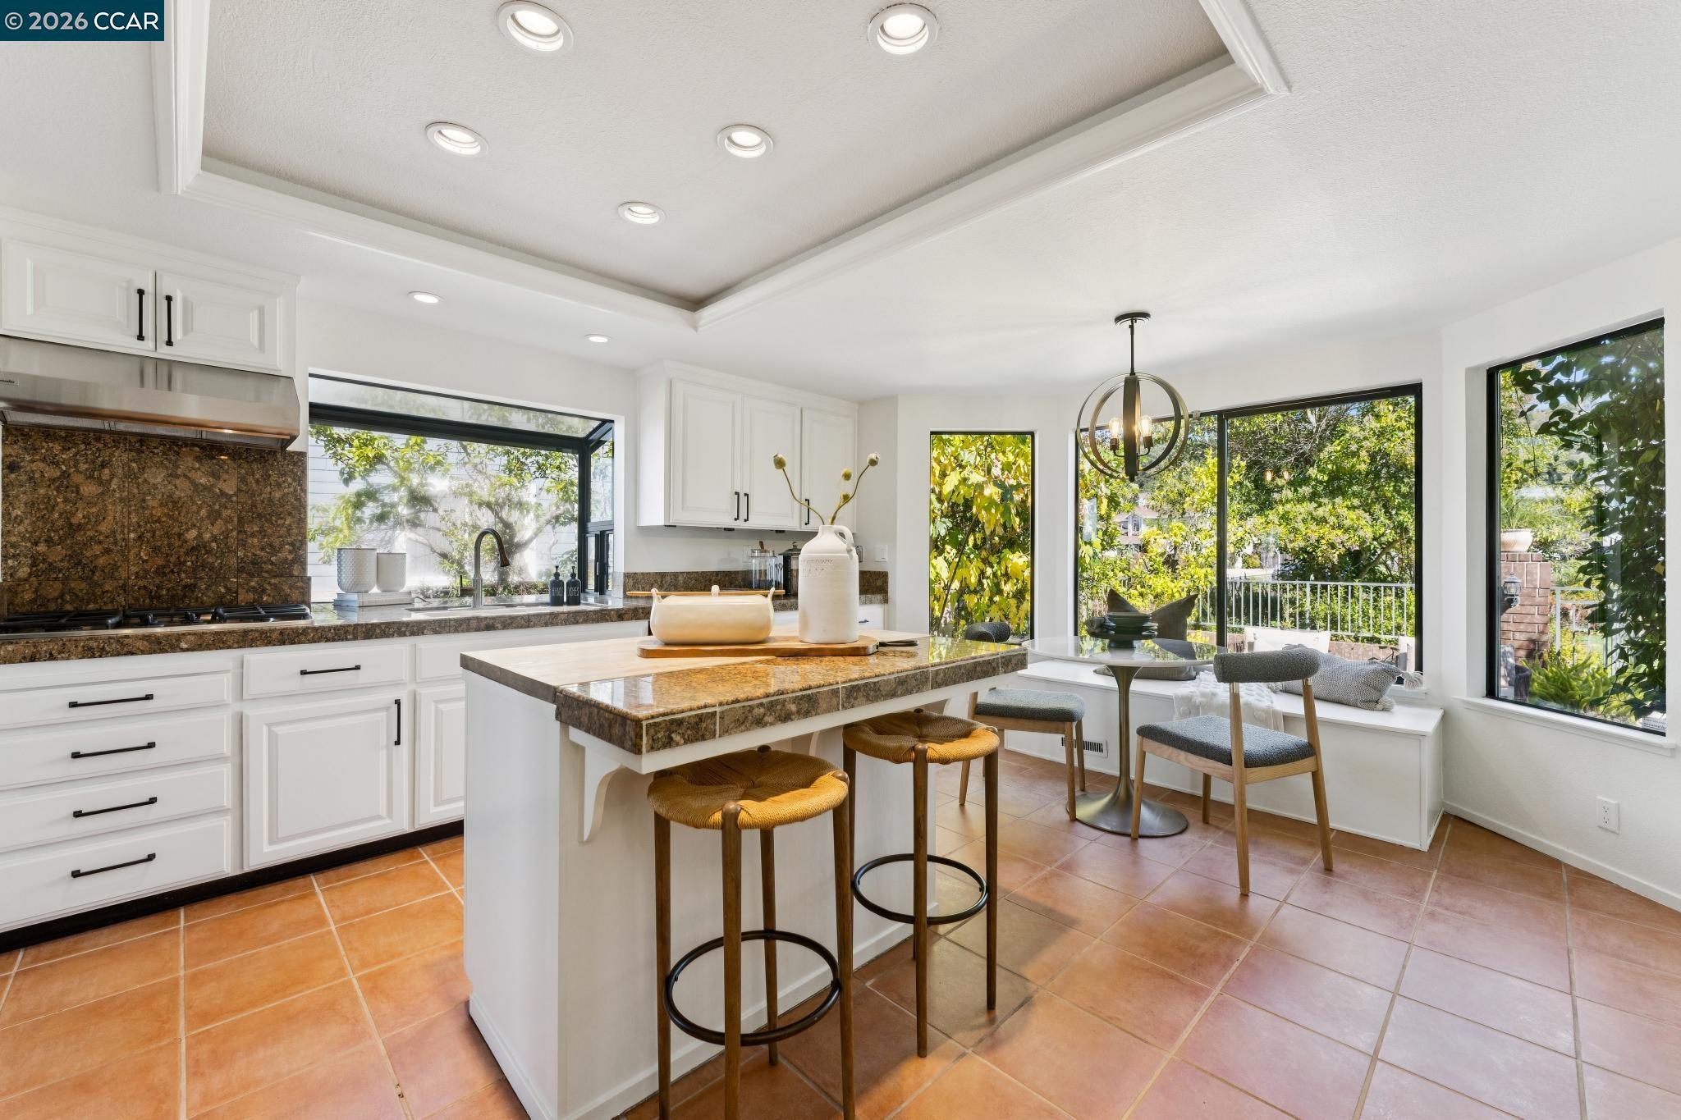
Bright kitchen with white cabinets, granite island, terracotta tile, and a round dining table.
Kitchen with white cabinetry, stone counters, a central island, and large windows overlooking greenery.
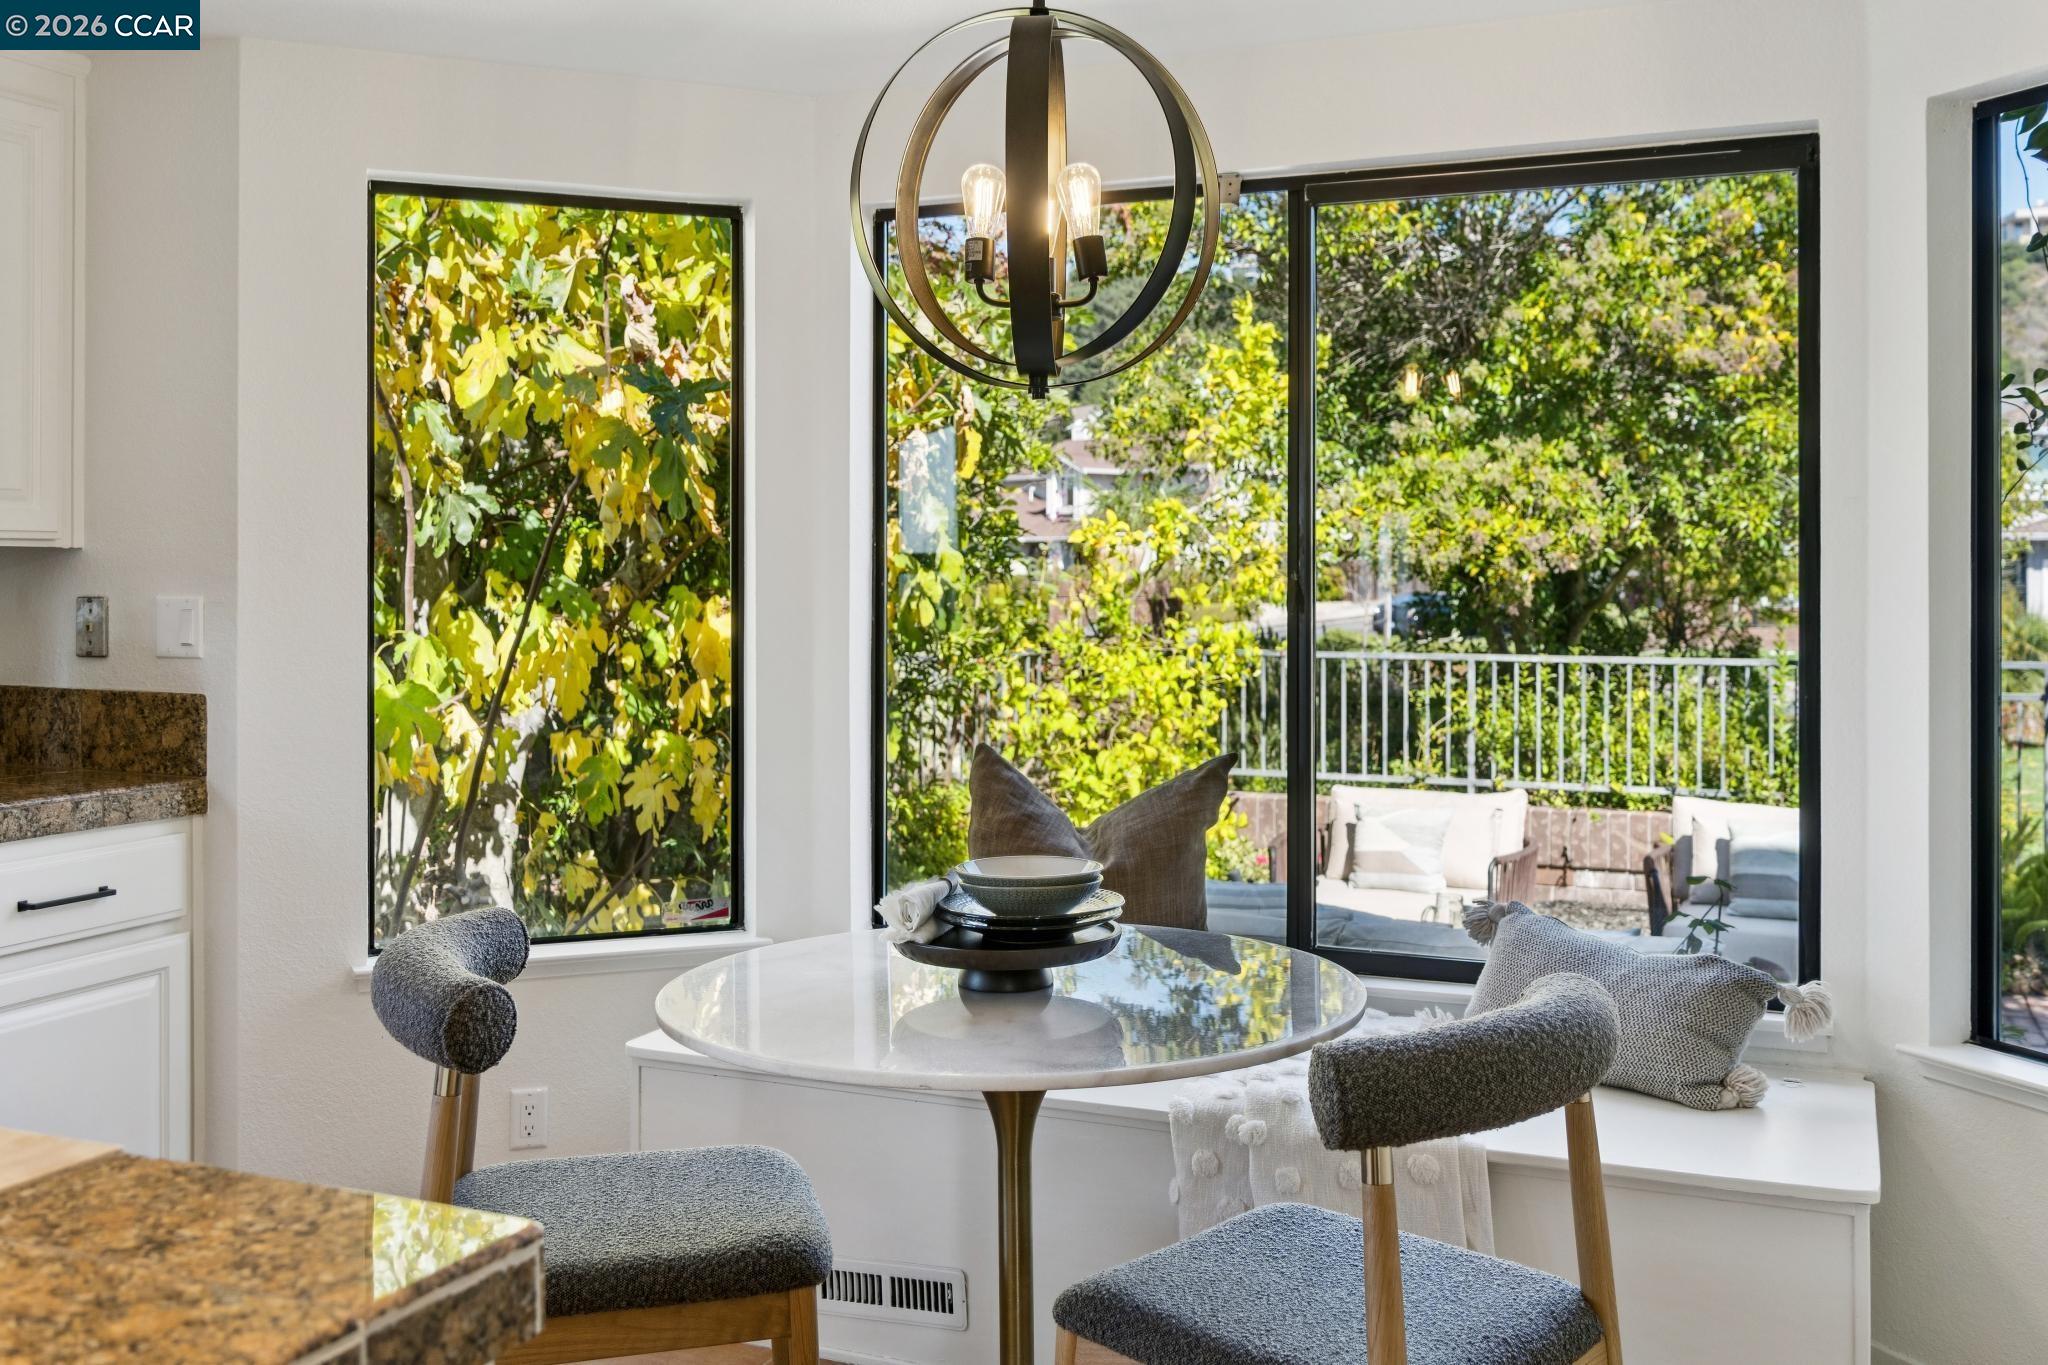
Dining nook with a round table and gray chairs beside large windows overlooking trees and a patio.
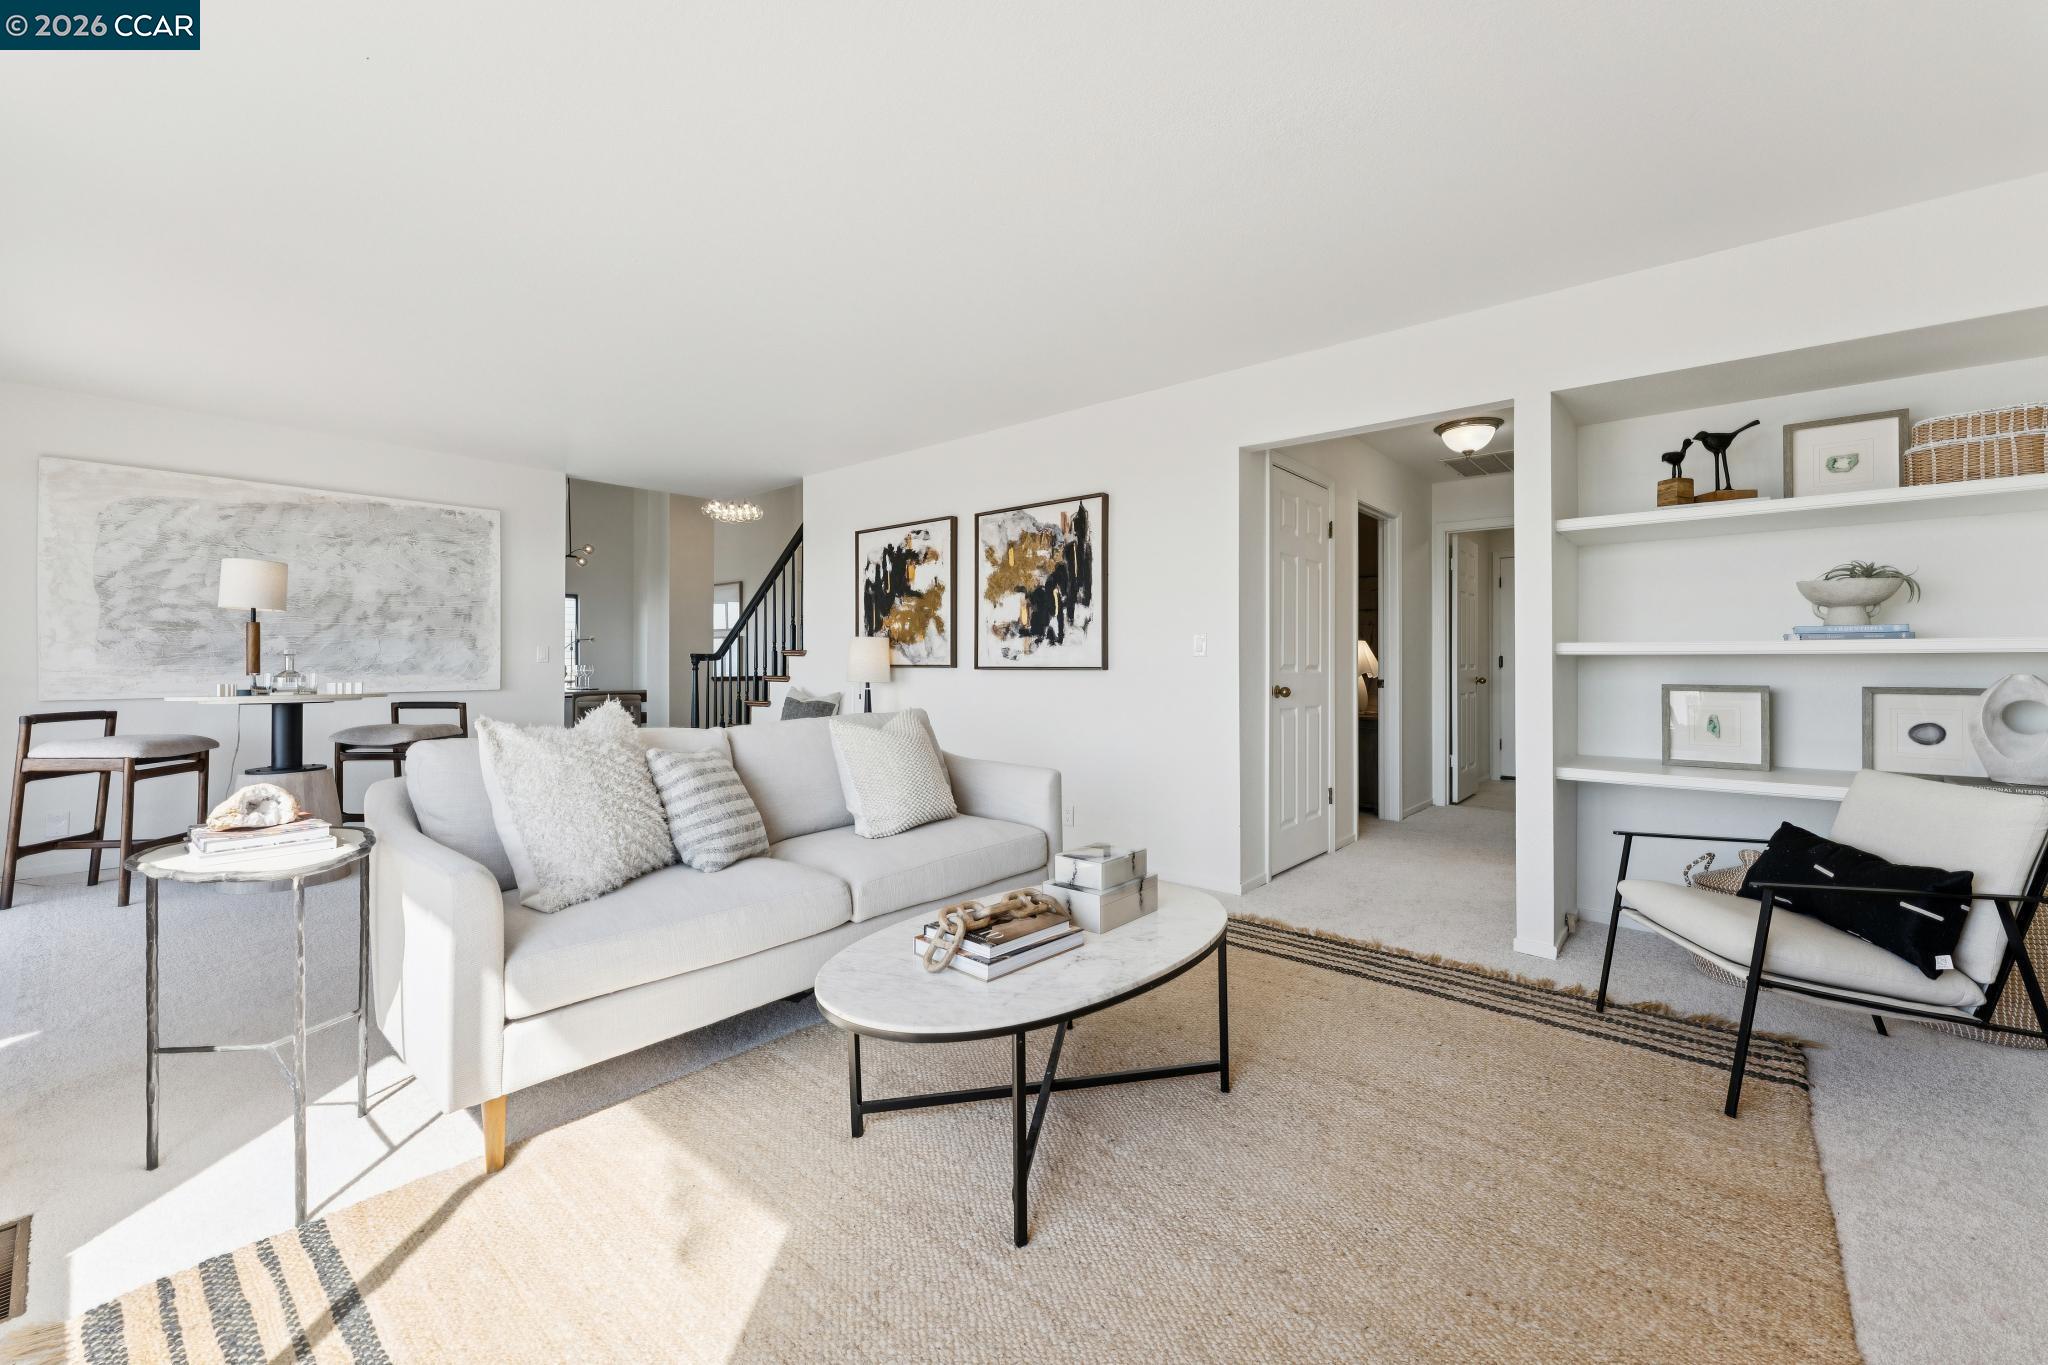
Staged living room with a white sofa, marble coffee table, woven rug, and built-in shelves.
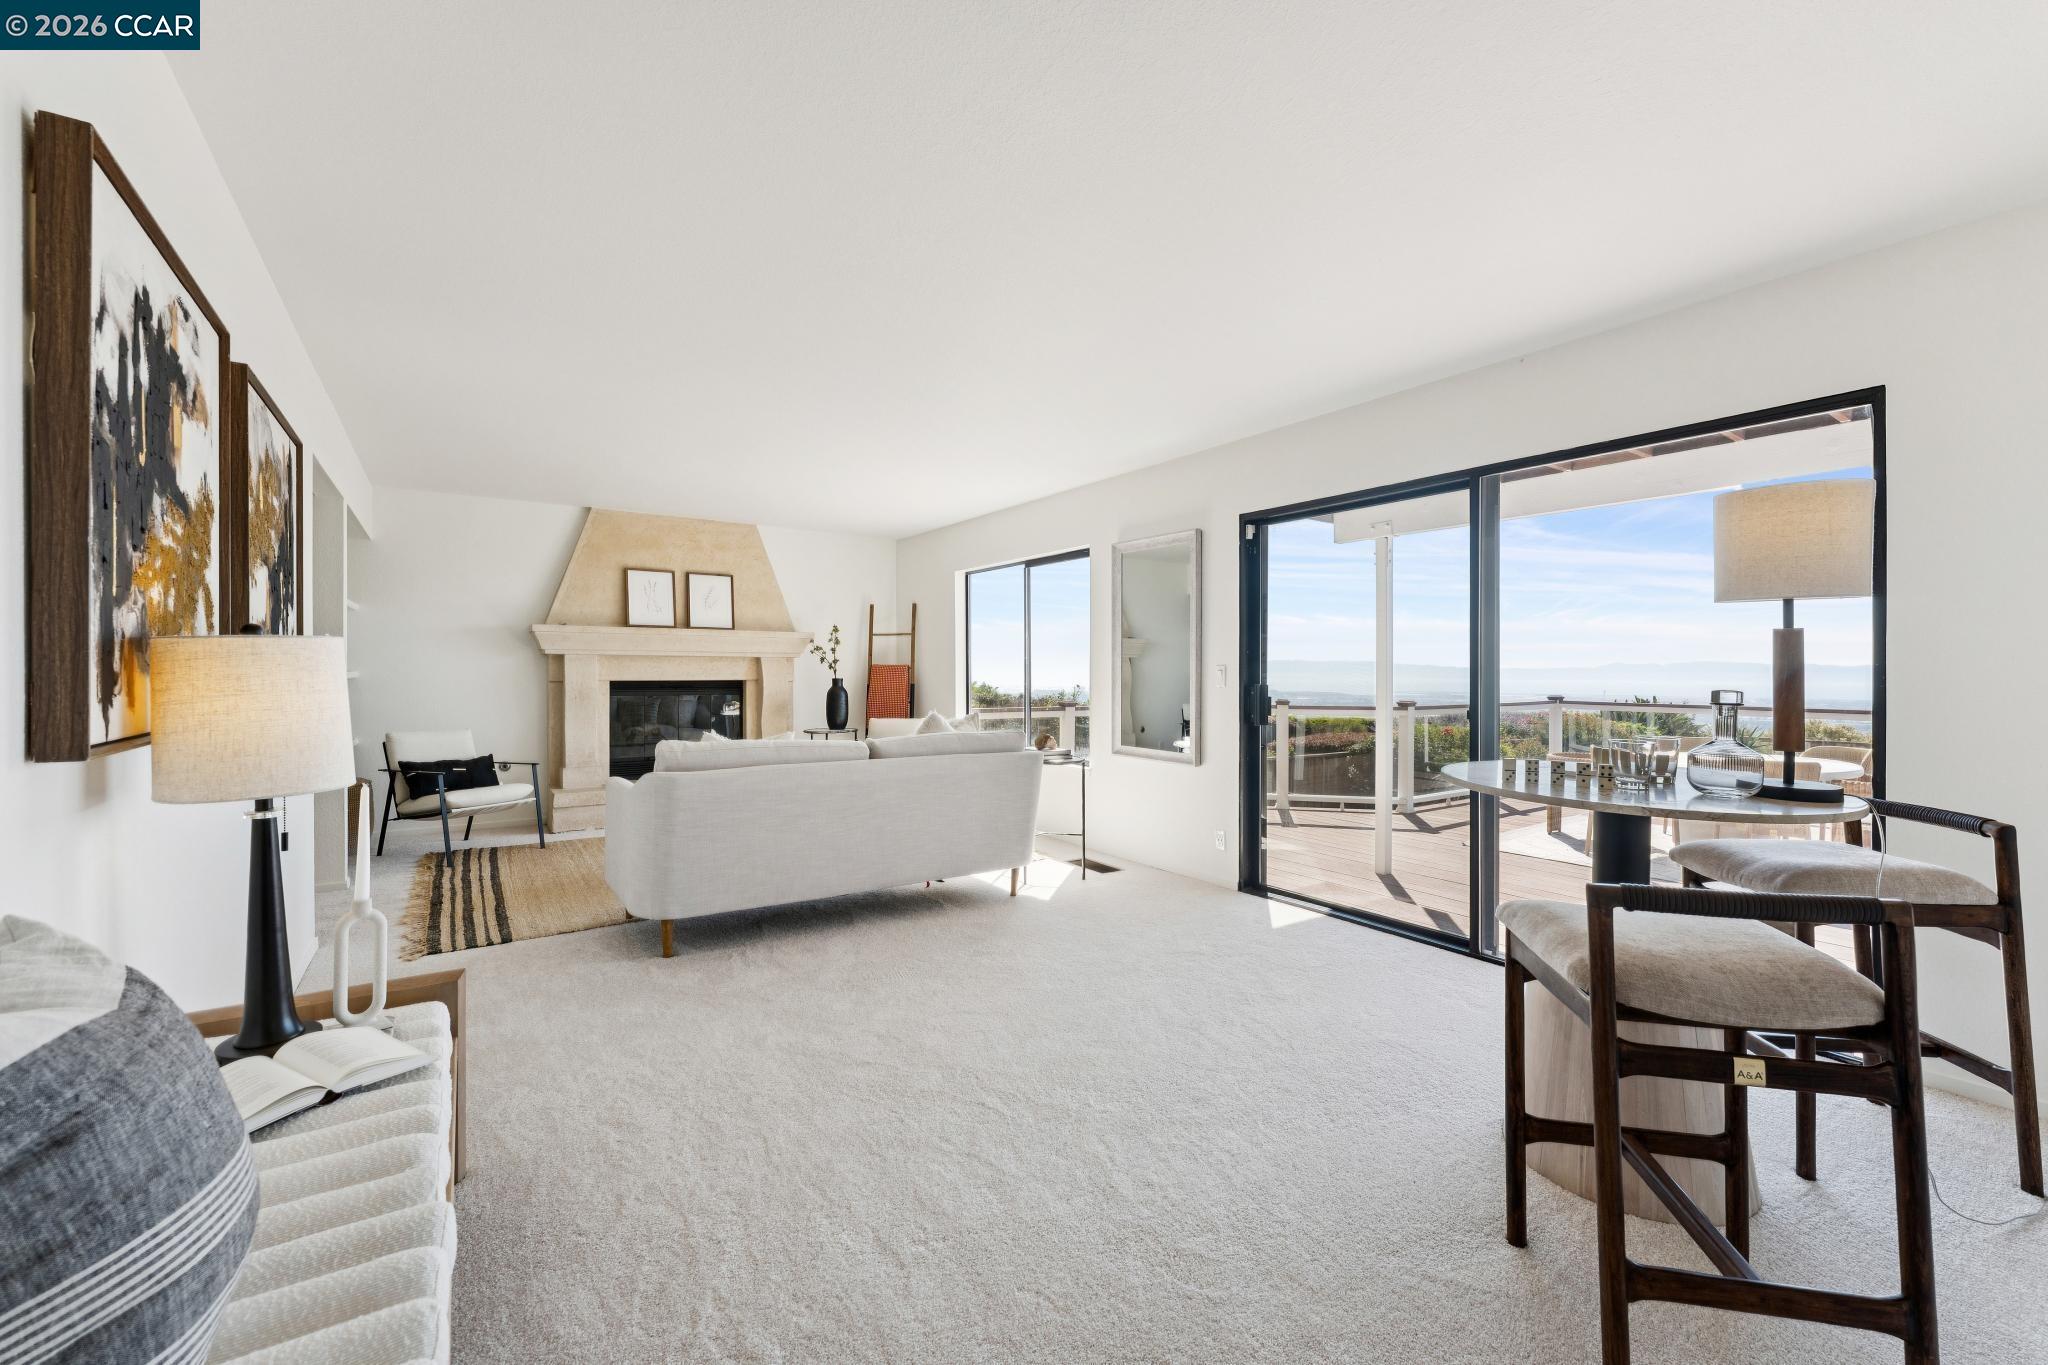
Furnished living room with a stone fireplace and sliding doors onto a deck overlooking the water.
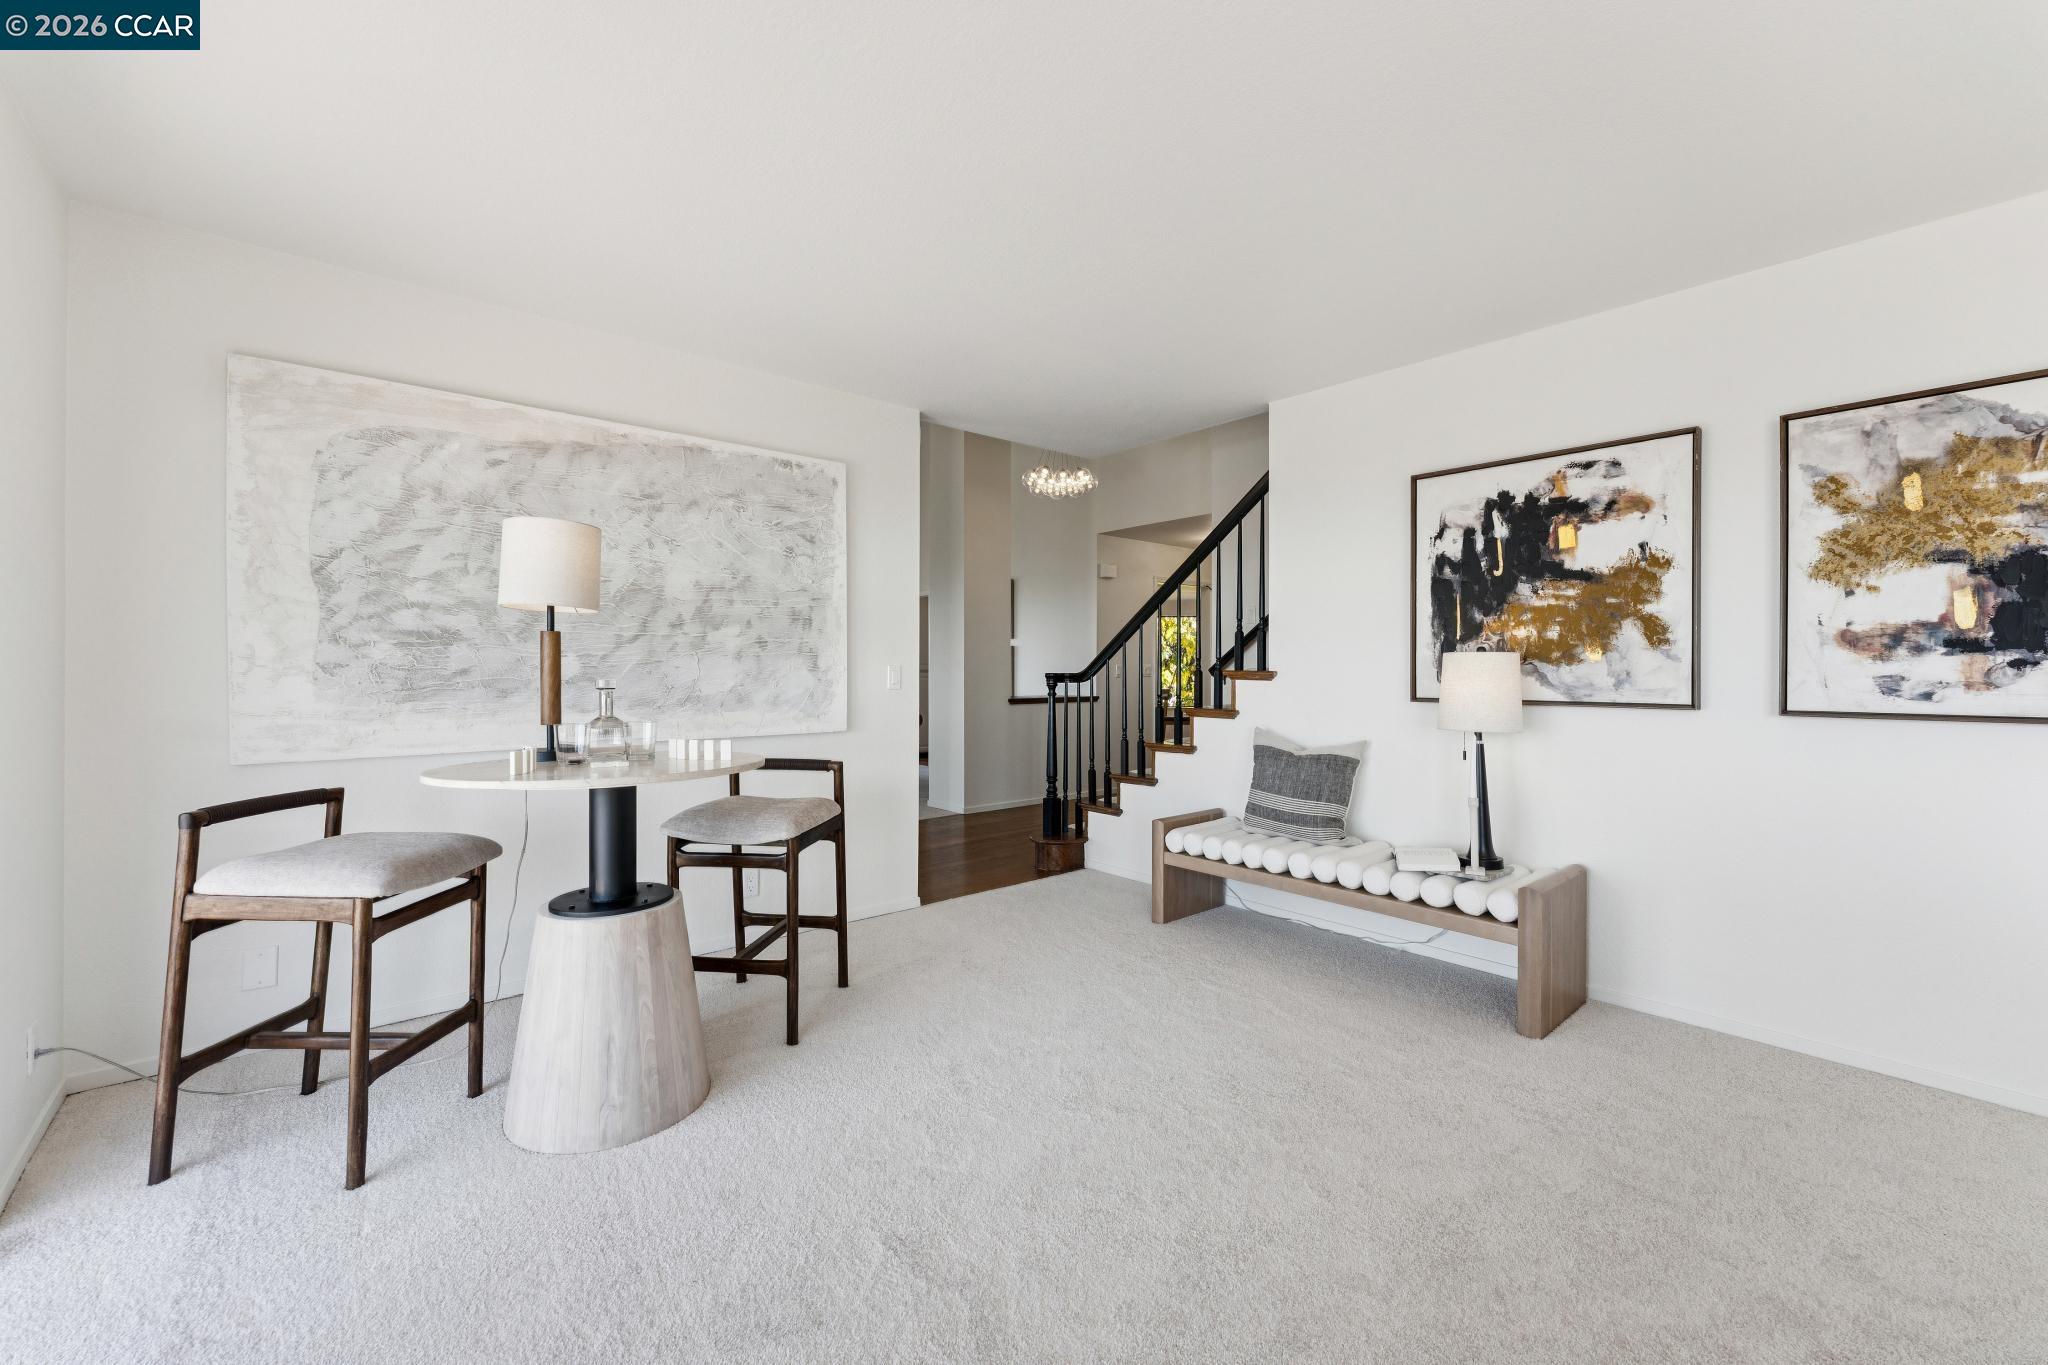
Staged living room with a round table, abstract art, and a staircase with dark railing.
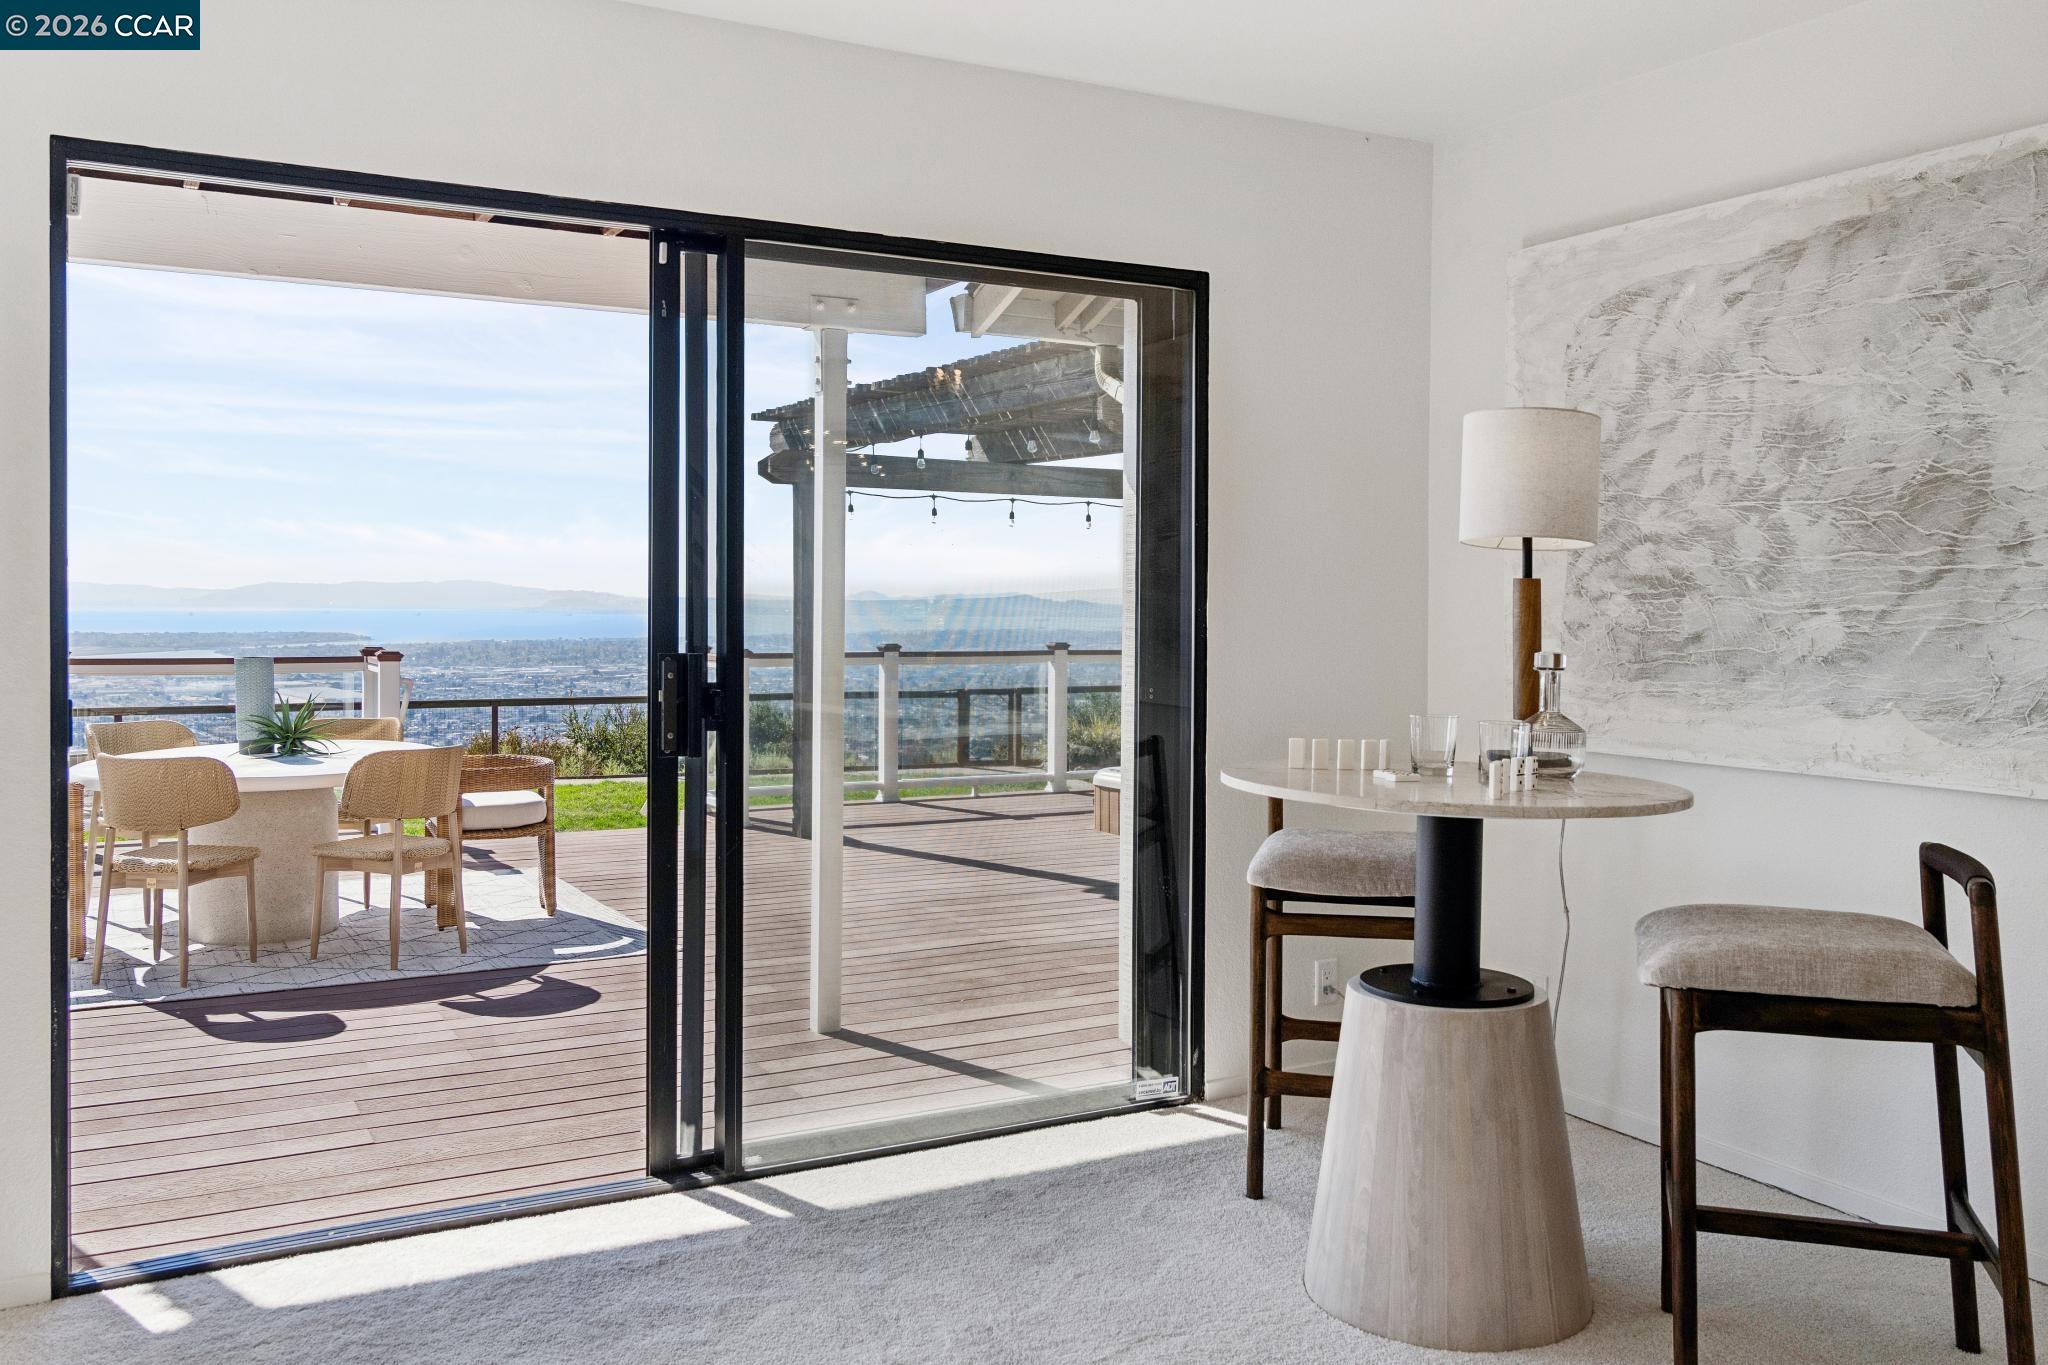
Sitting area opening onto a deck, with a broad water view beyond.
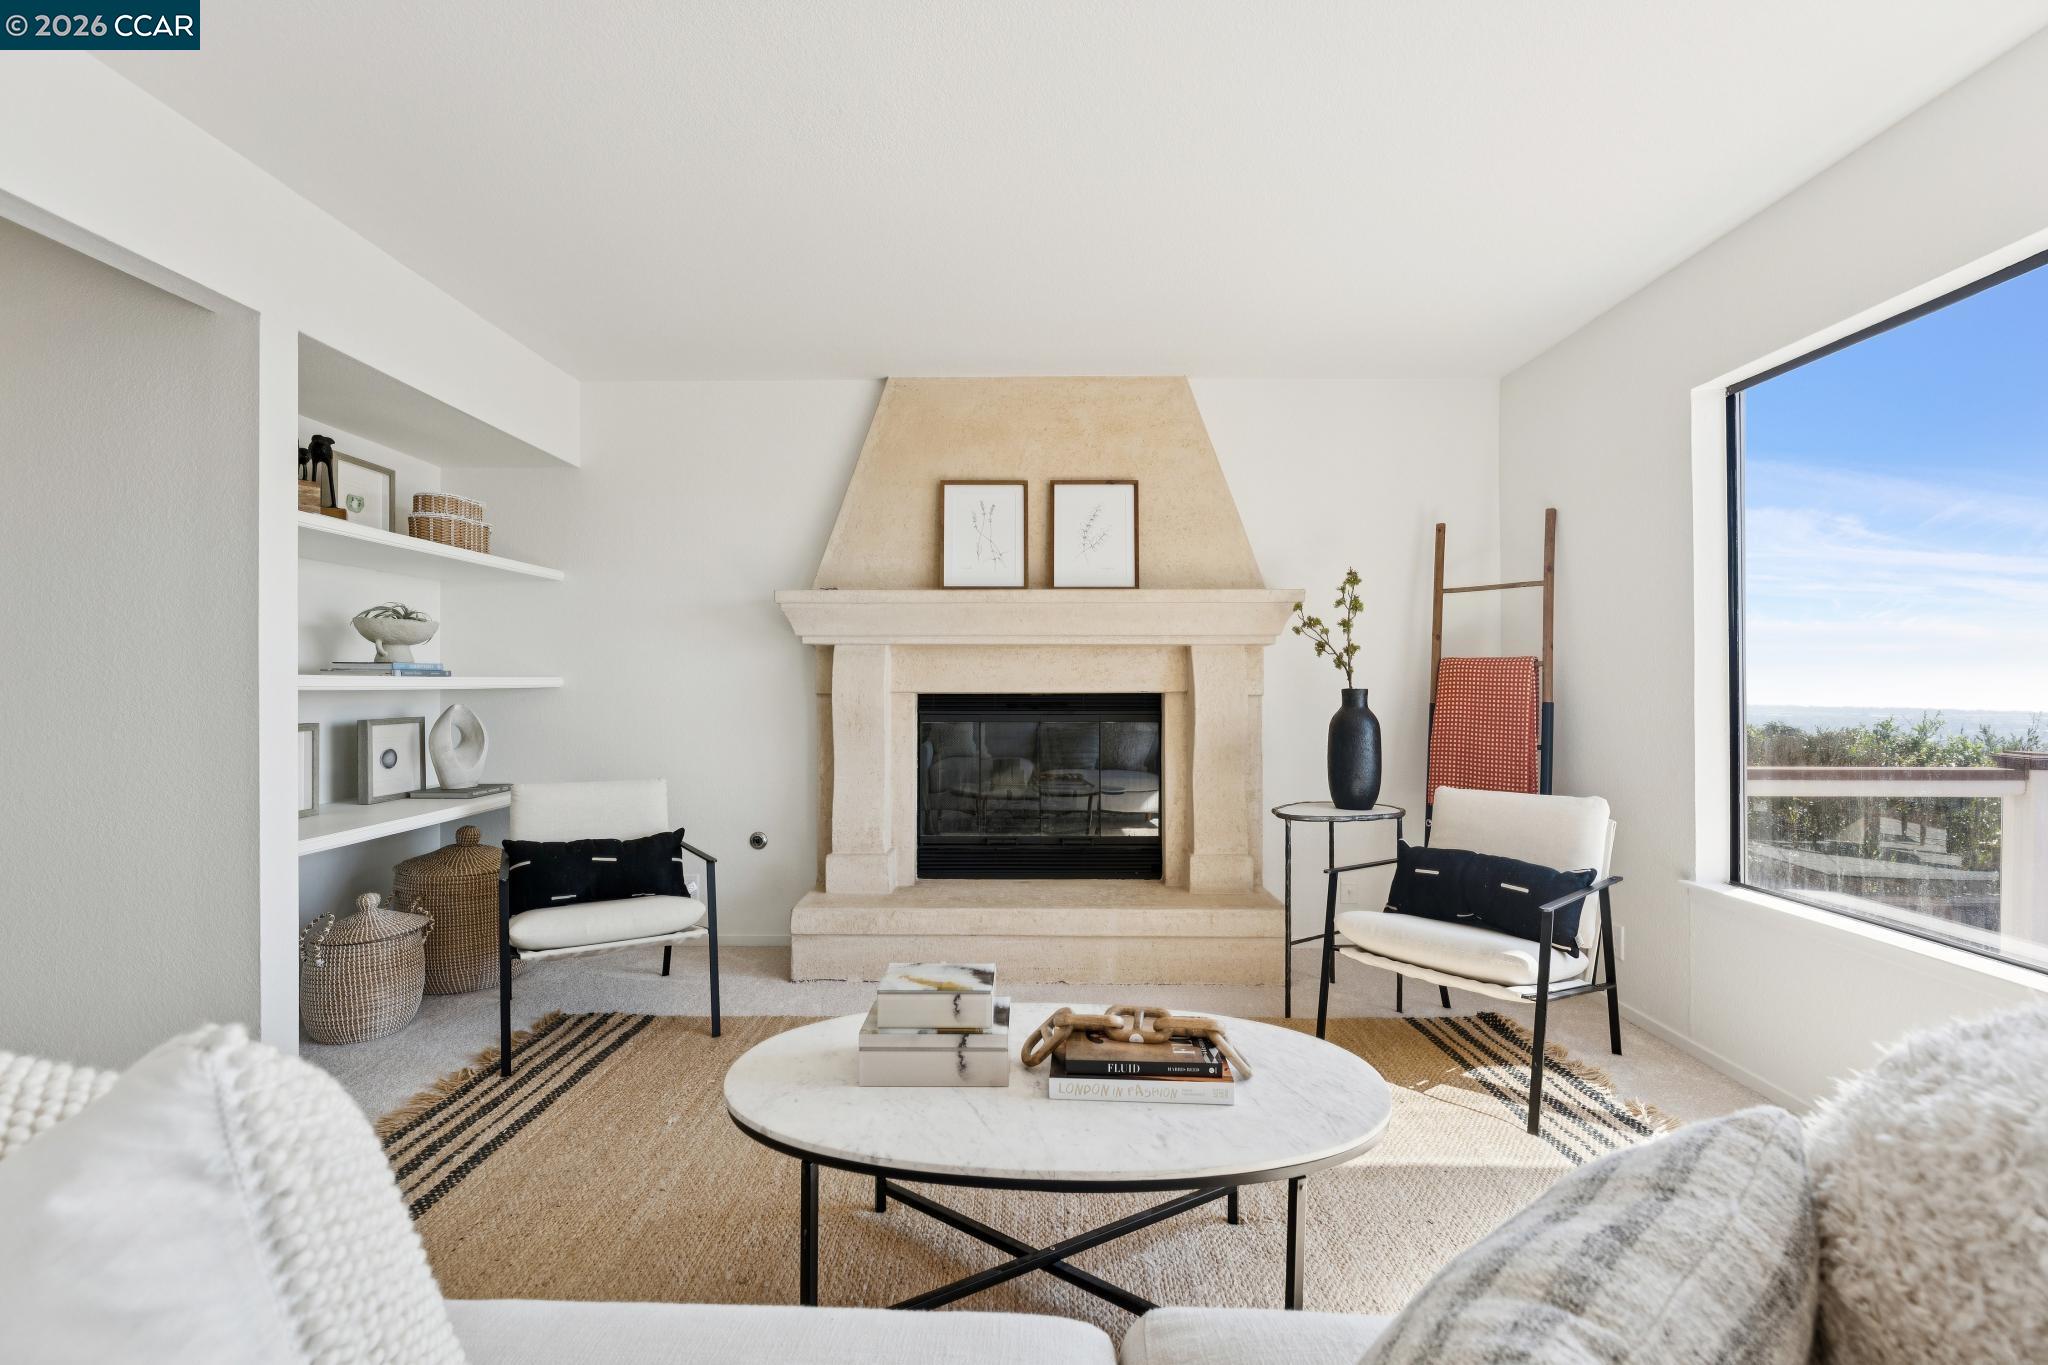
Staged living room with a stone fireplace, built-in shelves, and a large window.
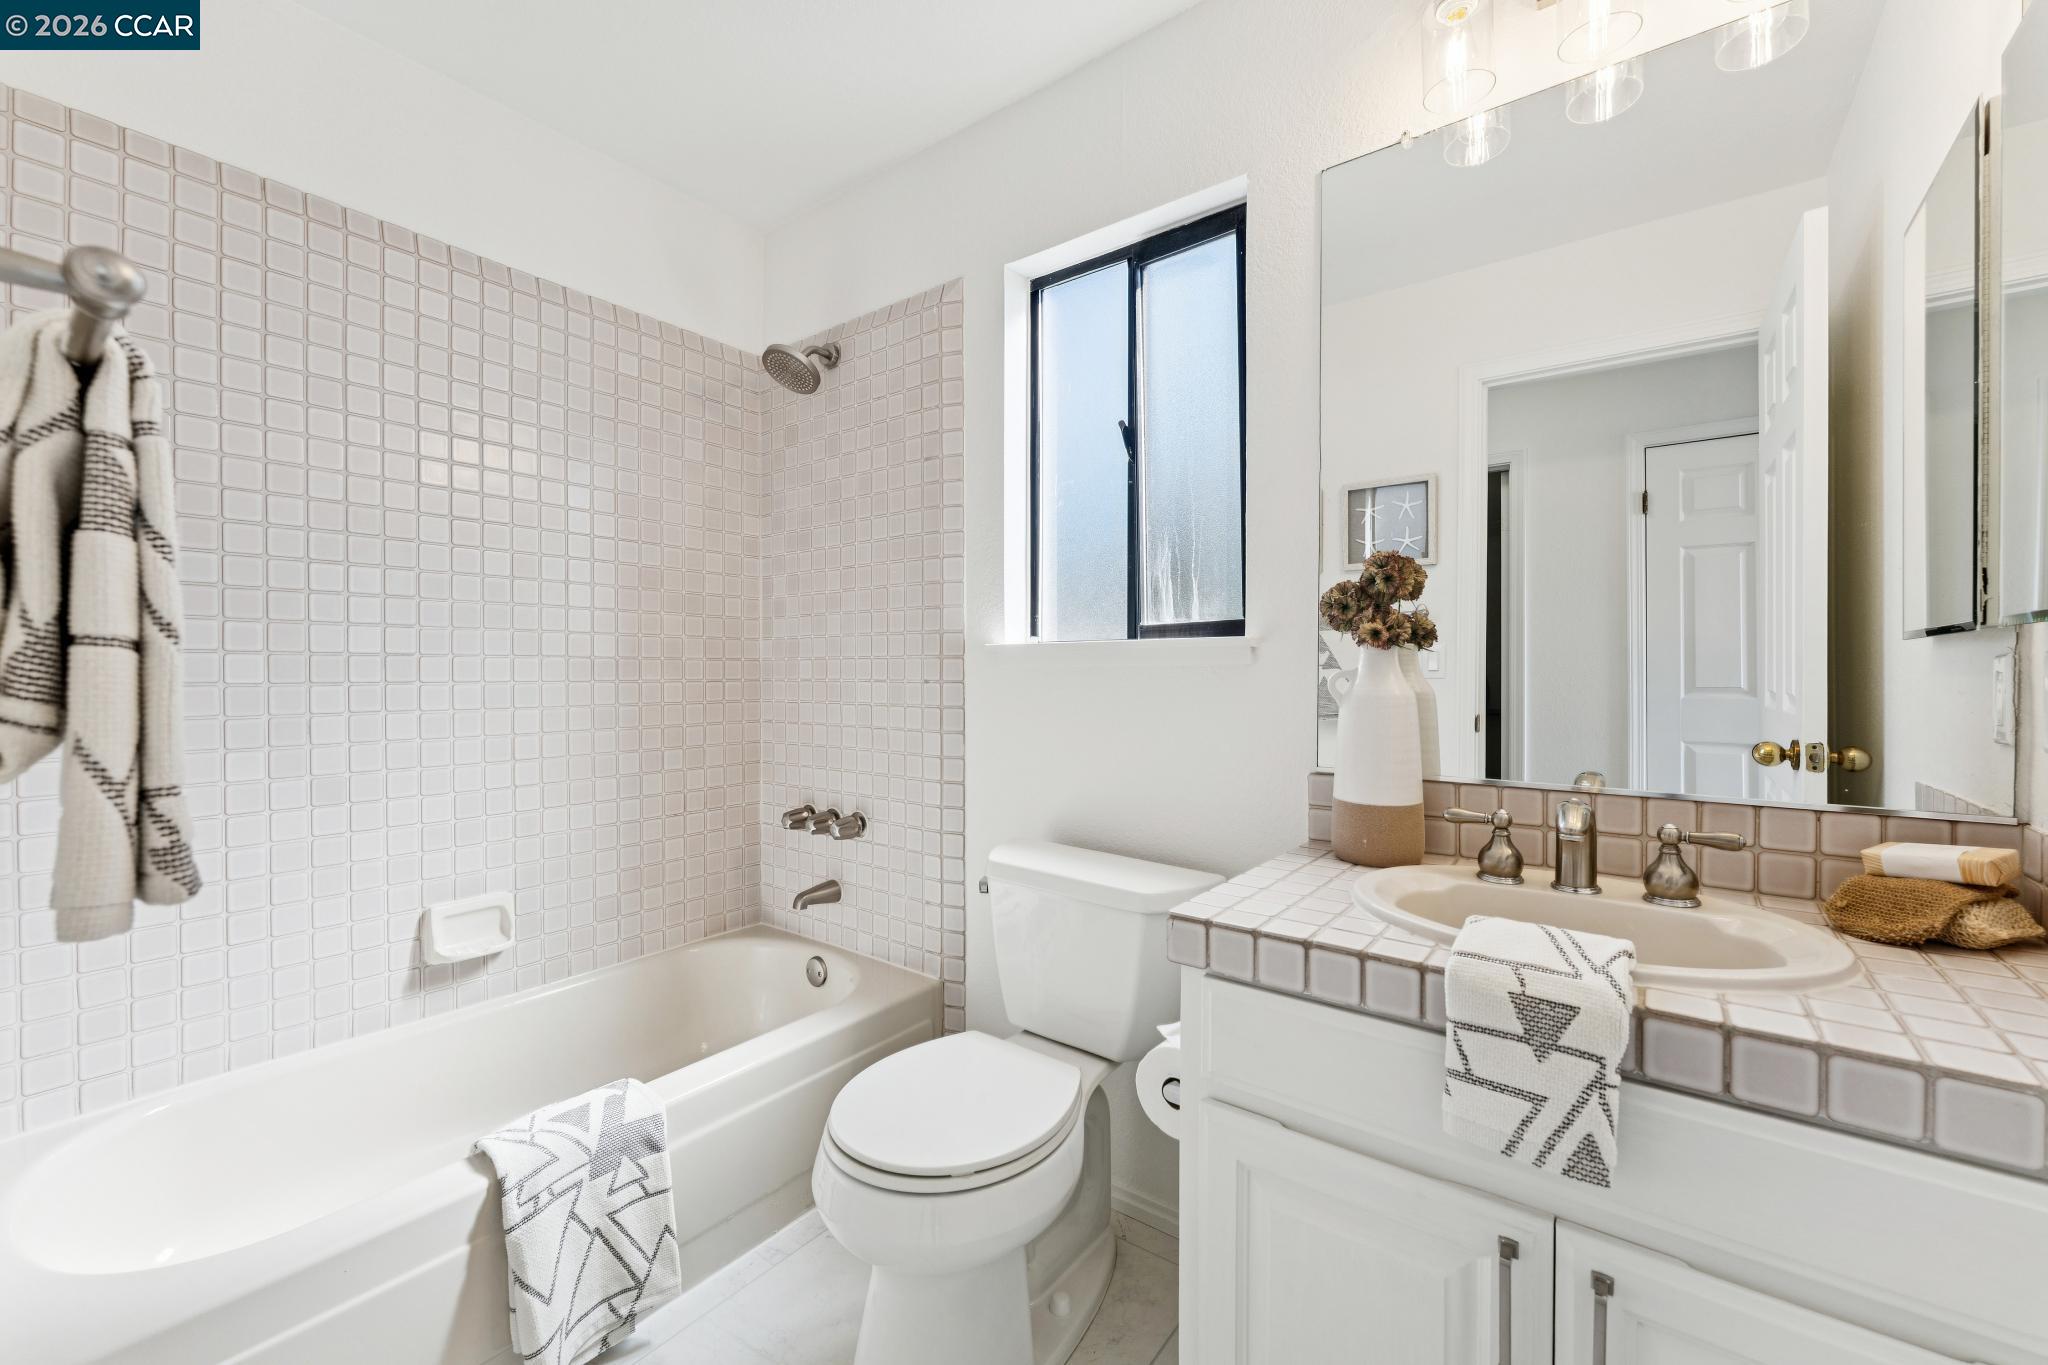
Bathroom with a square-tile tub surround, white vanity, large mirror, and narrow window.
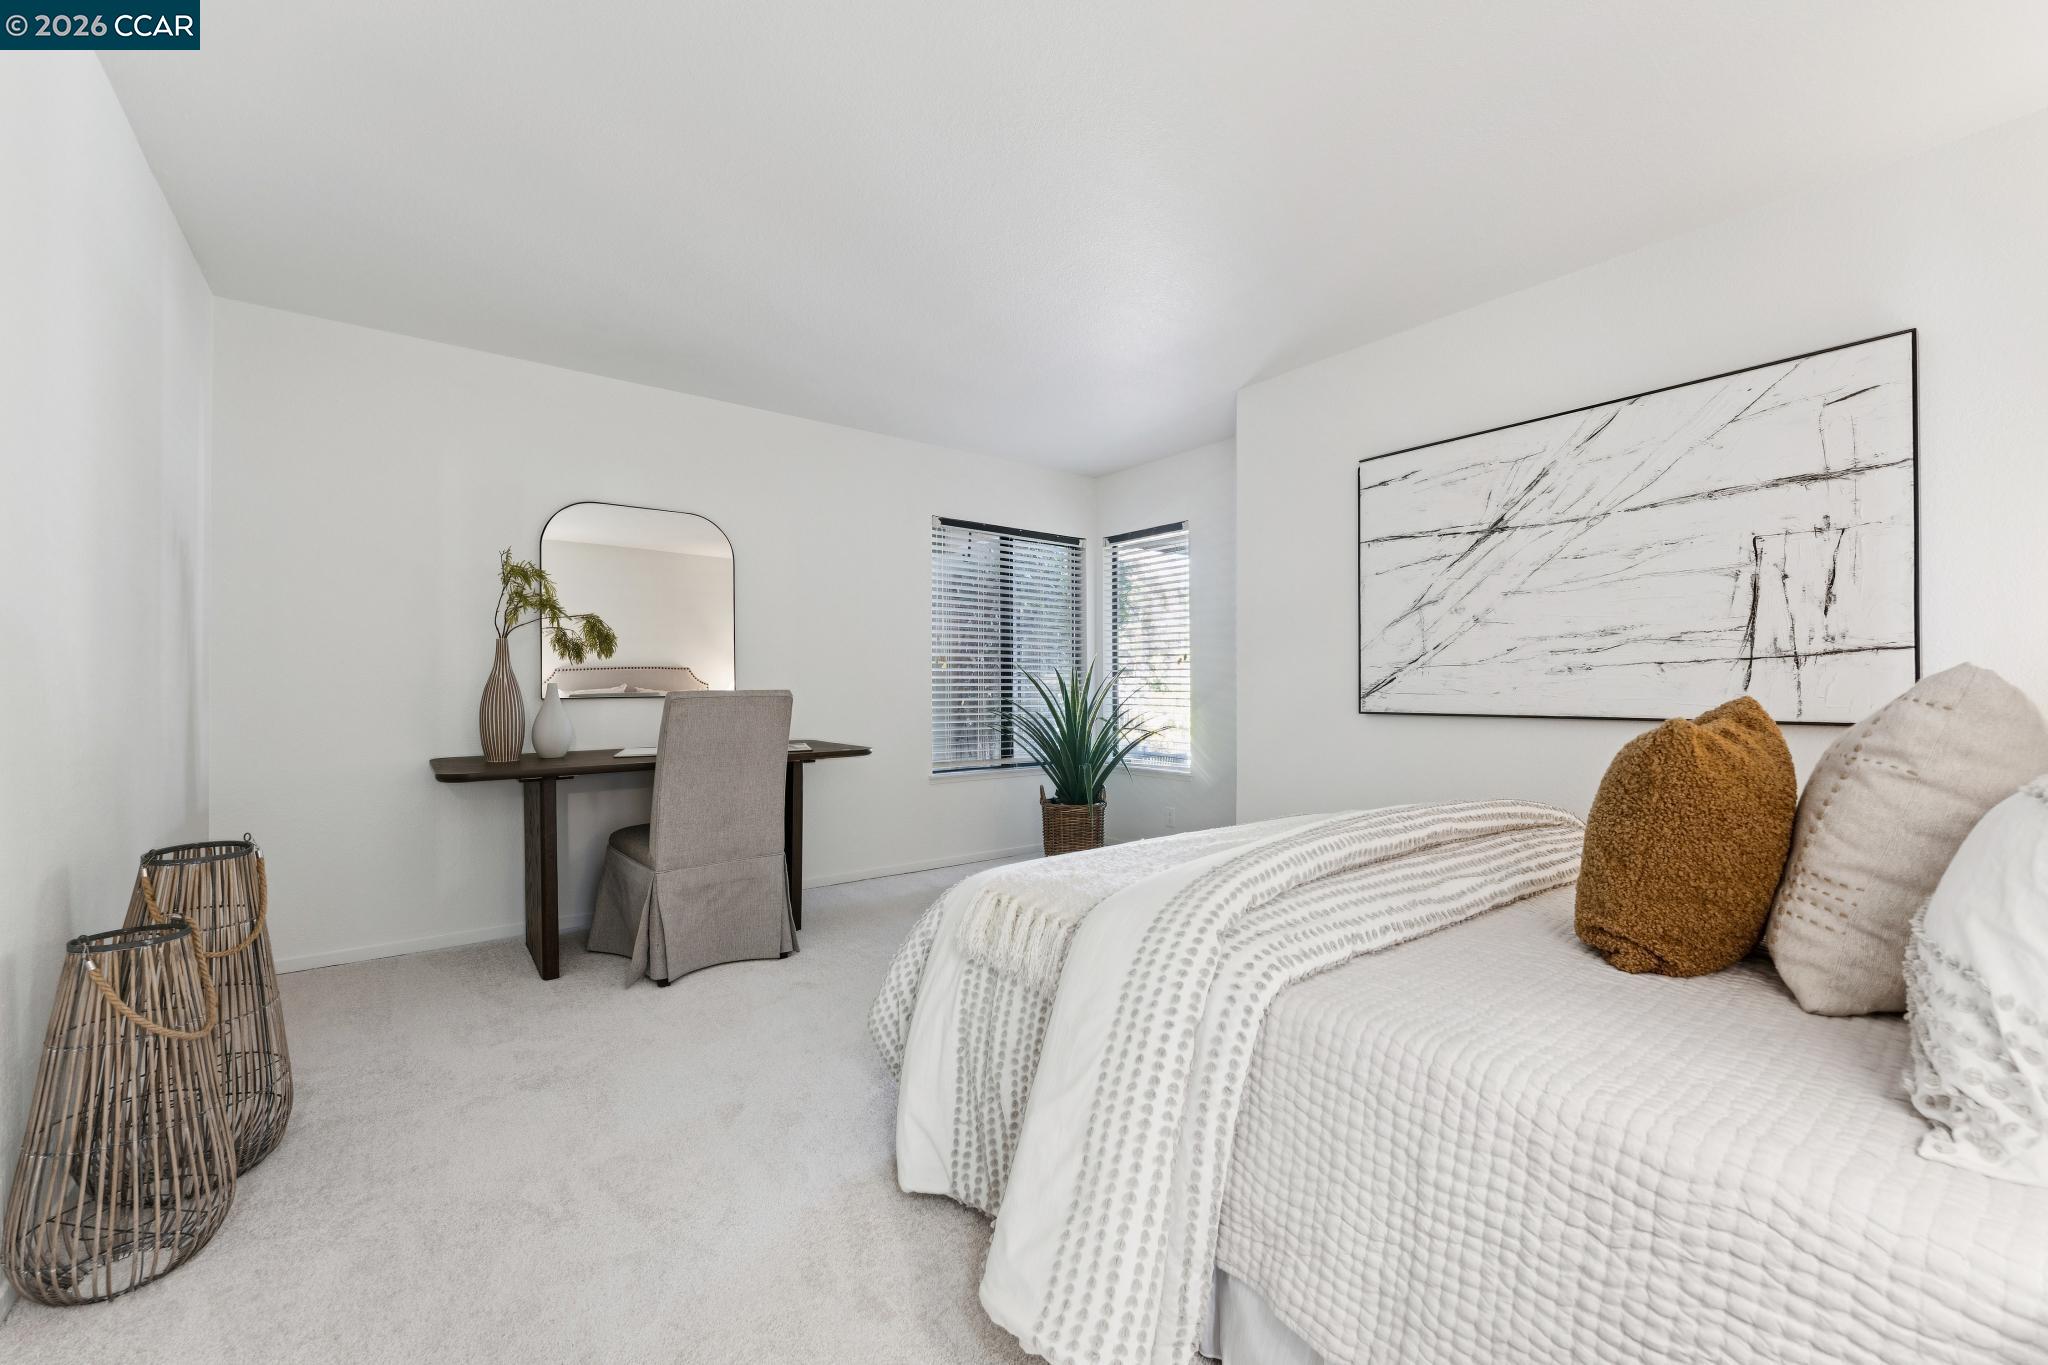
Staged bedroom with a white quilted bed, dark writing desk, woven baskets, and large abstract wall art.
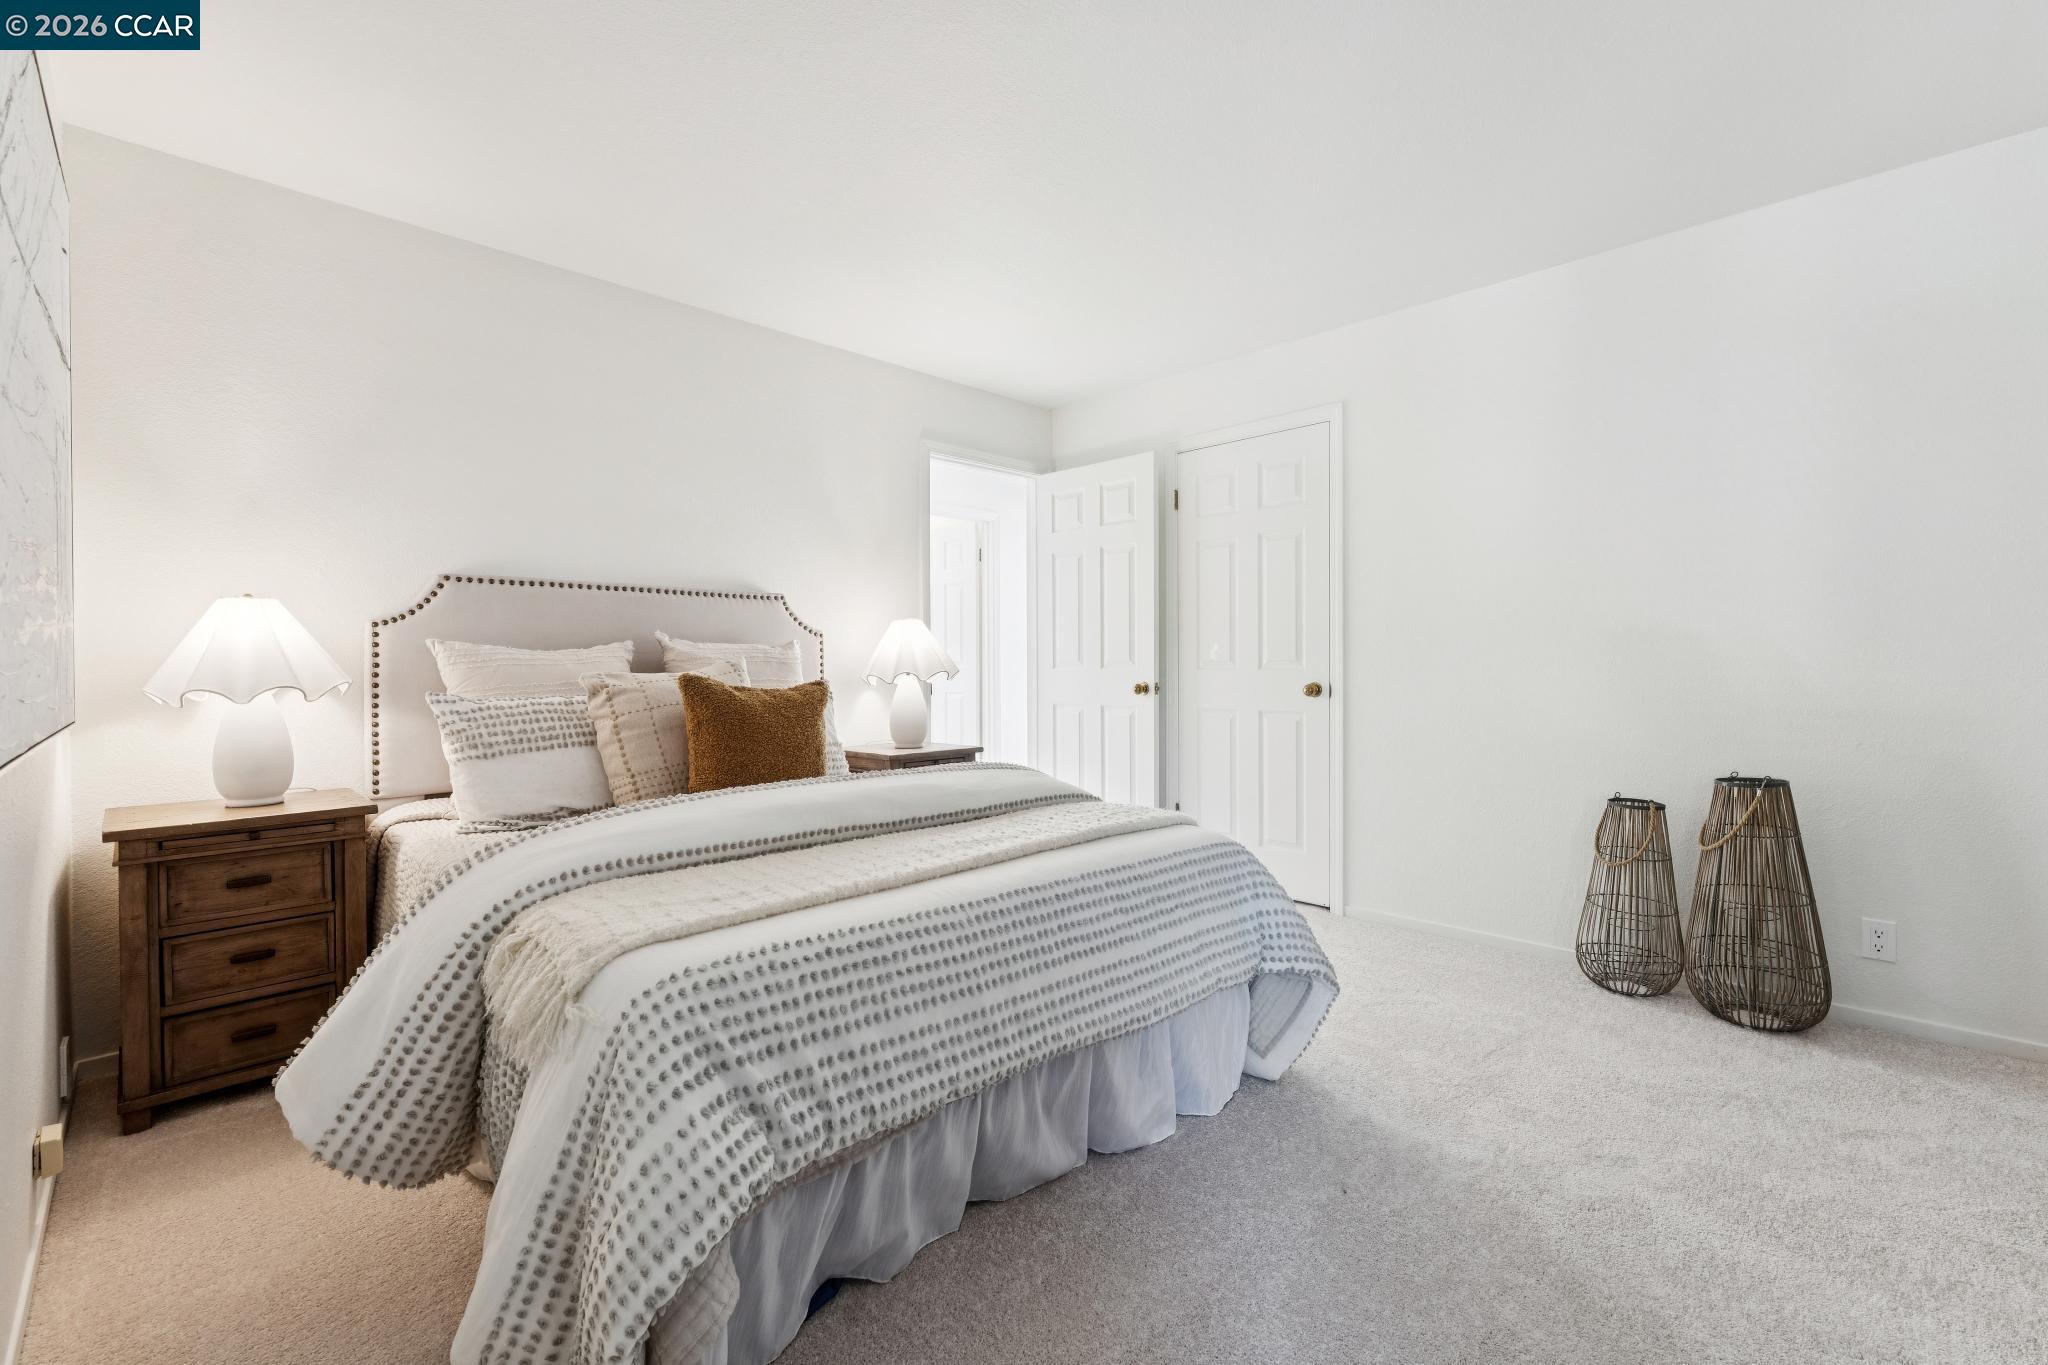
Staged bedroom with patterned white bedding, a nailhead-trim headboard, and woven floor lanterns.
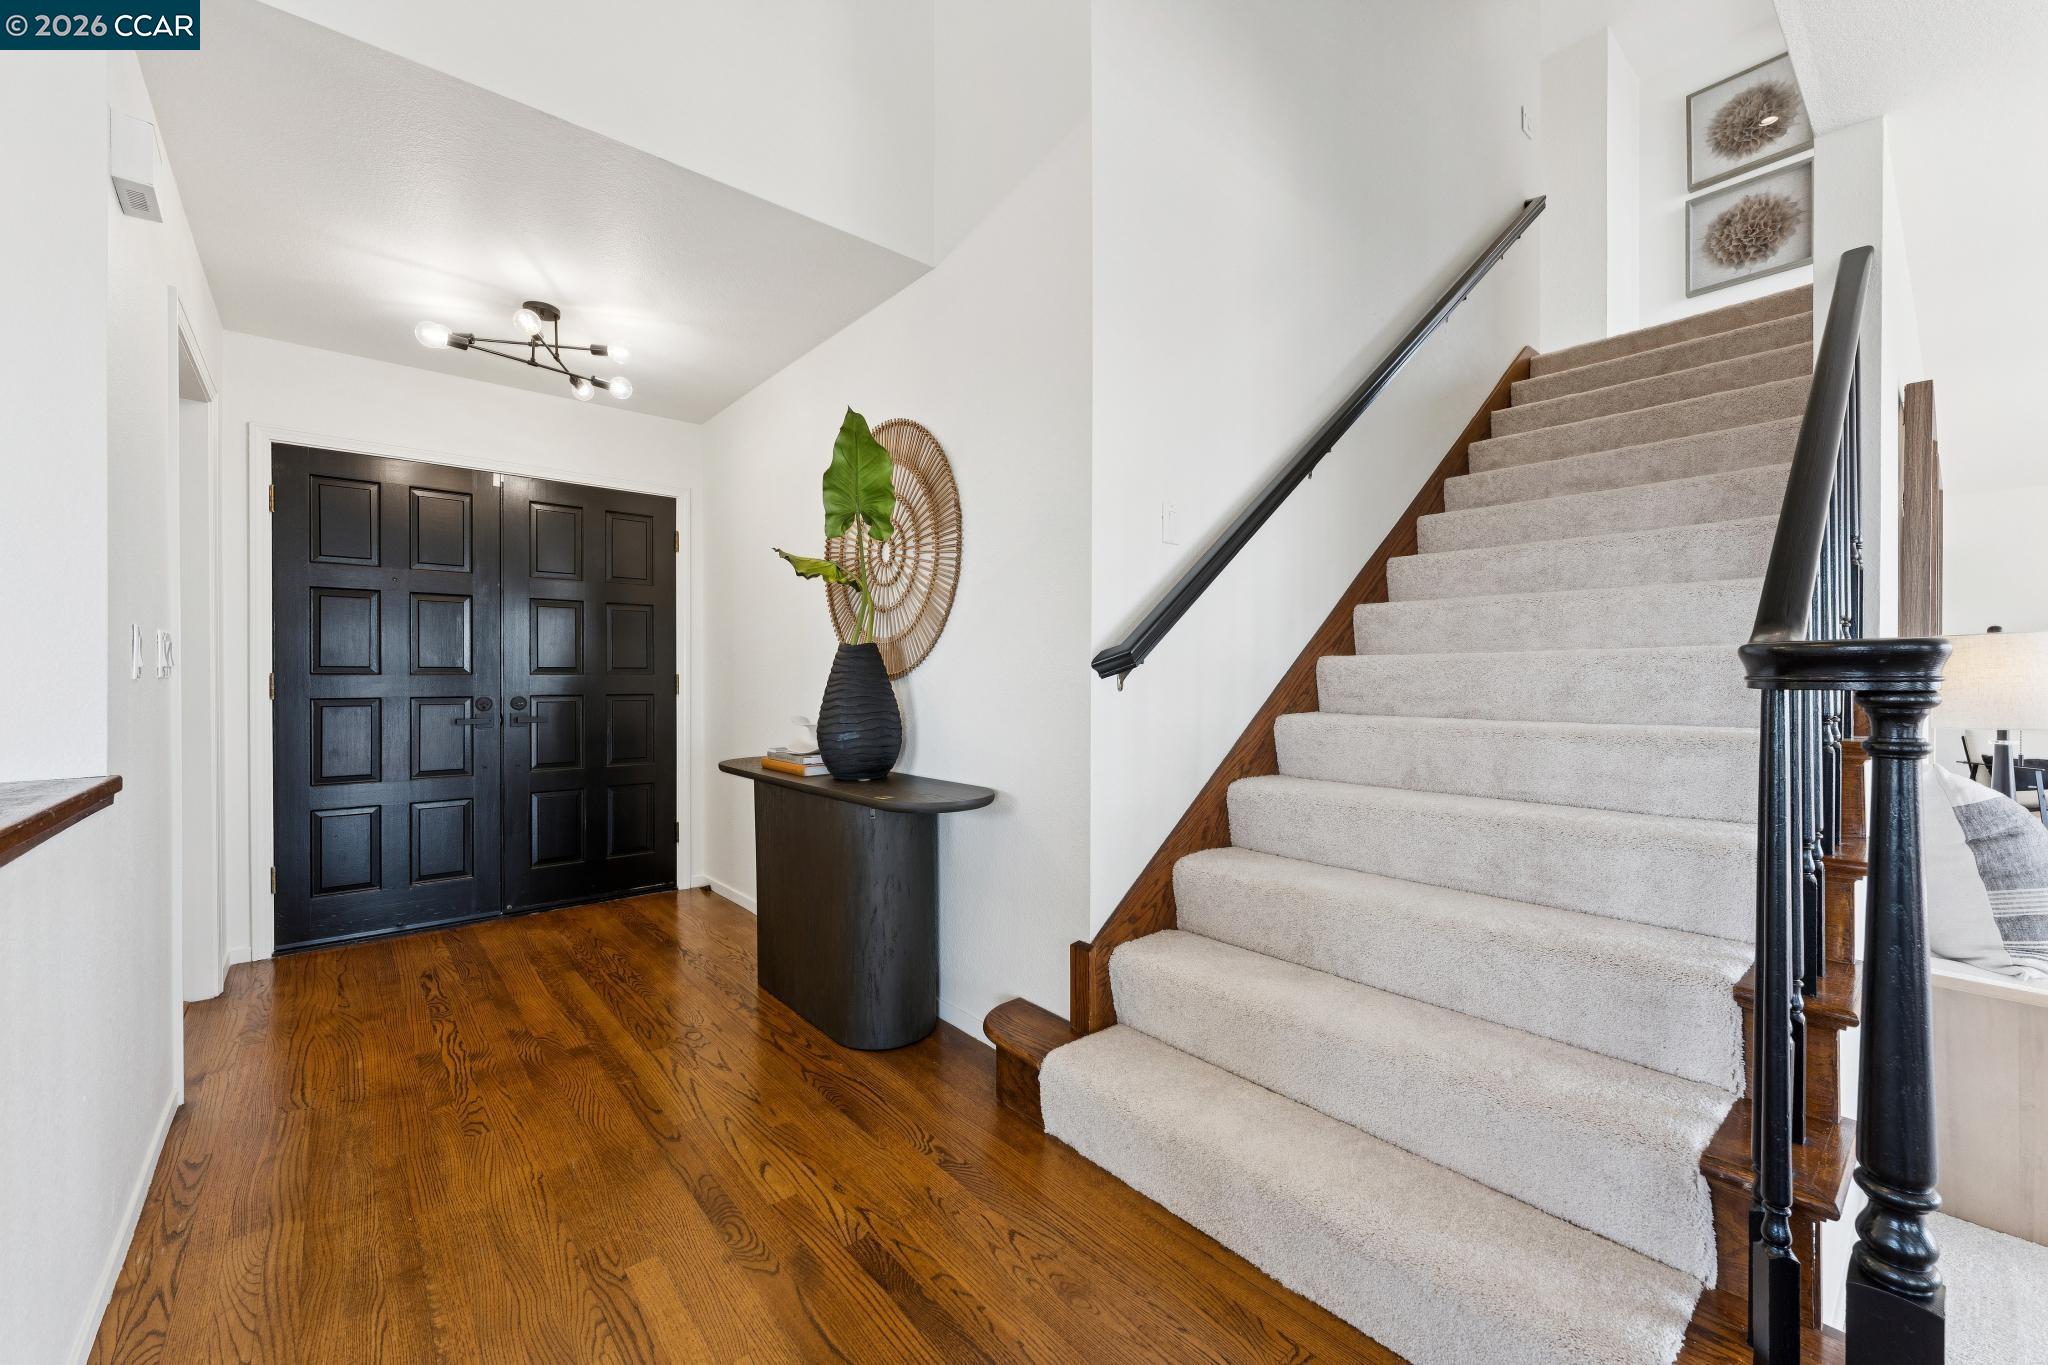
Entry foyer with dark double doors, hardwood floors, and a carpeted staircase with dark railings.
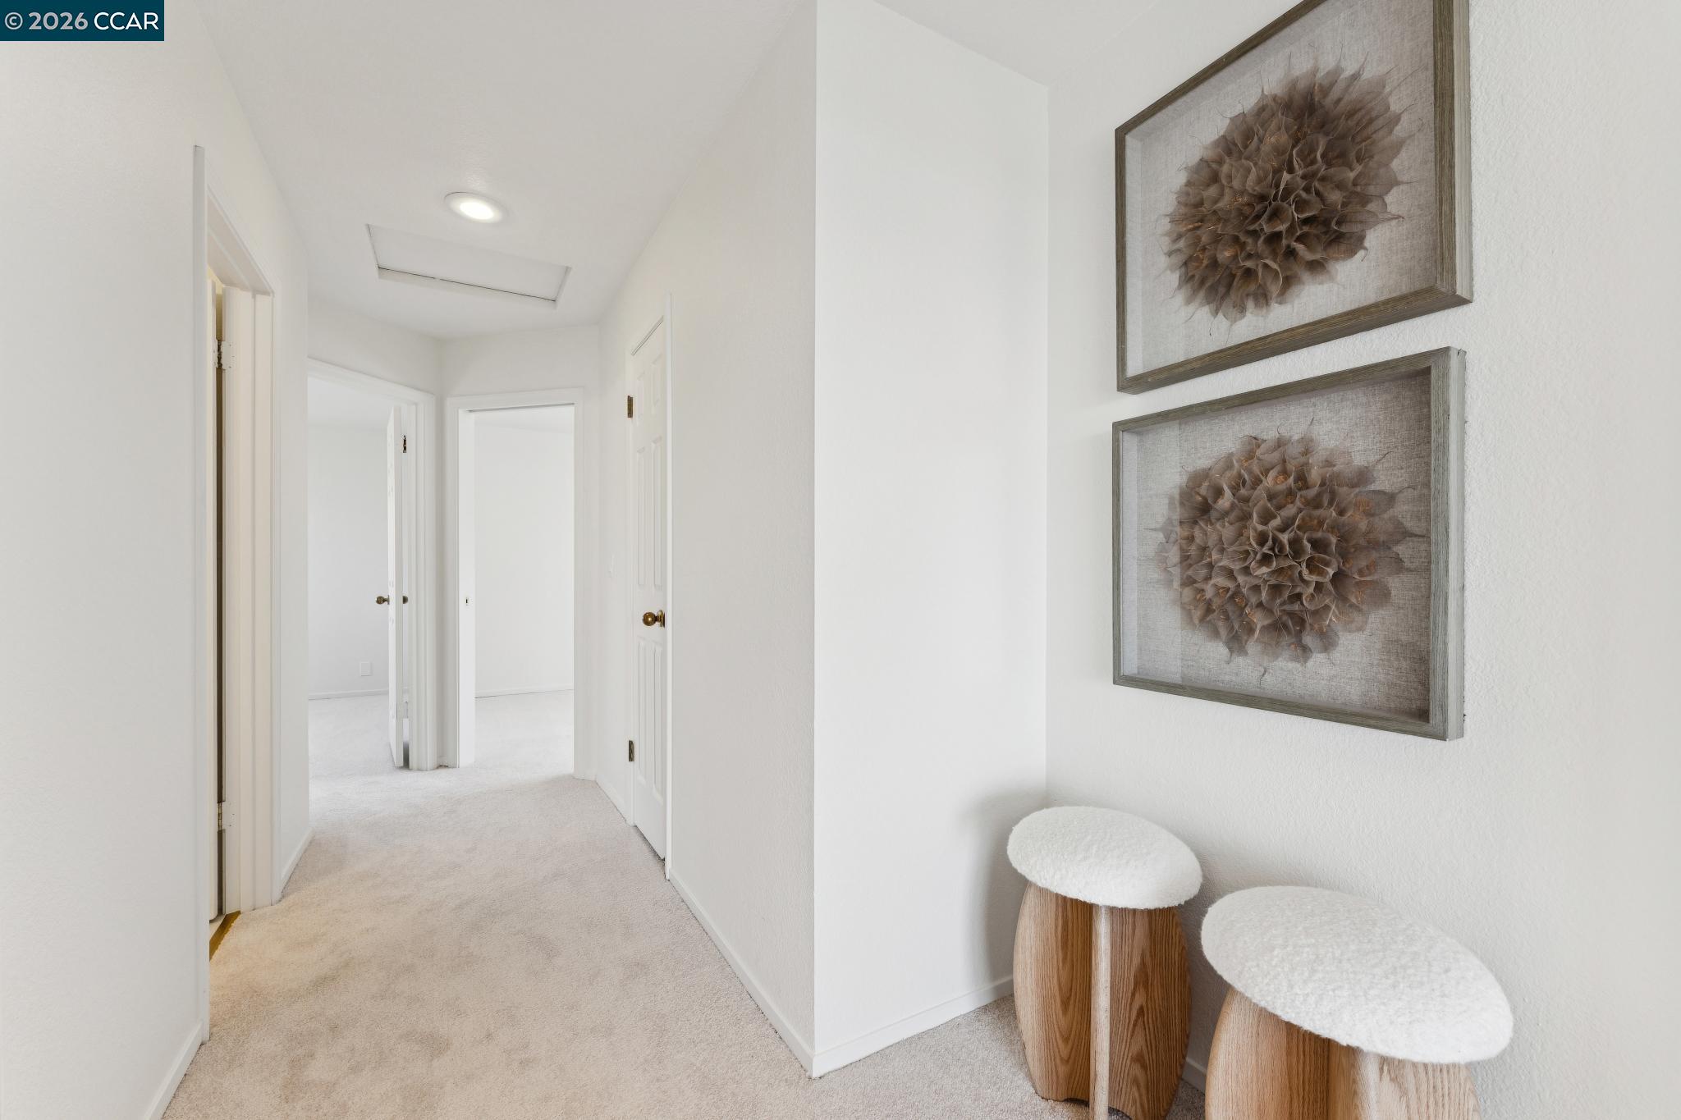
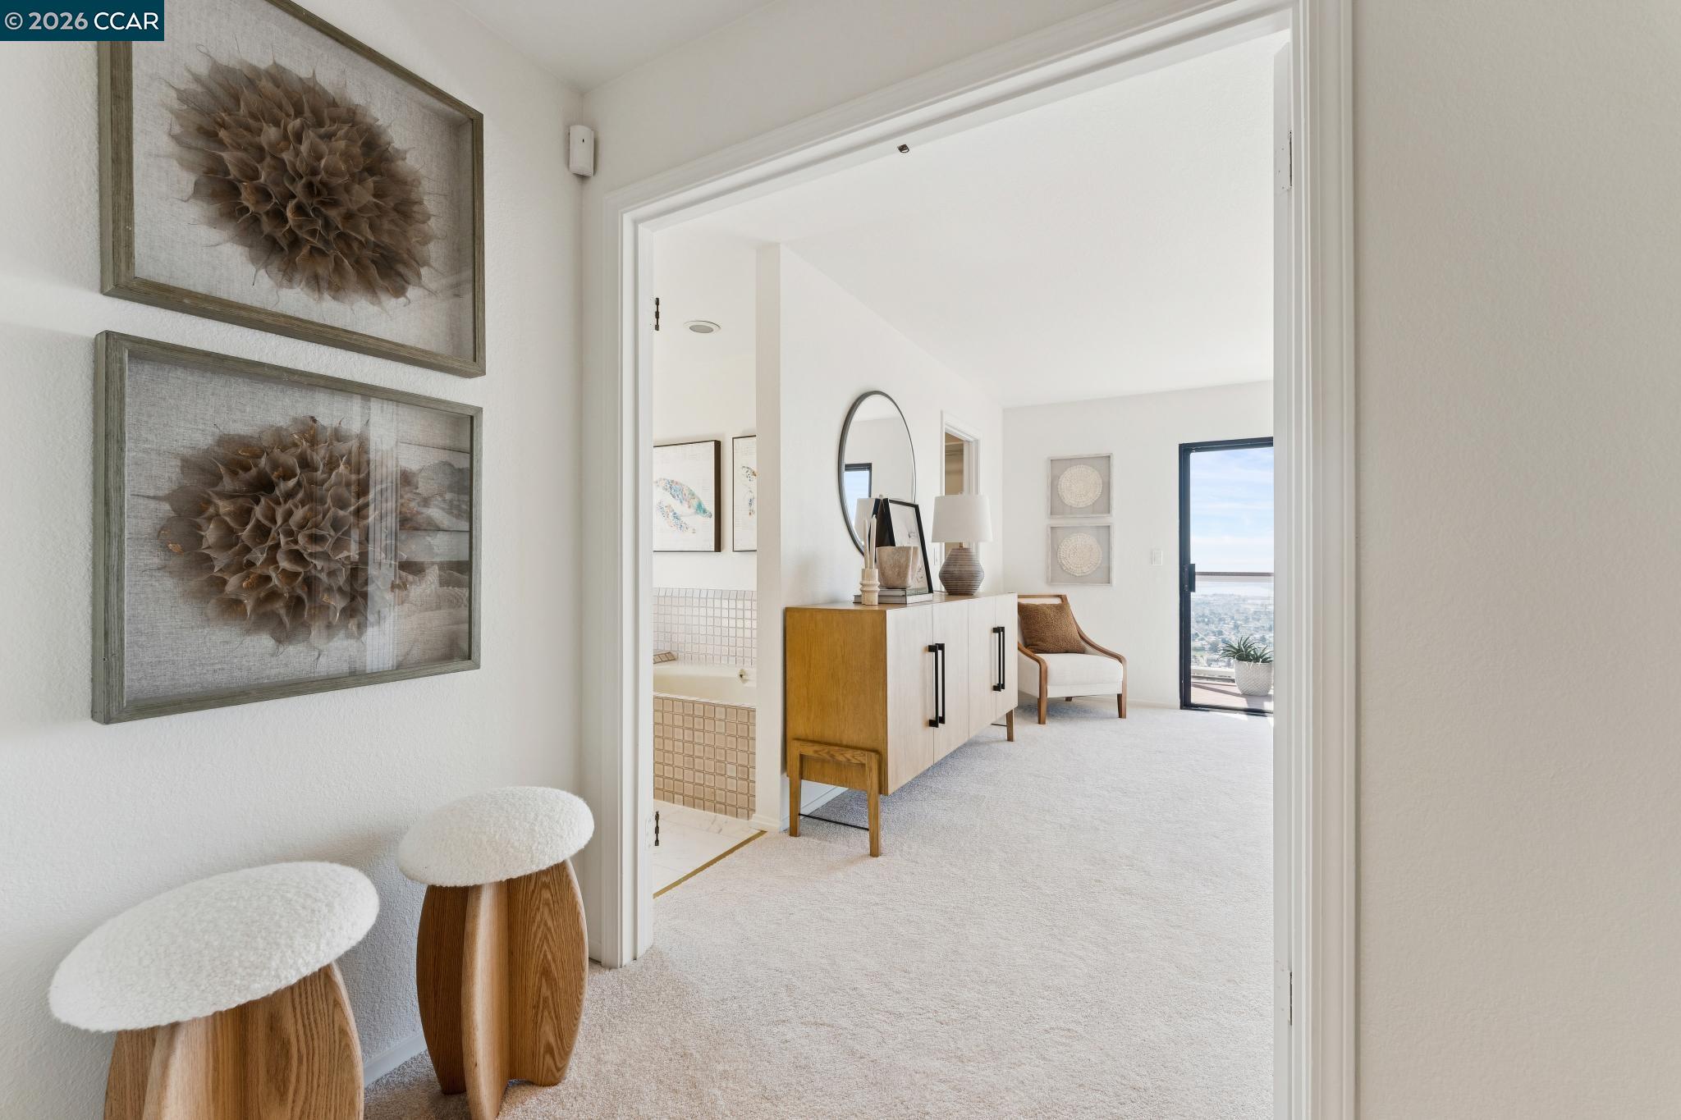
Bright carpeted hallway with open doorways, framed botanical art, and two upholstered stools.
Carpeted foyer with sculptural stools looking into a furnished room and toward a glass balcony door.
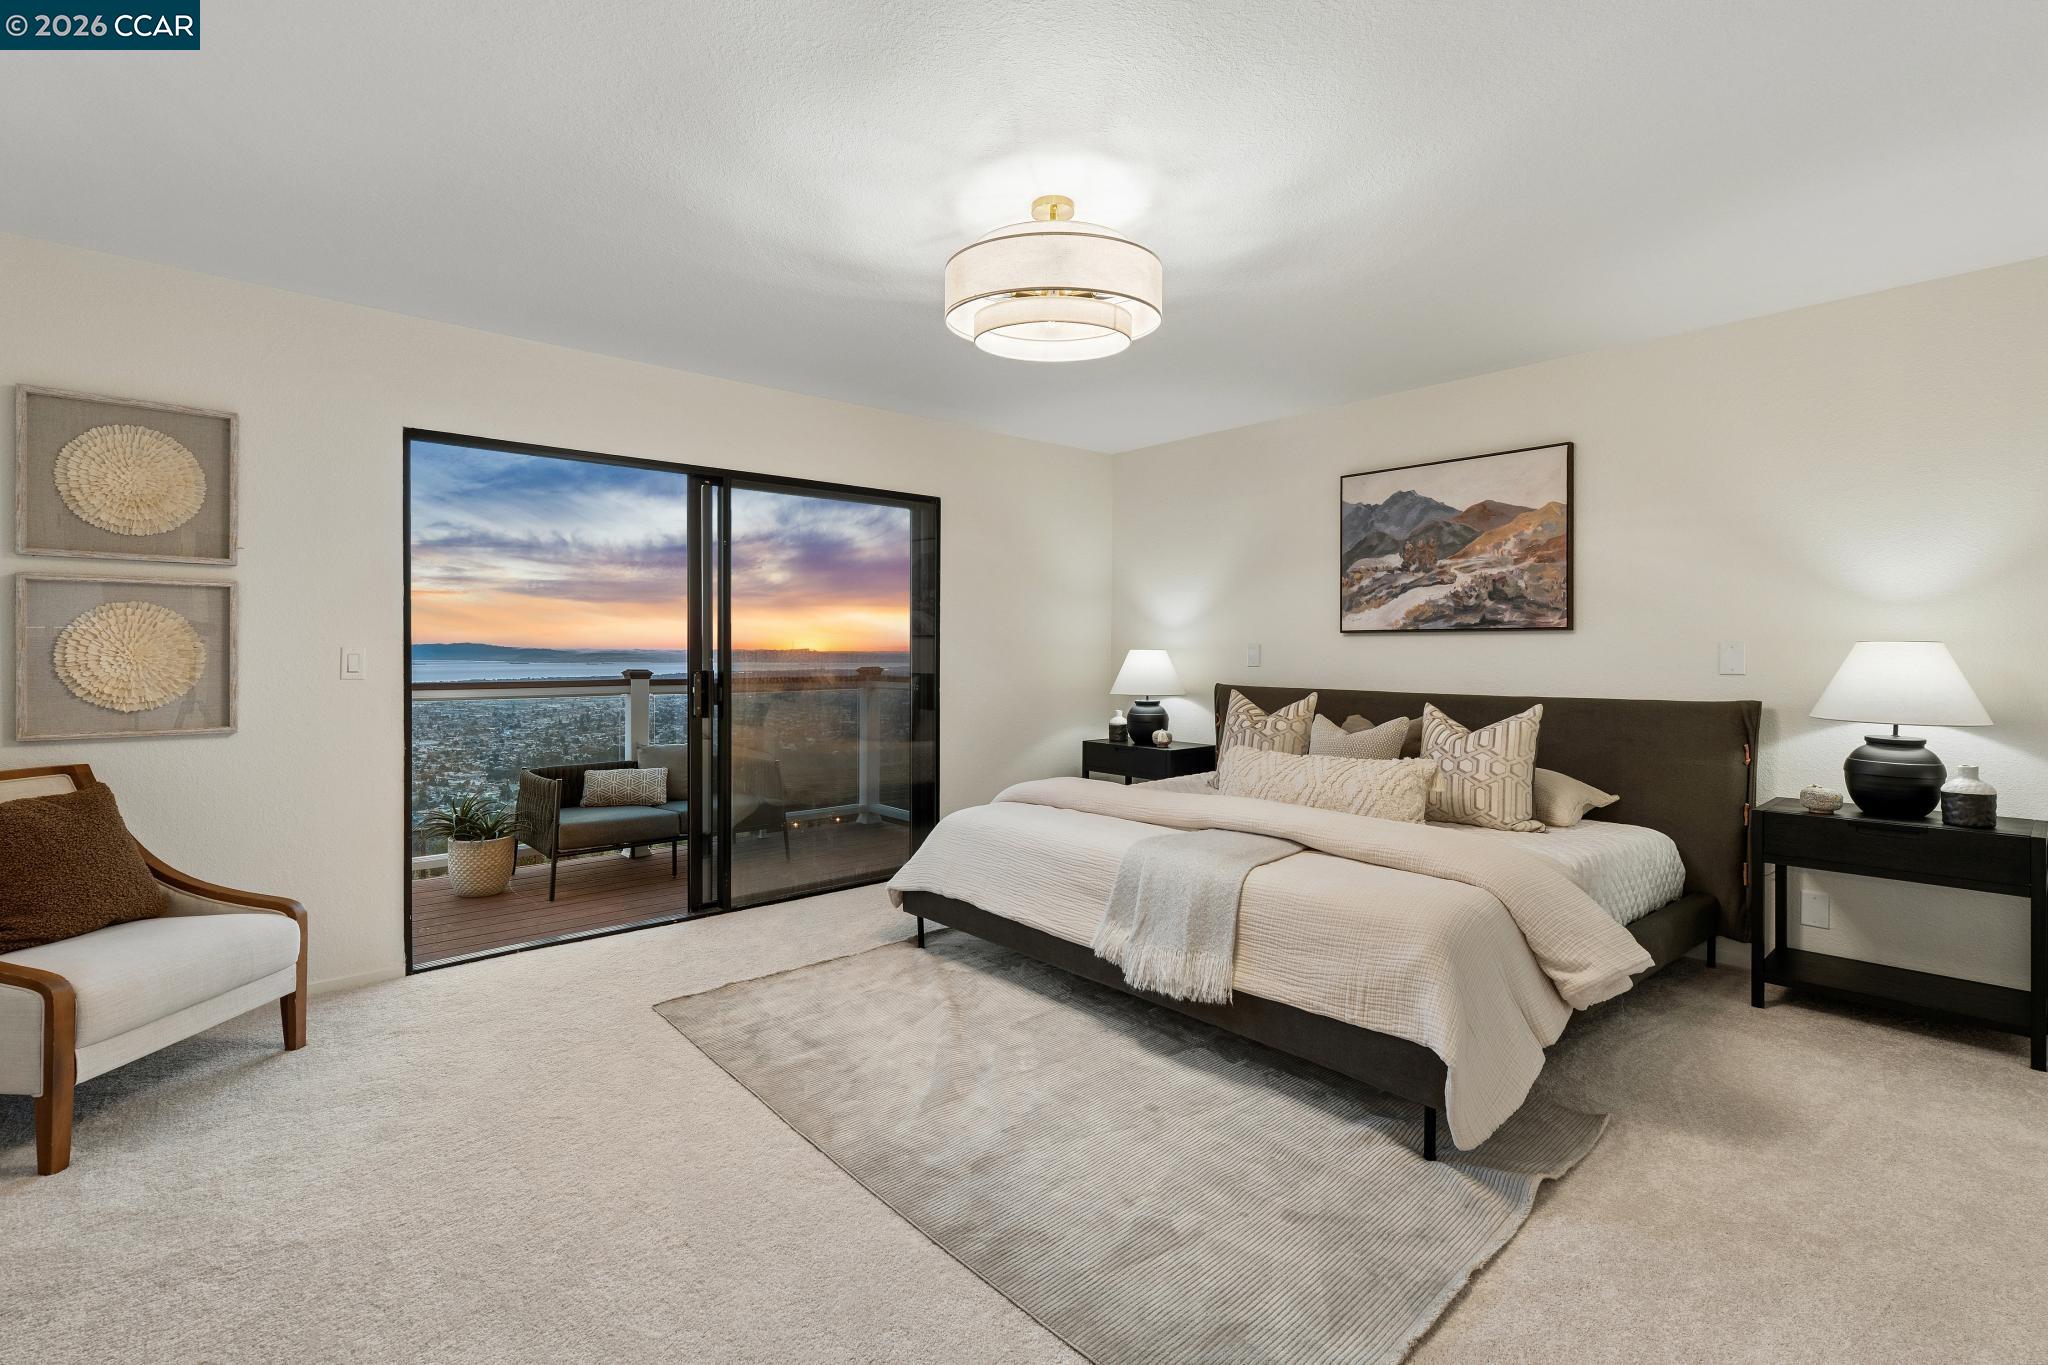
Staged bedroom with a king bed and sliding doors overlooking the ocean at sunset.
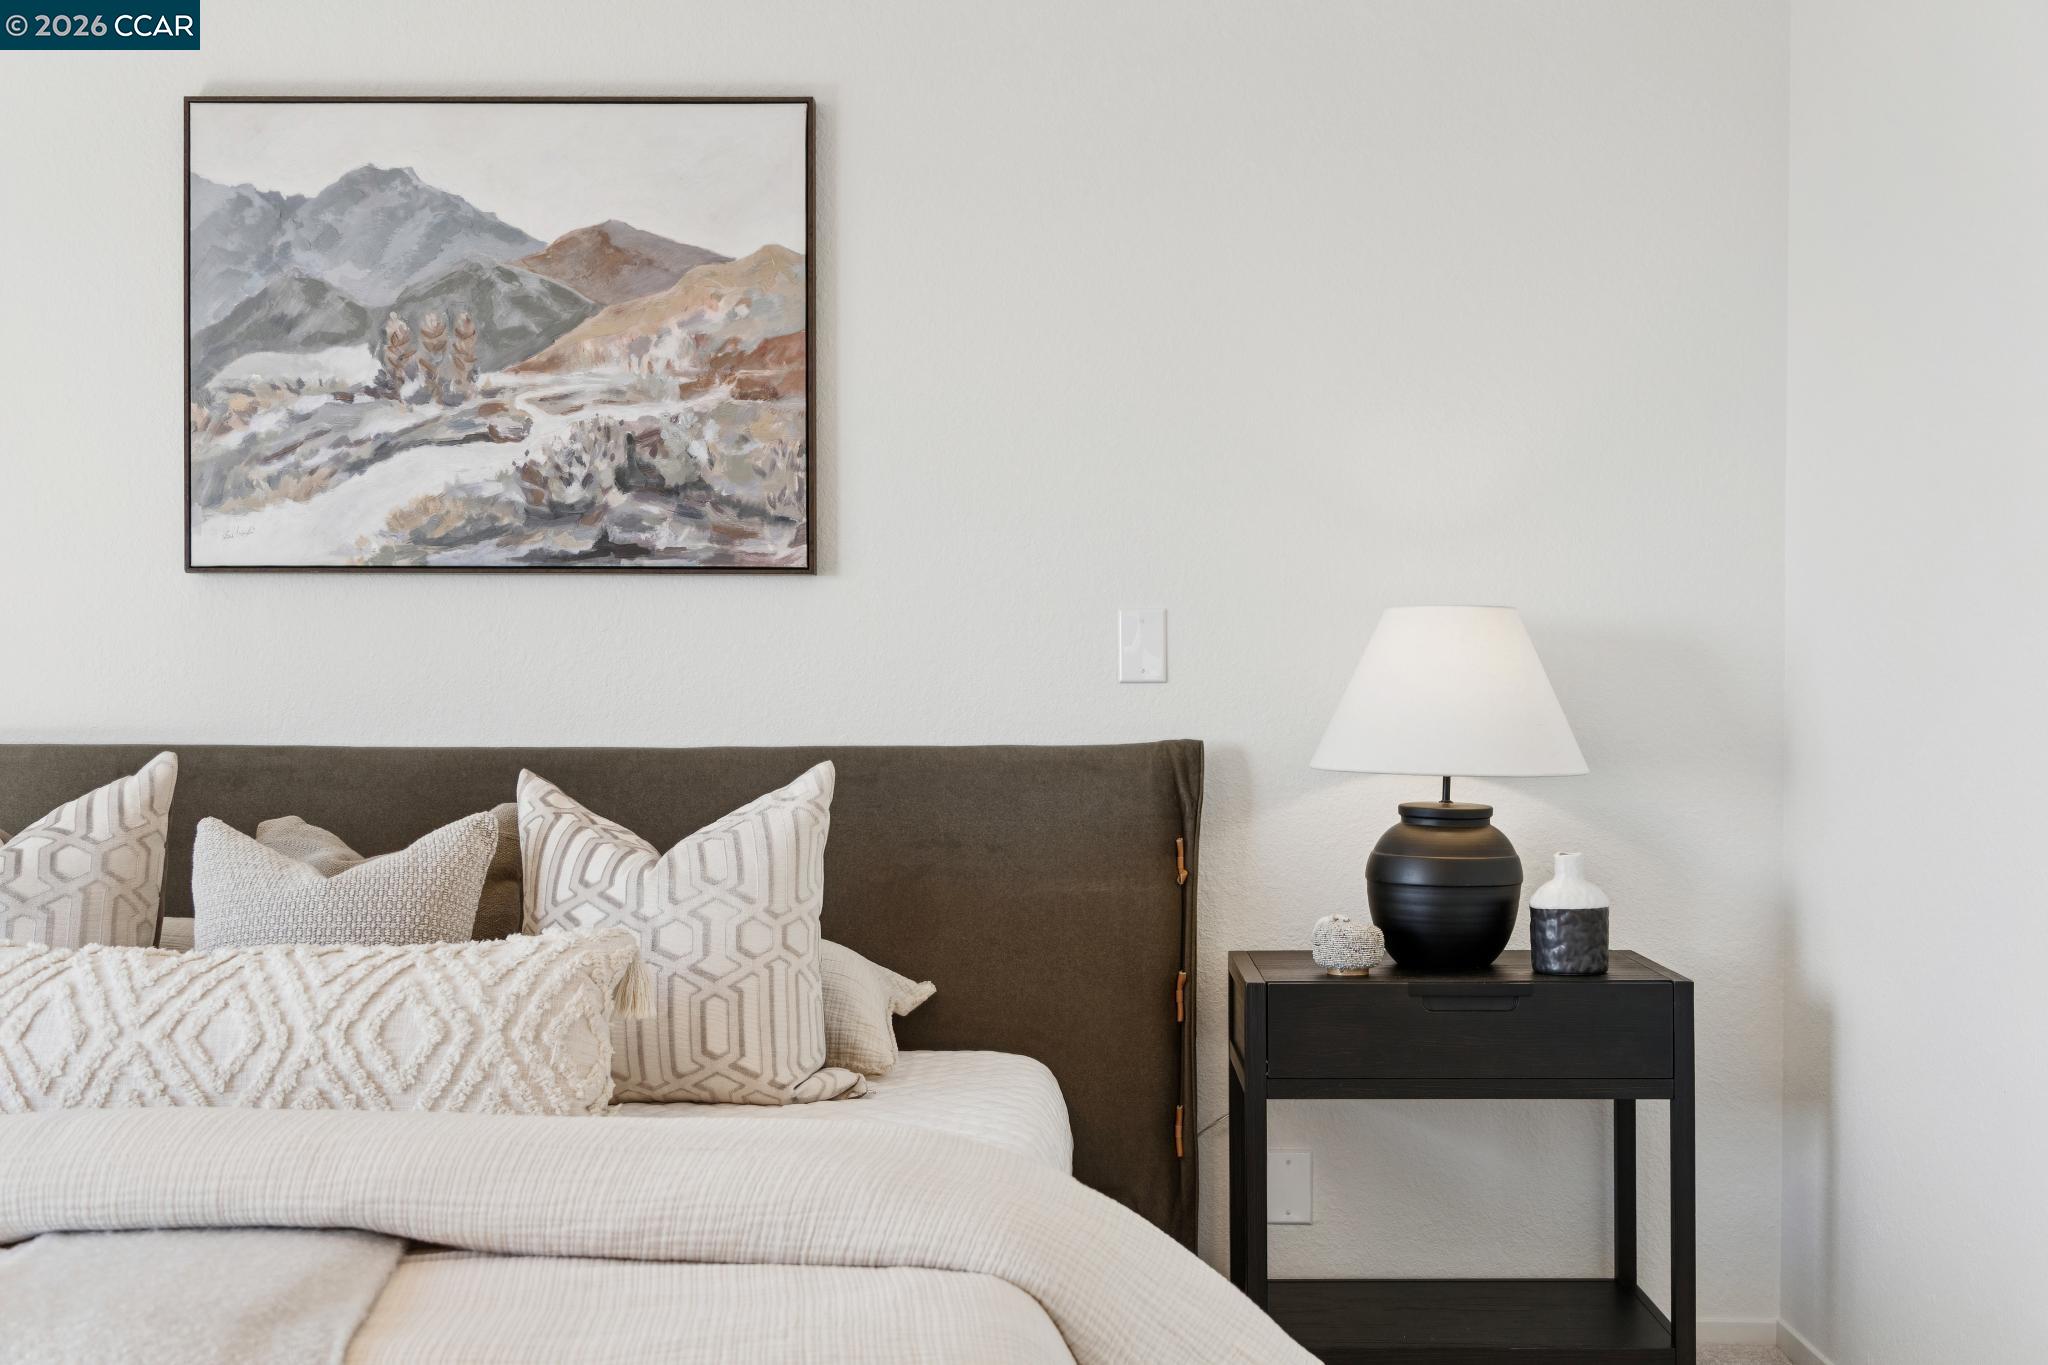
Furnished bedroom with layered white bedding, a dark headboard, and framed mountain landscape.
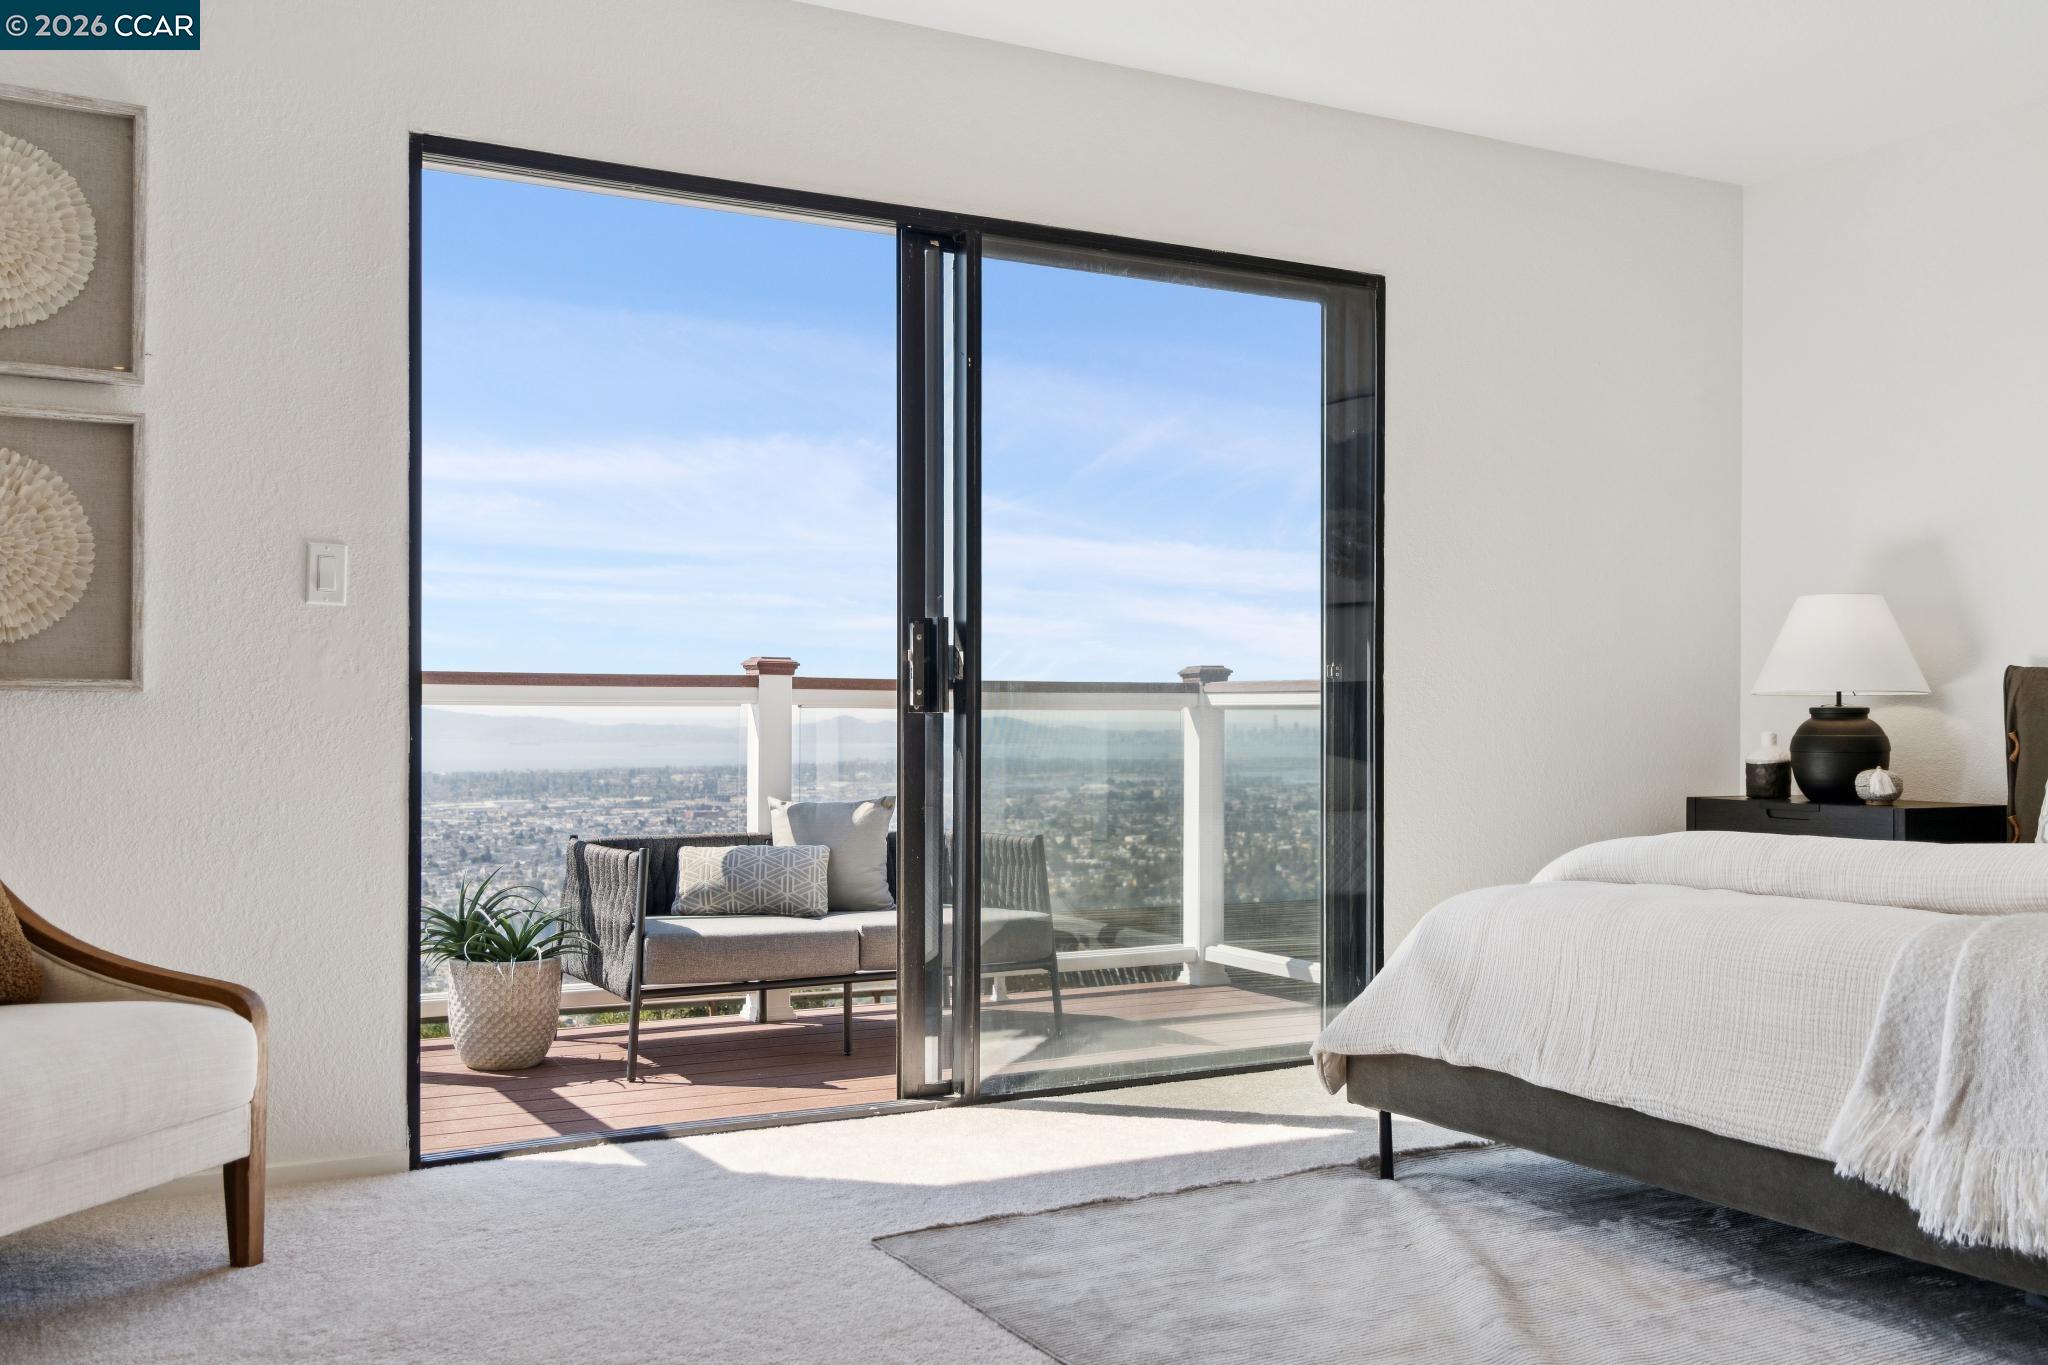
Bedroom opening onto a balcony with seating and an elevated view over Oakland.
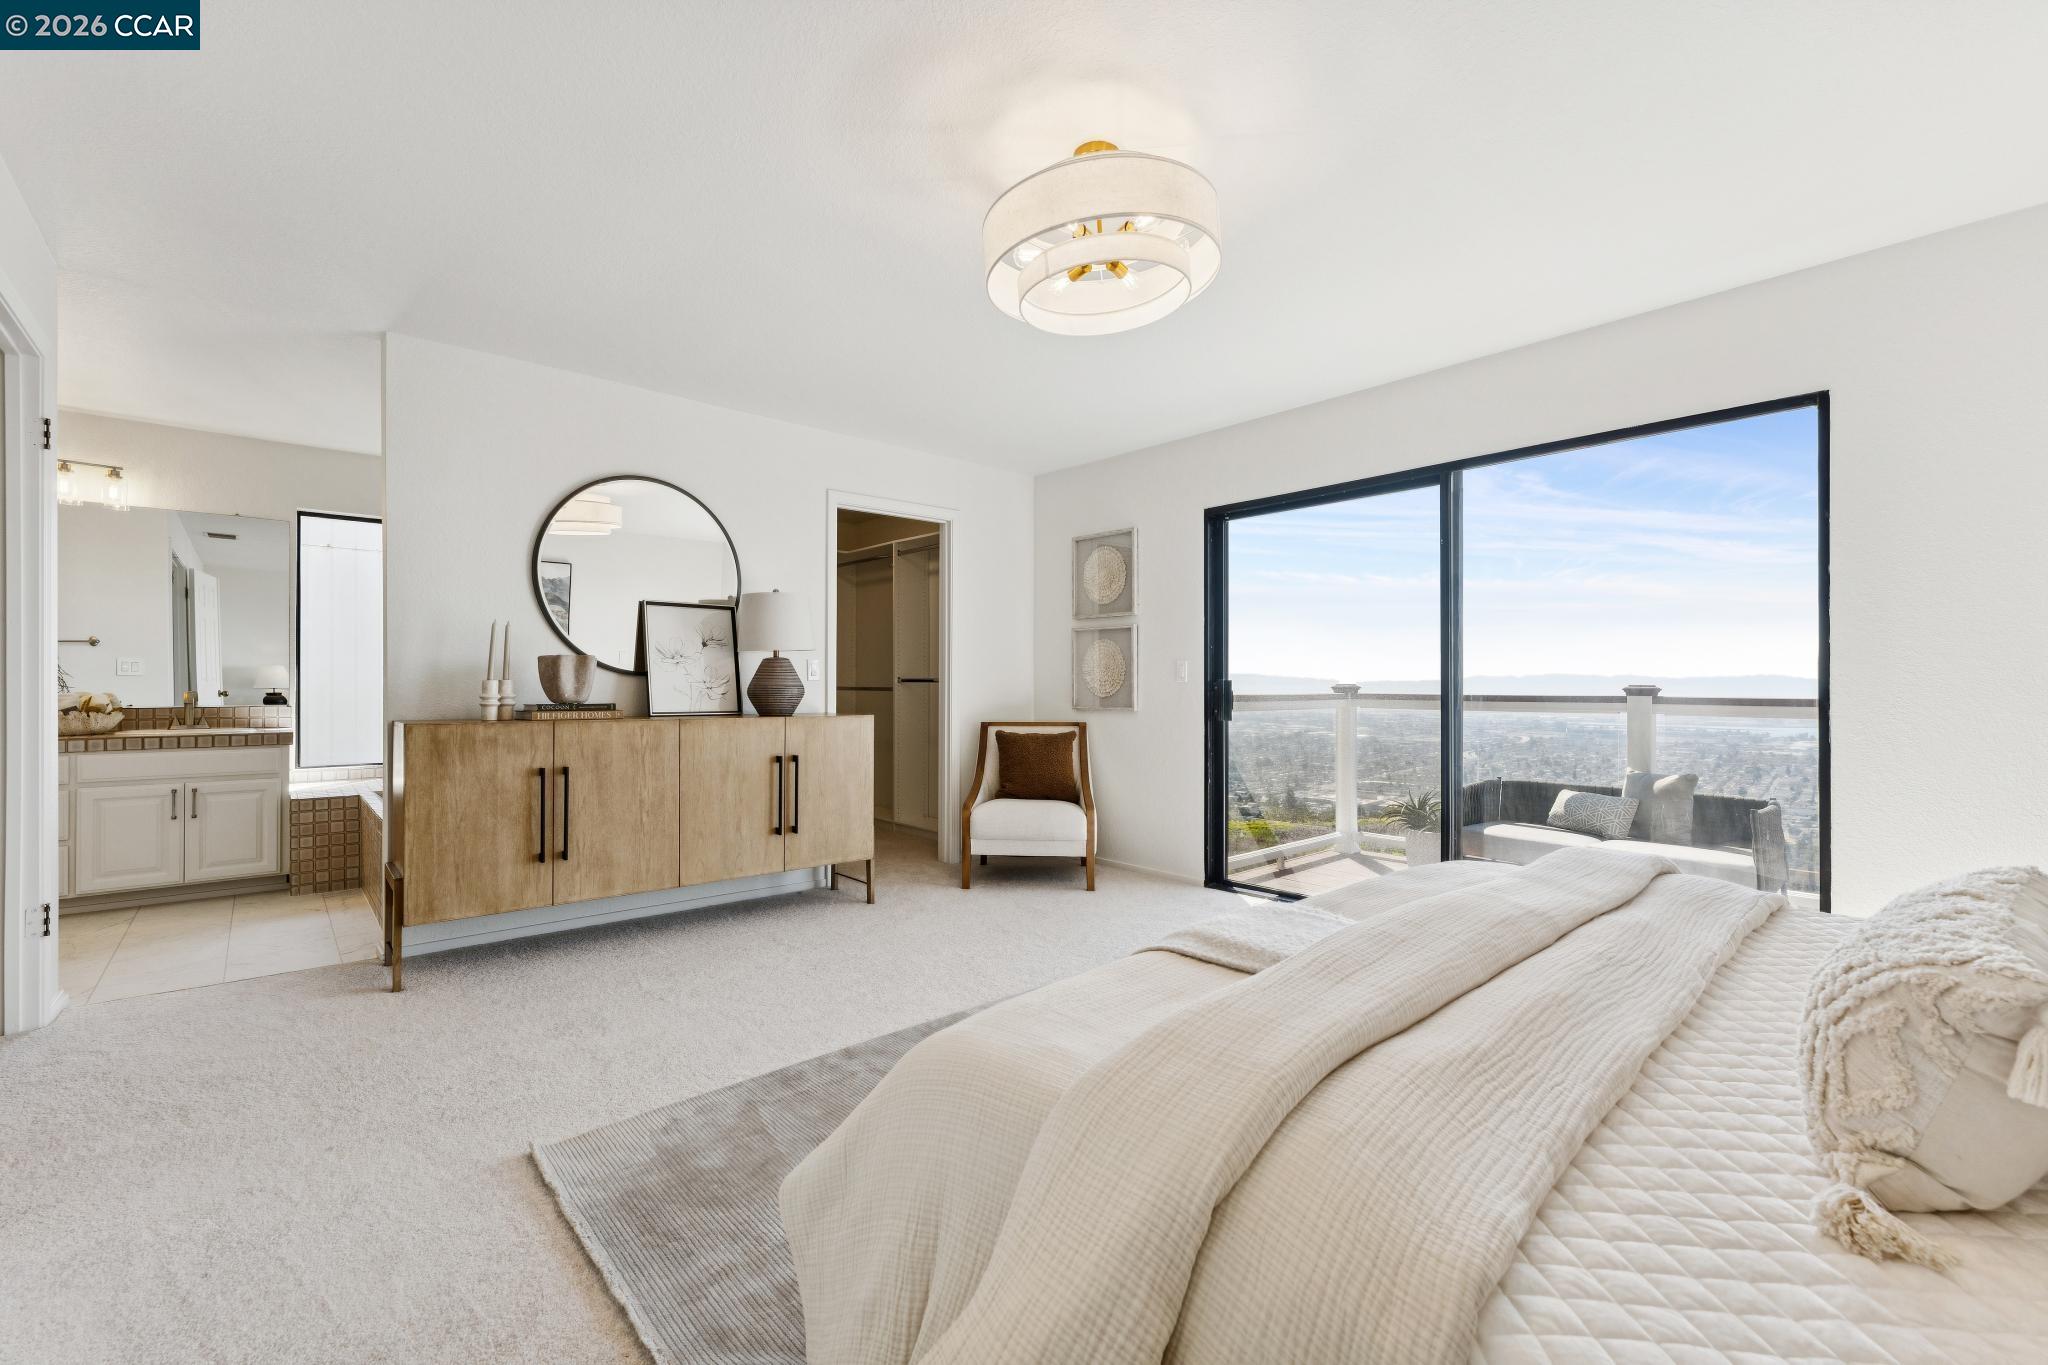
Staged primary bedroom with a large bed and sliding doors opening to a balcony with a distant city view.
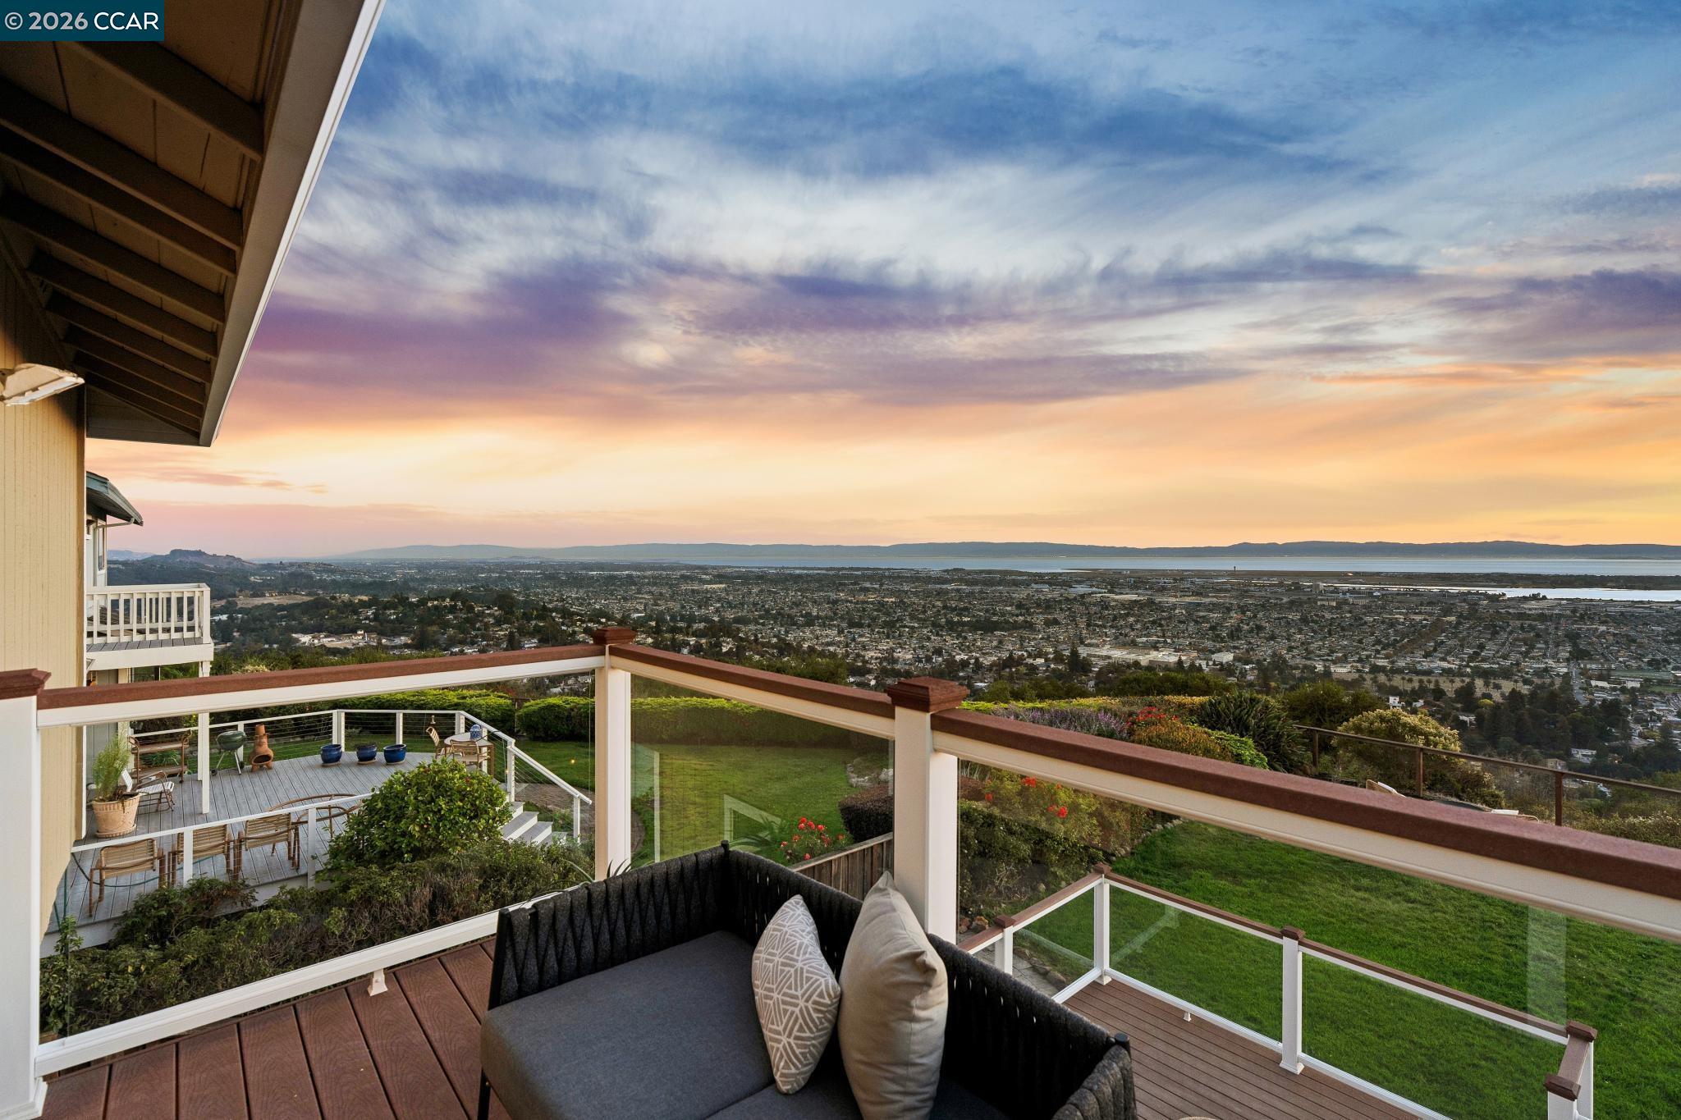
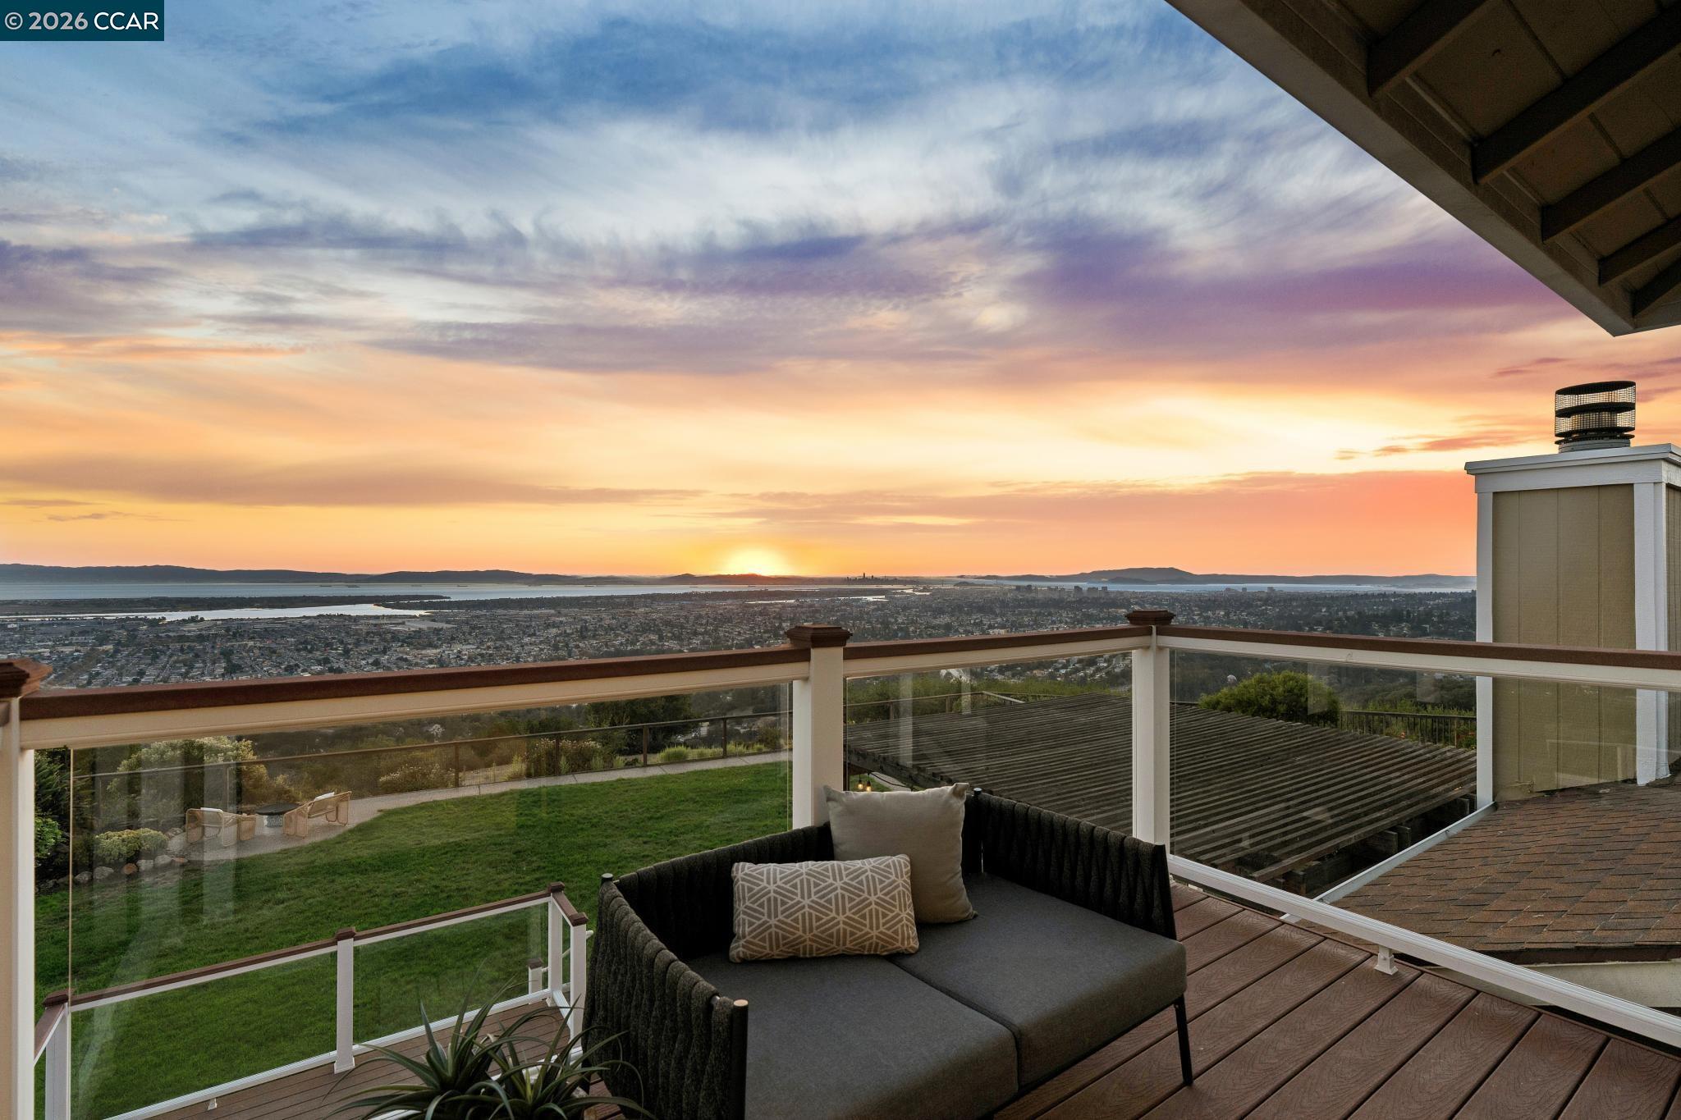
Furnished deck with glass railings overlooking the city and water at sunset.
Rooftop deck with glass railings and seating overlooking the bay at sunset.
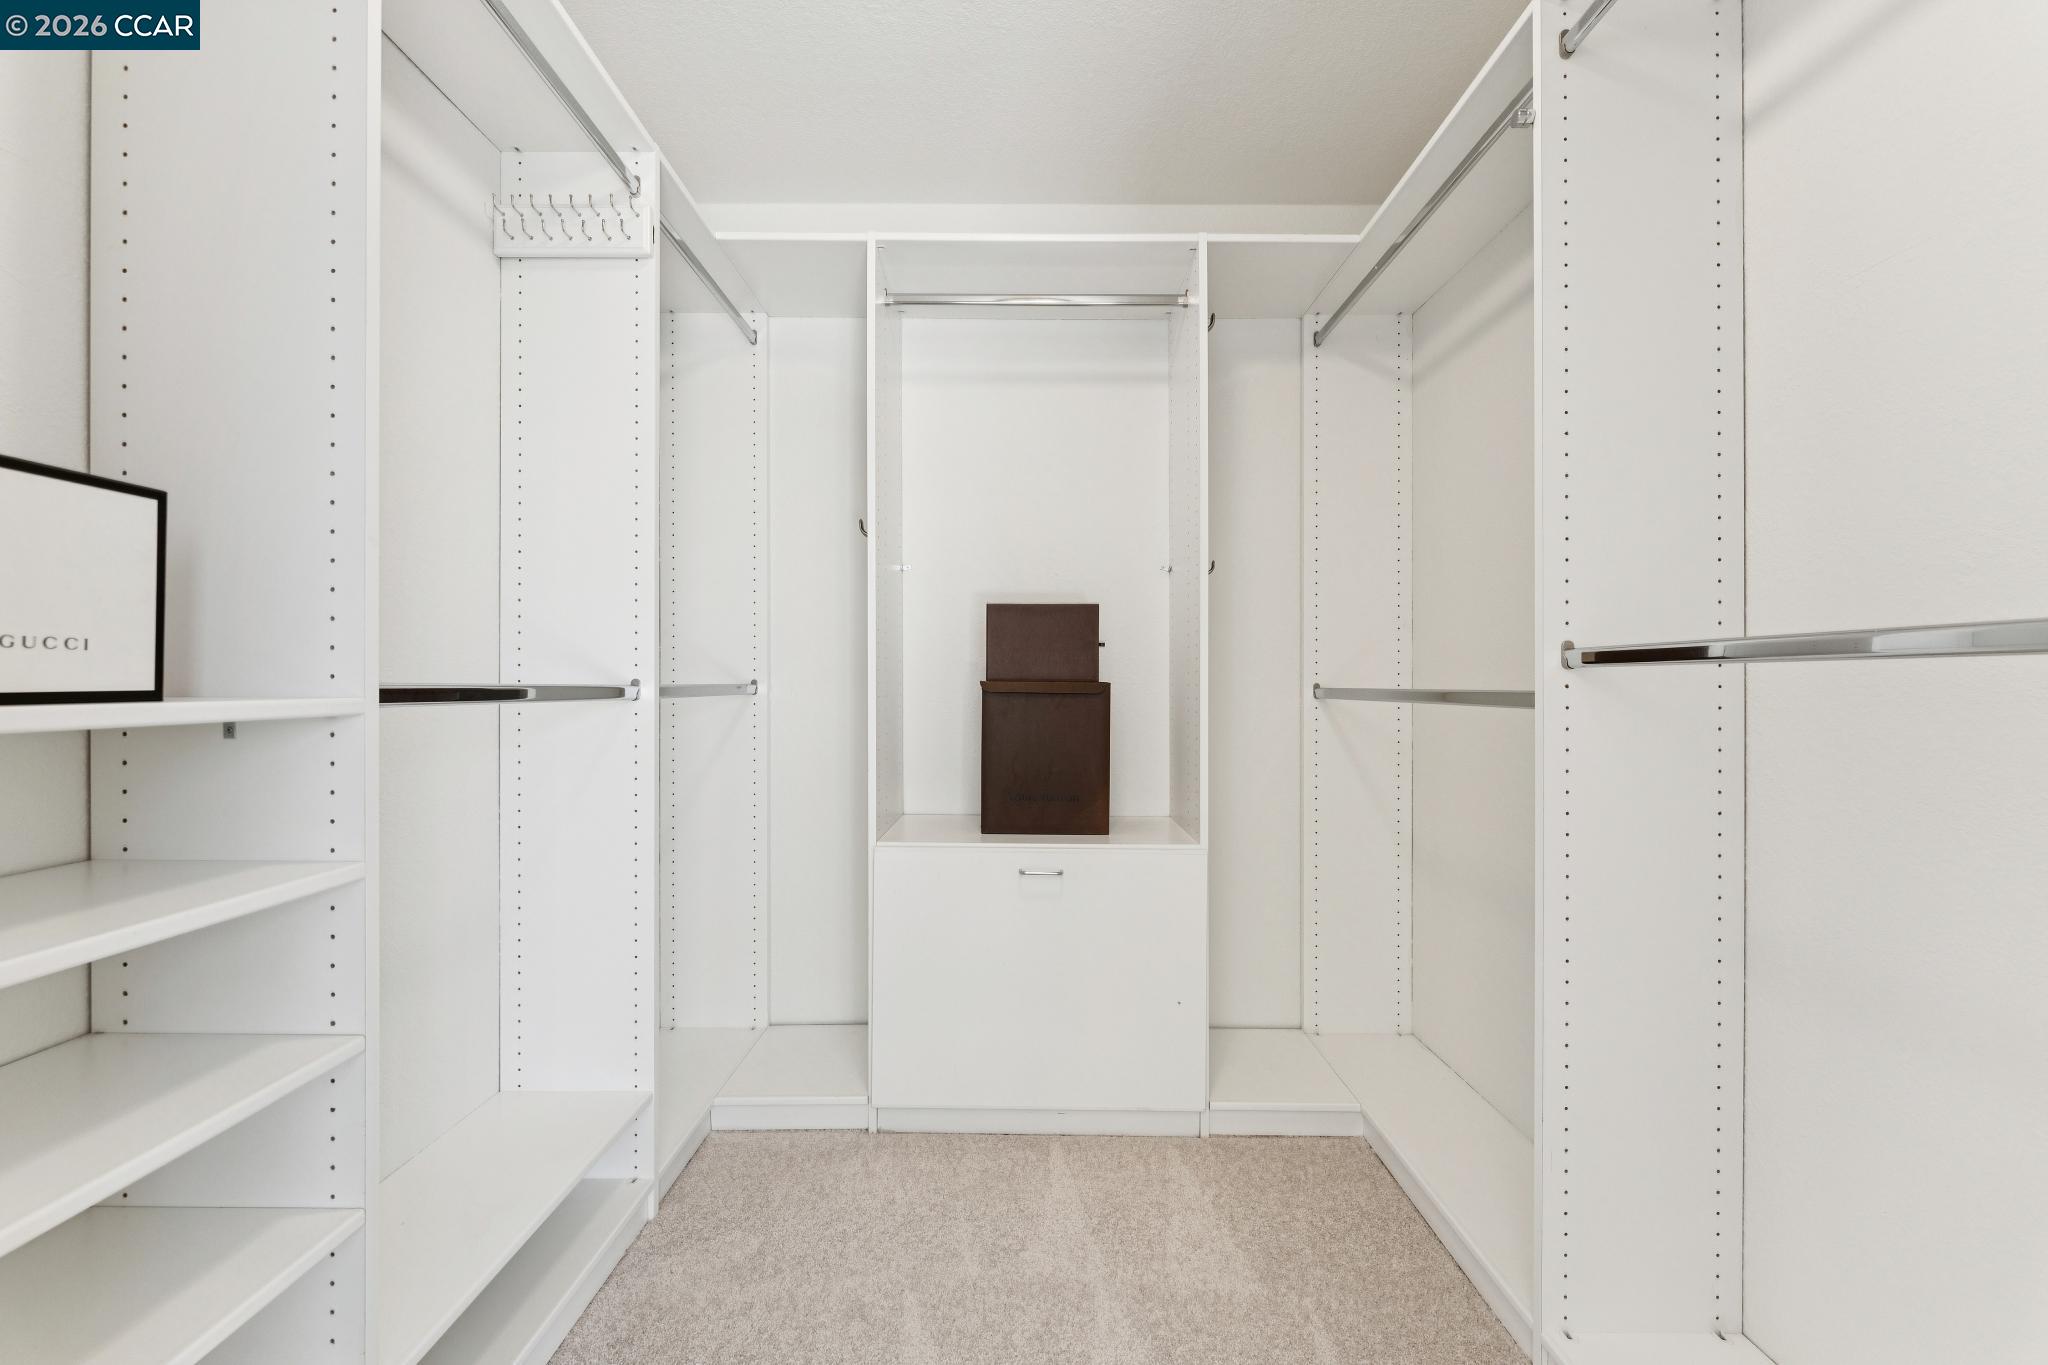
Walk-in closet with white built-in shelves, hanging rods, a central drawer cabinet, and beige carpet.
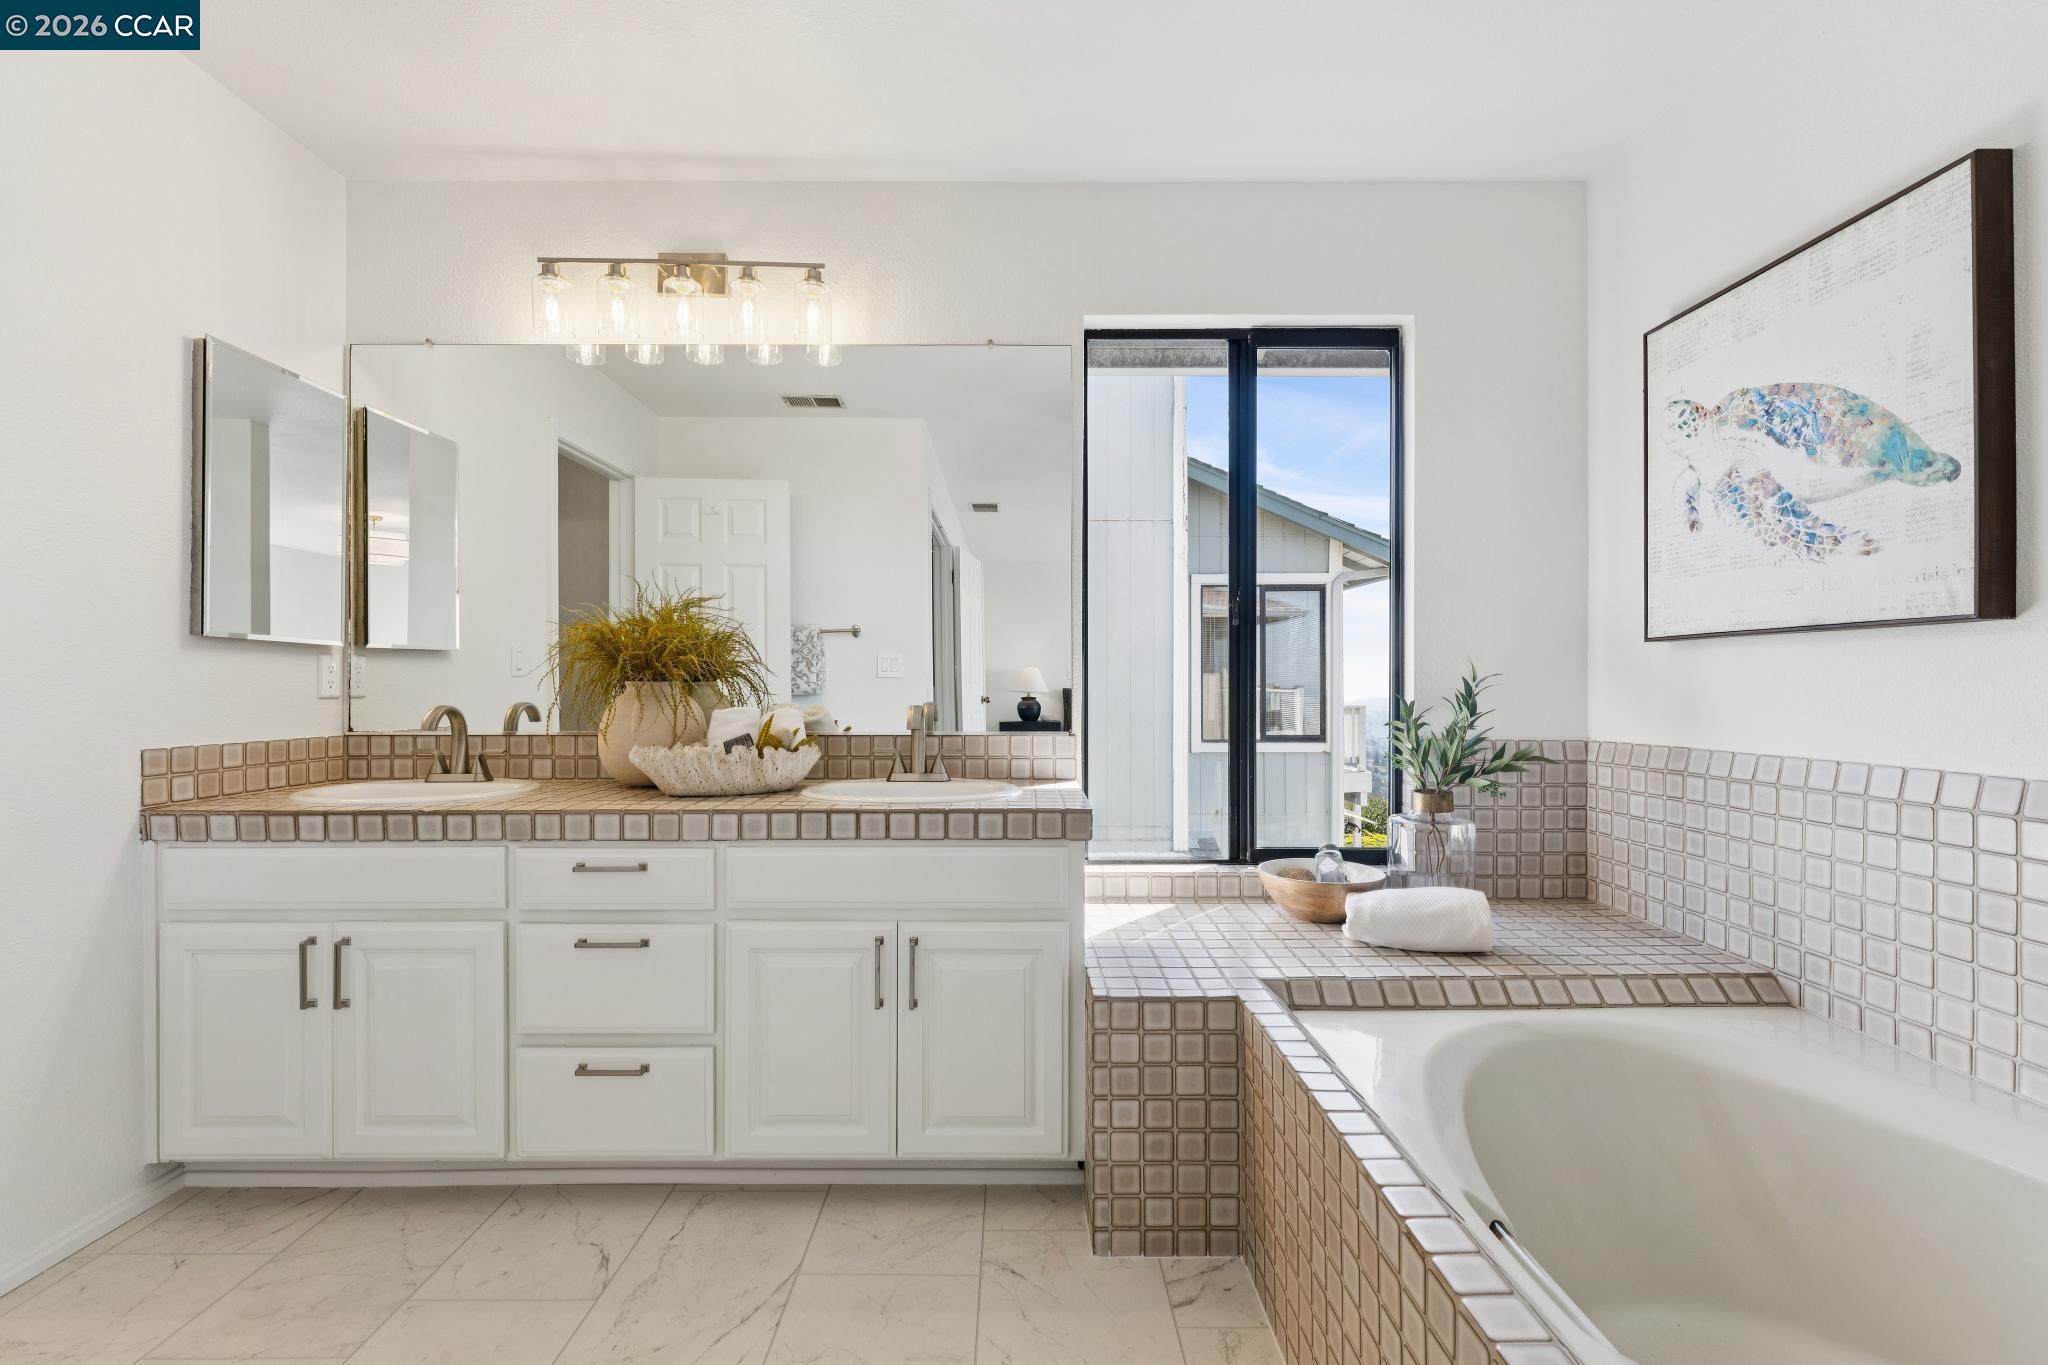
Bright bathroom with double vanity, tiled soaking tub, and a tall window.
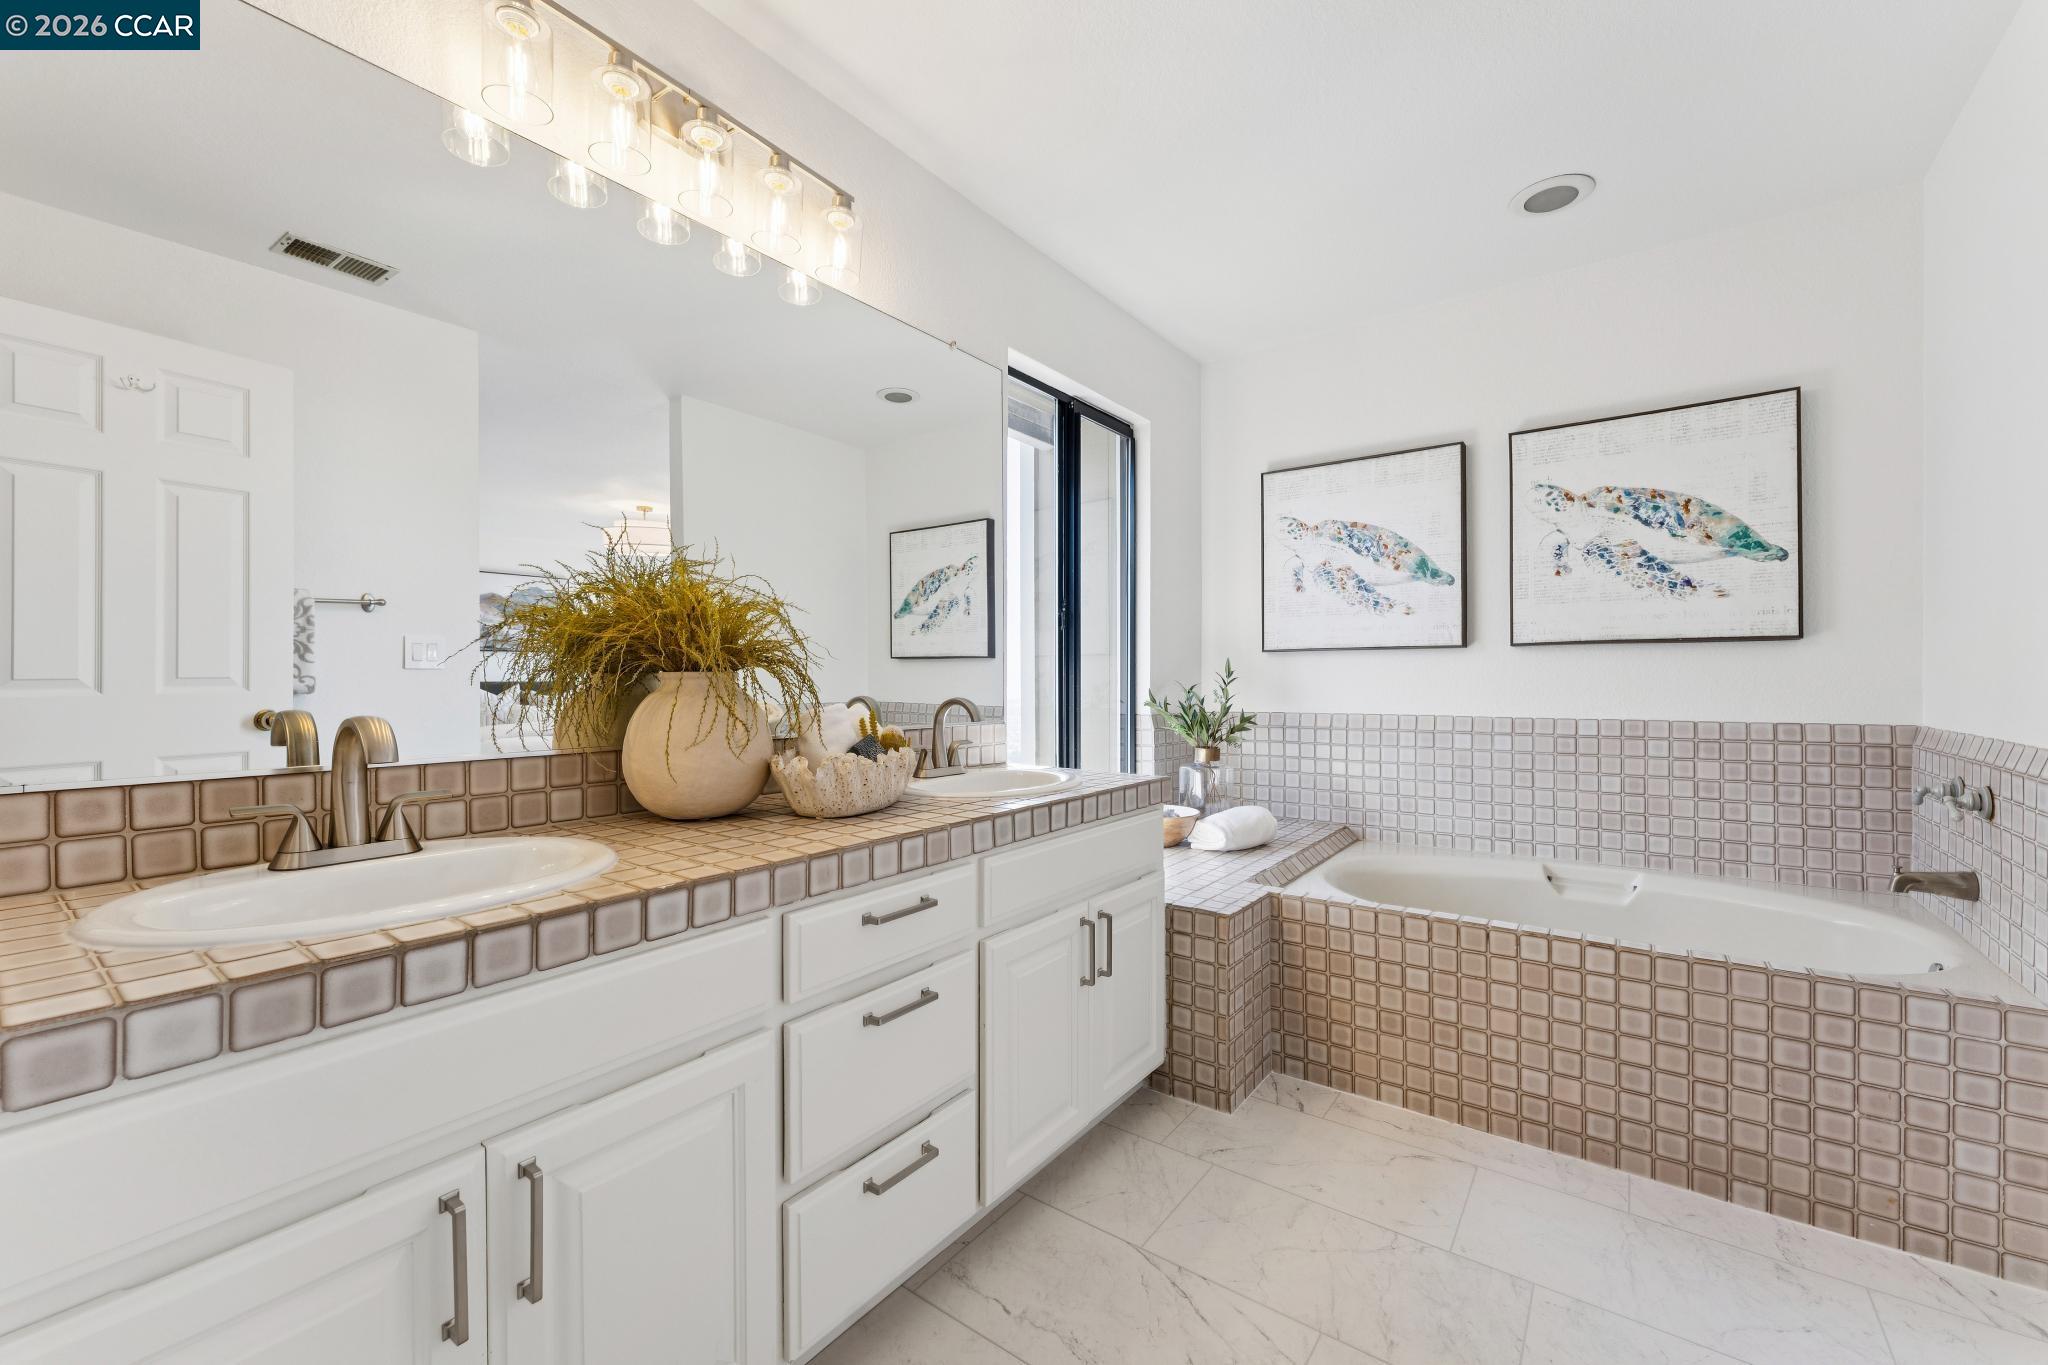
Bathroom with a tiled vanity and built-in tub beneath framed sea turtle artwork.
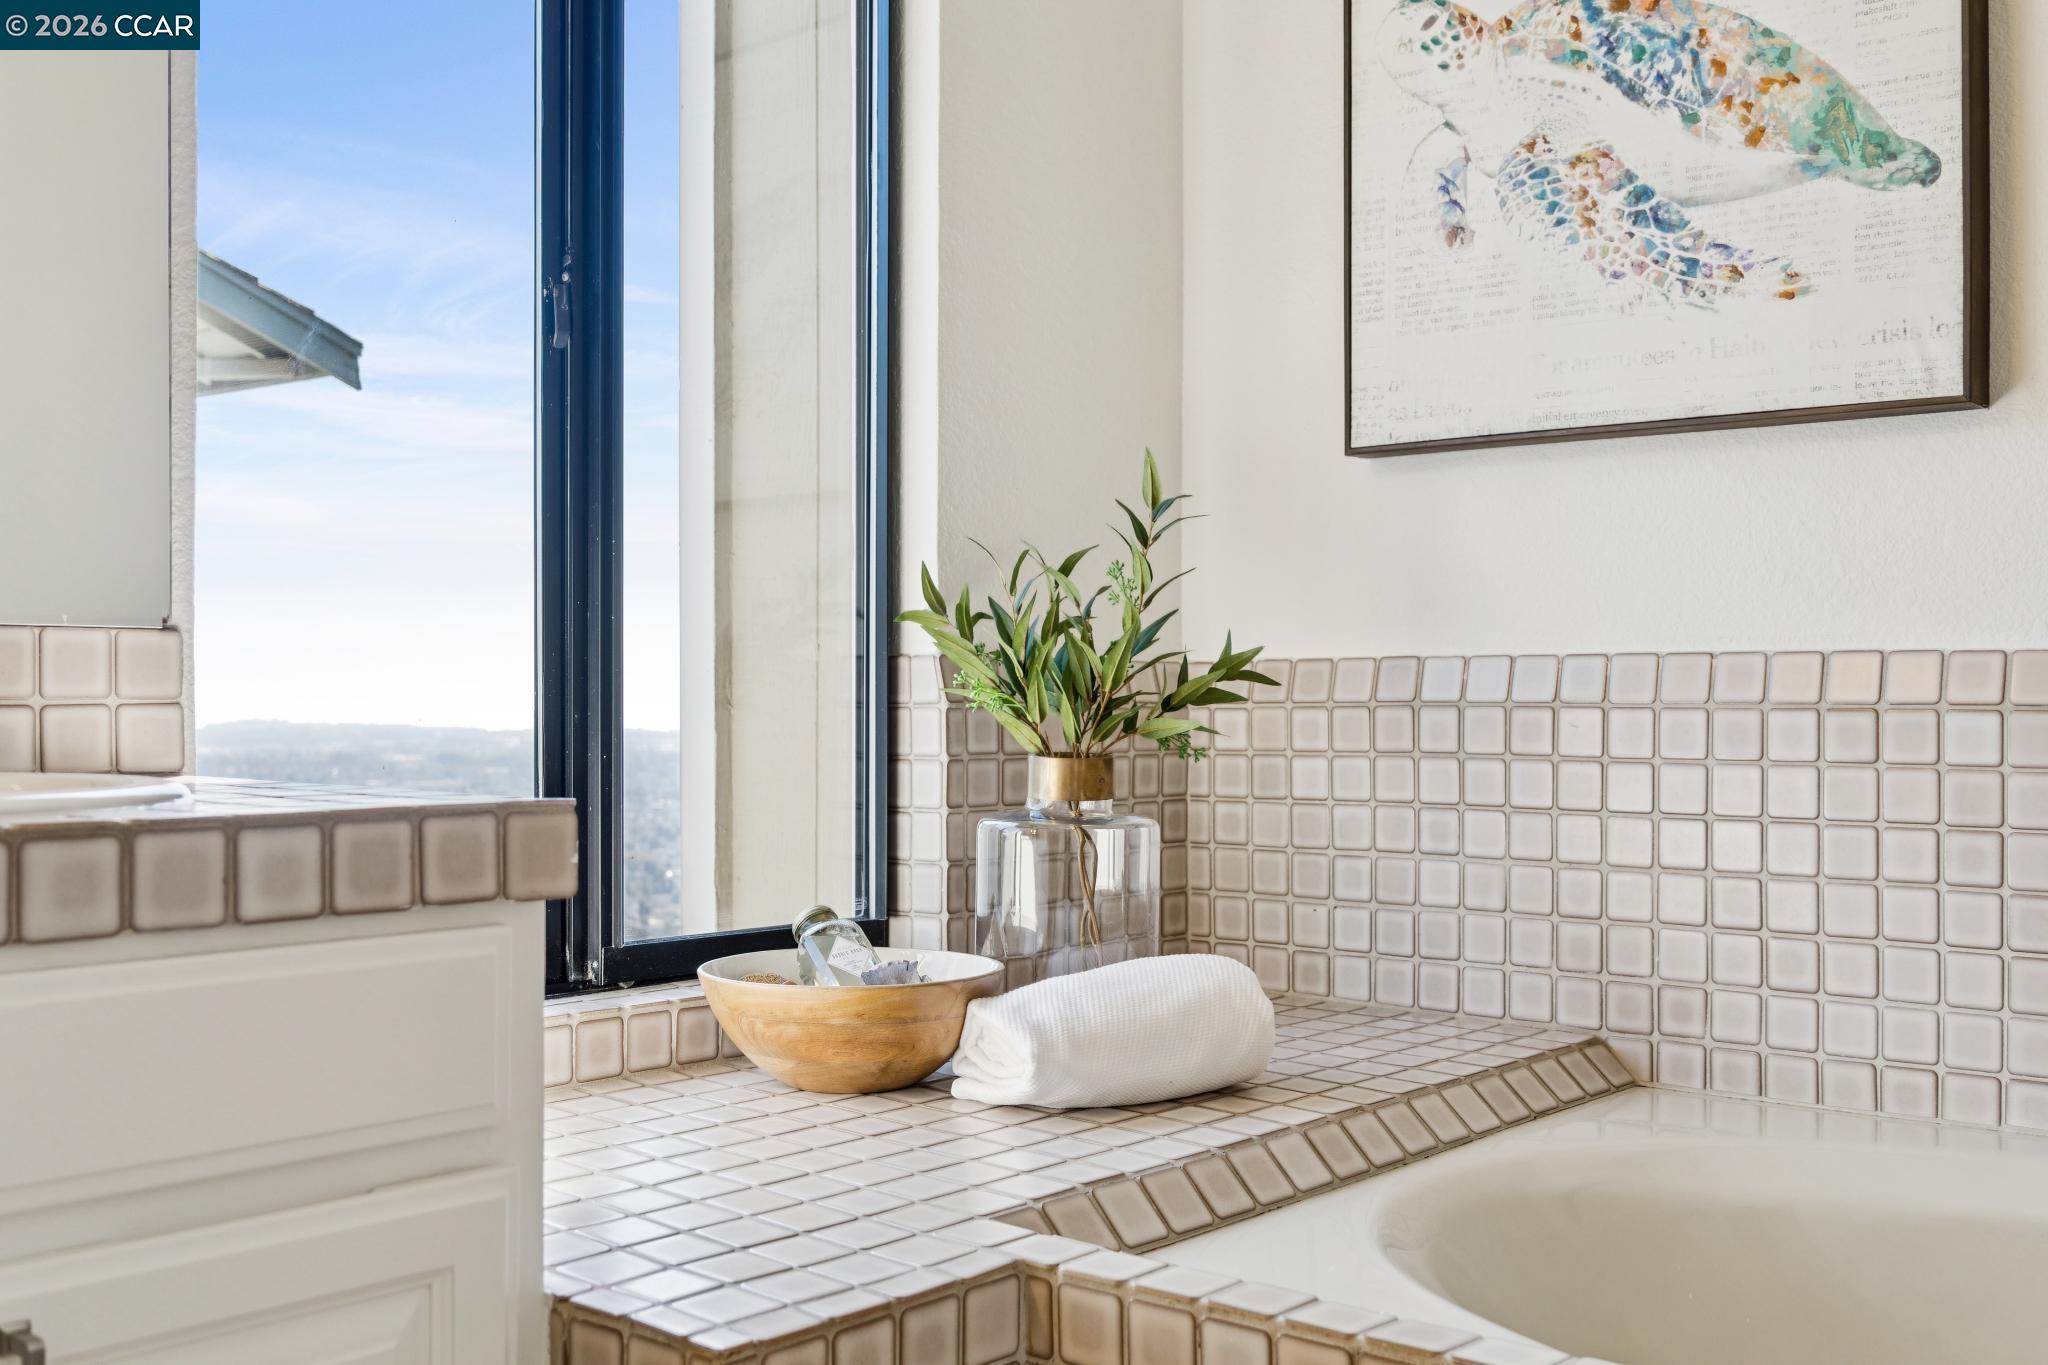
Bathroom with a tiled tub surround, large window, and greenery beside folded towels.
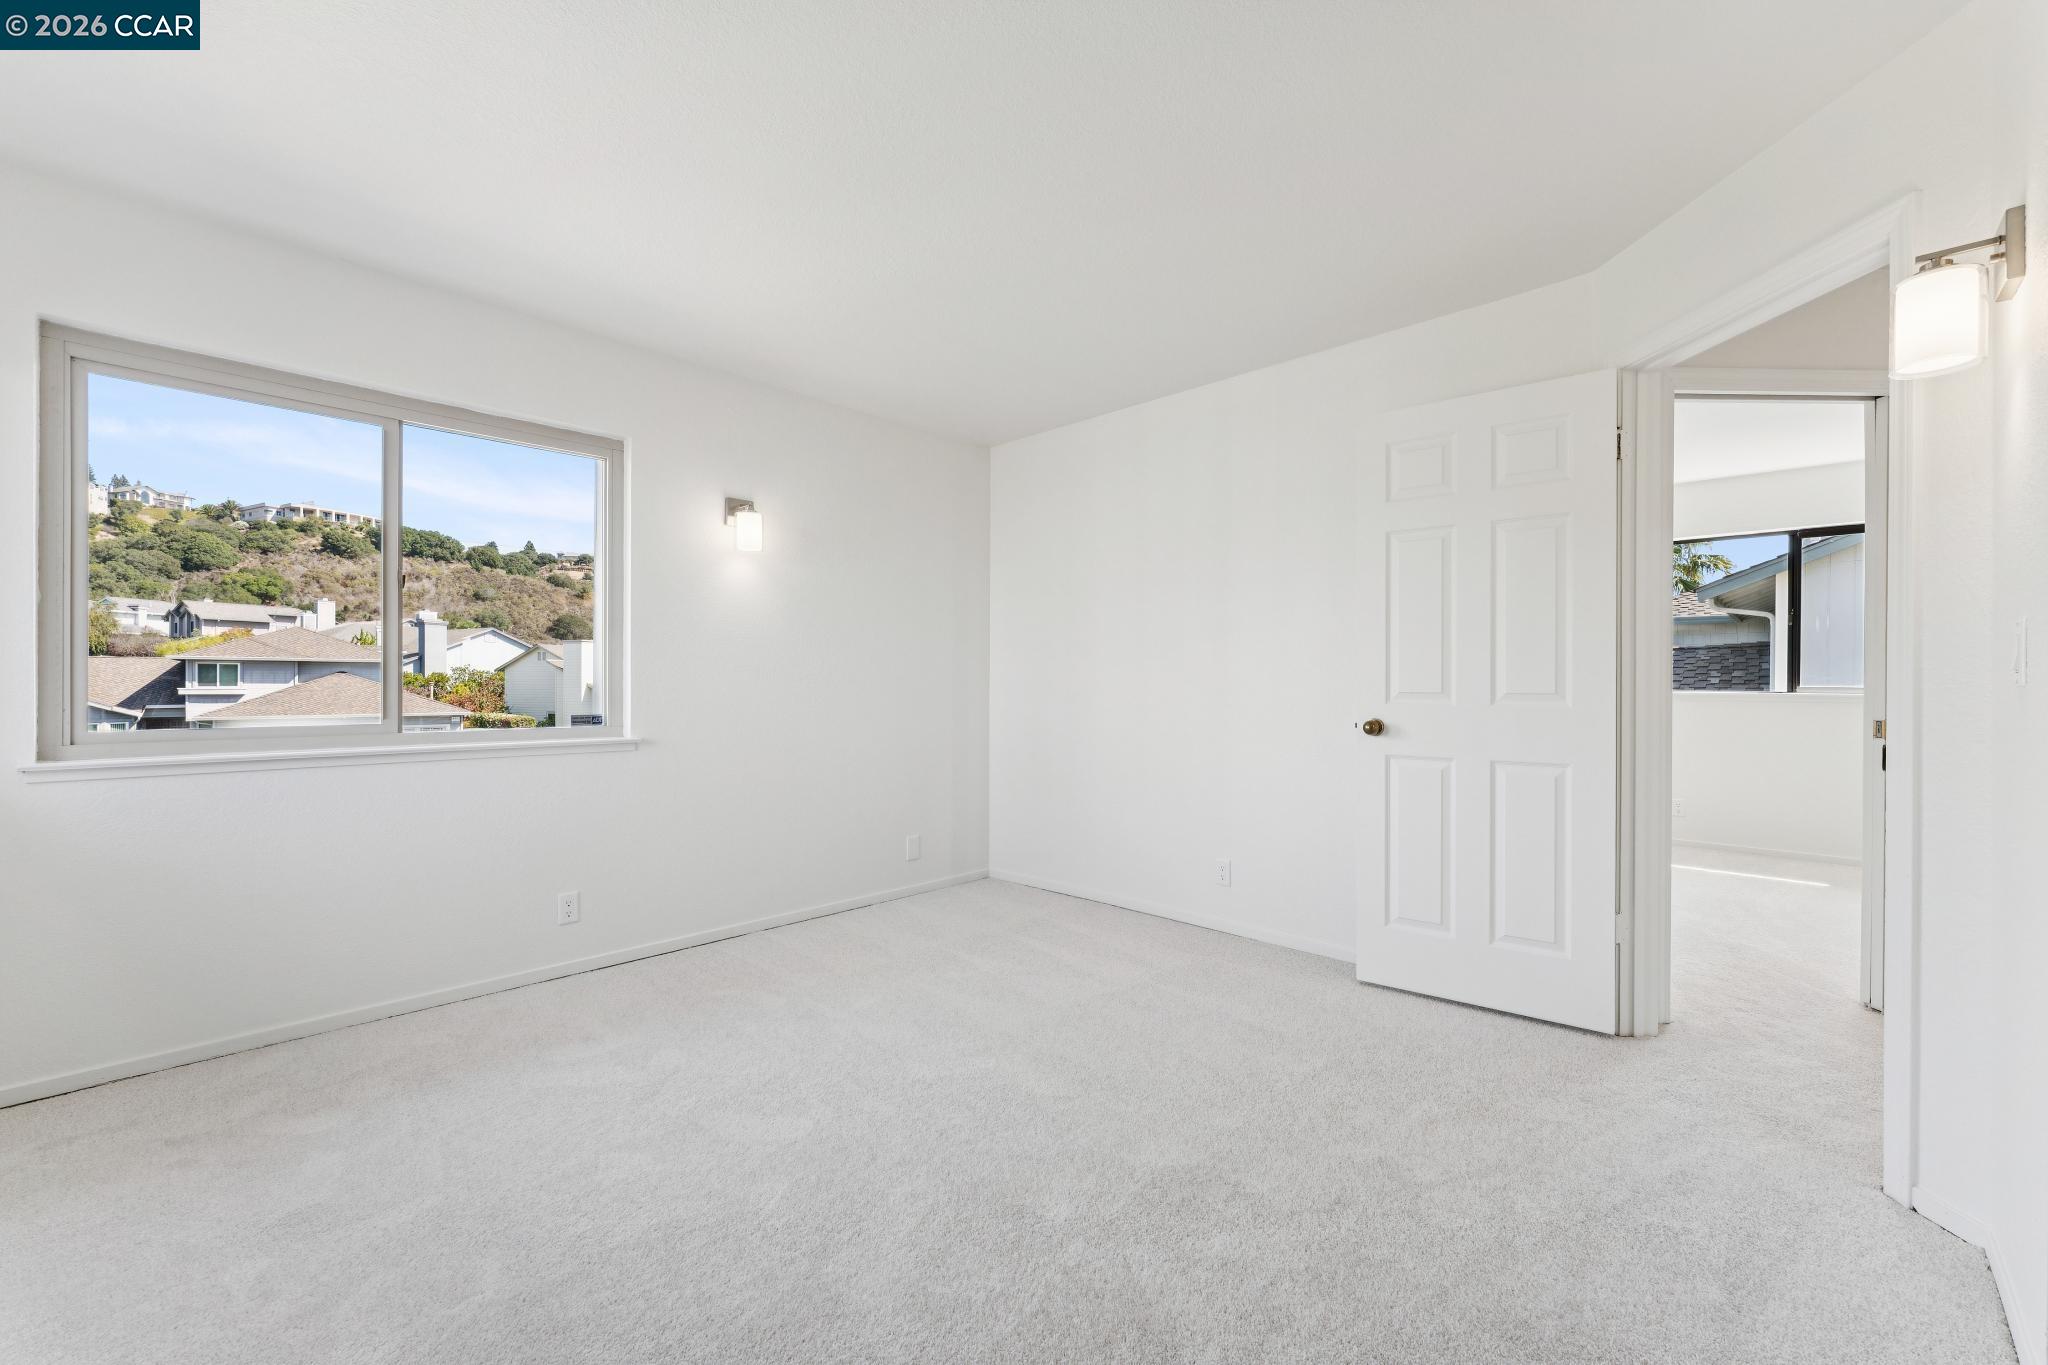
Empty carpeted room with a large window overlooking hillside homes and an open doorway.
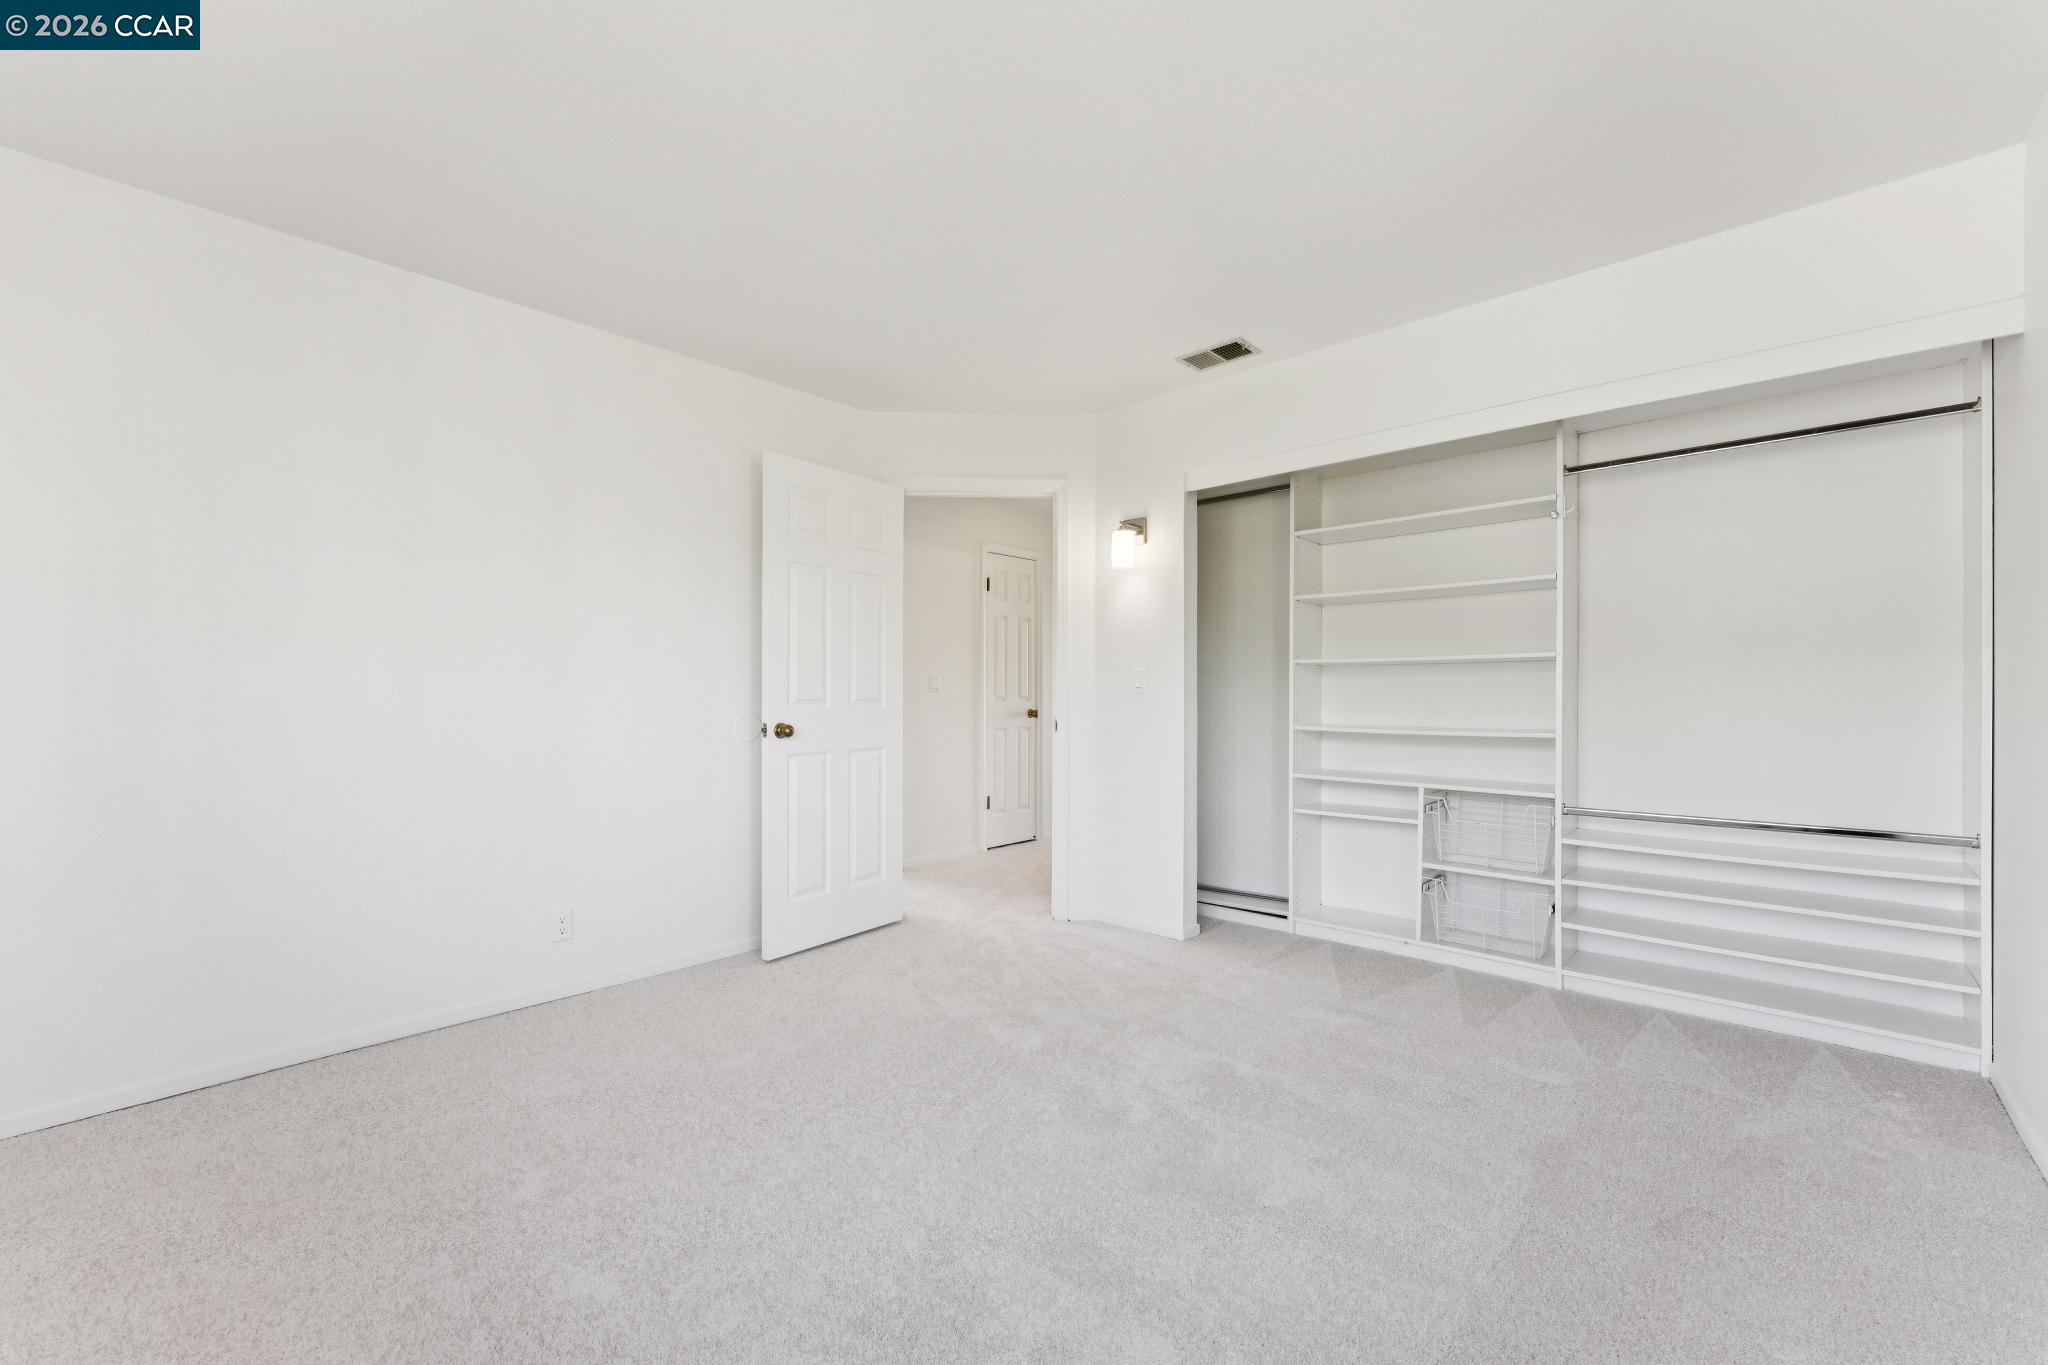
Empty carpeted room with built-in closet organizers and an open doorway.
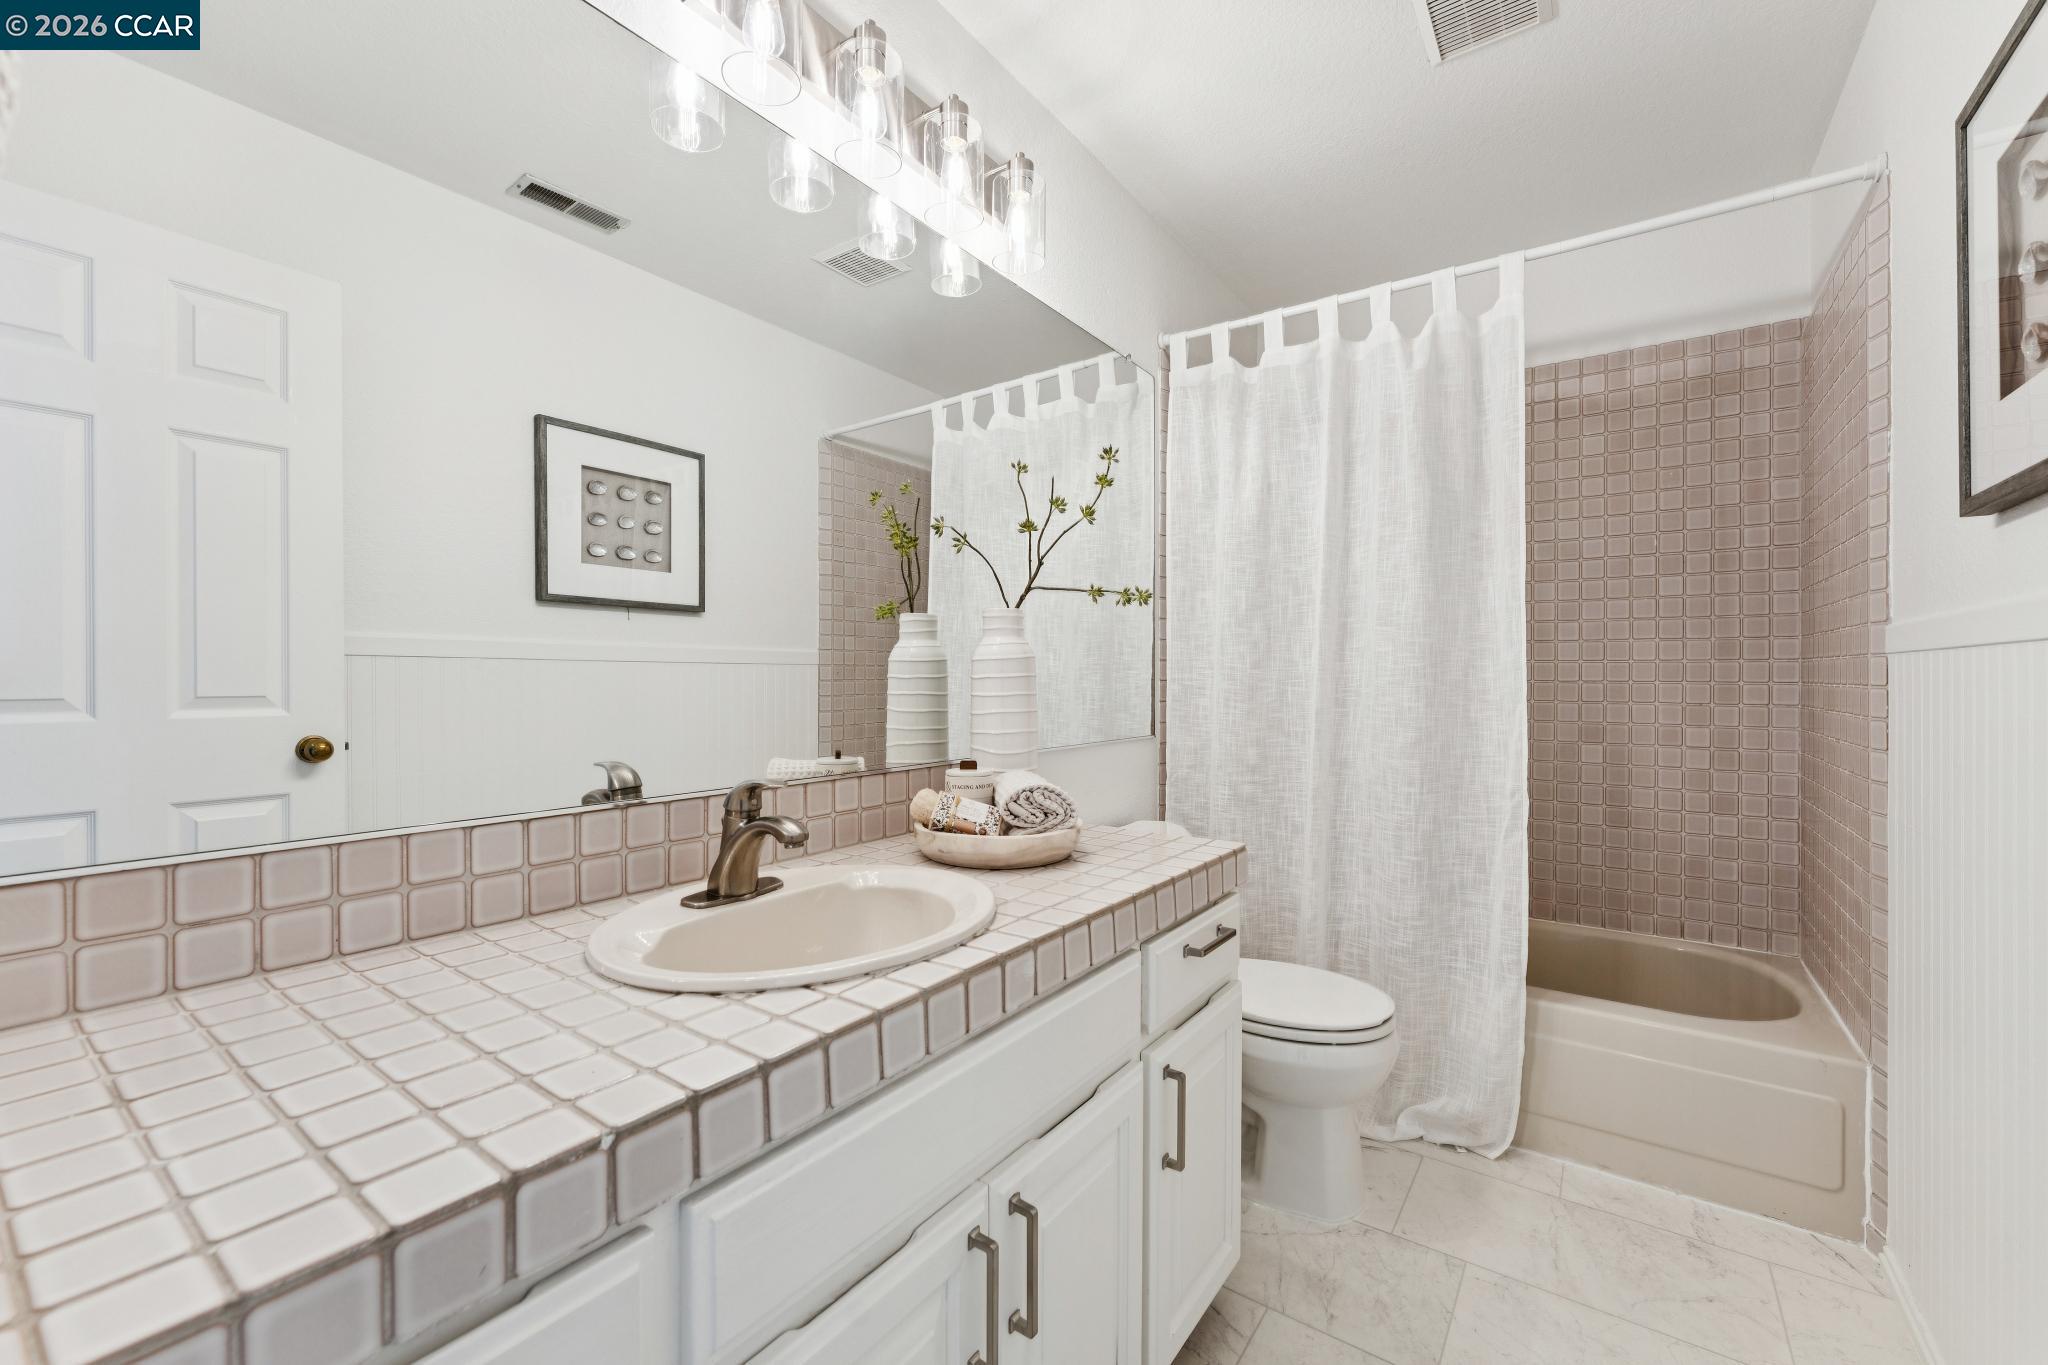
Bathroom with a pale pink tiled vanity and bathtub behind a white shower curtain.
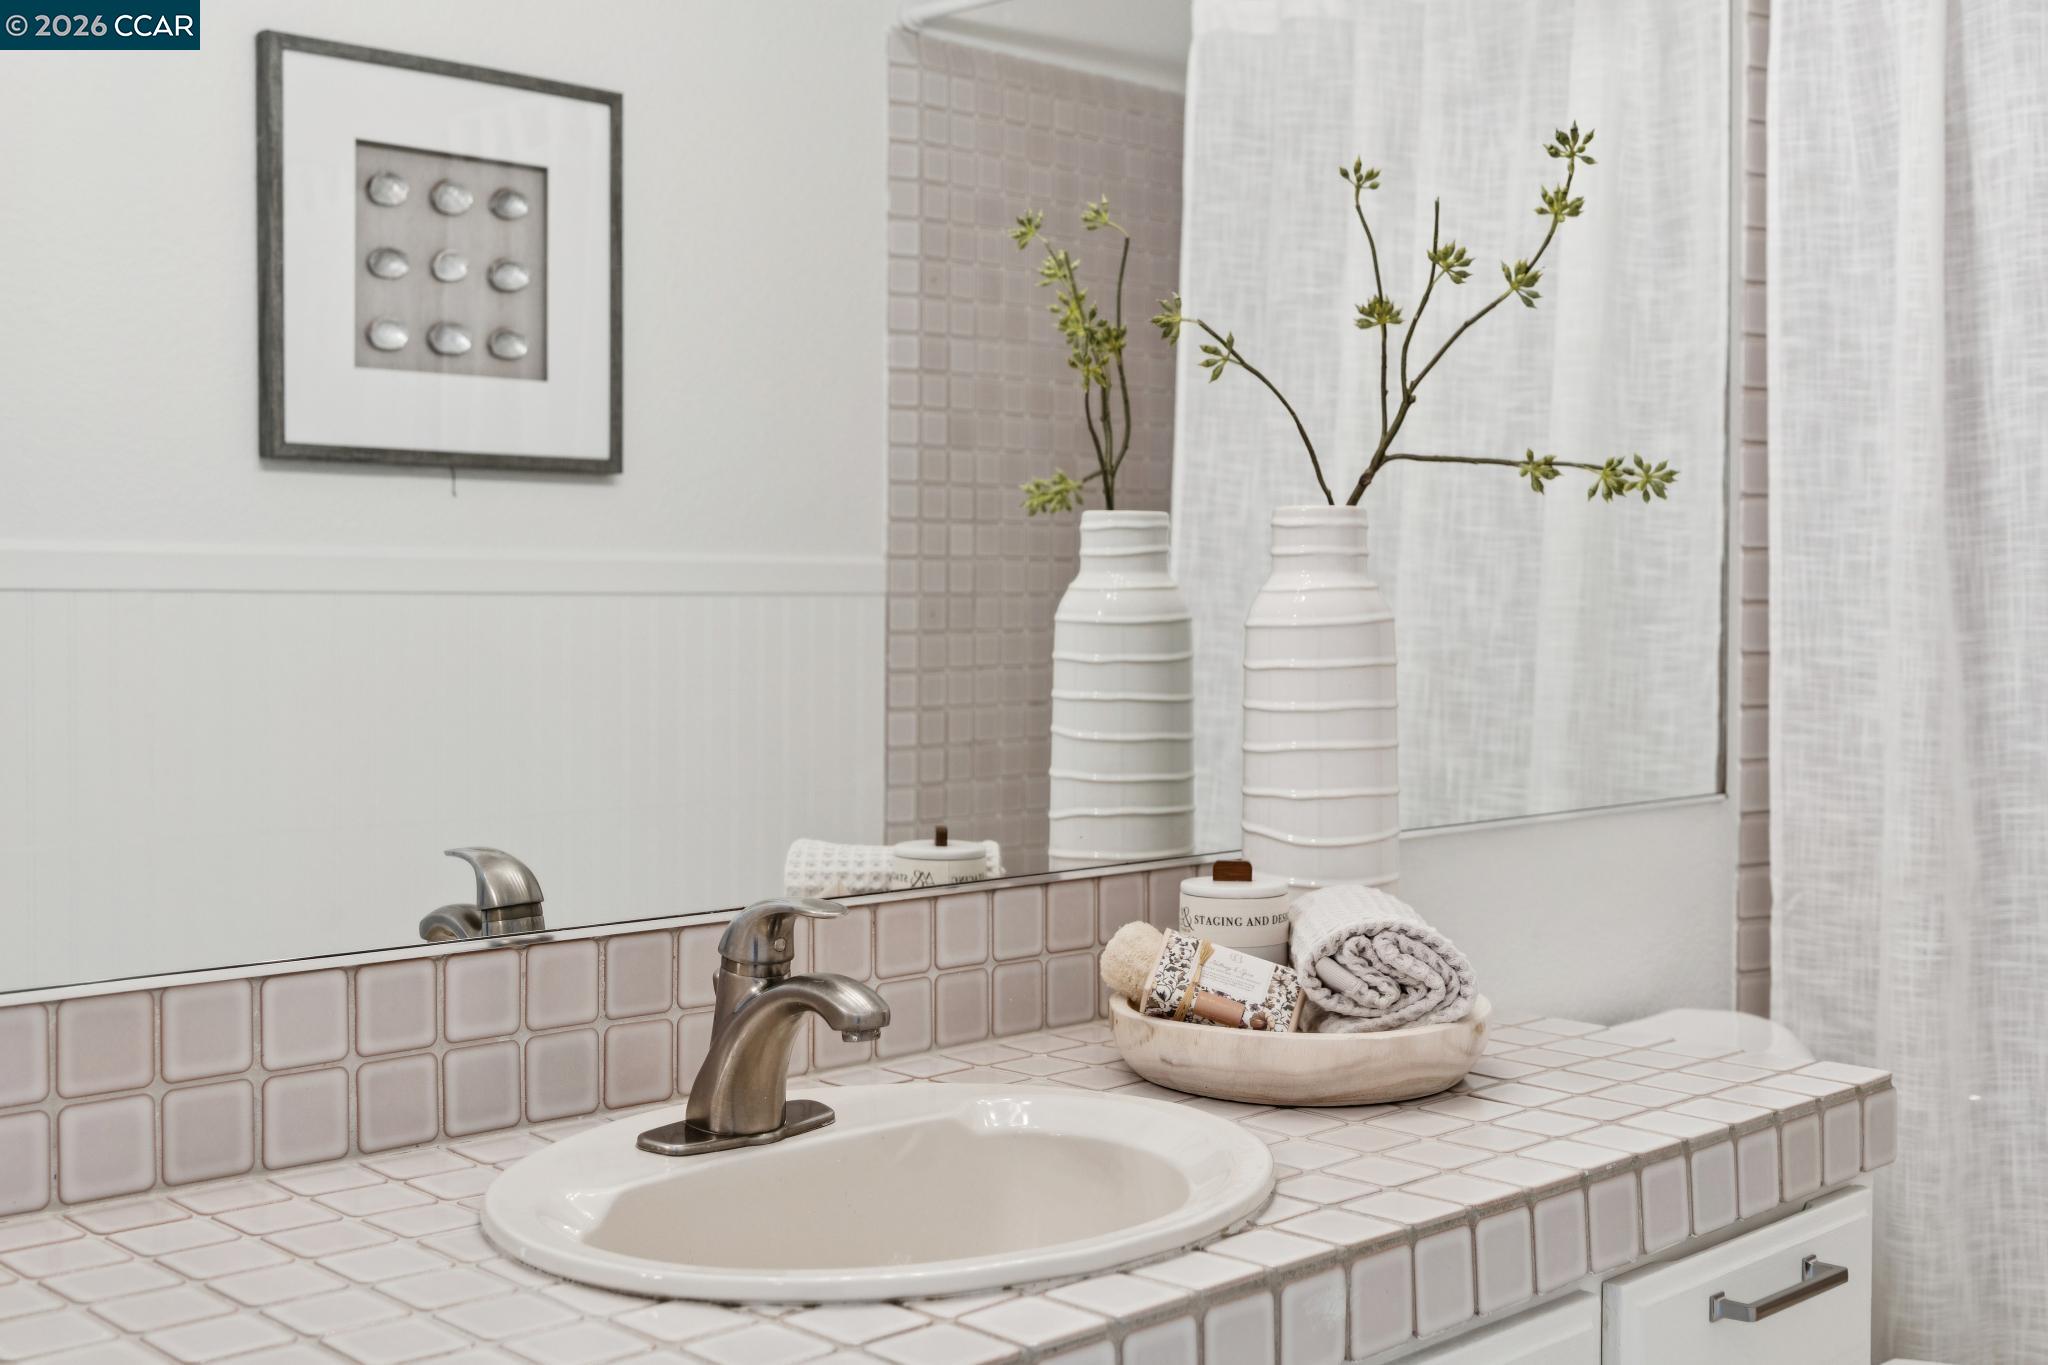
Bathroom vanity with pale pink tile, an oval sink, brushed metal faucet, and decorative vases.
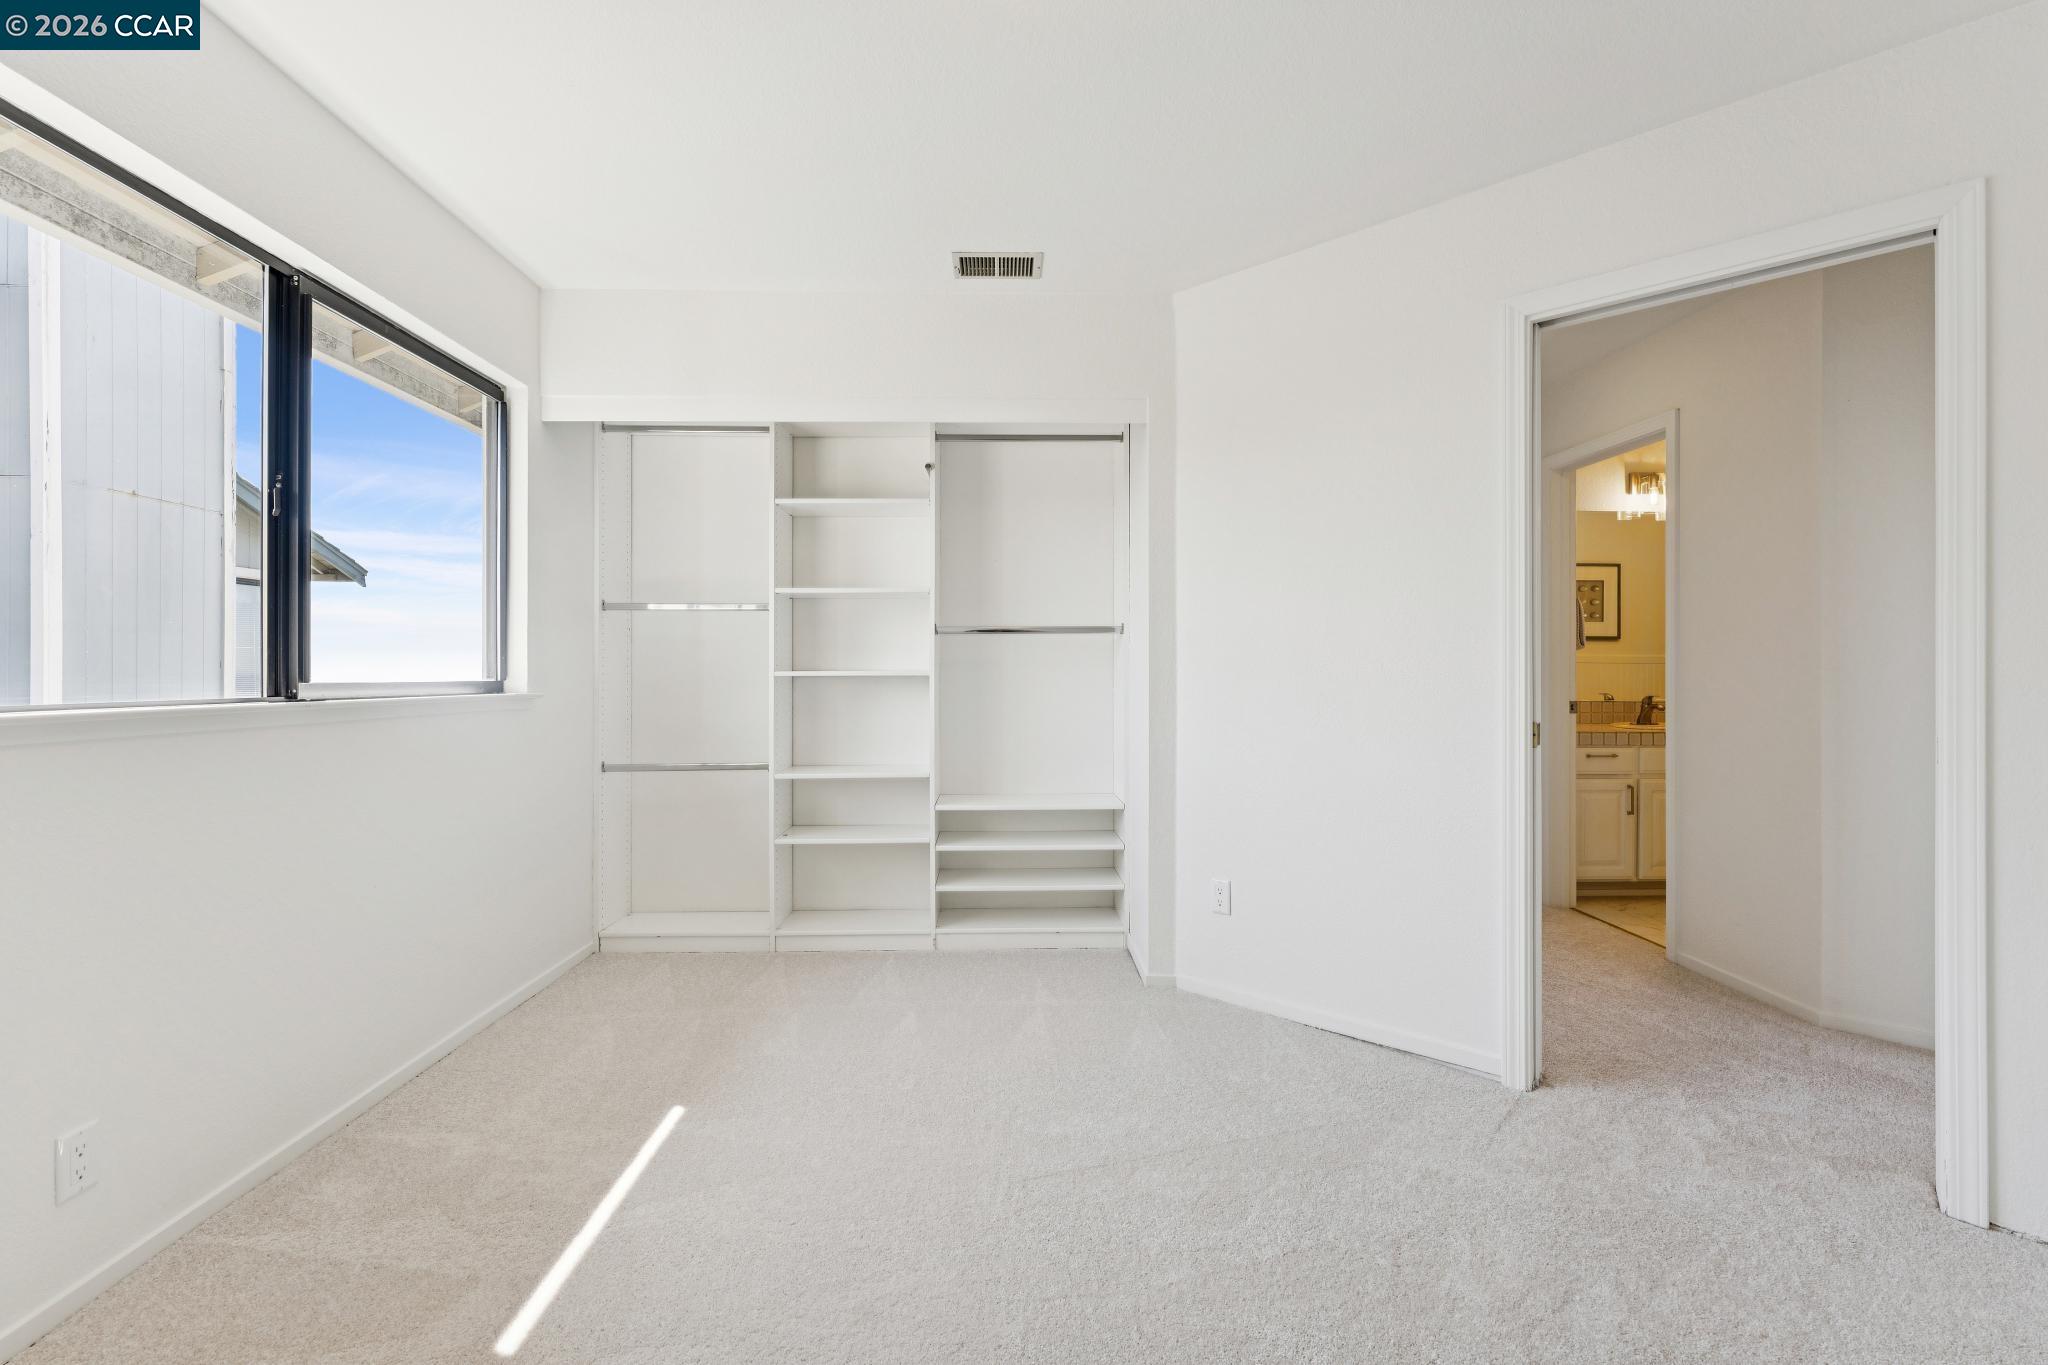
Vacant bedroom with built-in closet shelving, carpet, and a window beside the bathroom doorway.
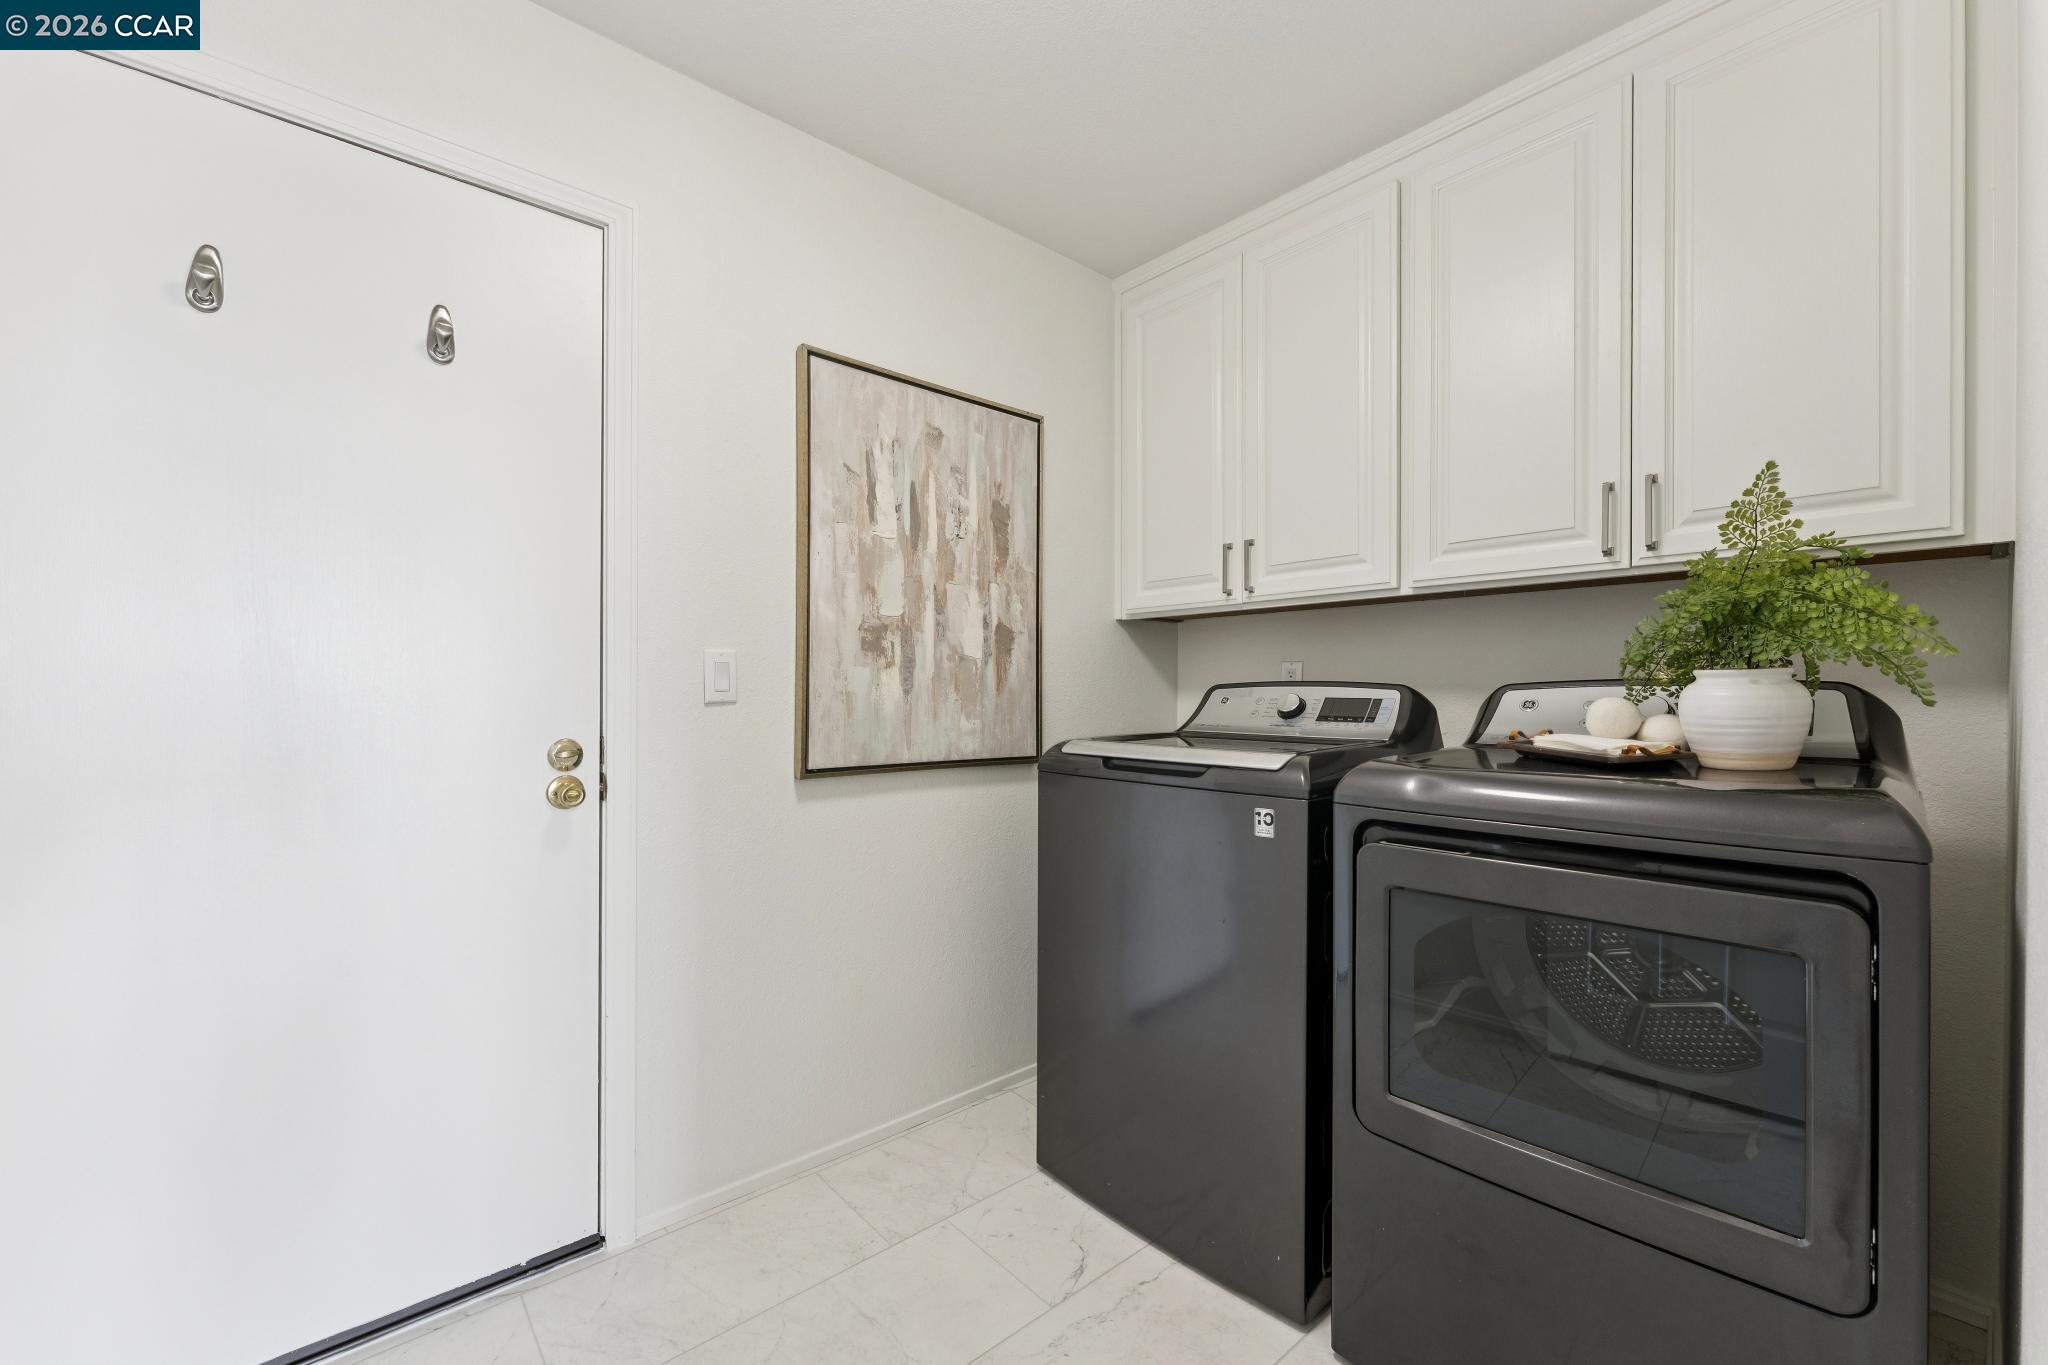
Laundry room with dark washer and dryer, white cabinets, and a potted fern.
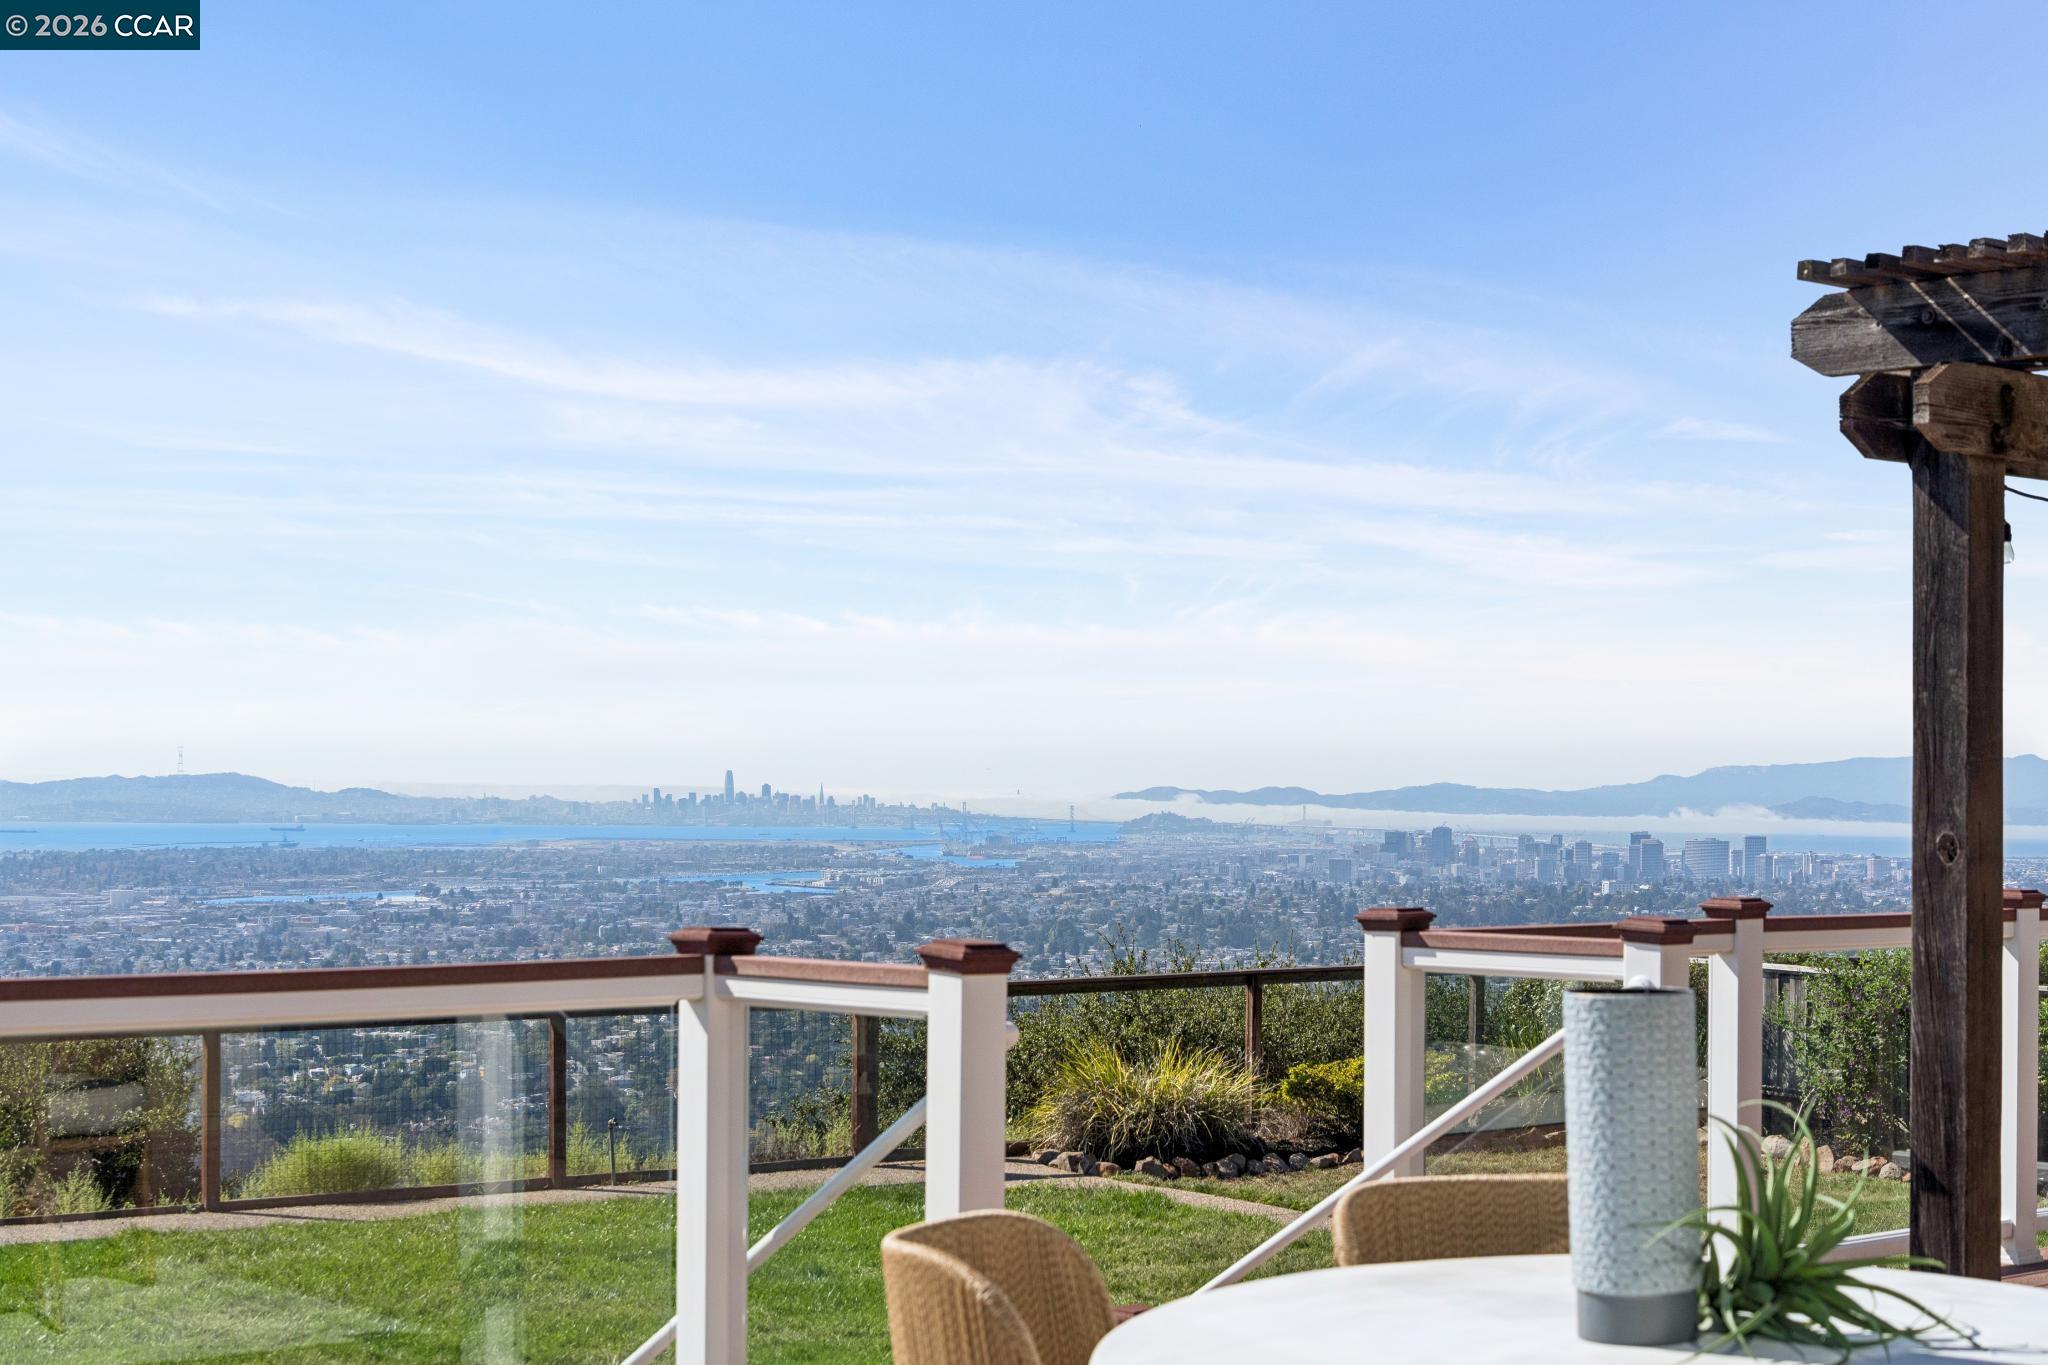
Outdoor patio with glass railing overlooks the Bay and San Francisco skyline.
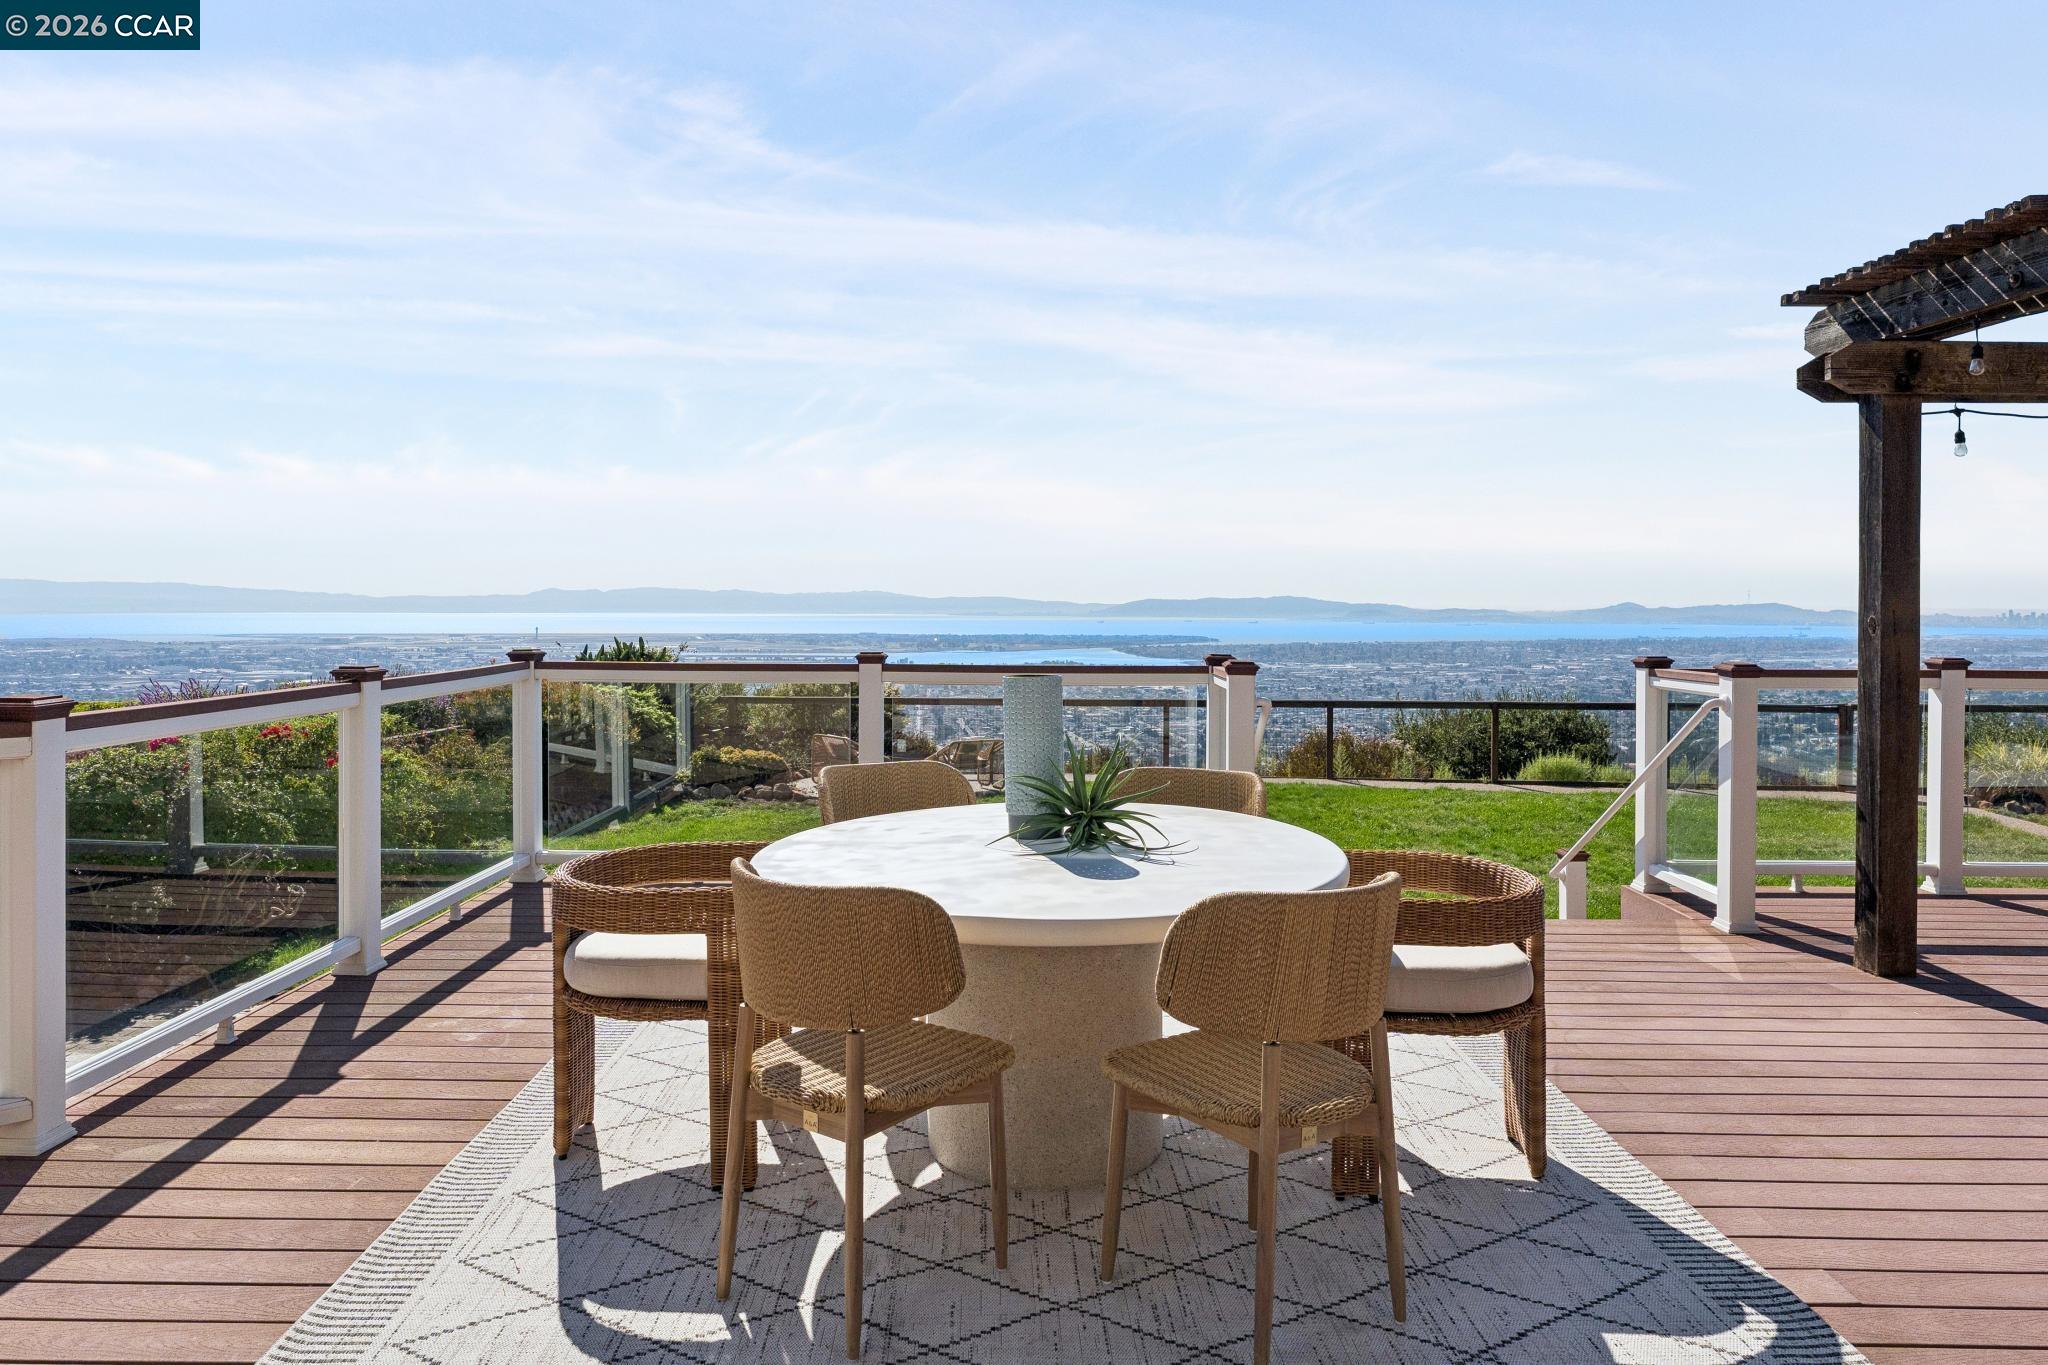
Outdoor deck dining area with wicker chairs and expansive city and bay views.
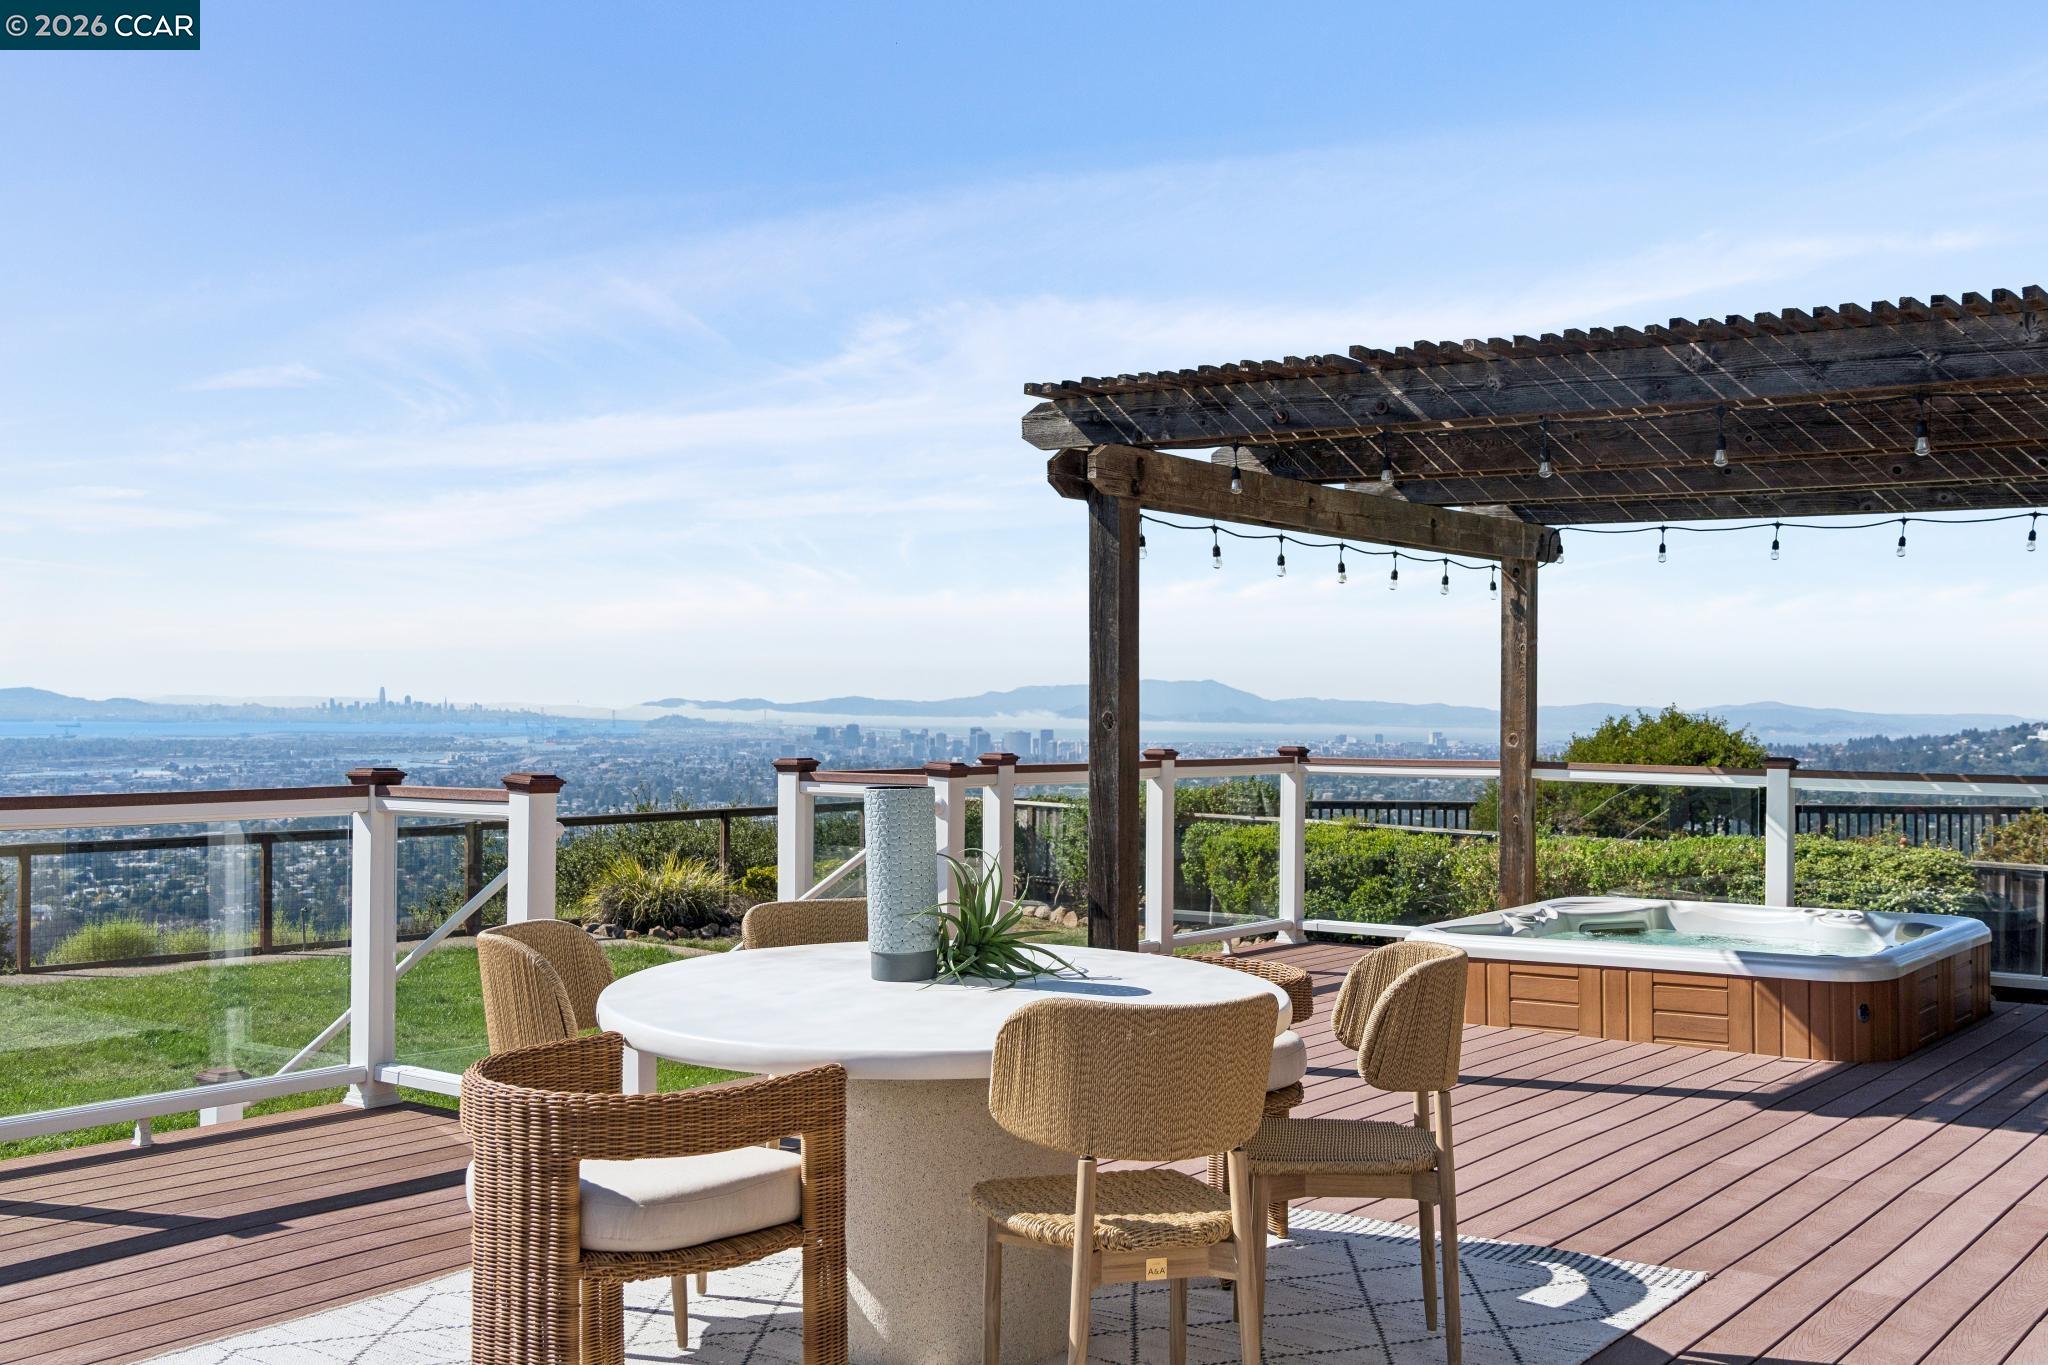
Deck with pergola, hot tub, and dining area overlooking the Bay Area skyline.
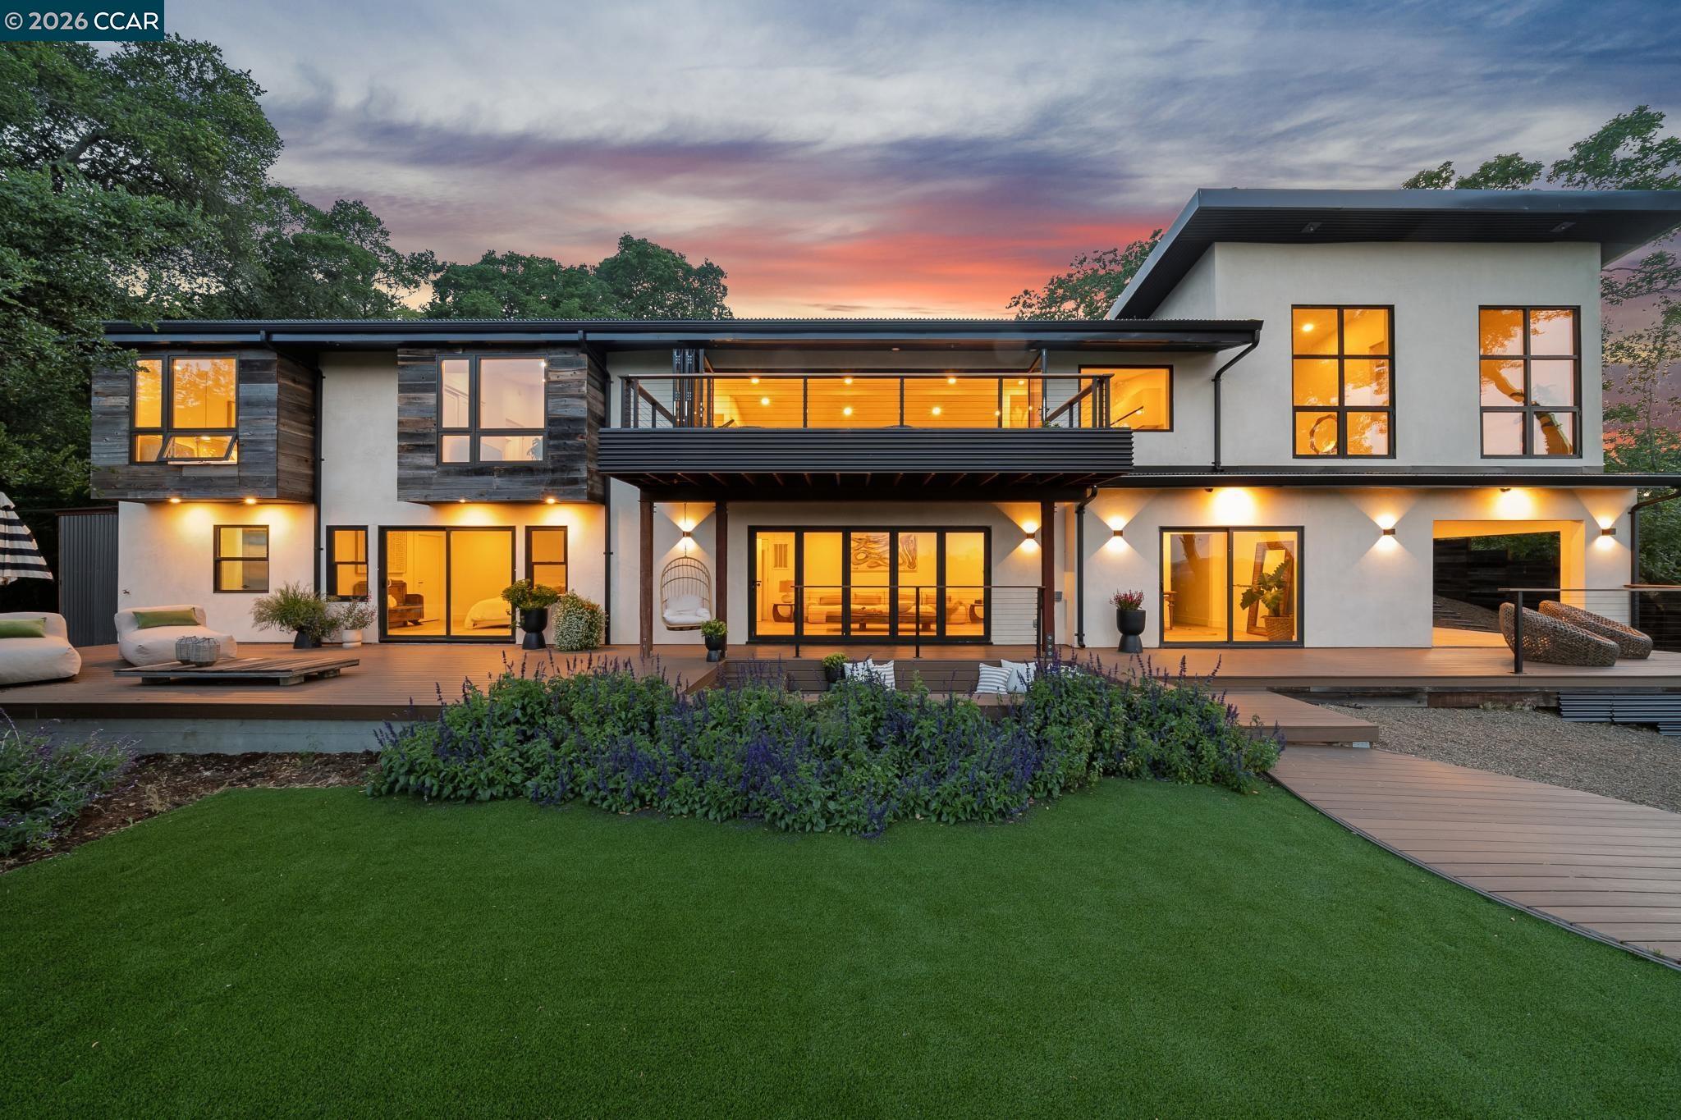
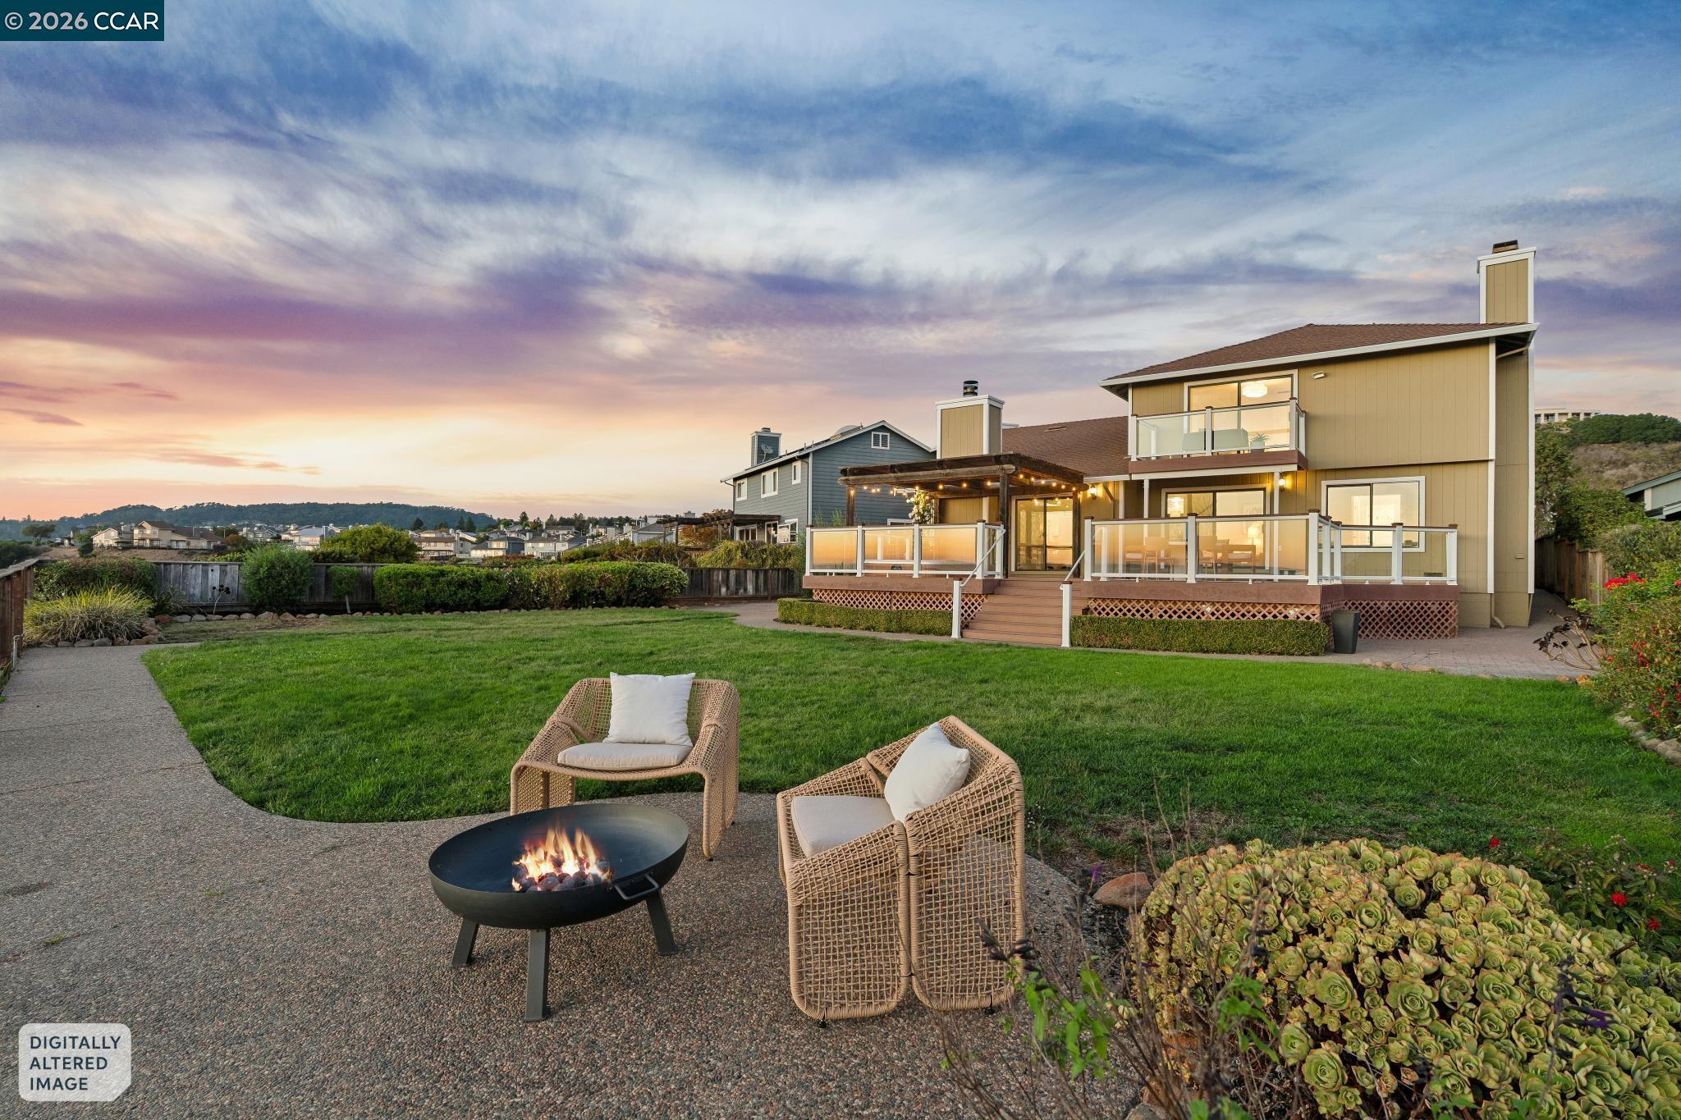
Two-story home behind a lawn, with a raised deck, patio chairs, and a fire pit under a sunset sky.
Panoramic view of San Francisco across the bay, with the skyline and Bay Bridge beyond Oakland neighborhoods.
Backyard deck with a pergola and hot tub overlooking Oakland and the bay at sunset.
Furnished deck with pergola and hot tub overlooking the water and city at sunset.
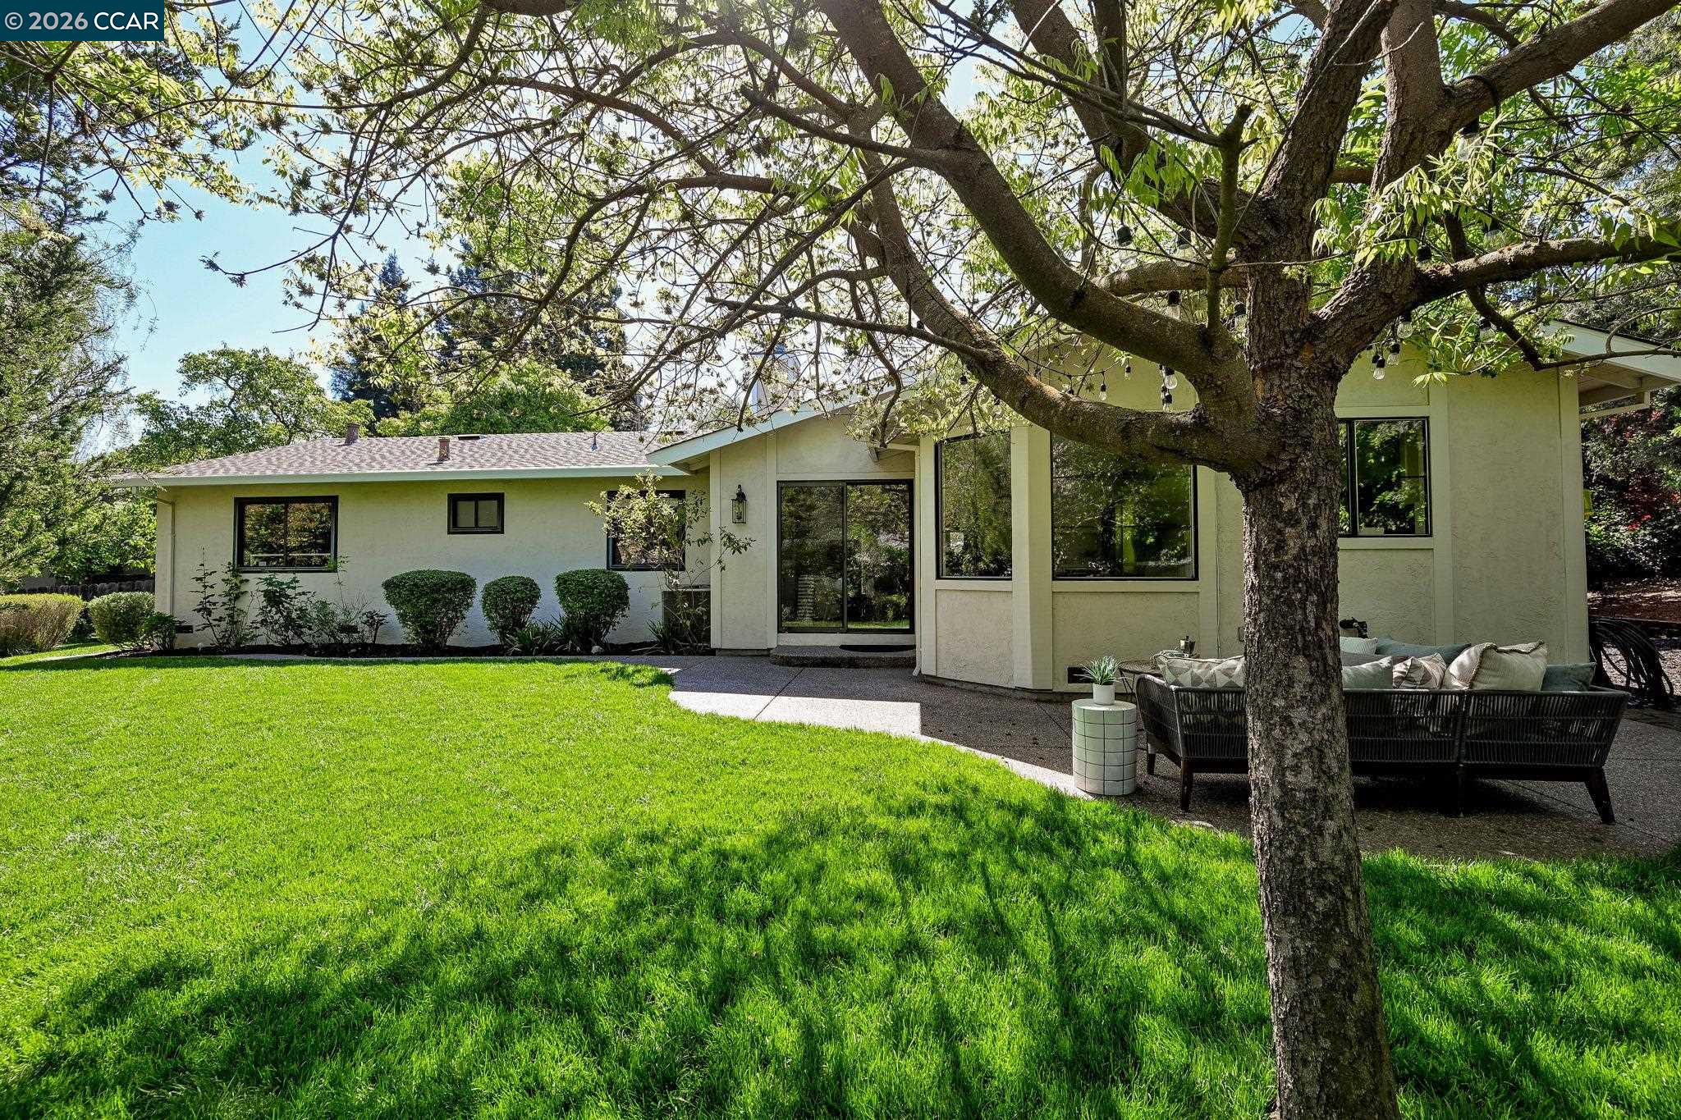
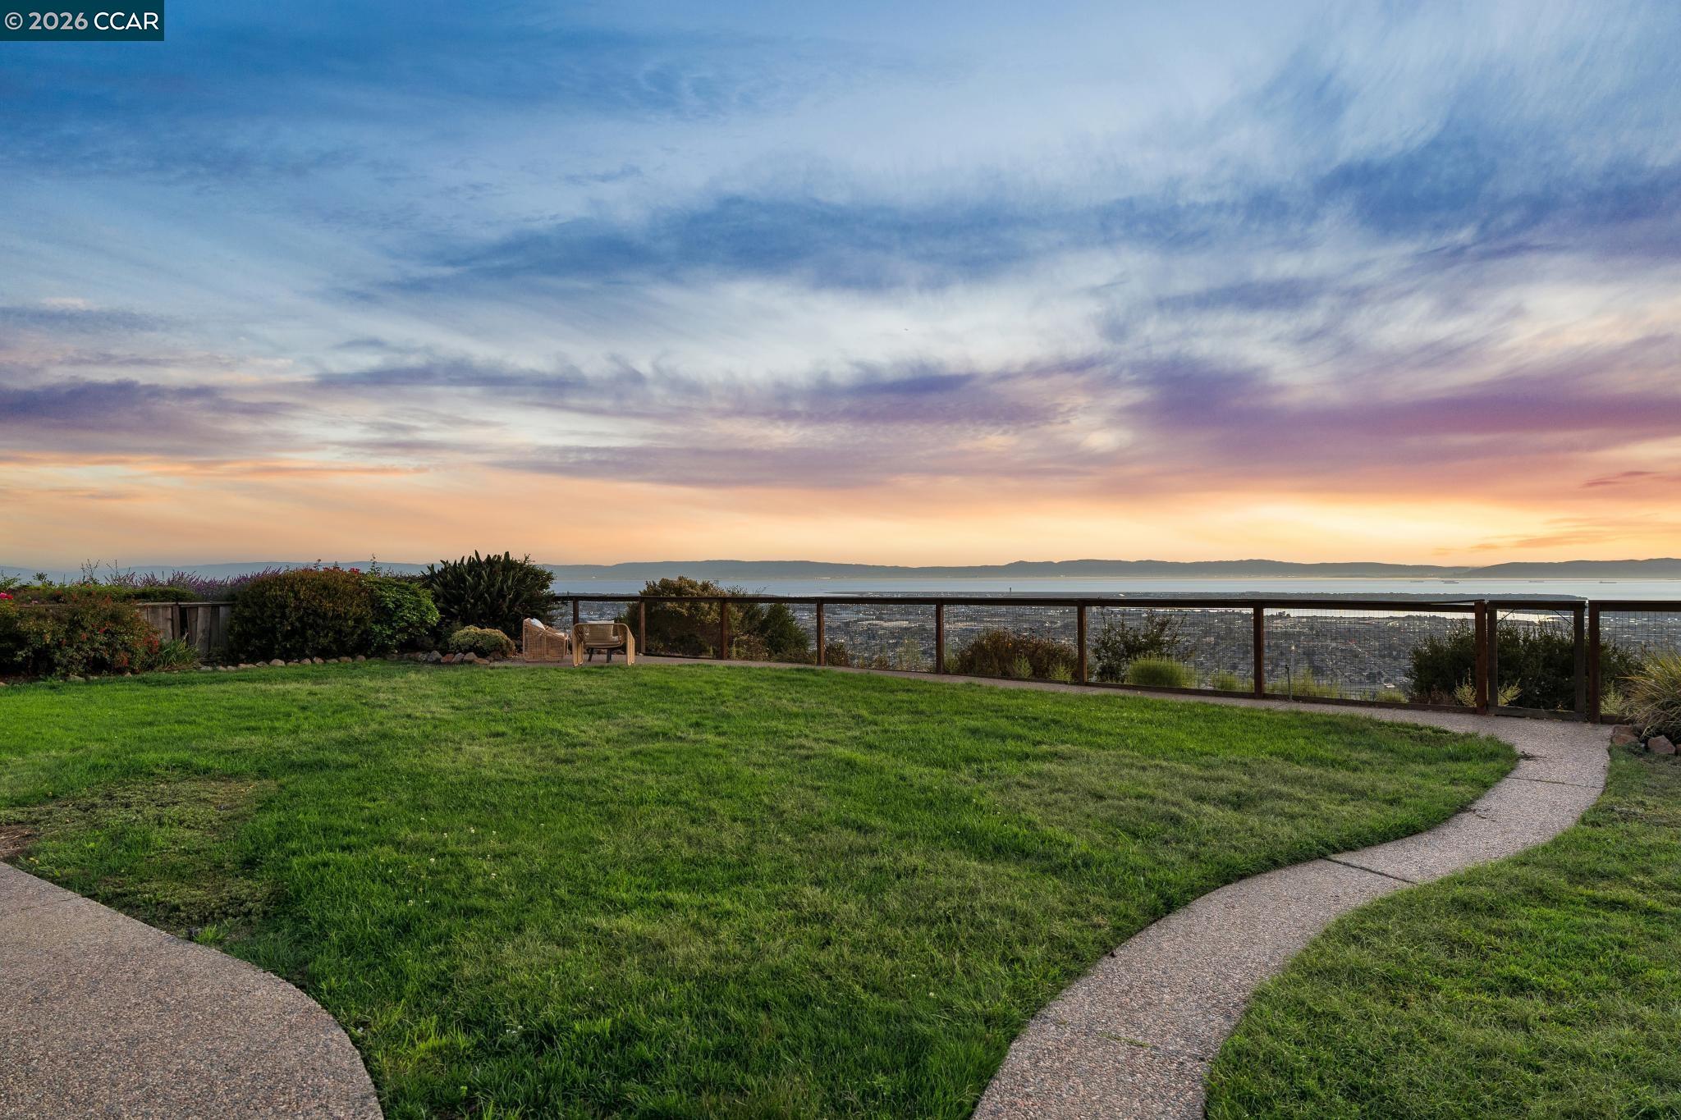
Backyard lawn and curved paths overlook the water and distant city beneath a colorful sunset sky.
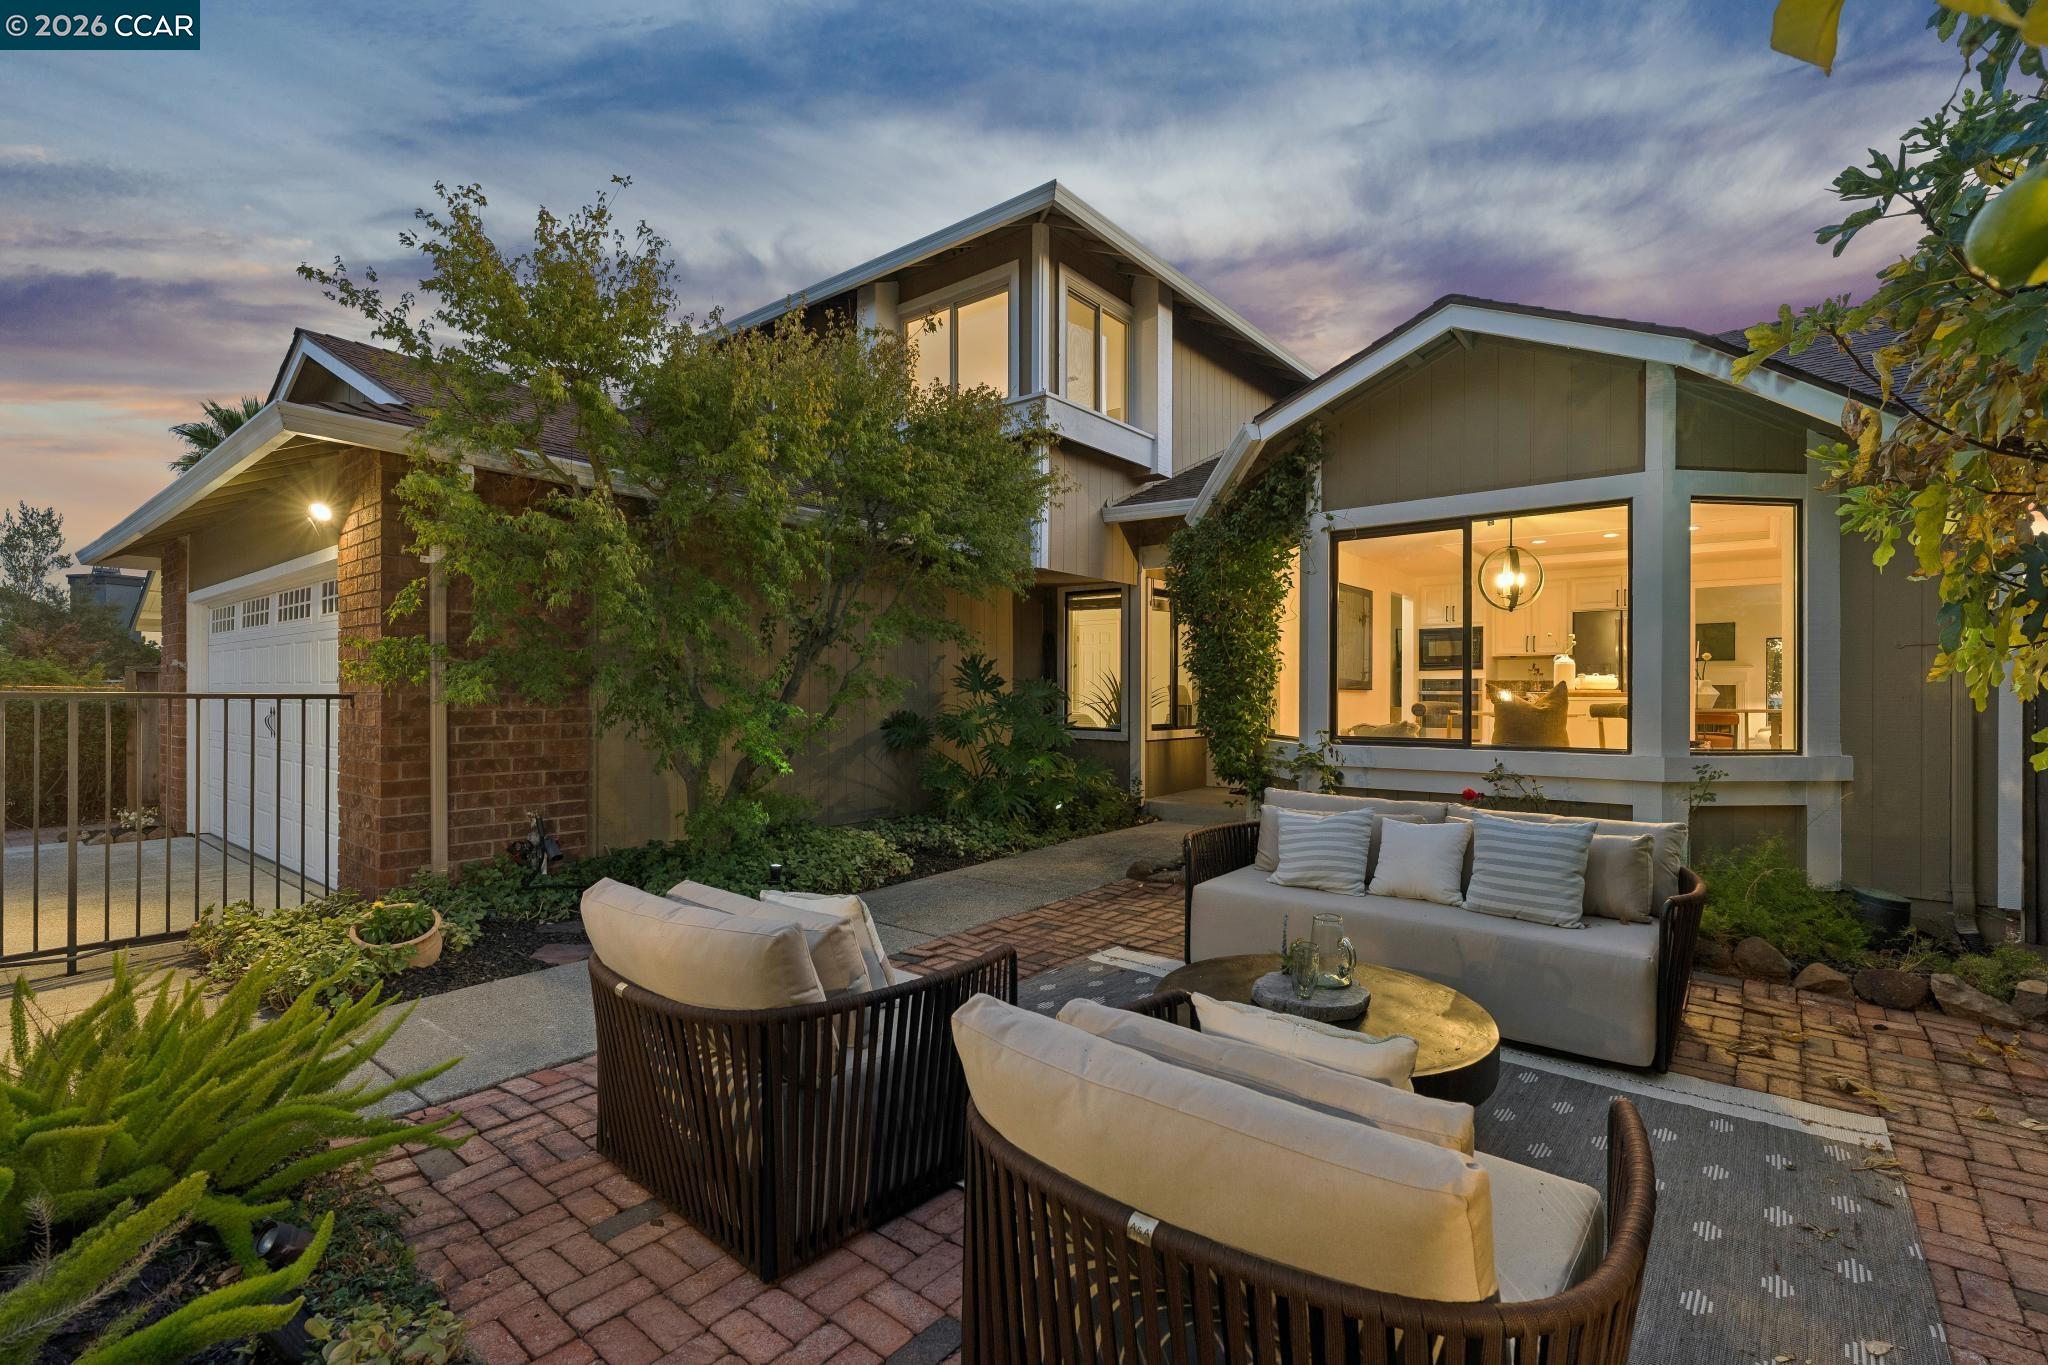
Two-story home at dusk with a brick patio, outdoor seating, and warmly lit windows.
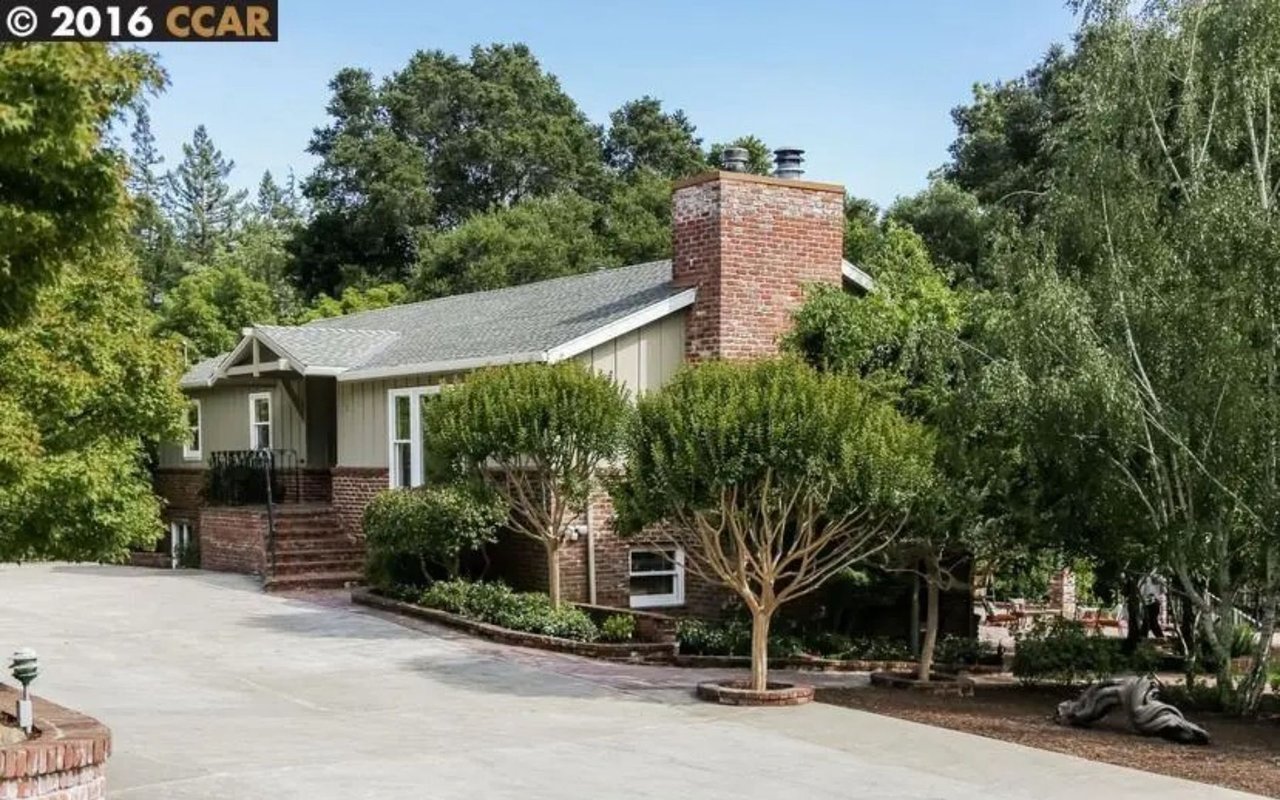
Two-story home at dusk with a double garage, brick accents, and a gated garden walkway.
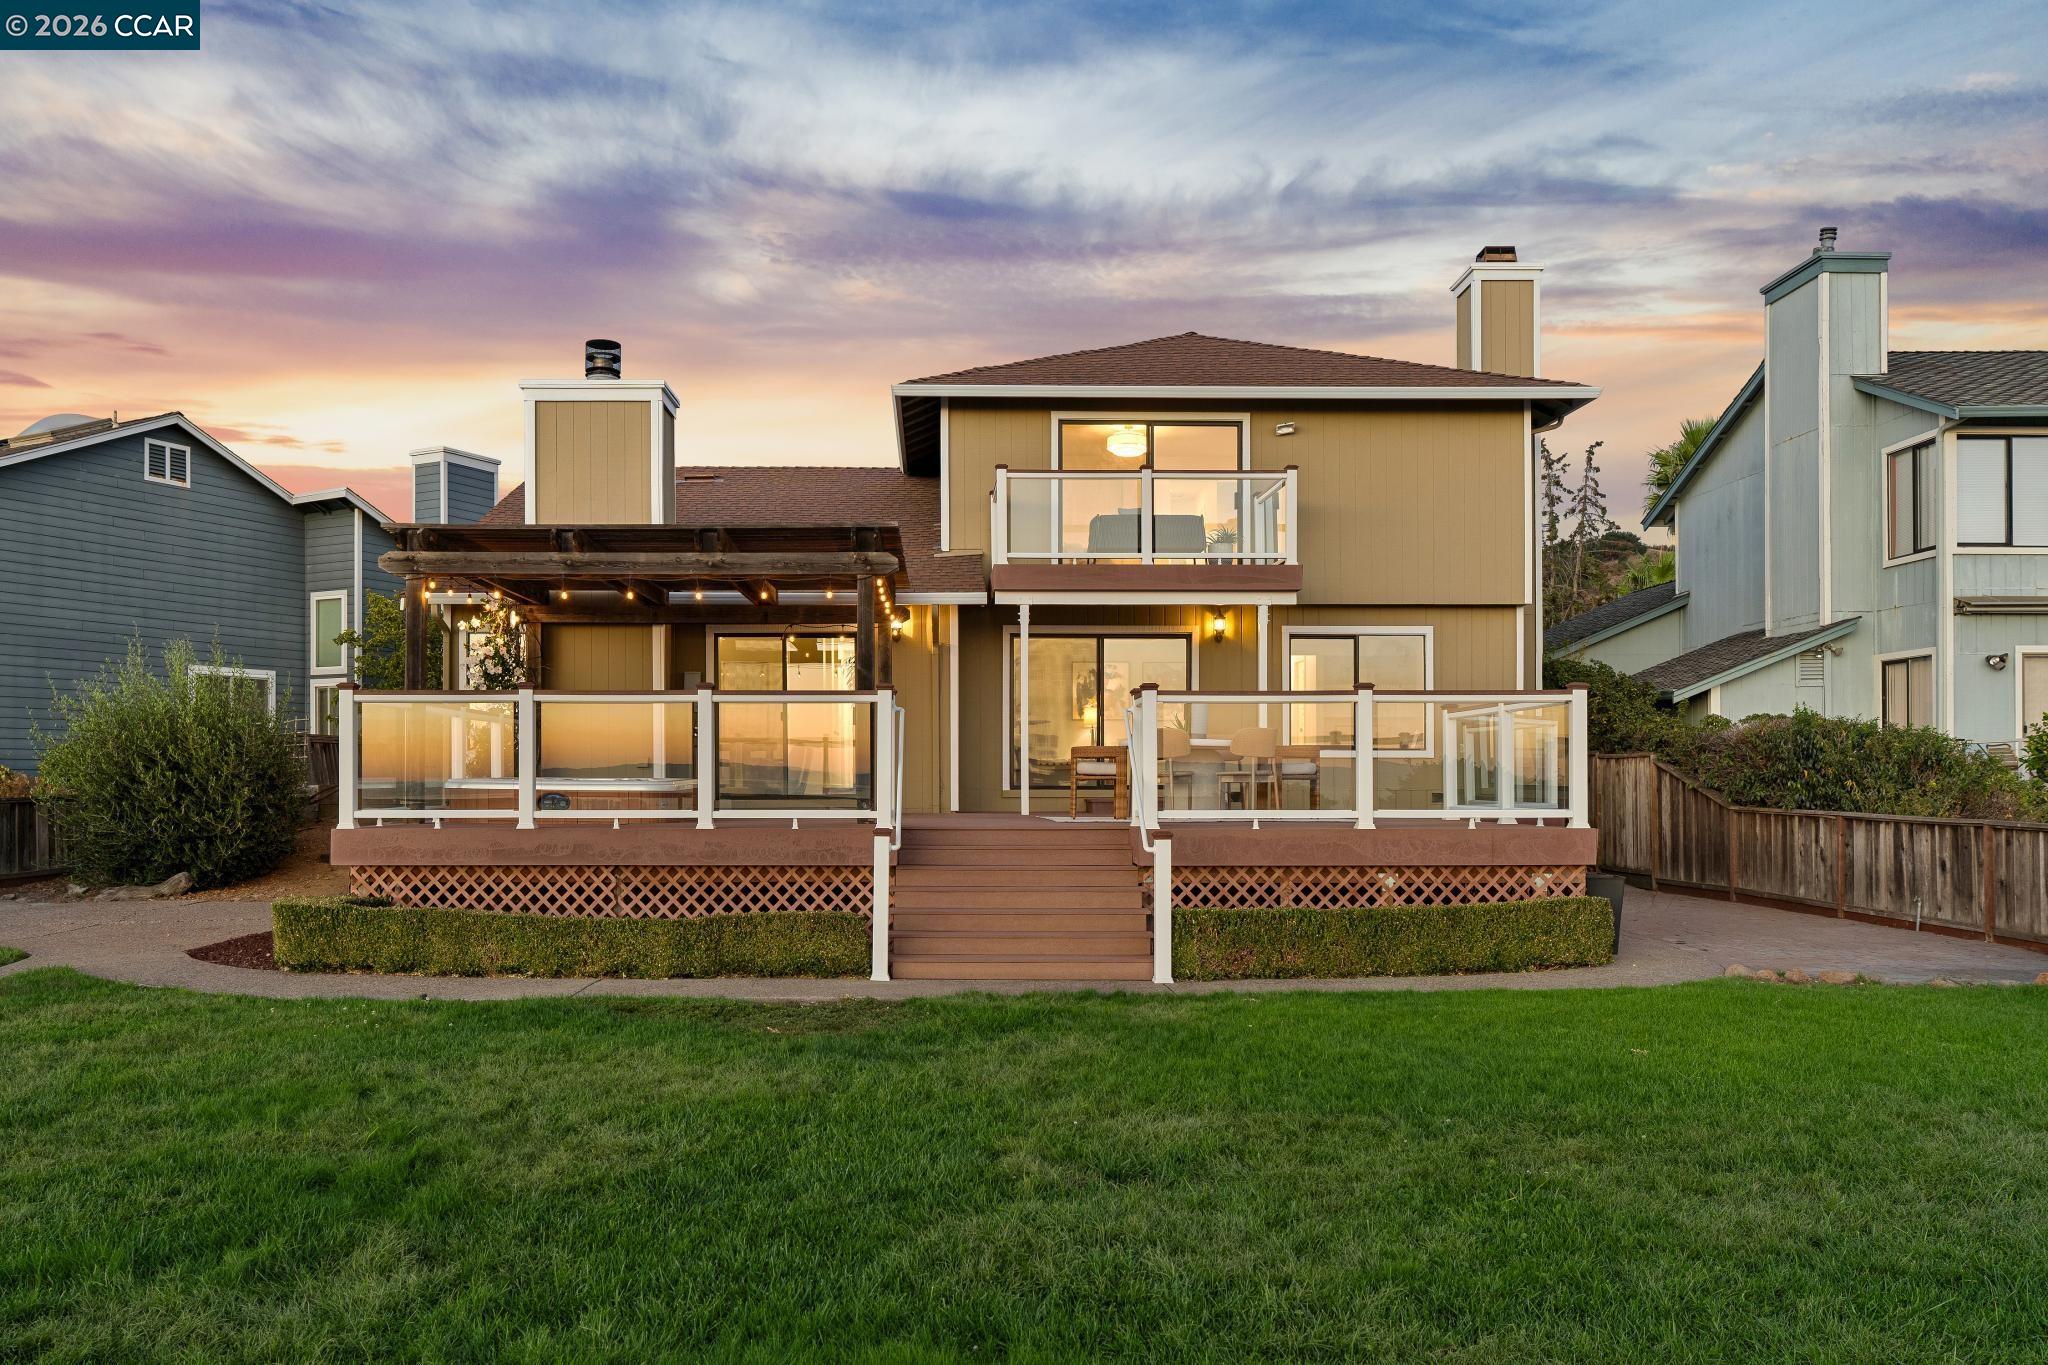
Rear exterior of a two-story home with a broad glass-railed deck and pergola at sunset.
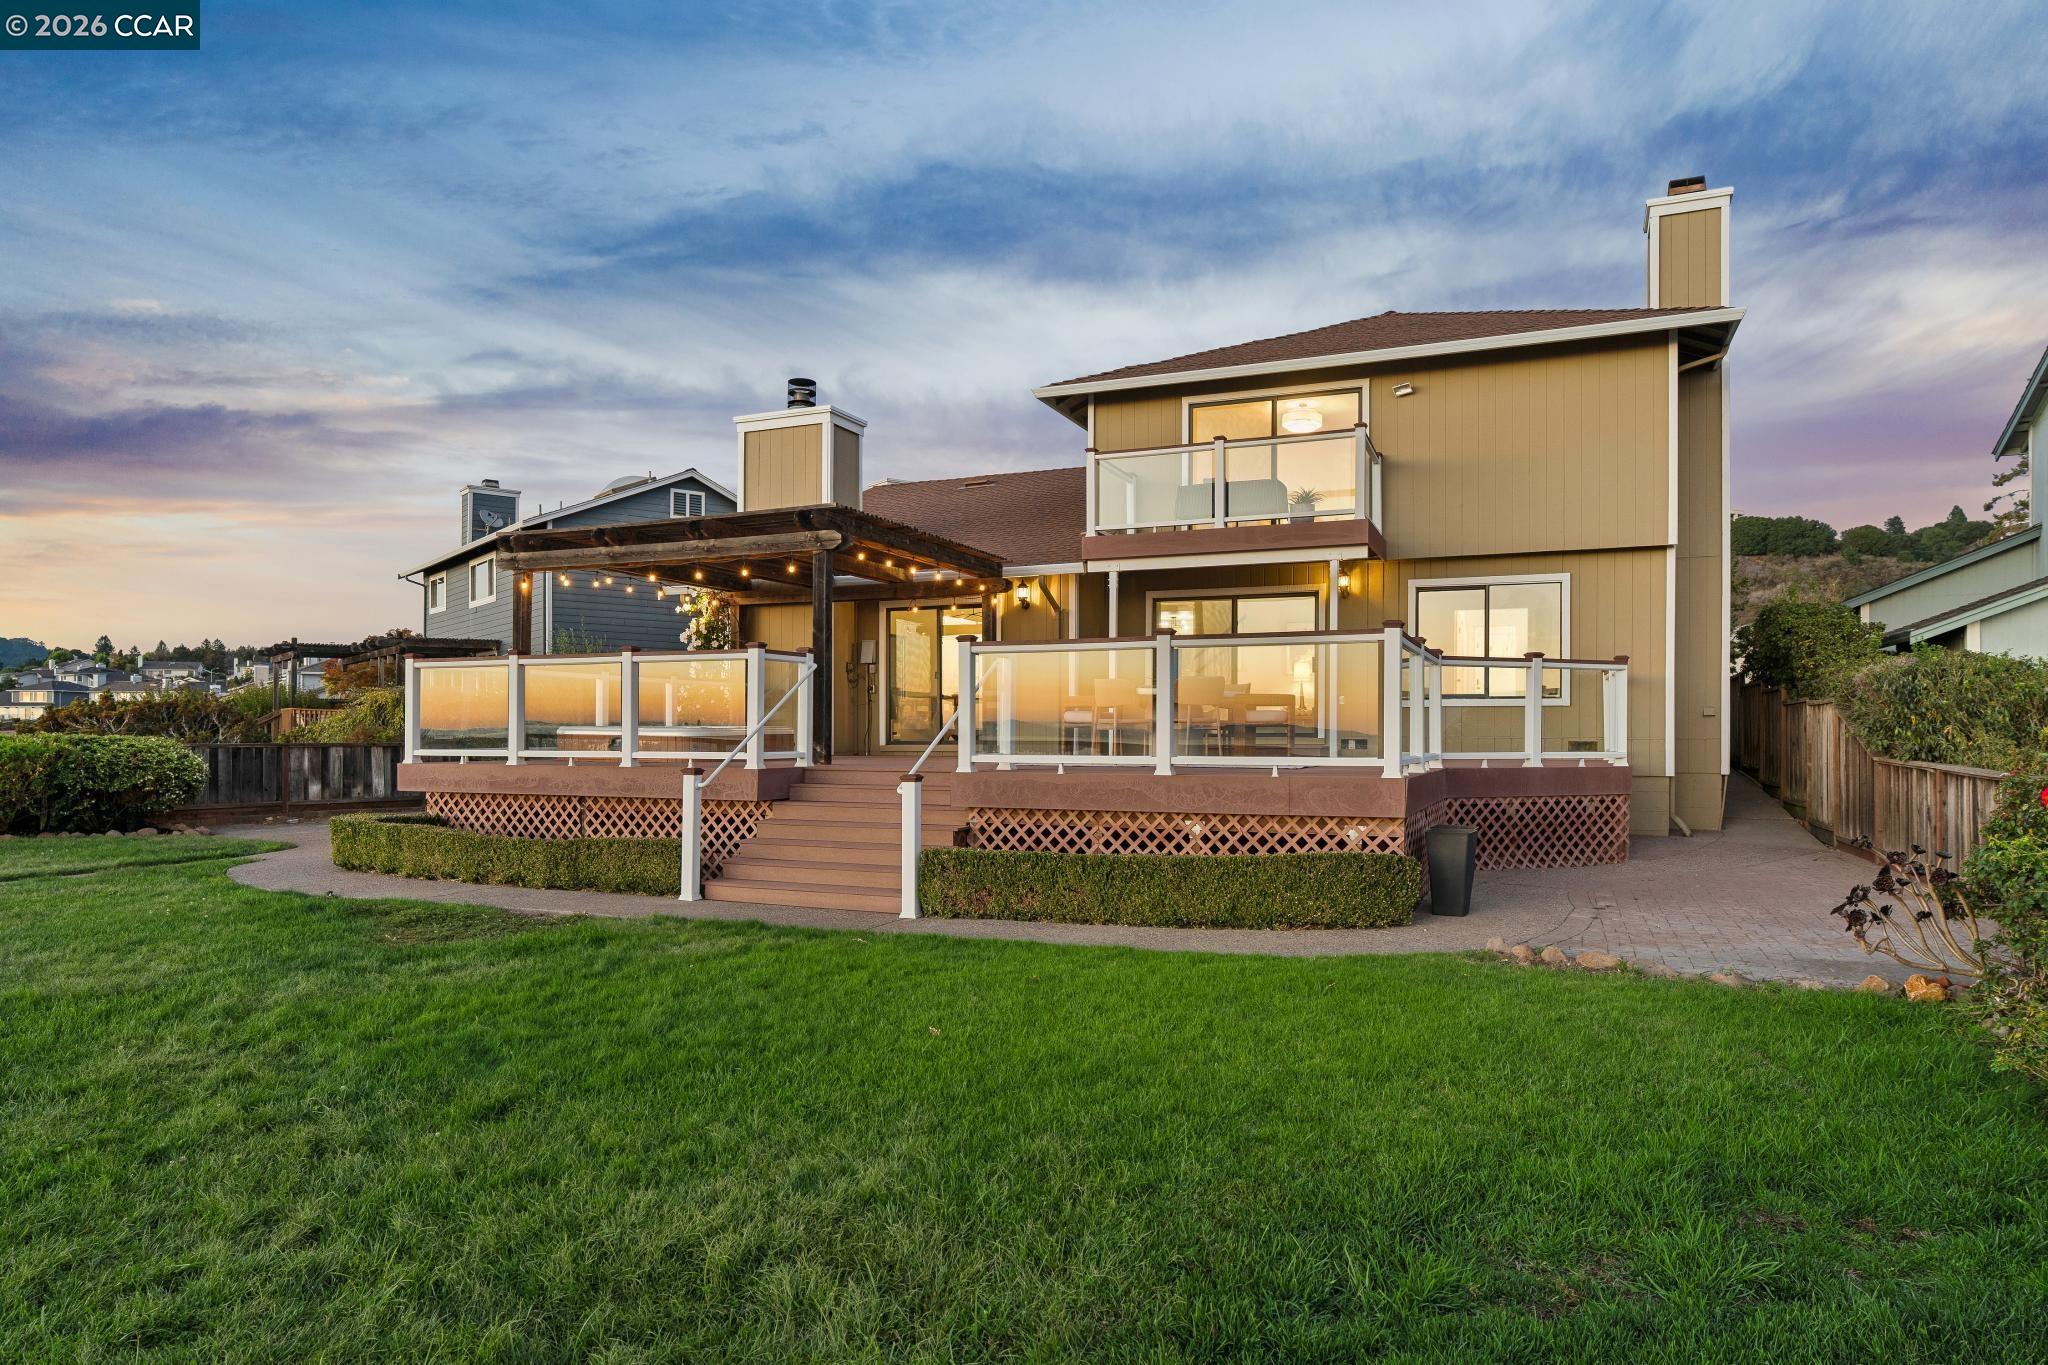
Two-story tan house with a glass-railed deck, pergola lights, and a broad lawn at sunset.
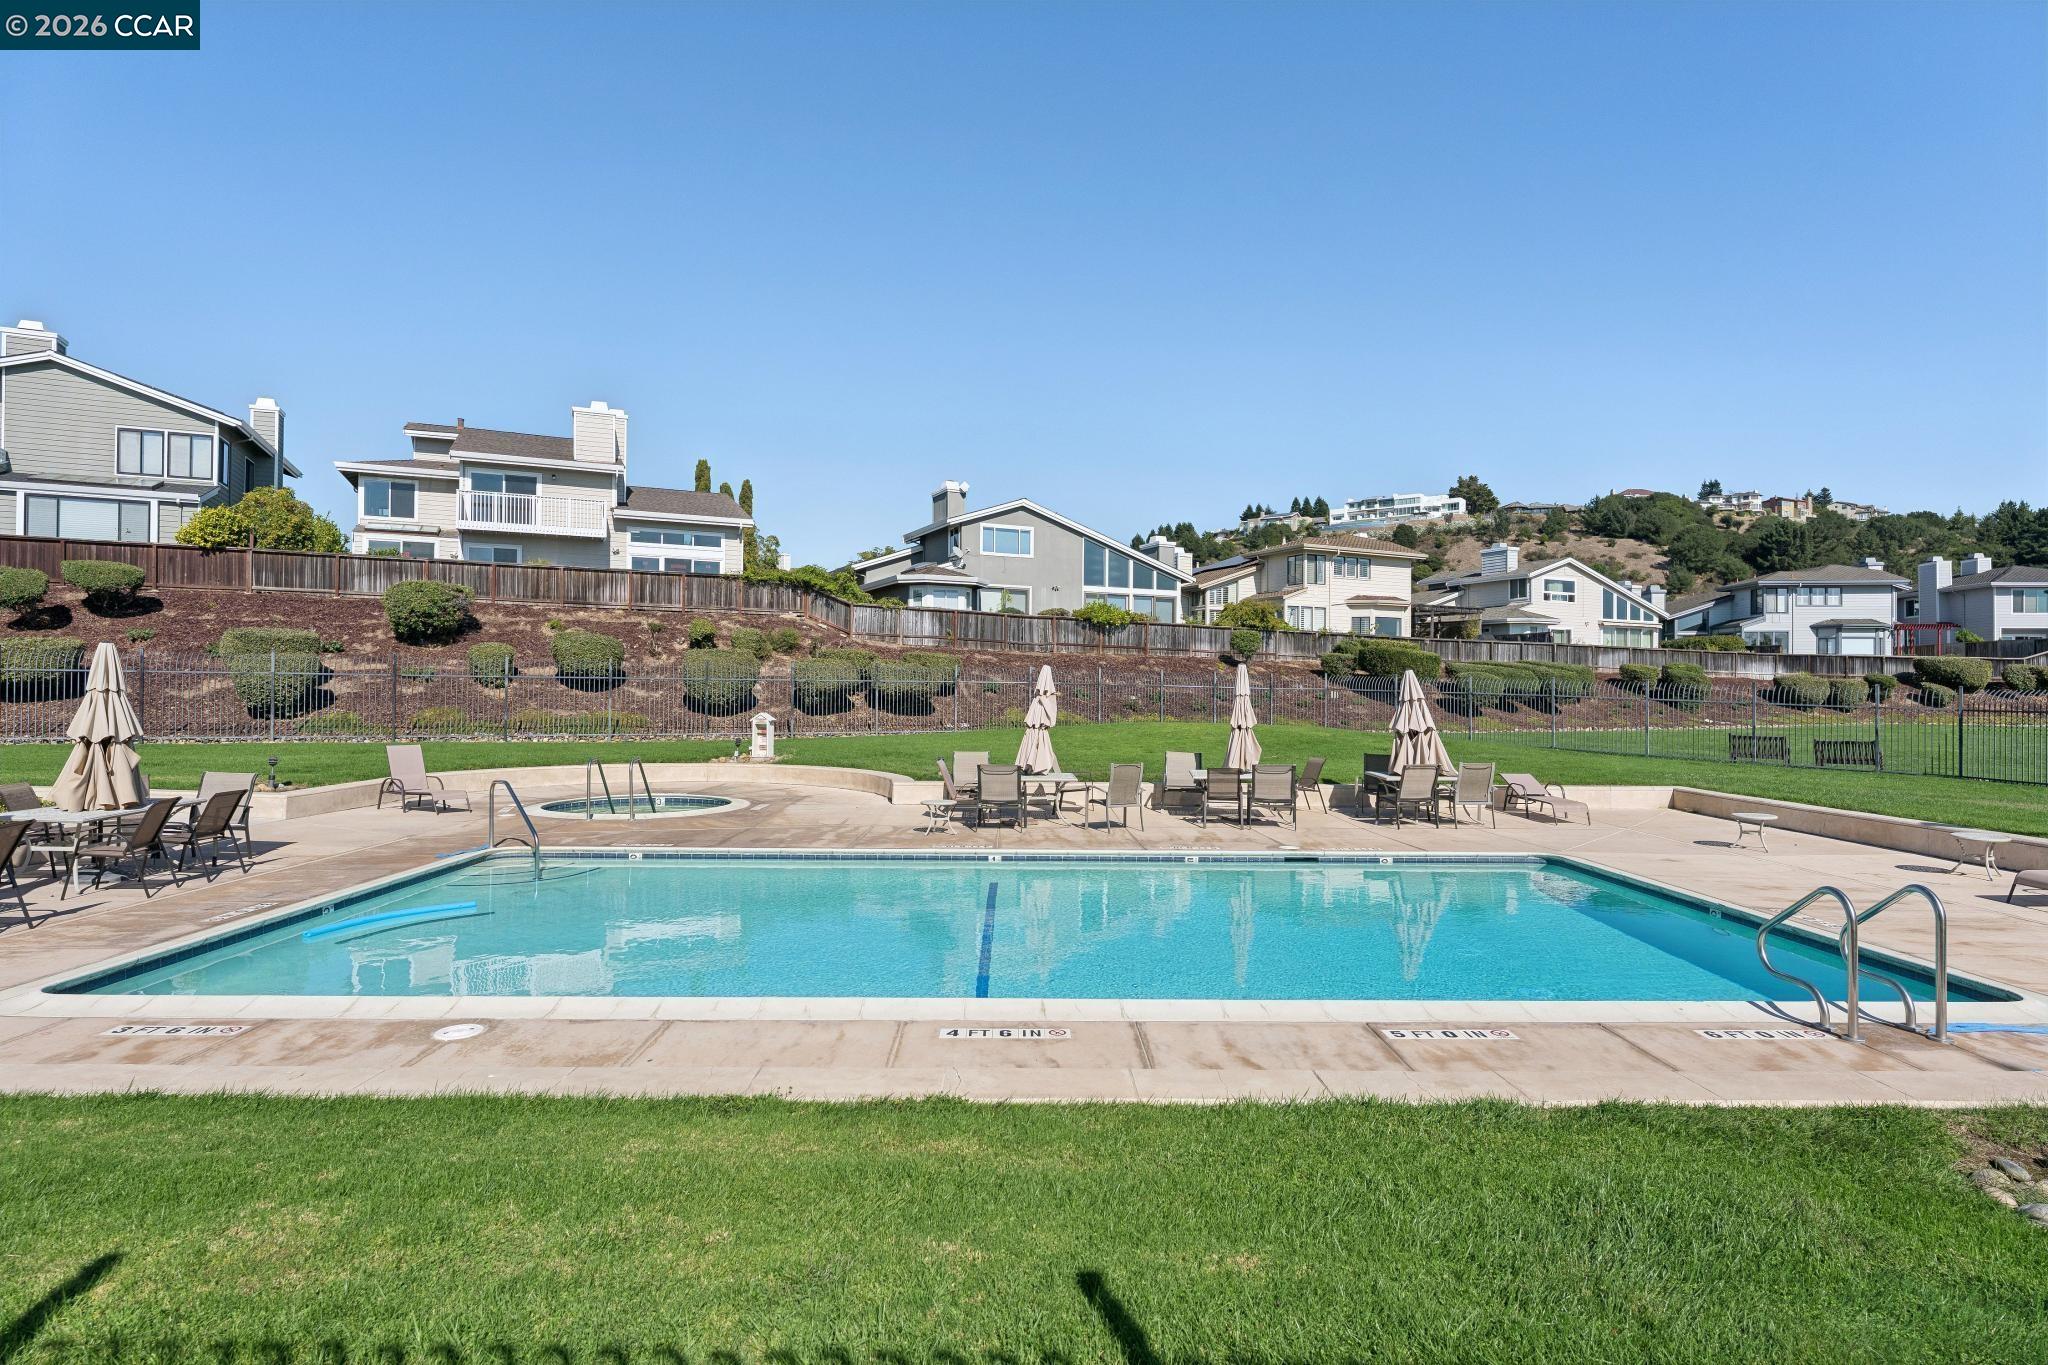
Outdoor swimming pool with a circular spa, deck seating, and hillside homes behind it.
VIEW PHOTOS
$1,295,000

6317 Ridgemont Dr

4 Beds 3 Baths 2,509 Sq.Ft. 0.33 Acres

Description

Sweeping Bay views. A sprawling, level backyard. Space to make it your own. At 6317 Ridgemont Drive, an exceptional combination of panoramic views and outdoor living brings a different dimension to life in the Oakland Hills. Set on approximately one-third of an acre, this four-bedroom, three-bath residence offers 2,509 square feet with nearly 200-degree views spanning the Bay, San Francisco skyline, and Golden Gate Bridge. A large deck sets the scene for alfresco dinners that linger into the evening, while a spa overlooking the Bay invites you to unwind. Beyond, a generous, level lawn offers space for garden parties, weekend lounging, and play. A main-level bedroom and full bath provide flexibility for guests or a dedicated office. Upstairs, the primary suite opens to a private deck - a beautiful setting for morning coffee above the Bay and a quiet escape at the end of the day. Fresh interior paint and staging highlight the home's possibilities, while the kitchen and baths offer an opportunity to bring your own design vision to an extraordinary setting. Community pool access adds to the lifestyle, and convenient access to Highways 13 and 580 connects you to the greater Bay Area. The views draw you in. The land, space, and possibilities invite you to stay.

Share Property

Location

6317 Ridgemont Dr, Oakland, CA 94619

Status

Pending

Date Sold

October 29, 2026
Ria Rossi

Ria Rossi

TITLE

REALTOR®

LICENSE

01983595

Property Amenities

Interior
Laundry room Dryer, Washer
Fireplace Family Room, Living Room
Appliances Dishwasher, Gas Range, Microwave, Oven, Refrigerator
Flooring Linoleum, Tile, Carpet
Total Bedrooms: 4
Full Bathrooms: 3
Other Interior Features Dining Area, Family Room
Area & Lot
Lot Area 0.33 Acres
Living area 2,509 Sq.Ft.
MLS® ID 41150076
Year Built 1987
Architecture Styles Contemporary
Type Residential
Status Pending
Exterior
Stories 2
Pool Community
Air conditioning No Air Conditioning
Heat type Forced Air, Natural Gas, Fireplace(s)
Water Source Public
Garage Space 2.0
Sewer Public Sewer
Other Exterior Features Back Yard, Front Yard, Side Yard, Sprinklers Front, Entry Gate
Parking Attached, Garage Faces Front, Garage Door Opener
Lot Features Level, Premium Lot, Sprinklers In Rear
Roof Composition Shingles
Finance
Sales Price $1,295,000
HOA Fees $755 quarterly
image

Schedule a Showing

I would love to show you my beautiful property. Please select your preferred date and time below. I will be in touch shortly to confirm your appointment.

Schedule a Showing

I would love to show you my beautiful property. Please select your preferred date and time below. I will be in touch shortly to confirm your appointment.

Thank you for your interest in 6317 Ridgemont Dr, Oakland, CA 94619. We are reviewing your request and will be in touch shortly!

Mortgage Calculator

Estimate your monthly mortgage payment, including the principal and interest, property taxes, and HOA. Adjust the values to generate a more accurate rate.

All estimates are provided for informational purposes only. Actual amounts may vary.
$0,000 Your Payment 20 15 65
$0,000 Your Payment

Work with Ria

Connect with Ria Rossi for trusted, tailored guidance in the East Bay luxury market. Your next chapter begins here.